







633 Hardin Drive 3, Inglewood, CA, US, 90302
633 Hardin Drive 3, Inglewood, CA, US, 90302Basics
- Date added: Added 2 months ago
- Category: Residential
- Type: Condominium
- Status: Active
- Bedrooms: 2
- Bathrooms: 2
- Area: 867 sq ft
- Lot size: 7081, 7081 sq ft
- Year built: 1984
- Property Condition: UpdatedRemodeled,Turnkey
- View: CityLights
- County: Los Angeles
- MLS ID: SB26108100
Description
-
Description:
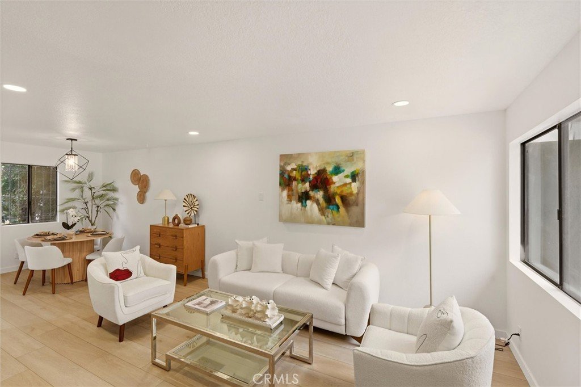
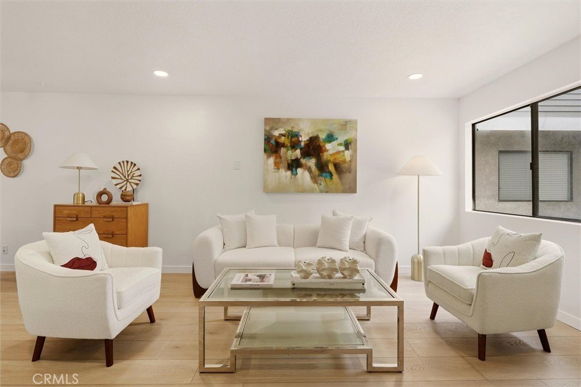
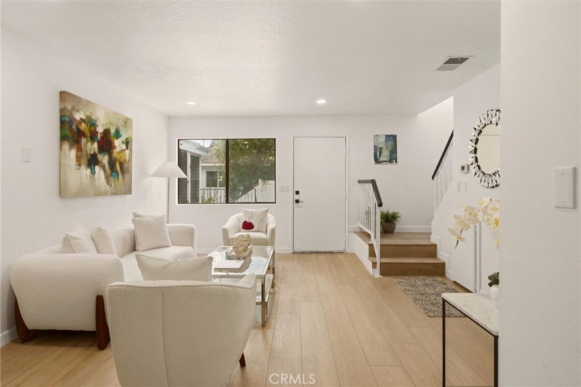
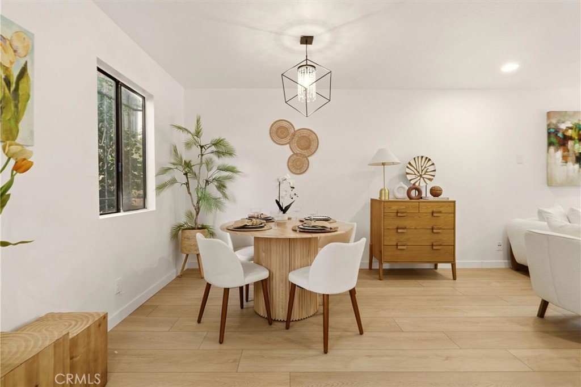
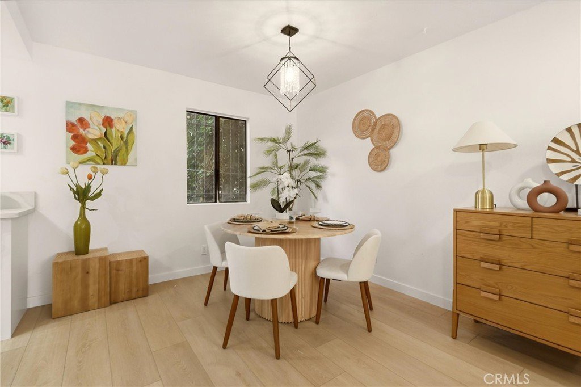
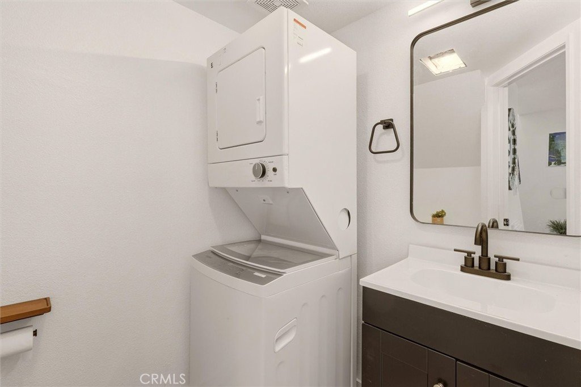
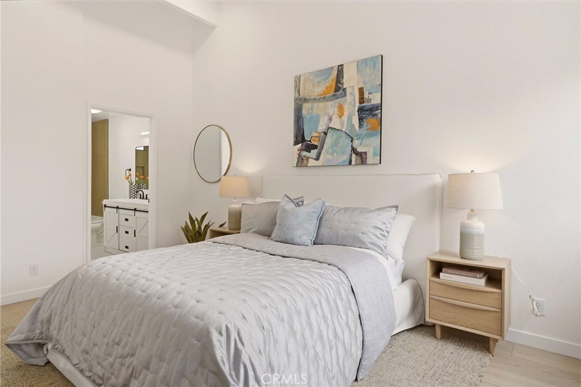
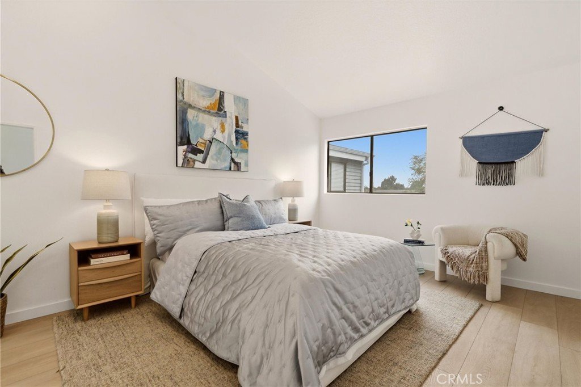
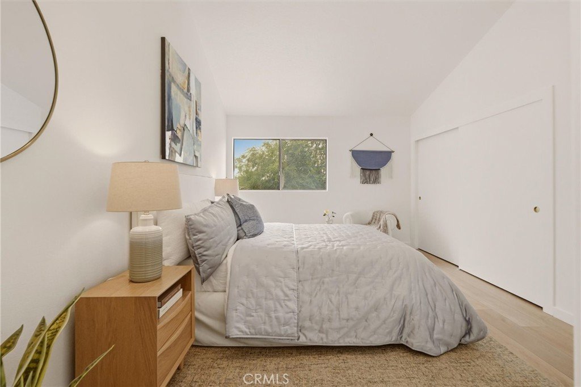
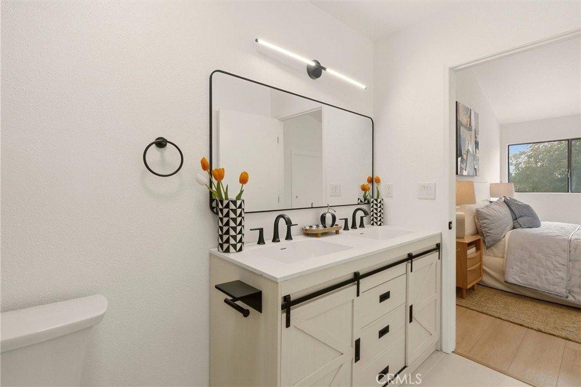
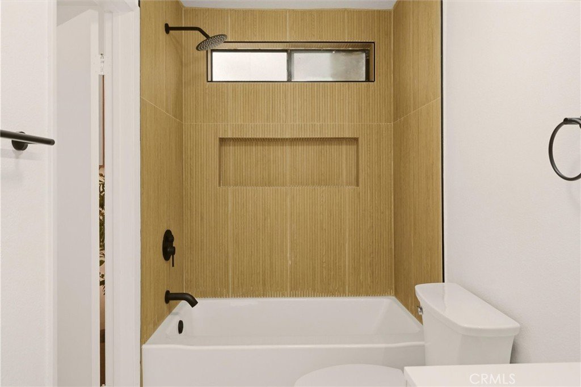
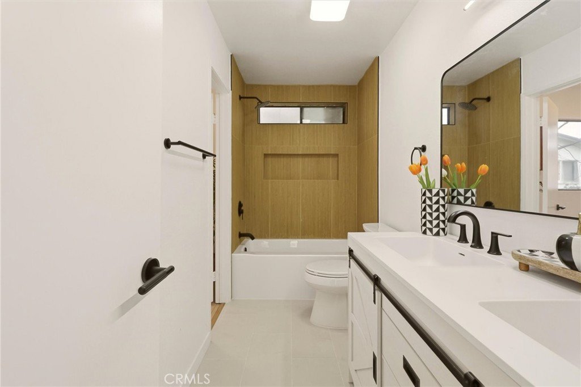
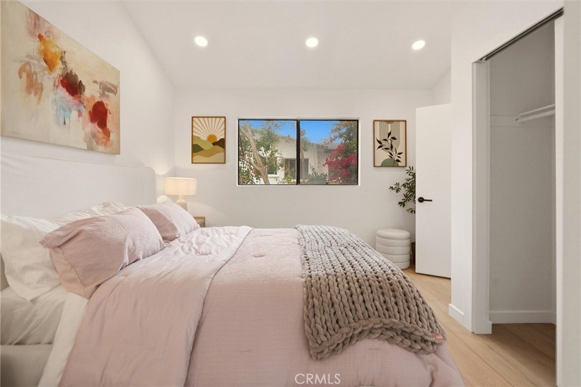
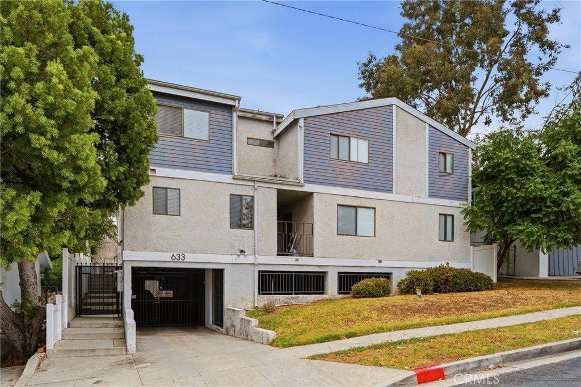
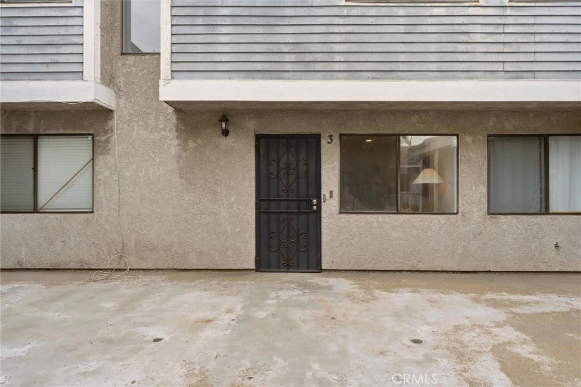
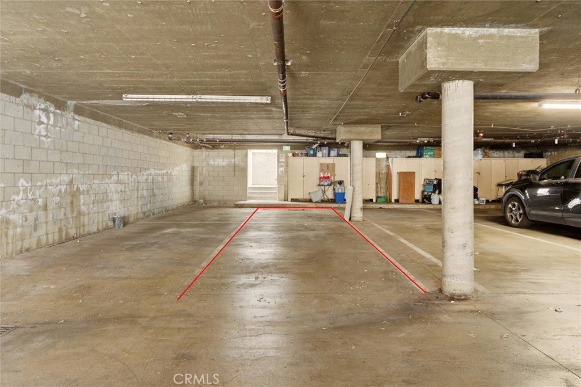
Remodeled, move-in ready, and priced to sell. This two-story townhome-style condo offers 867 square feet that lives larger than it measures. The main level flows from a bright living room into the dining area and kitchen, with light luxury vinyl plank flooring throughout. The kitchen features white shaker cabinets, quartz countertops, stainless steel appliances, and a range hood. A half bath and stacked washer/dryer round out the first floor. Upstairs, both bedrooms feature vaulted ceilings. The primary bath stands out with fluted tile, a soaking tub, dual vanity, and matte black fixtures. Two tandem parking spaces in a gated subterranean garage. Private ground-floor entry. HOA is just $225/month. Less than four miles to LAX, close to the 405, and minutes from SoFi Stadium, the Kia Forum, and the Intuit Dome. Inglewood's best days are still ahead. Get in now.
Show all description
Location
- Directions: La Brea Ave to Centinela Ave to Hardin Dr. Property on right.
- Lot Size Acres: 0.1626 acres
Building Details
Amenities & Features
- Pool Features: None
- Parking Features: Underground, Gated
- Security Features: CarbonMonoxideDetectors, FireDetectionSystem, SecurityGate, GatedCommunity, KeyCardEntry, SmokeDetectors, SecurityLights, WindowBars
- Patio & Porch Features: Porch
- Spa Features: None
- Accessibility Features: None
- Parking Total: 4
- Roof: Composition
- Association Amenities: Trash,Water
- Utilities: CableAvailable,ElectricityConnected,NaturalGasConnected,PhoneConnected,SewerConnected,WaterConnected
- Window Features: Screens
- Cooling: CentralAir
- Electric: Standard
- Exterior Features: Lighting, RainGutters
- Fireplace Features: None
- Heating: Central
- Interior Features: HighCeilings, OpenFloorplan, QuartzCounters, RecessedLighting, TrackLighting, JackAndJillBath, PrimarySuite
- Laundry Features: WasherHookup,Inside,Stacked
- Appliances: Dishwasher,GasOven,GasRange,Microwave,Refrigerator,RangeHood,Dryer,Washer
Nearby Schools
- High School District: Inglewood Unified
Expenses, Fees & Taxes
- Association Fee: $225
Agent info
- Agent name: Jason Lowery
- Agent MLS: SLOWEJAS
- Agent email: jason@thelowerygroupre.com
- Agent officephone: 310-241-3038
- Agent direct phone: 323.393.0723
Miscellaneous
- Association Fee Frequency: Monthly
- List Office Name: Compass
- Listing Terms: Cash,Conventional
- Common Interest: Condominium
- Community Features: Curbs,Gutters,StreetLights,Sidewalks,Urban,Gated
- Attribution Contact: 310.409.5374
