












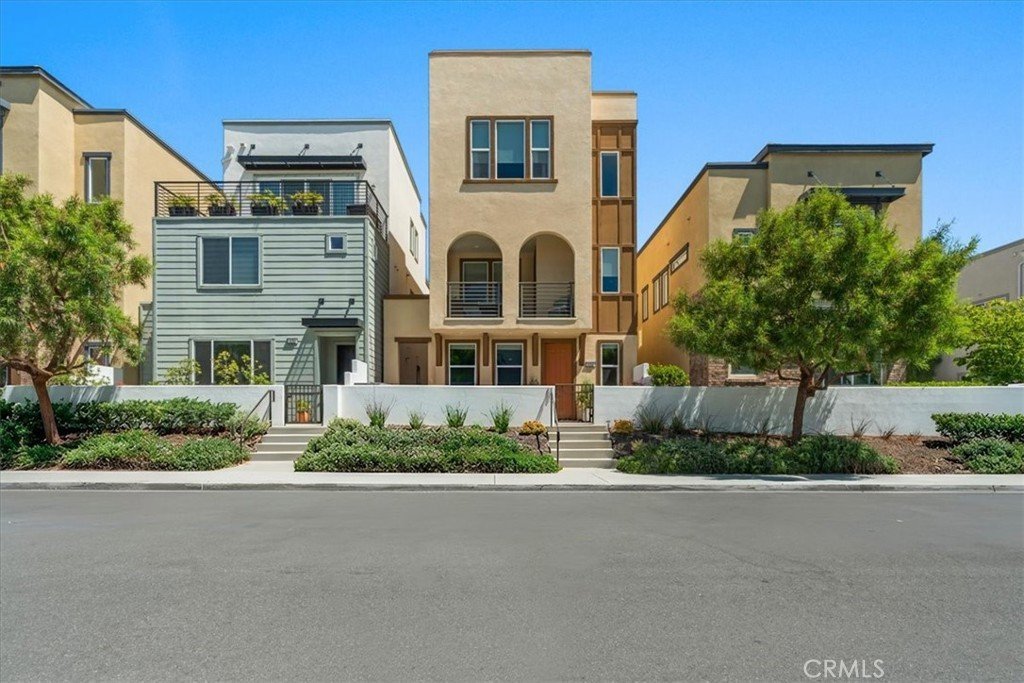
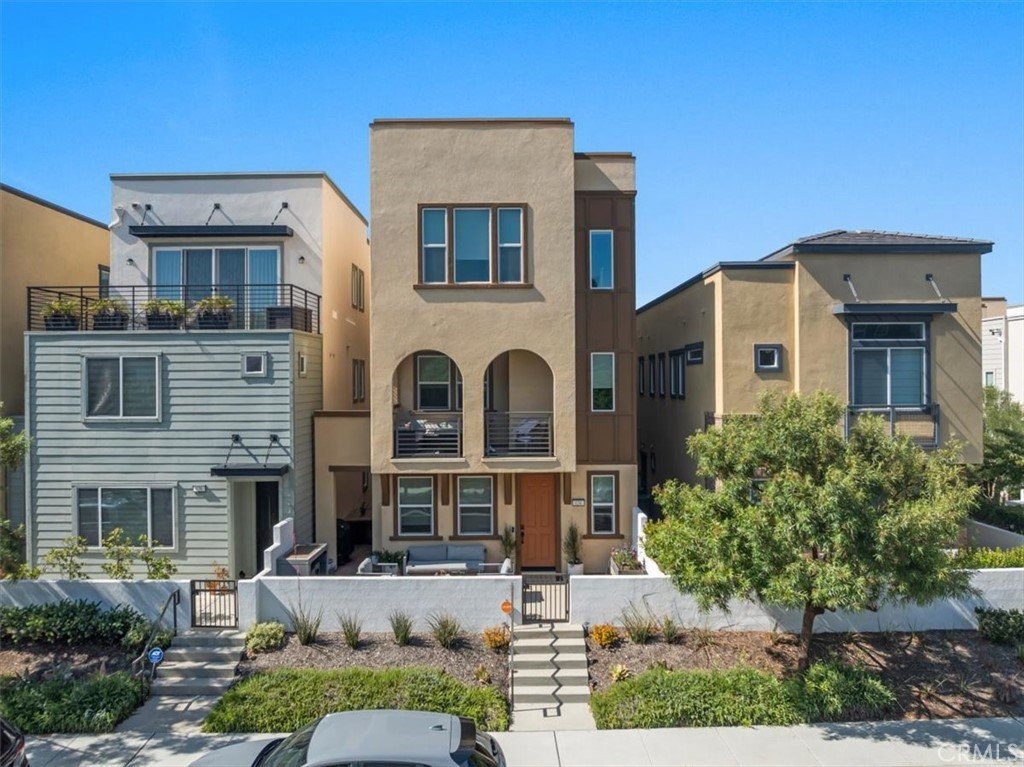

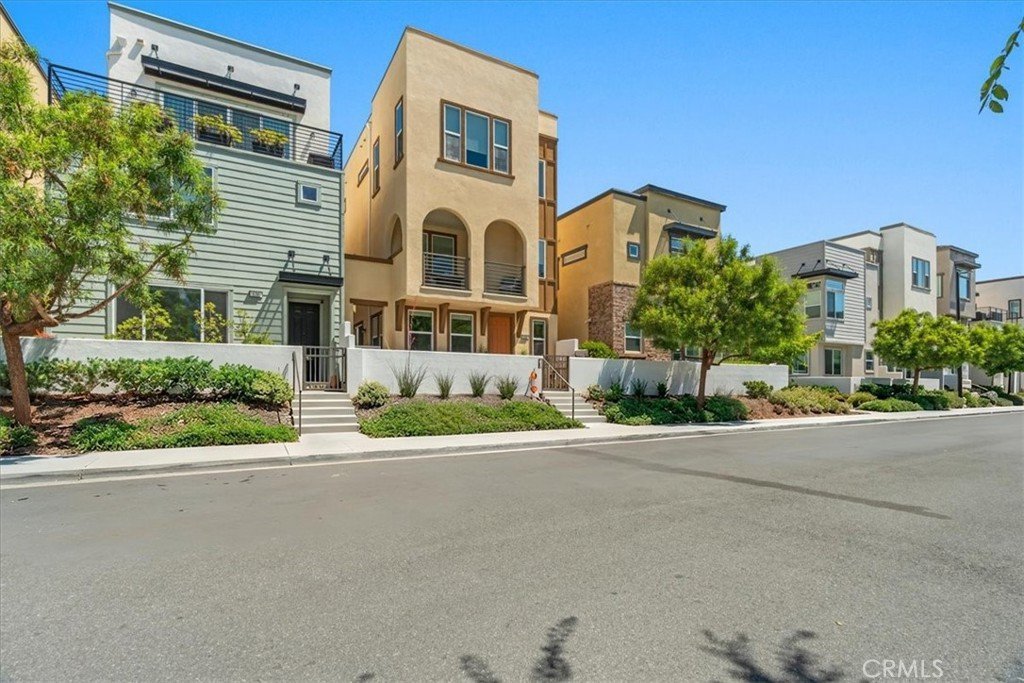
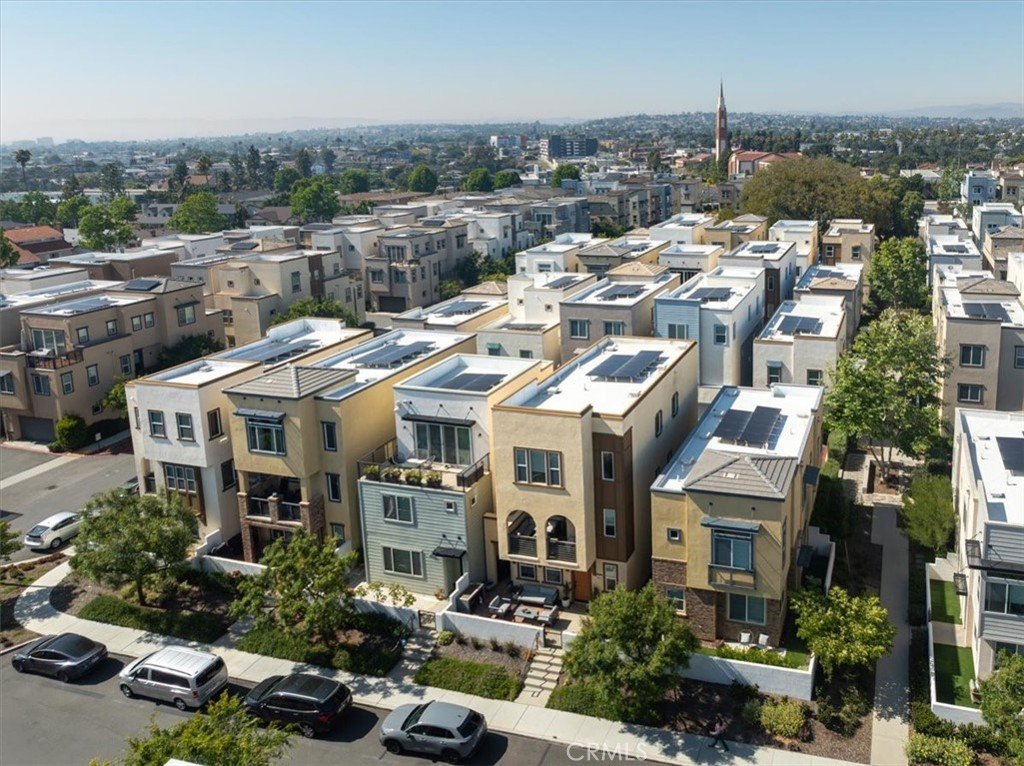







634 Daniel Freemann Cir, Inglewood, CA, US, 90301
634 Daniel Freemann Cir, Inglewood, CA, US, 90301Basics
- Date added: Added 1 day ago
- Category: Residential
- Type: SingleFamilyResidence
- Status: Active
- Bedrooms: 3
- Bathrooms: 4
- Area: 2409 sq ft
- Lot size: 9734, 9734 sq ft
- Year built: 2020
- Property Condition: UpdatedRemodeled,Turnkey
- View: CityLights,Neighborhood
- Zoning: INRM*
- County: Los Angeles
- MLS ID: SB26146223
Description
-
Description:
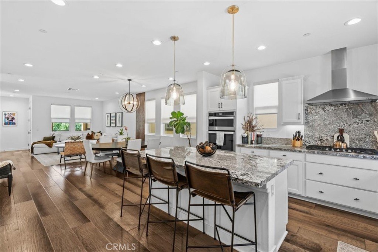
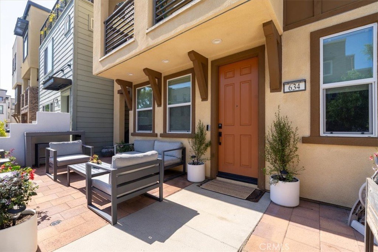
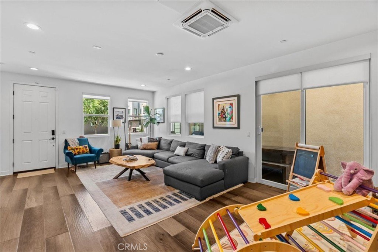
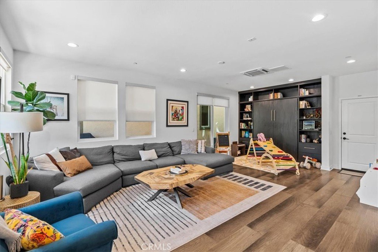
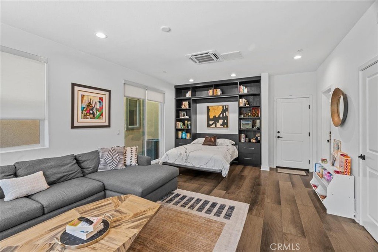
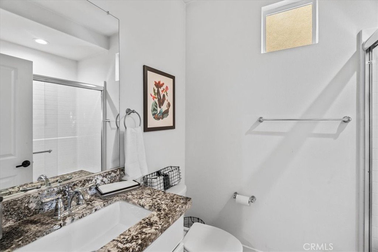
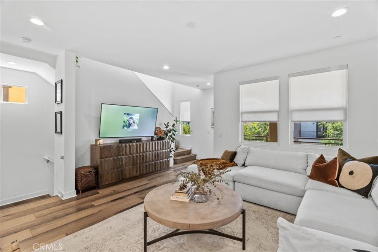
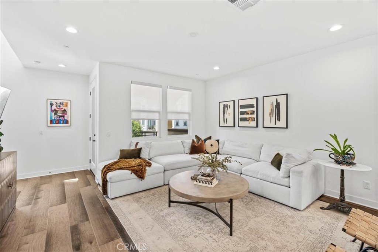
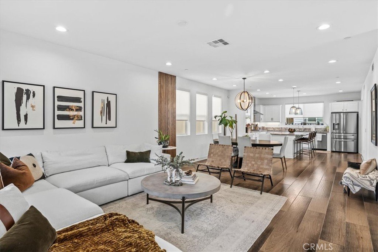
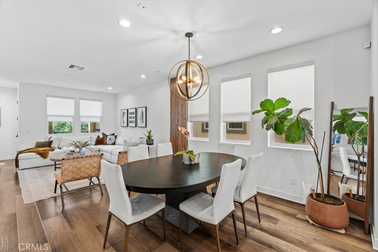
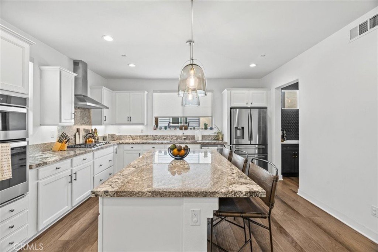
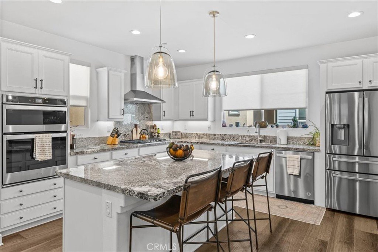
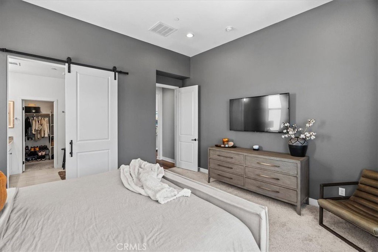
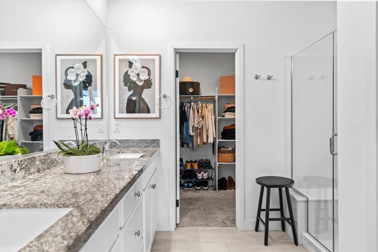
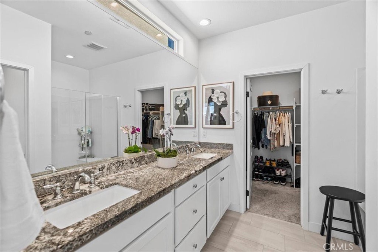
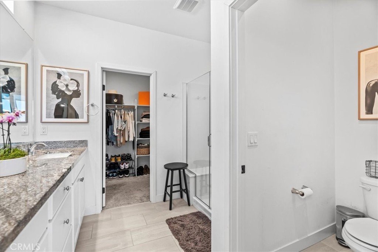
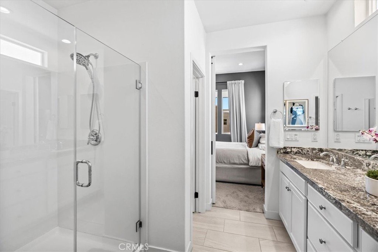
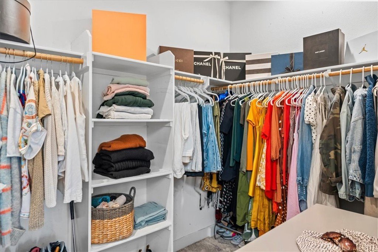
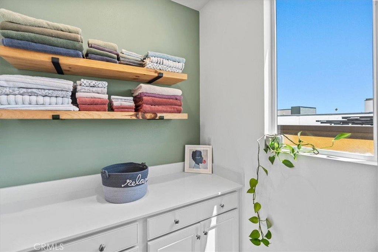
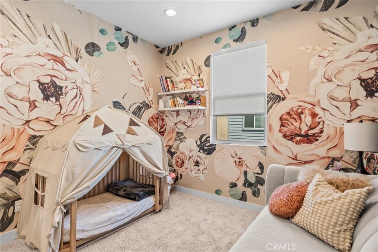
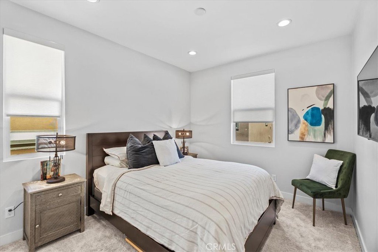
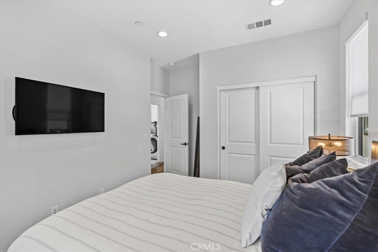
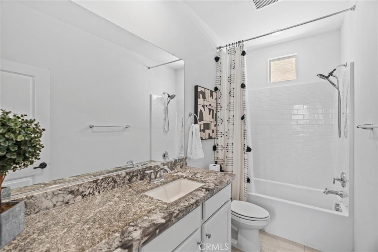
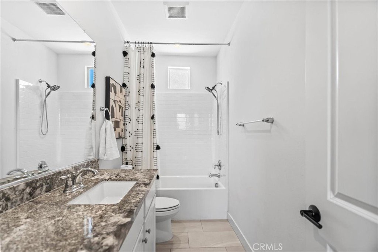
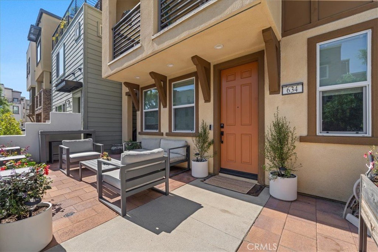
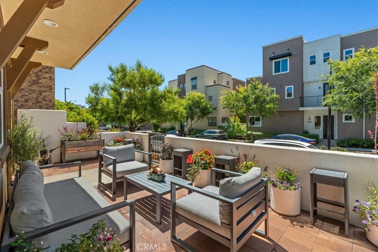
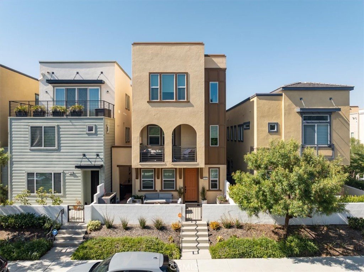
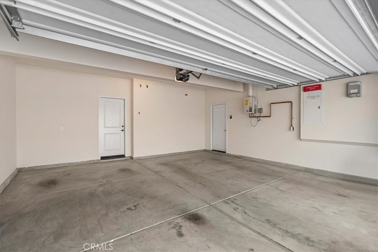
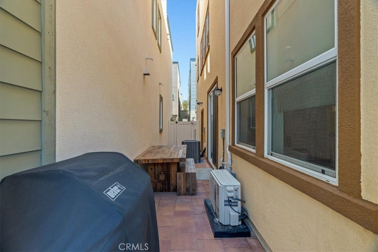
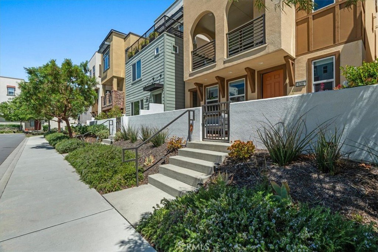
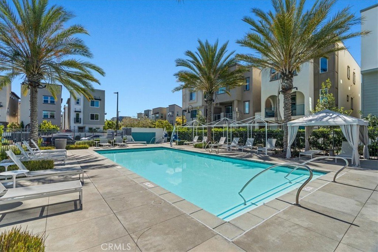
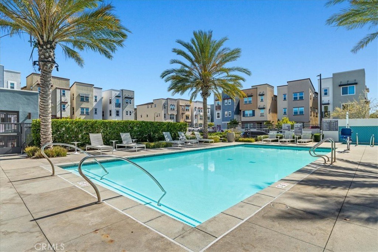
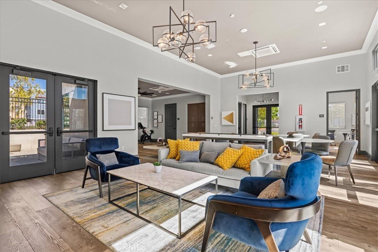
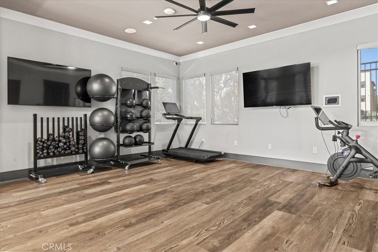
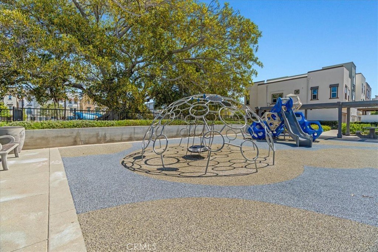
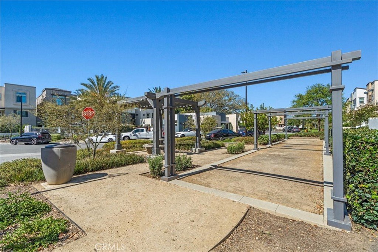
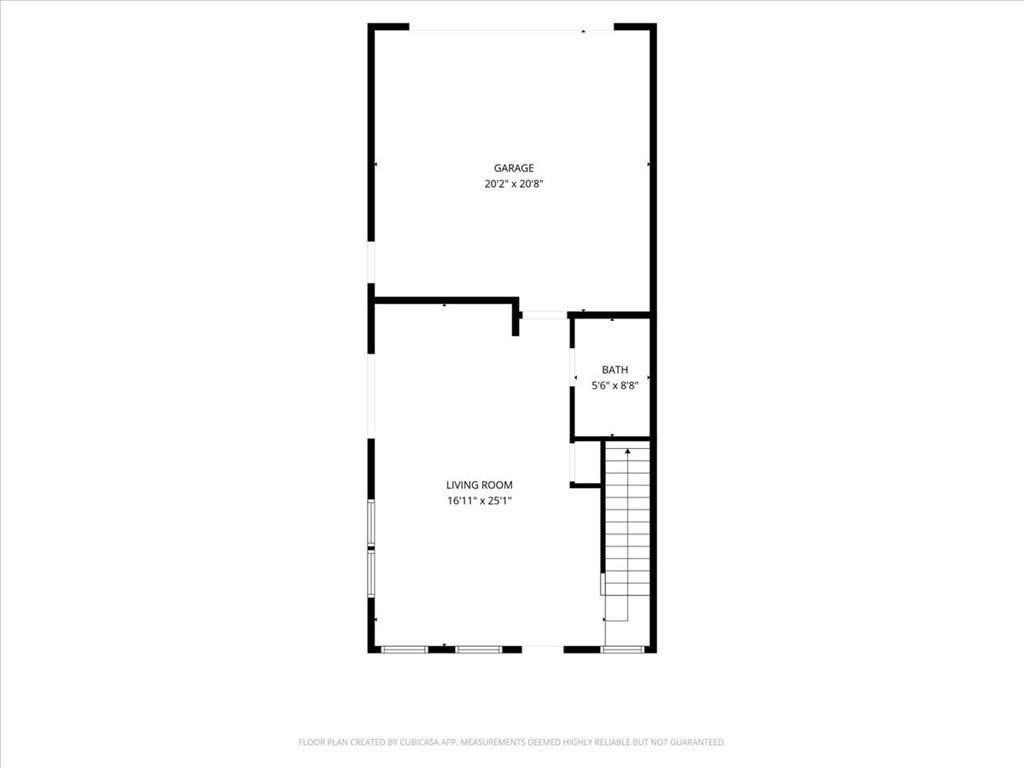
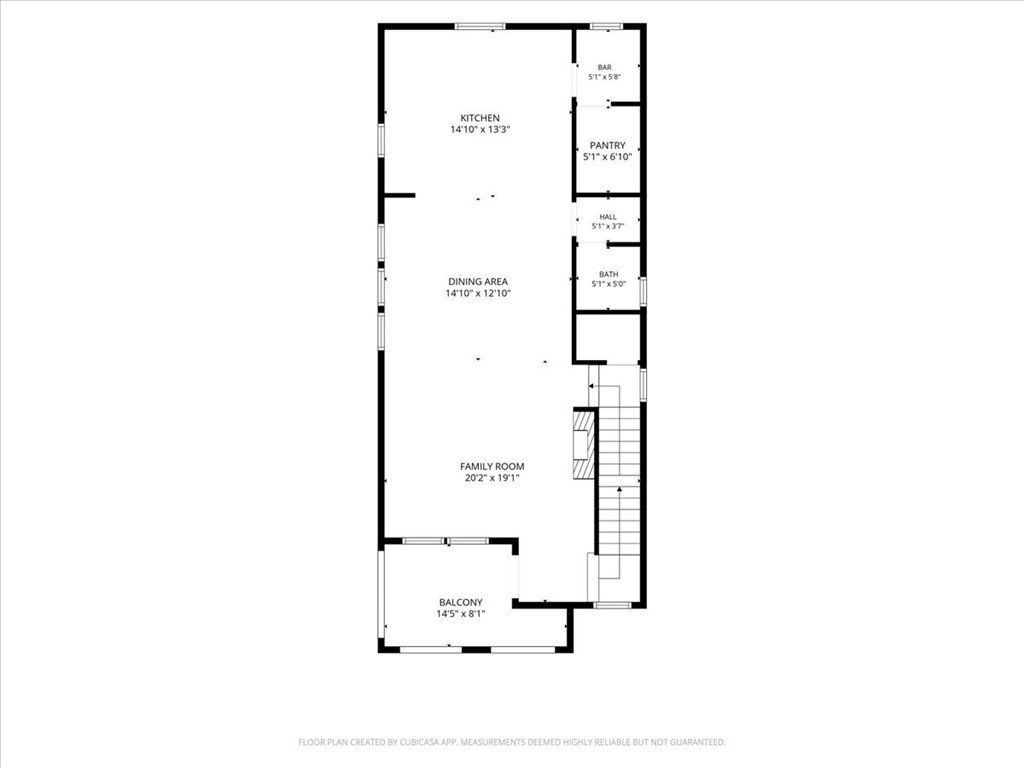
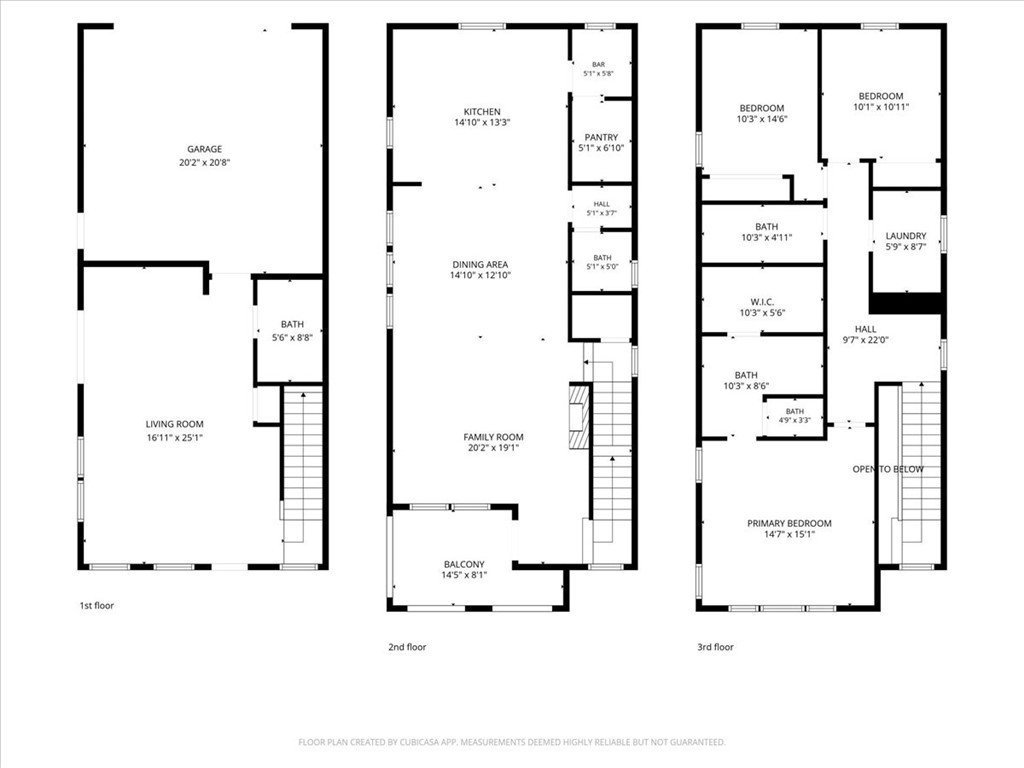
Step inside 634 Daniel Freeman Circle, a tri-level single family home in the heart of Inglewood's exclusive Grace Park community, where a custom Murphy-bed flex space on the first floor gives you a 4th bedroom, home office, gym or guest suite — your choice. The second floor is the hub of the home, with a spacious living and dining area flowing into the kitchen: sleek granite countertops, hardwood floors, stainless steel appliances, and a generous center island perfect for morning coffee or hosting friends. High ceilings and oversized windows keep the space bright and open throughout. Upstairs, all three bedrooms are on the same floor, thoughtfully situated. The primary suite features a spa-like bathroom with dual vanities, a glass-enclosed shower, and an expansive walk-in closet. Two additional bedrooms share a modern bath, with laundry conveniently located nearby. A private 2-car garage and EV charger is included for added convenience. Grace Park residents enjoy resort-style amenities: a sparkling pool, private cabanas, a fitness center, and walking paths — all behind the gates. Just outside them, you're minutes from Edward Vincent Park with a pool and tennis courts, SoFi Stadium, The Kia Forum, and Hollywood Park, with quick access to LAX and major freeways connecting you to all of LA. Sprouts is coming soon too! Come see why life at Grace Park — pool days, easy commutes, and room to grow — feels less like a home and more like the lifestyle you've been looking for.
Show all description
Location
- Directions: Prairie Ave. South of Florence Ave and turn onto Daniel Freeman Circle.
- Lot Size Acres: 0.2235 acres
Building Details
Amenities & Features
- Pool Features: Community, Association
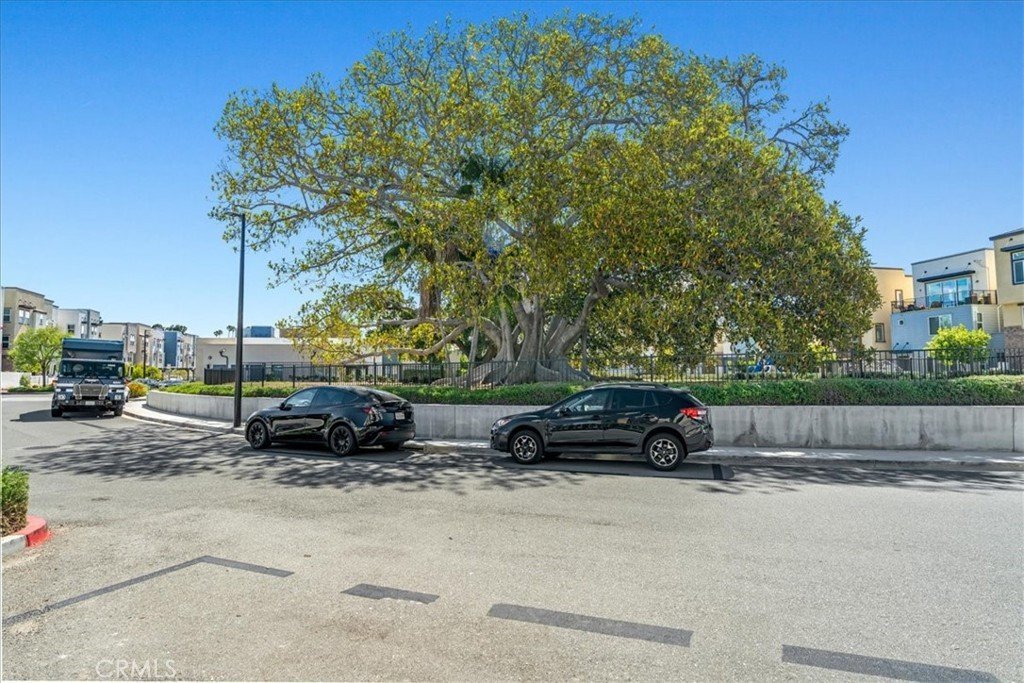
- Parking Features: Garage, Guest
- Security Features: Prewired, CarbonMonoxideDetectors, SecurityGate, GatedCommunity, SmokeDetectors
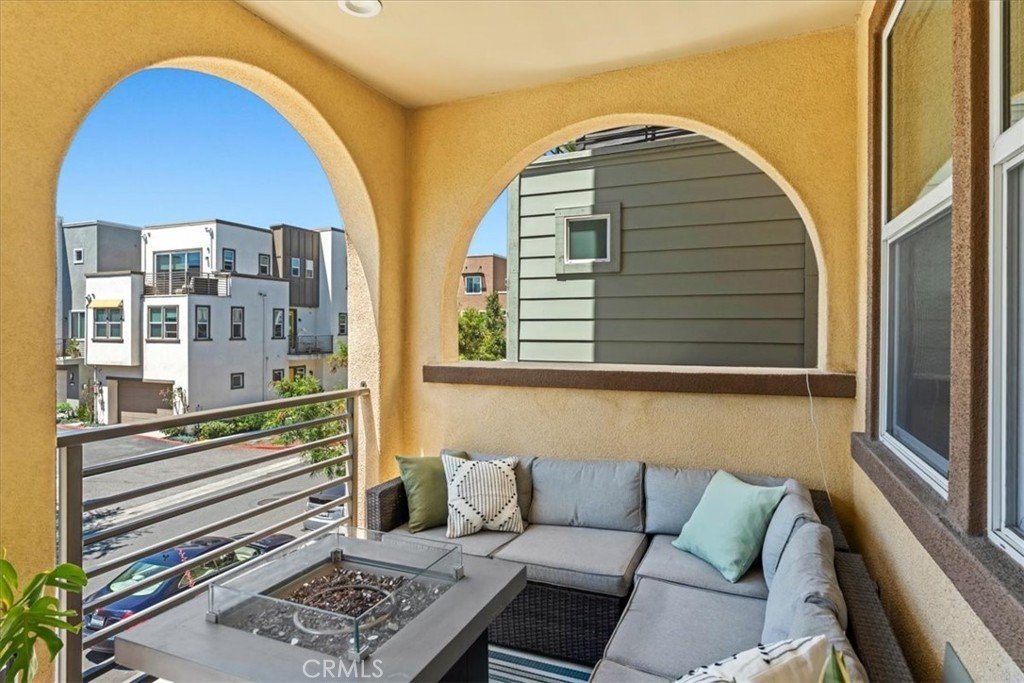
- Patio & Porch Features: Enclosed,FrontPorch
- Spa Features: Association,Community,InGround
- Accessibility Features: SafeEmergencyEgressFromHome
- Parking Total: 2
- Roof: Flat
- Association Amenities: Clubhouse,ControlledAccess,FitnessCenter,MaintenanceGrounds,Insurance,PicnicArea,Playground,Pool,SpaHotTub
- Utilities: CableAvailable,SewerAvailable
- Window Features: DoublePaneWindows
- Cooling: CentralAir
- Electric: Standard
- Fireplace Features: None
- Heating: Central
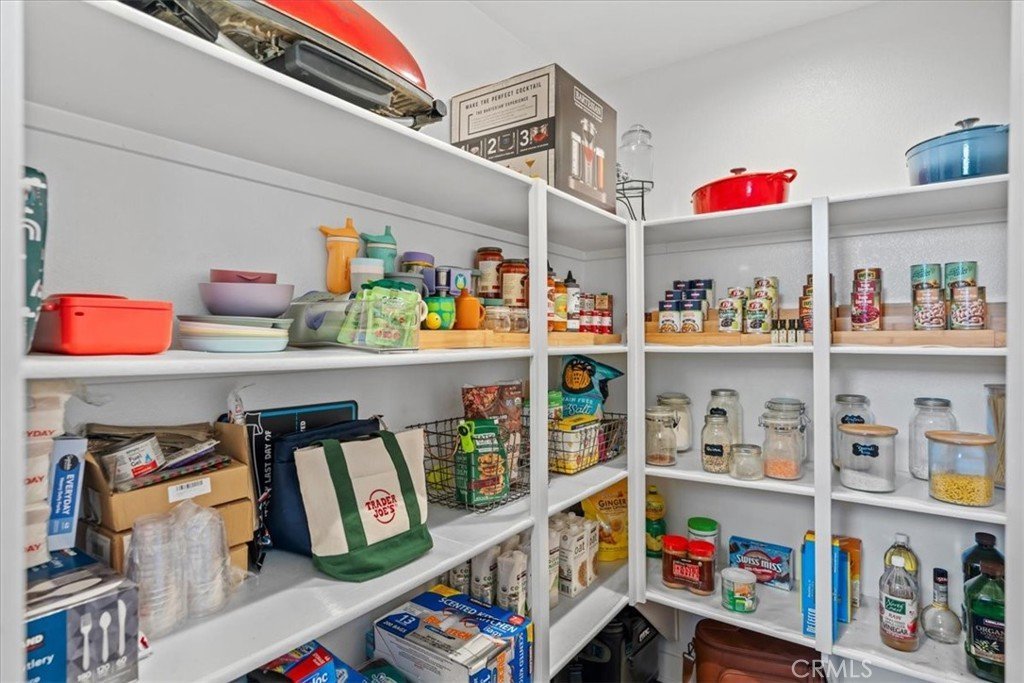
- Interior Features: Balcony, SeparateFormalDiningRoom, EatInKitchen, MultipleStaircases, OpenFloorplan, Pantry, RecessedLighting, PrimarySuite, WalkInPantry, WalkInClosets
- Laundry Features: LaundryRoom
- Appliances: BuiltInRange,Dishwasher,GasOven,IceMaker,Microwave,Refrigerator,RangeHood,TanklessWaterHeater,Dryer,Washer
Nearby Schools
- High School District: Inglewood Unified
Expenses, Fees & Taxes
- Association Fee: $245
Agent info
- Agent name: Nicole Niquette
- Agent MLS: sbniqunic
- Agent email: nicole@nicoleniquette.com
- Agent officephone: 310-362-0596
- Agent direct phone: 310-779-4050
Miscellaneous
- Association Fee Frequency: Monthly
- List Office Name: Compass
- Listing Terms: CashToNewLoan
- Common Interest: PlannedDevelopment
- Community Features: Curbs,StreetLights,Sidewalks,Gated,Park,Pool
- Attribution Contact: nicole@nicoleniquette.com
