














634 Meyer D, Redondo Beach, CA, US, 90278
634 Meyer D, Redondo Beach, CA, US, 90278Basics
- Date added: Added 4 months ago
- Category: Residential
- Type: Condominium, Townhouse
- Status: Active
- Bedrooms: 4
- Bathrooms: 3
- Area: 2265 sq ft
- Lot size: 35446, 35446 sq ft
- Year built: 2002
- Property Condition: UpdatedRemodeled,Turnkey
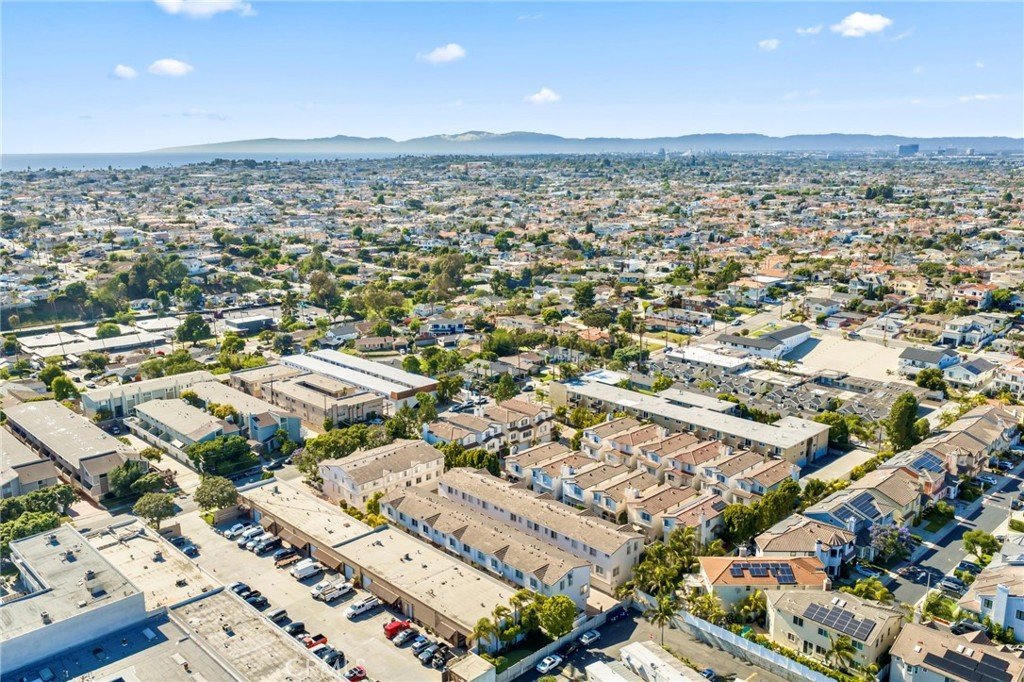
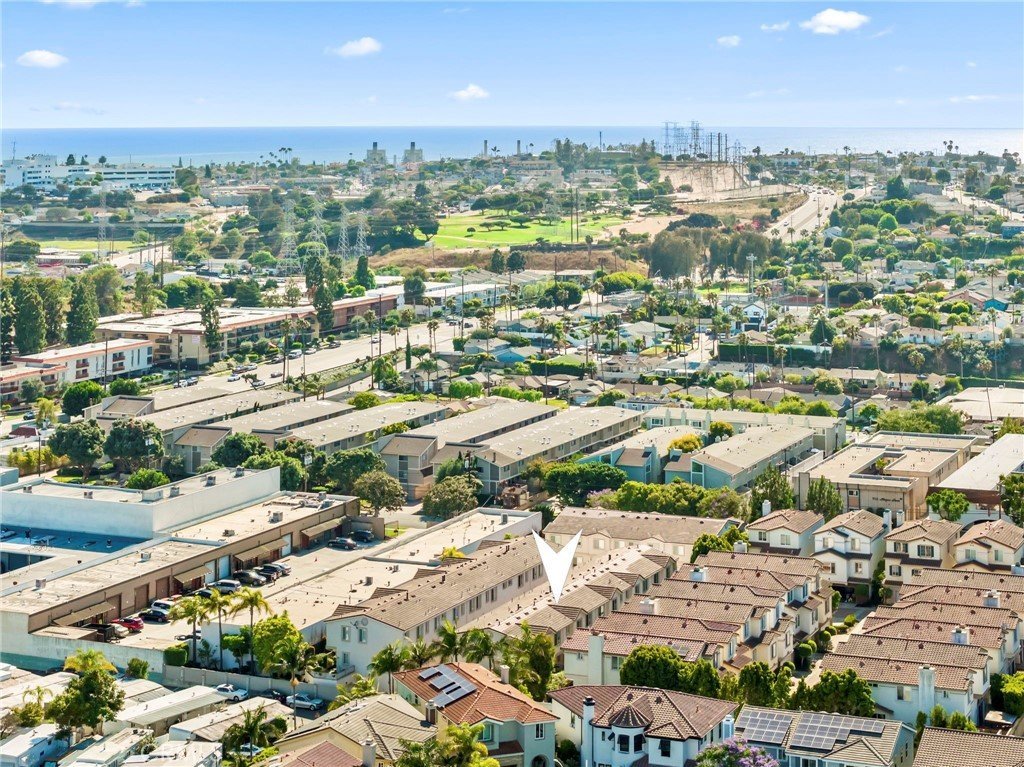
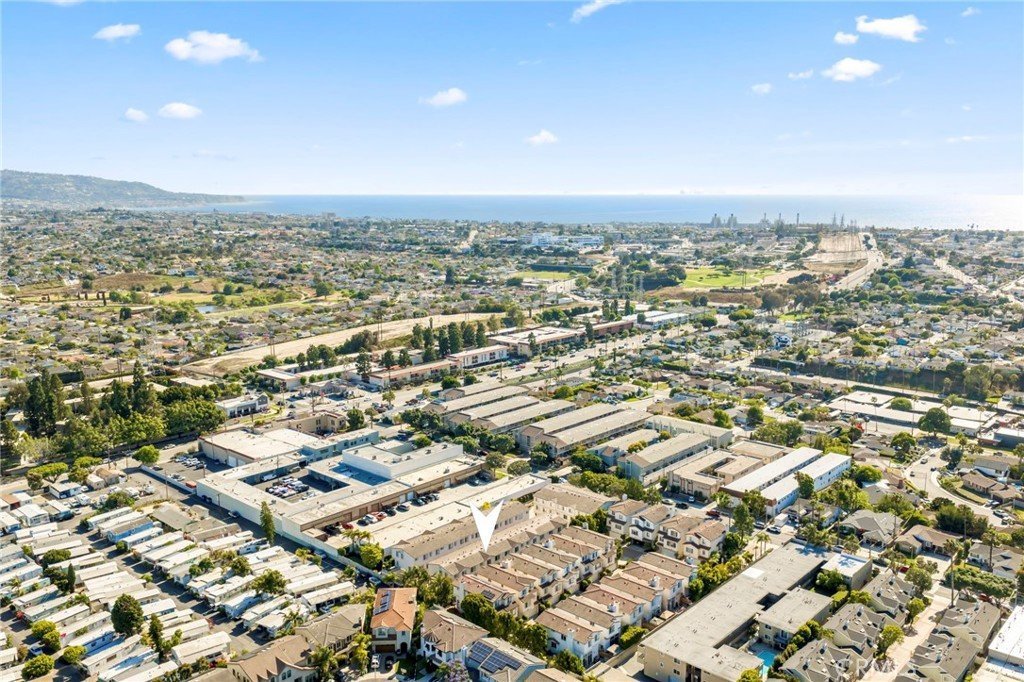
- View: Neighborhood
- County: Los Angeles
- MLS ID: OC26078803
Description
-
Description:
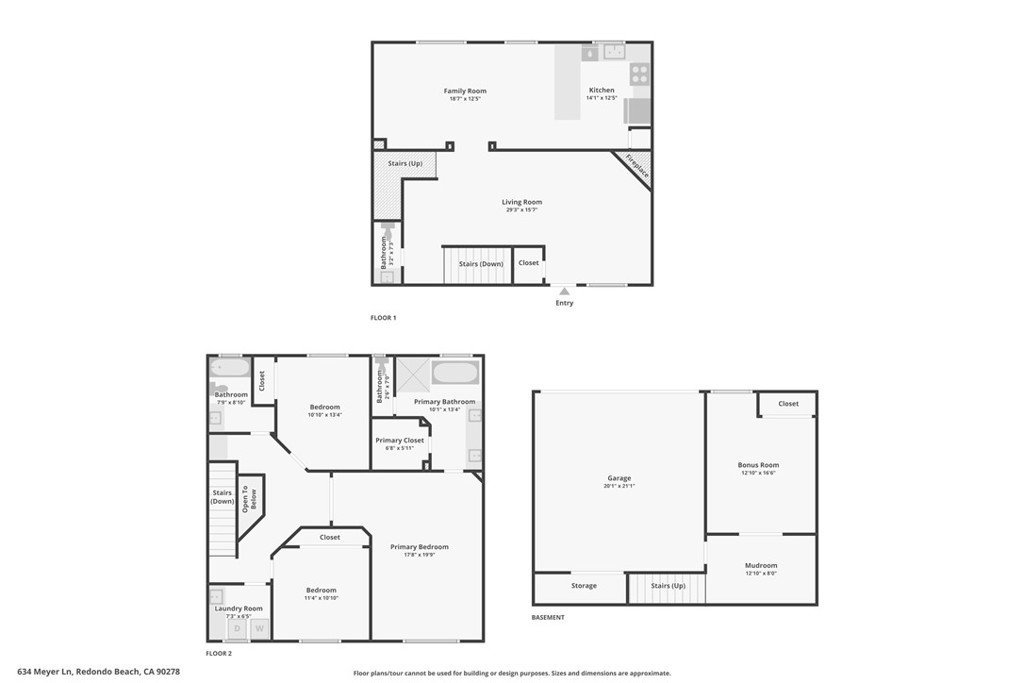
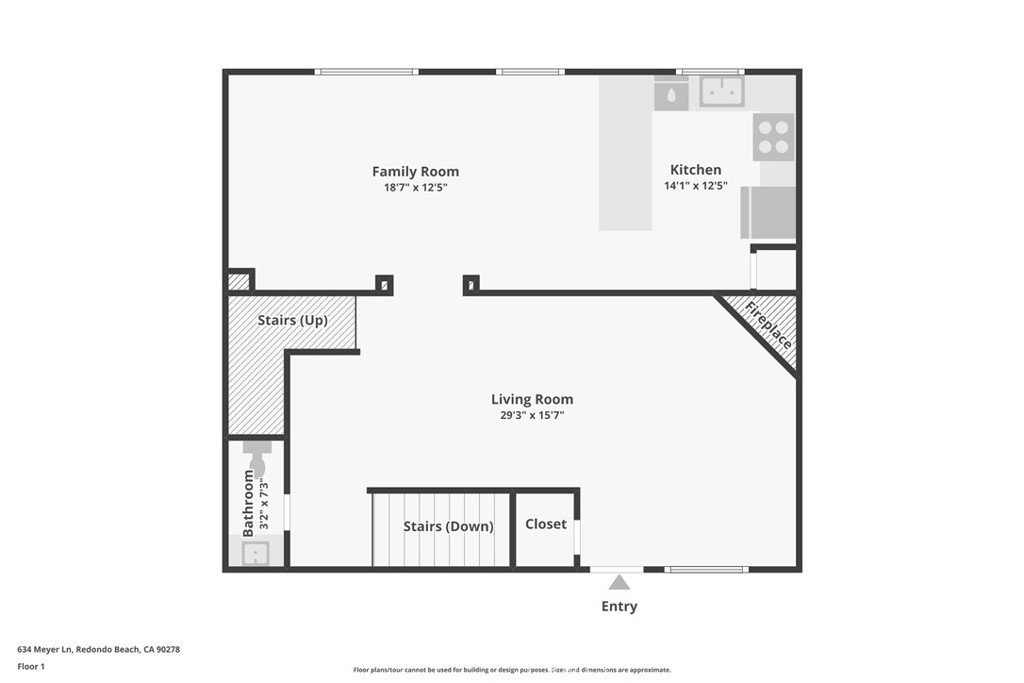
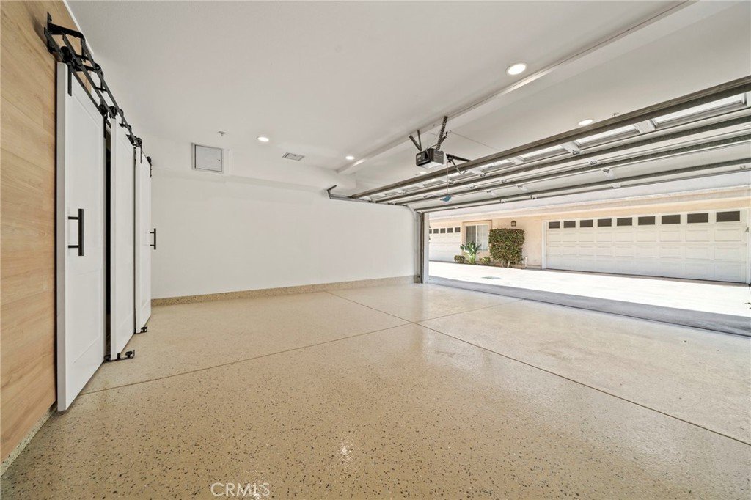
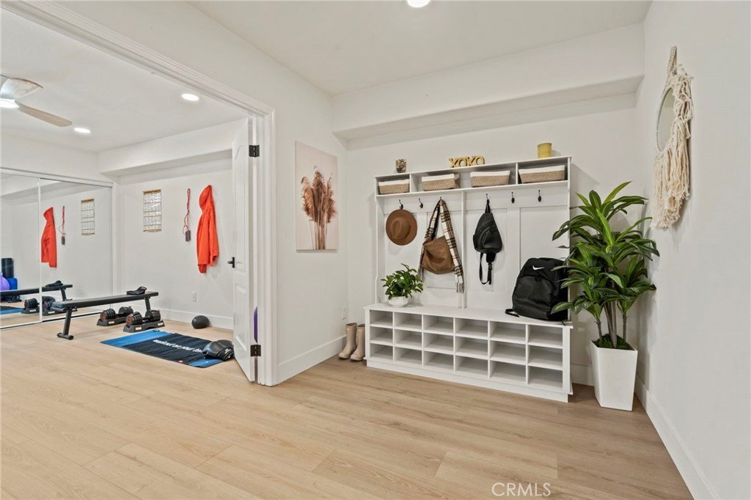
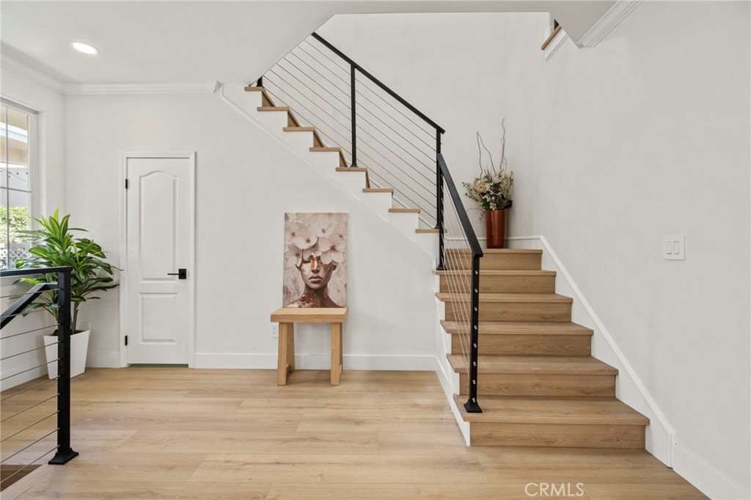
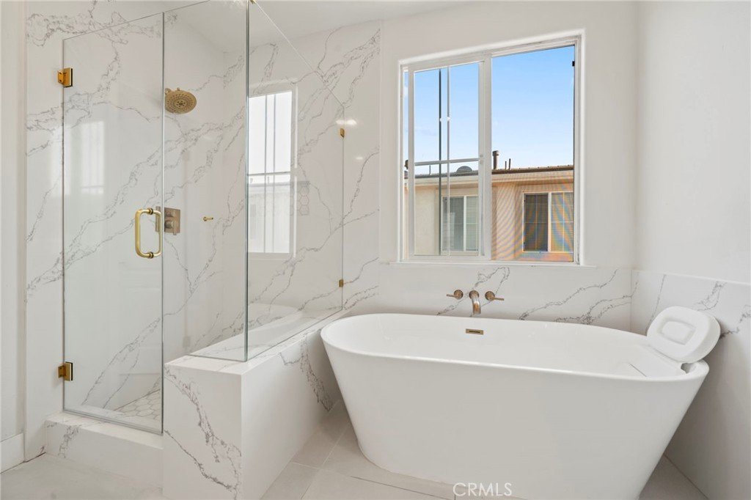
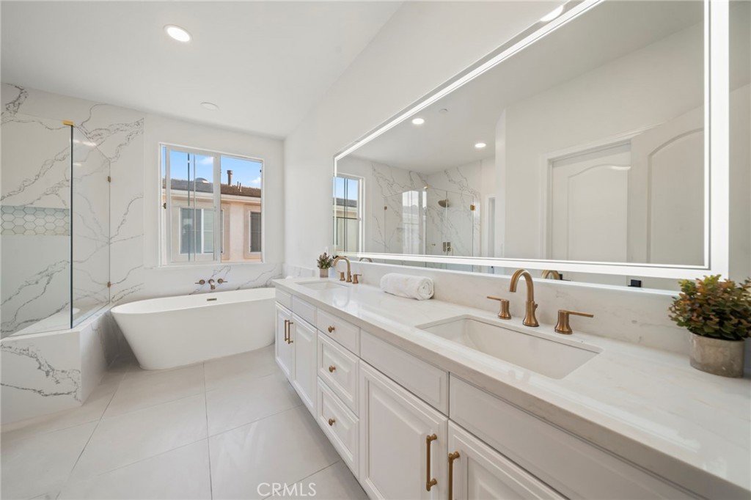
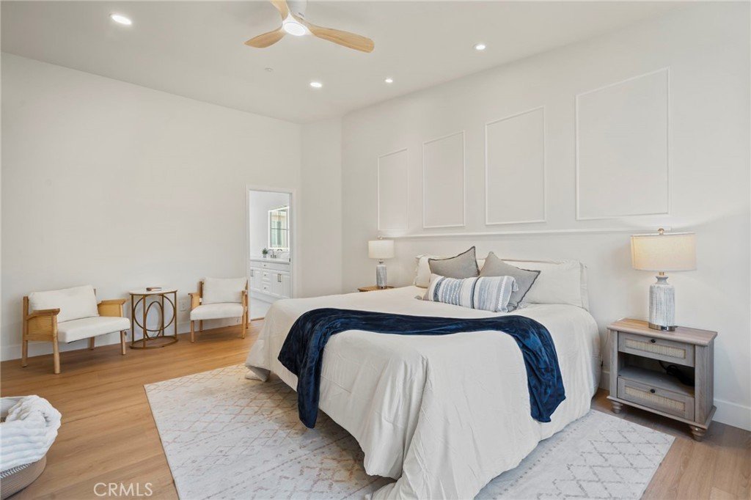
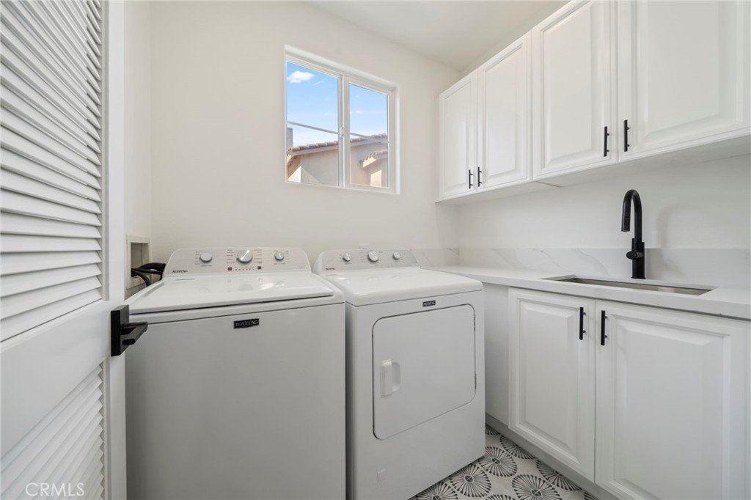
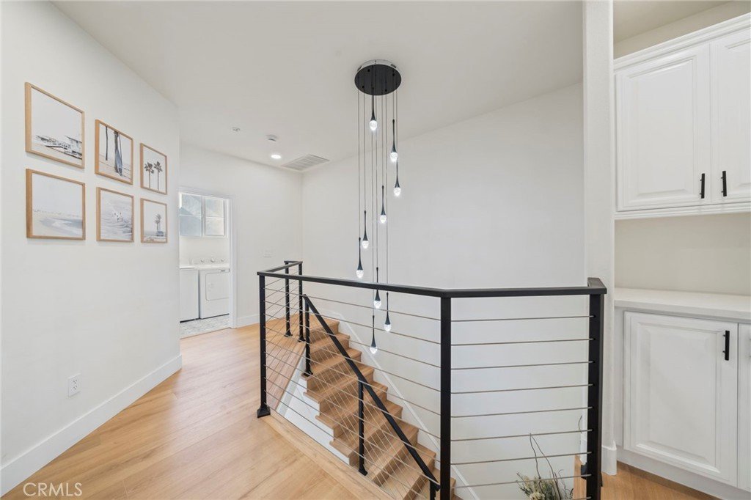
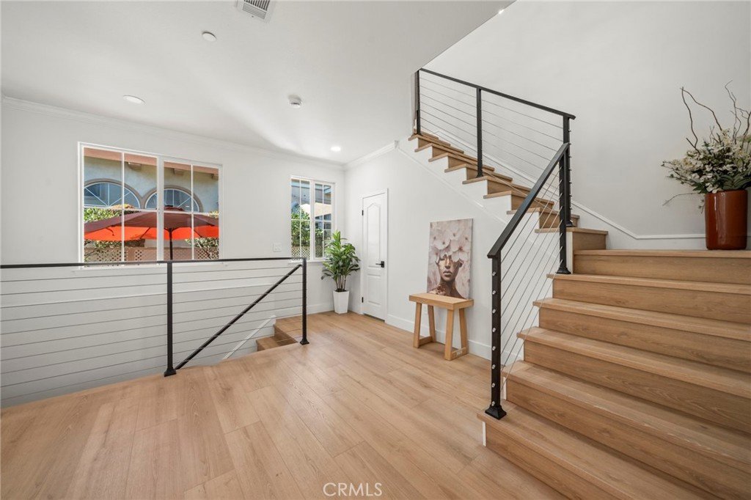
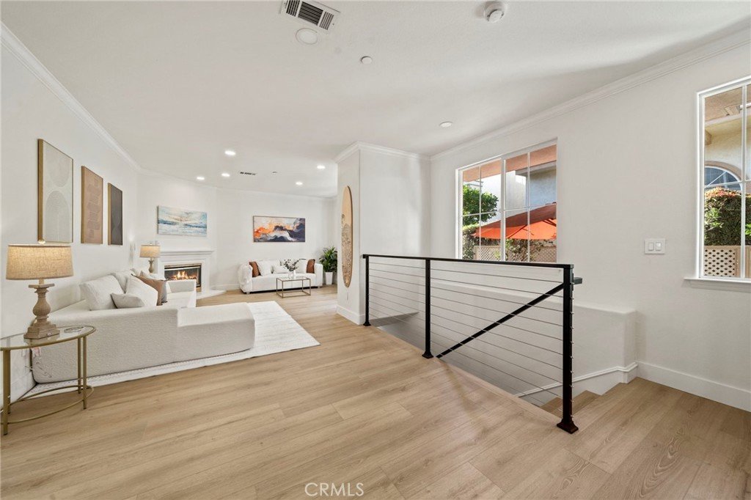
Welcome to Marbella of Redondo Beach, where modern design meets the laid-back South Bay lifestyle you've been looking for. Zoned for Washington Elementary, Adams Middle, and the top-ranked Redondo Union High School, this is the address families compete for. And with 2,265 square feet across three levels, there's room for everyone. From the moment you enter, the custom cable-railing staircase and wide-plank flooring set a tone that feels elevated and intentional. The main living level is anchored by an oversized waterfall island made for Sunday brunches and weeknight dinners alike, flowing seamlessly into an open family room with a cozy fireplace and flooded with natural light all day long. The primary suite is a genuine retreat, dual sinks, soaking tub, and separate shower. Two additional bedrooms upstairs share a well-appointed full bath, while the garage-level bonus room delivers the flexibility today's buyers demand: home office, gym, playroom, or guest suite, it works for all of it. Recessed lighting throughout, central A/C and heat, In-unit laundry room, and an epoxy-finished garage wired for EV charging. All of this, minutes from the beach, the shops on Artesia, and everything that makes Redondo Beach one of the most livable cities in Los Angeles County. Turnkey, upgraded, and priced competitively, This one is ready for you.
Show all description
Location
- Directions: 190 West & Meyer Ln
- Lot Size Acres: 0.8137 acres
Building Details
- Structure Type: House
- Water Source: Public
- Architectural Style: Traditional
- Sewer: PublicSewer
- Common Walls: TwoCommonWallsOrMore
- Construction Materials: Stucco
- Fencing: None
- Garage Spaces: 2
- Levels: ThreeOrMore
- Floor covering: Laminate
Amenities & Features
- Pool Features: None
- Parking Features: DoorSingle, Garage, GarageDoorOpener, Guest, Paved, GarageFacesRear
- Patio & Porch Features: FrontPorch
- Spa Features: None
- Parking Total: 2
- Association Amenities: Other
- Utilities: Other
- Cooling: CentralAir
- Electric: Volts220InGarage
- Fireplace Features: LivingRoom
- Heating: Central
- Interior Features: BreakfastBar, CeilingFans, EatInKitchen, Pantry, RecessedLighting, Storage
- Laundry Features: Inside
- Appliances: Dishwasher,GasRange,Microwave
Nearby Schools
- High School District: Redondo Unified
Expenses, Fees & Taxes
- Association Fee: $400
Agent info
- Agent name: Ivan Vargas
- Agent MLS: OCVARGIVA
- Agent email: Ivan.Vargas@TheAgencyRE.com
- Agent officephone: 949-353-6000
- Agent direct phone: 310-709-2352
Miscellaneous
- Association Fee Frequency: Monthly
- List Office Name: The Agency
- Listing Terms: Submit
- Common Interest: Condominium
- Community Features: Urban
- Virtual Tour URL Branded: https://www.zillow.com/view-imx/ac99671e-52c9-4913-8b08-4bdafd91ab72?wl=true&setAttribution=mls&initialViewType=pano
- Attribution Contact: 310-709-2352
