









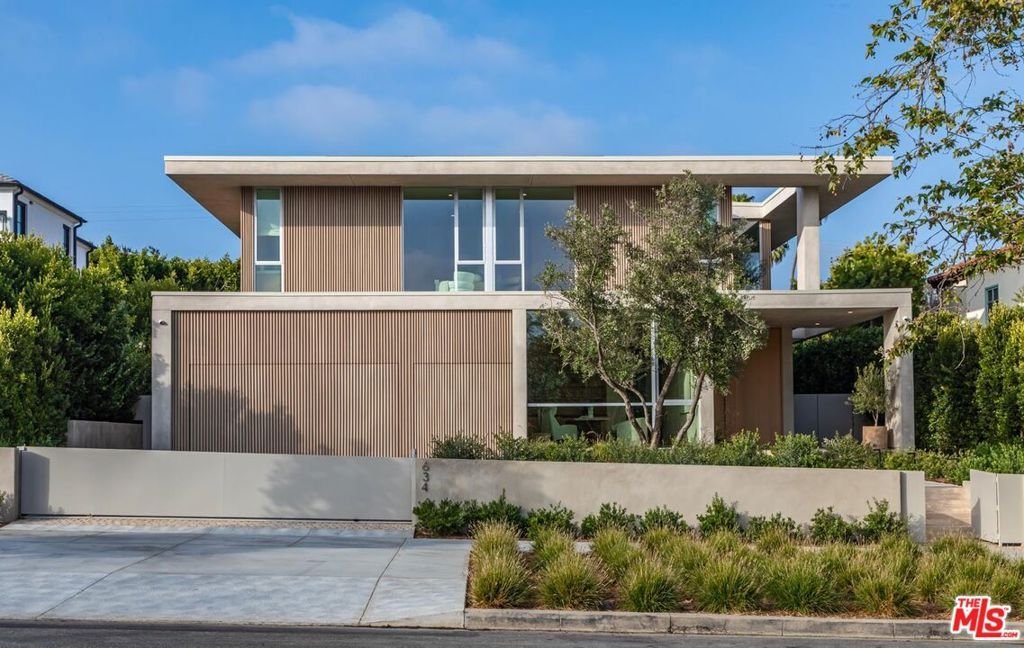
634 Moreno Avenue, Los Angeles, CA, US, 90049
634 Moreno Avenue, Los Angeles, CA, US, 90049Basics
- Date added: Added 2 months ago
- Category: Residential
- Type: SingleFamilyResidence
- Status: Active
- Bedrooms: 7
- Bathrooms: 9
- Area: 8990 sq ft
- Lot size: 11253, 11253 sq ft
- Year built: 2025
- View: None
- Zoning: LARE11
- County: Los Angeles
- MLS ID: 26847903
Description
-
Description:
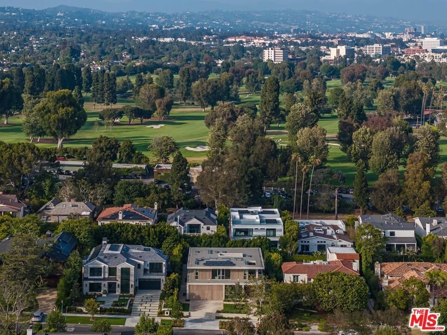
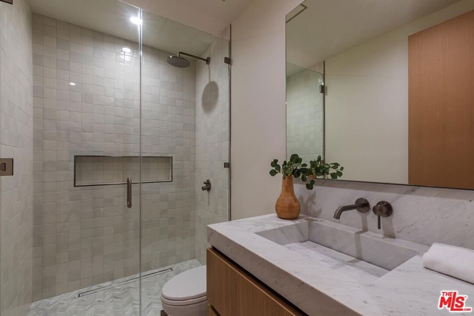
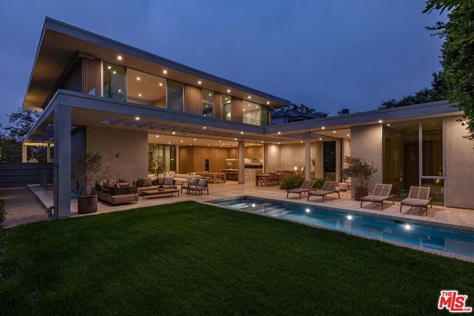
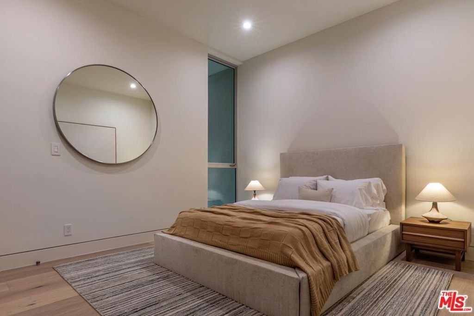
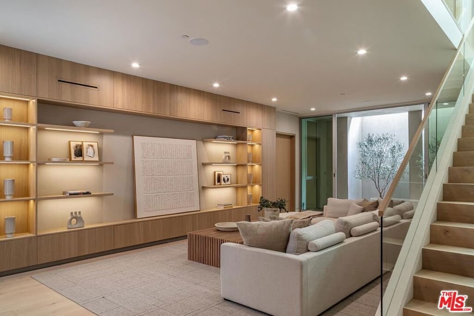
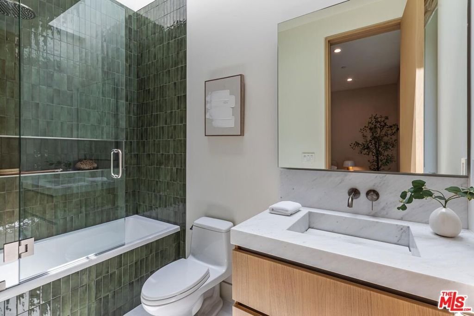
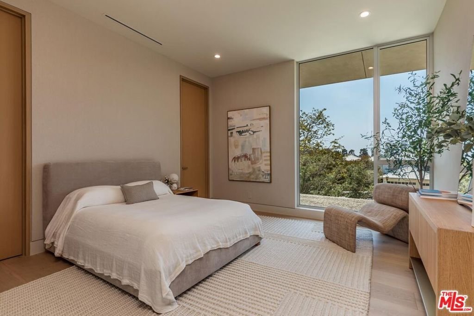
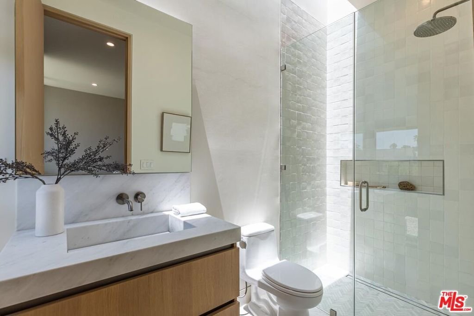
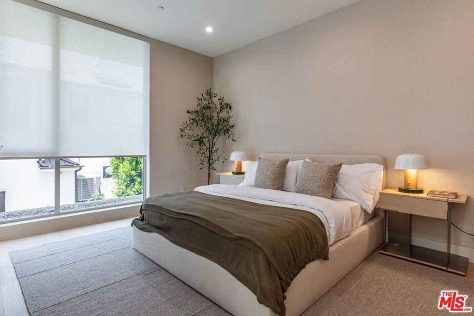
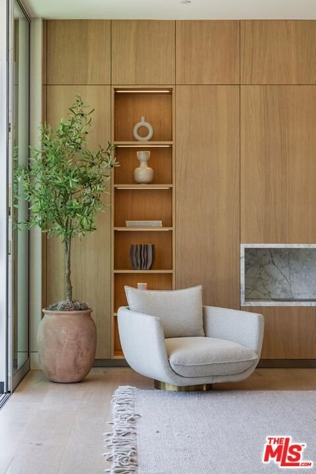
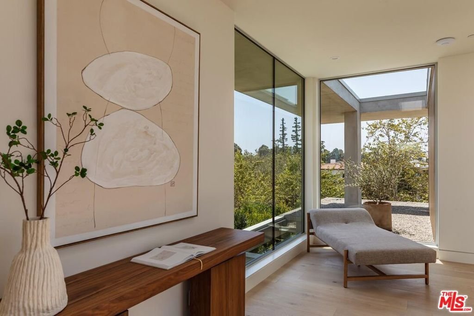
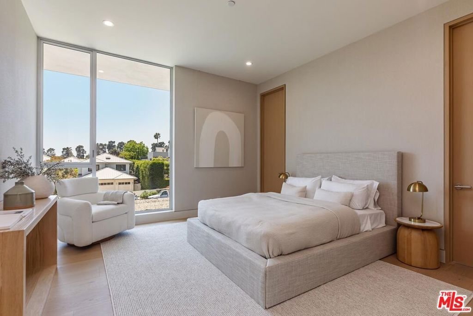
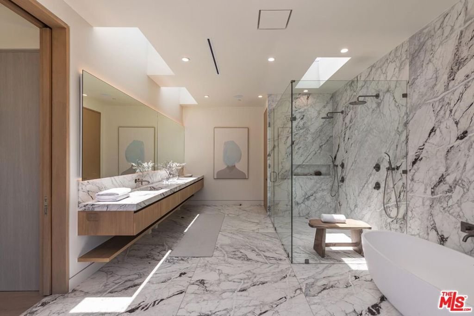
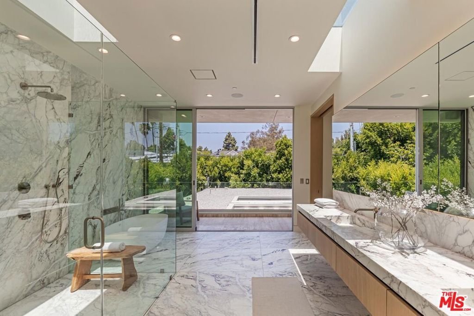
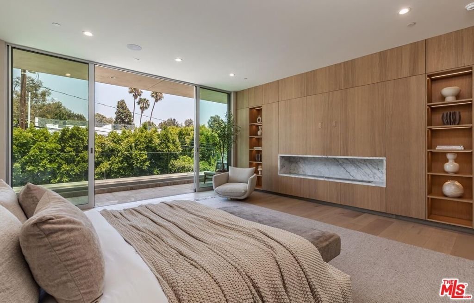
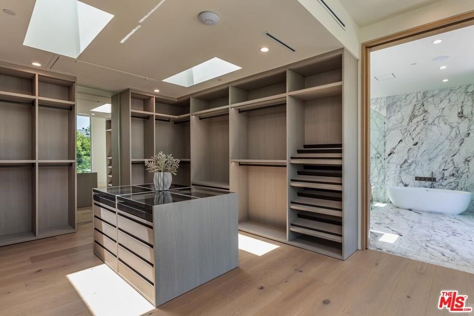
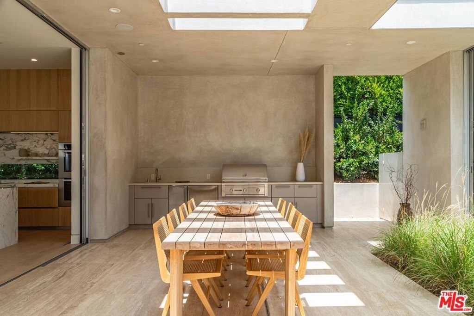
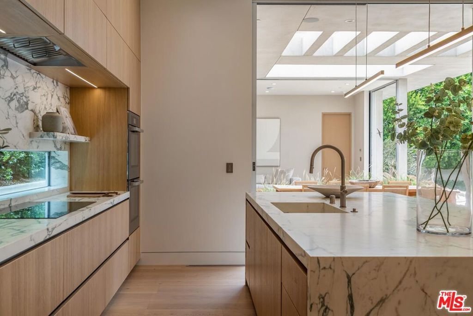
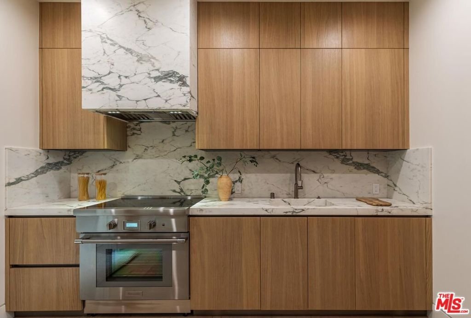
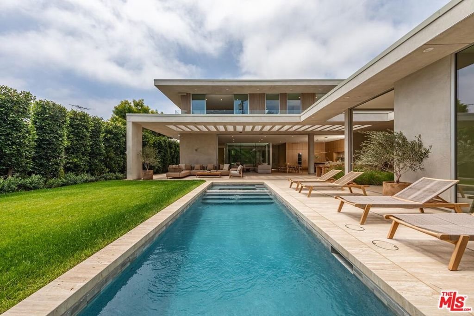
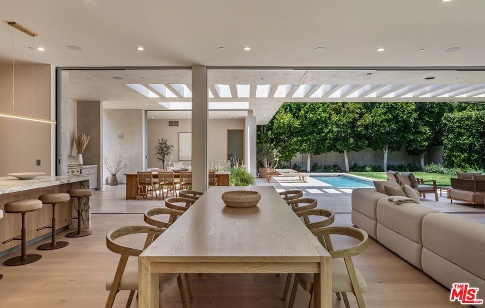
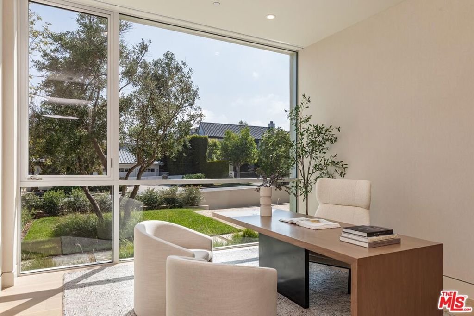
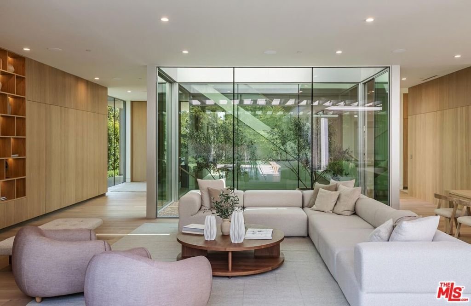
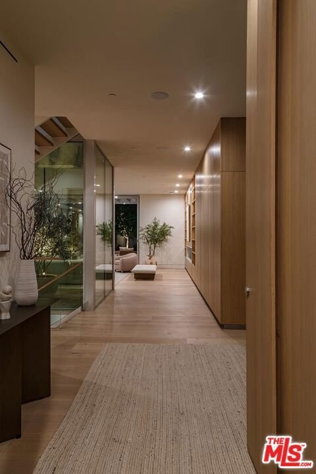
Located on one of Brentwood's most coveted streets and moments from the Brentwood Country Mart and Brentwood Country Club, this warm contemporary residence strikes a balance that is rarely achieved architecturally significant and profoundly livable in equal measure. The home features a light-filled entry that opens to a spacious living room centered around a serene private courtyard. The open floor plan is well suited for both large-scale entertaining and everyday living, moving seamlessly from intimate to expansive with ease. High ceilings, walls of glass, and warm wood details throughout create a calm and sophisticated ambience. The kitchen and great room open directly to a private garden and pool and an outdoor space that feels like a natural extension of the interior. Additional features include a dedicated office, screening room, gym and wellness area, and a separate guest house offering flexibility for guests or extended family. The primary suite includes generous closet space and a spa-like bath, all finished with exceptional materials and craftsmanship throughout. A truly special offering for the most discerning buyer.
Show all description
Location
- Directions: South of San Vicente Blvd, North of Montana, East of 26th Street, West of Burlingame.
- Lot Size Acres: 0.2583 acres
Building Details
Amenities & Features
- Pool Features: Private
- Parking Features: DoorMulti, Driveway, Garage, Private
- Spa Features: Private
- Parking Total: 5
- Cooling: CentralAir
- Fireplace Features: FamilyRoom, LivingRoom
- Furnished: Unfurnished
- Heating: Central
- Interior Features: SeparateFormalDiningRoom, WalkInPantry, WineCellar, WalkInClosets
- Laundry Features: Inside
- Appliances: Barbecue,Dishwasher,Disposal,Microwave,Refrigerator,Dryer,Washer
Agent info
- Agent name: Amir Zac Mostame
- Agent MLS: CLW-C134114
- Agent email: zmostame@carolwoodre.com
- Agent direct phone: 424-527-8889
Miscellaneous
- List Office Name: Carolwood Estates
