









634 Quincy Avenue, Long Beach, CA, US, 90814
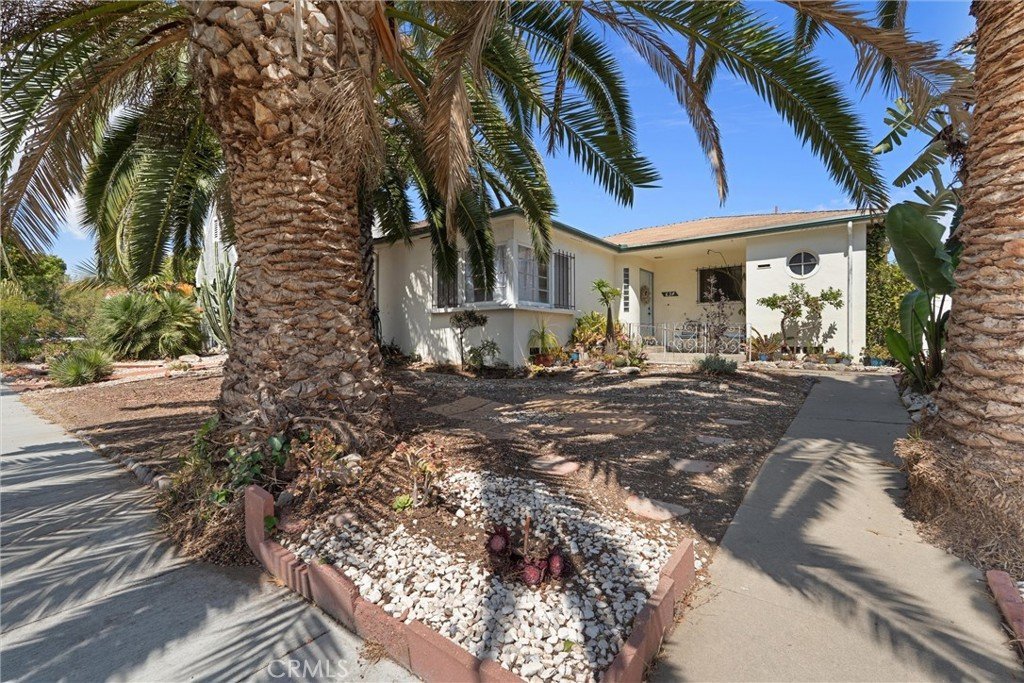
634 Quincy Avenue, Long Beach, CA, US, 90814
$1,185,000
Request infoBasics
- Date added: Added 3 months ago
- Category: Residential
- Type: SingleFamilyResidence
- Status: Active
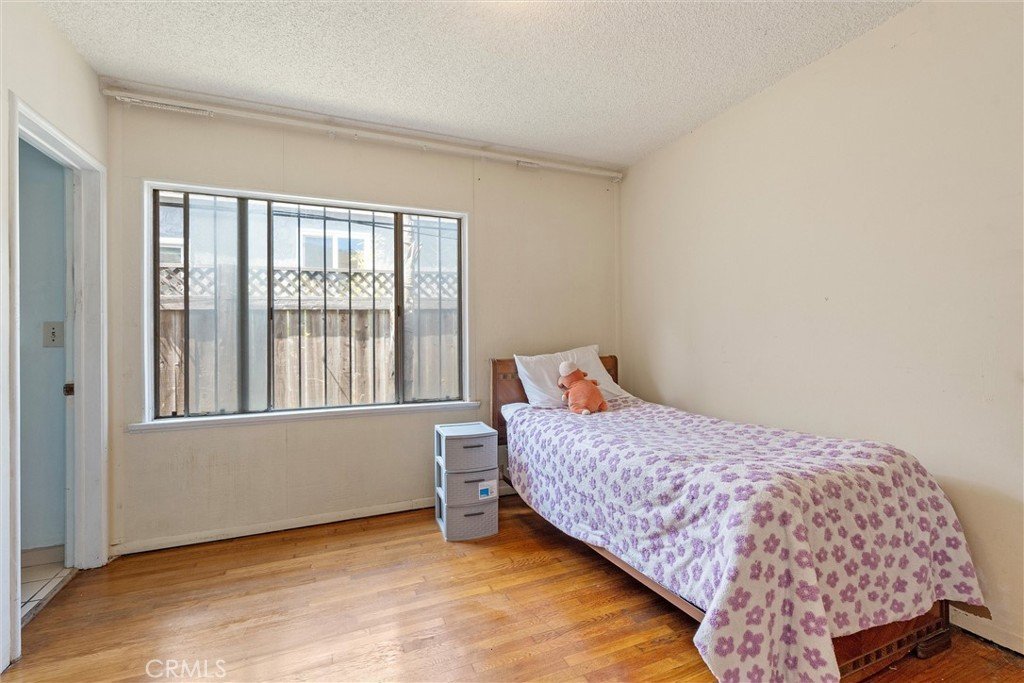
- Bedrooms: 4
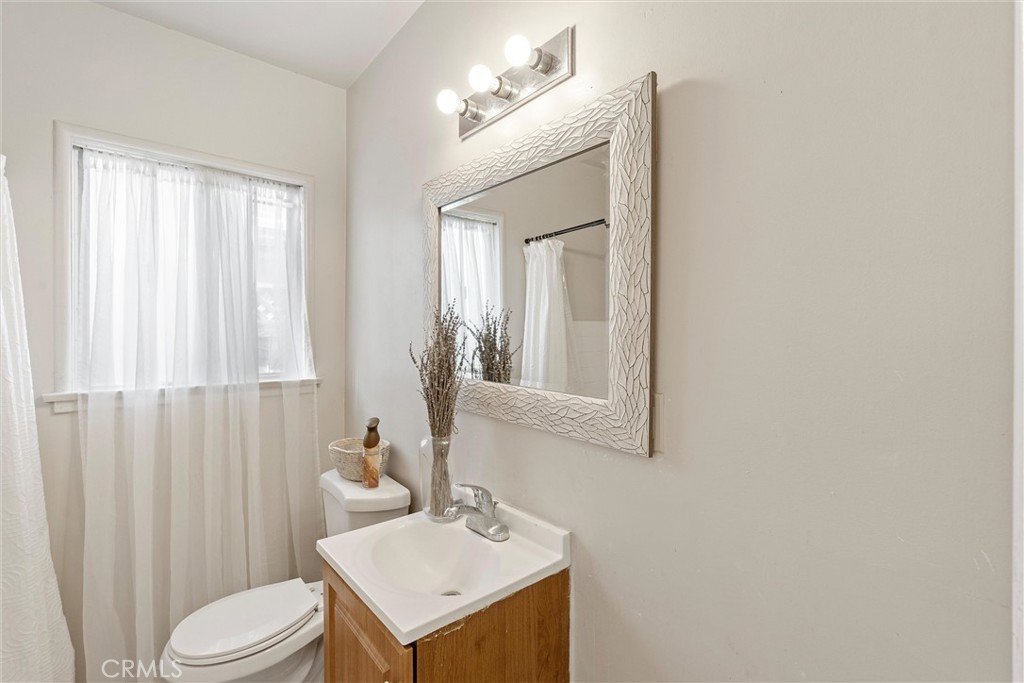
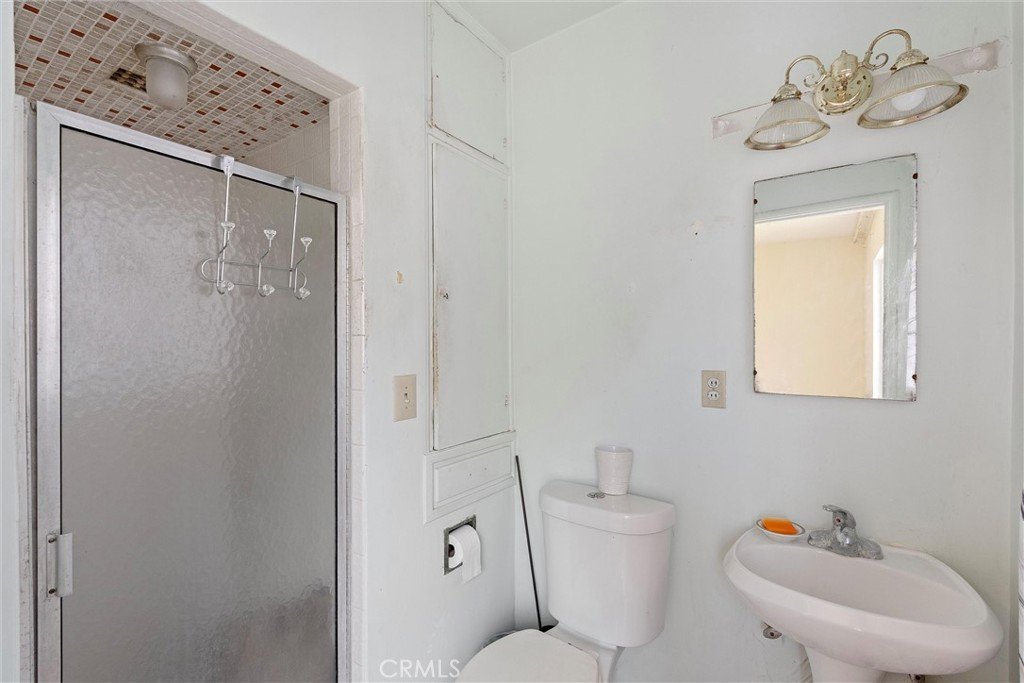
- Bathrooms: 3
- Area: 1860 sq ft
- Lot size: 5071, 5071 sq ft
- Year built: 1940
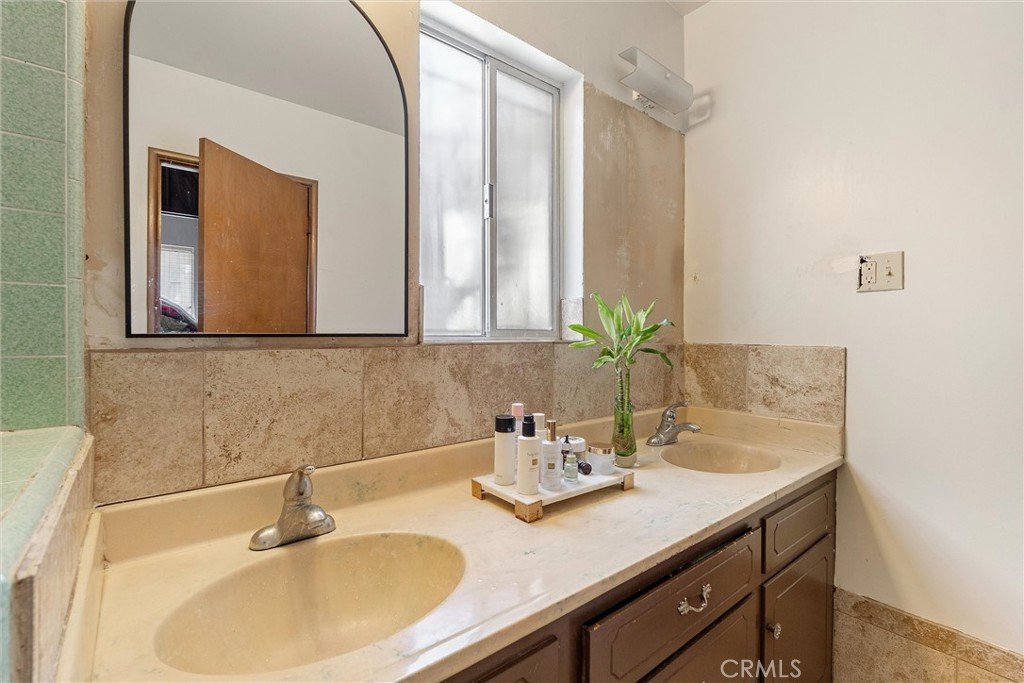
- Property Condition: RepairsCosmetic
- View: Neighborhood
- Subdivision Name: Belmont Heights (BH)
- County: Los Angeles
- MLS ID: PW26114812
Description
-
Description:
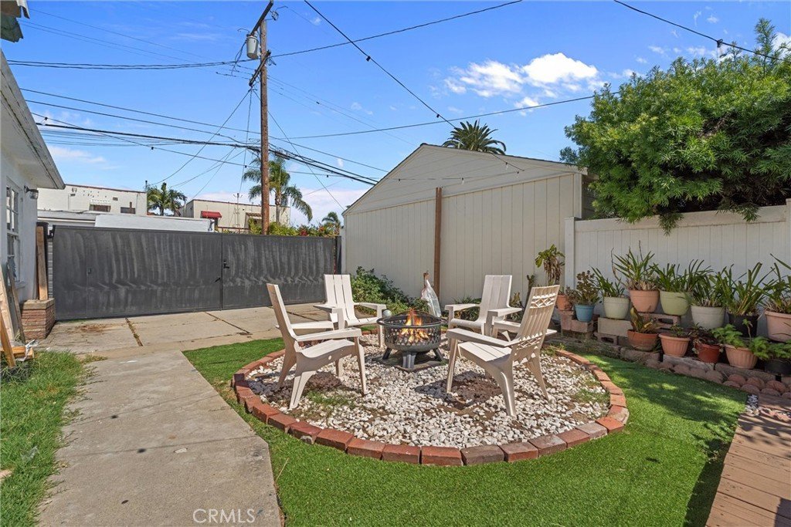
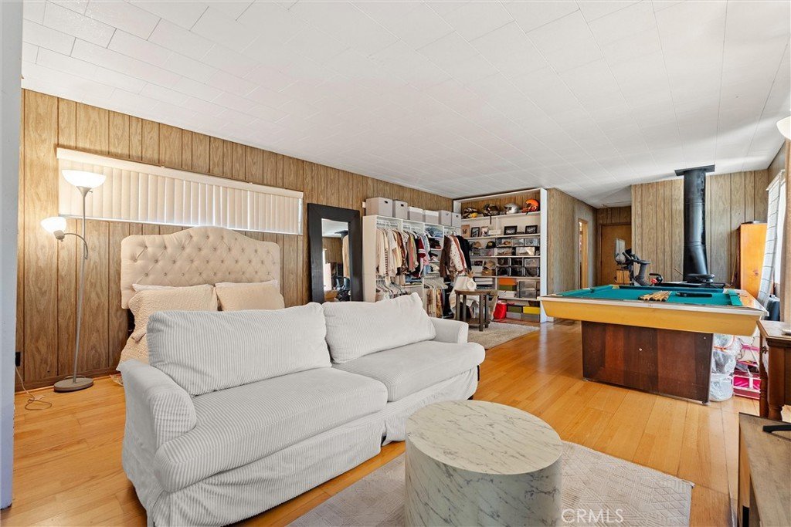
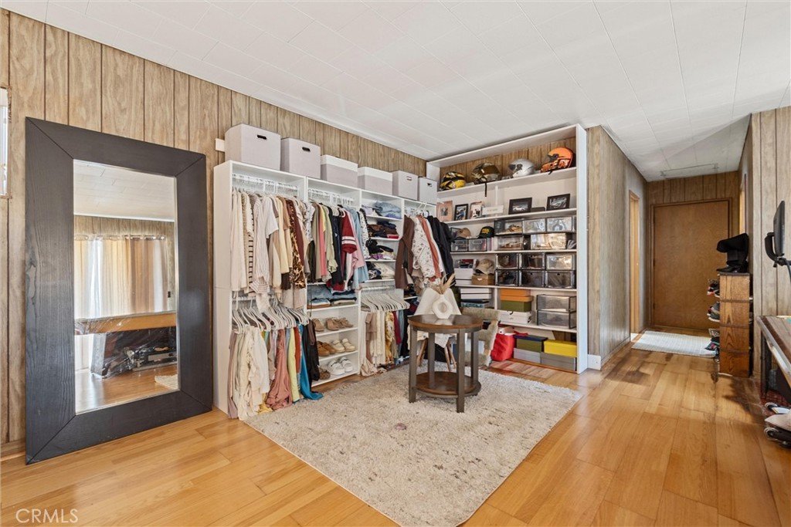
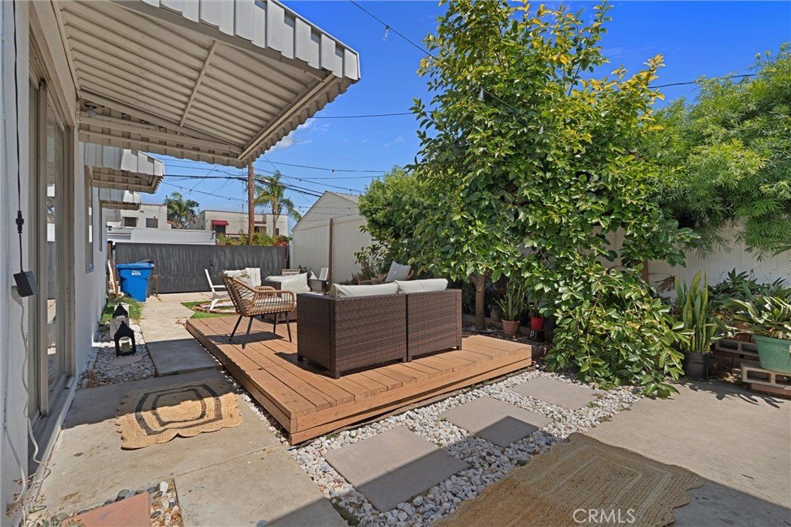
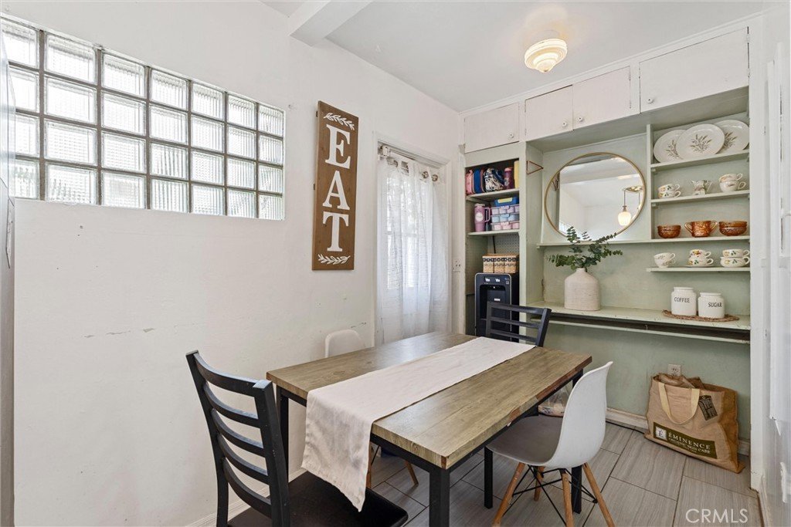
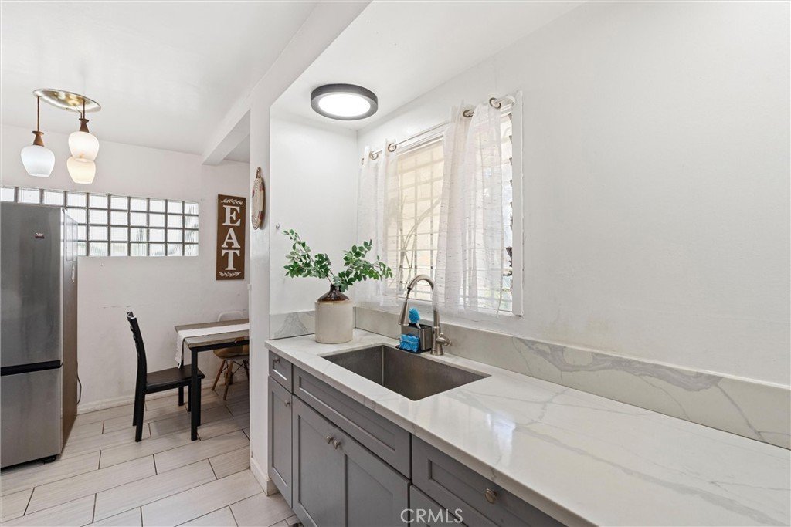
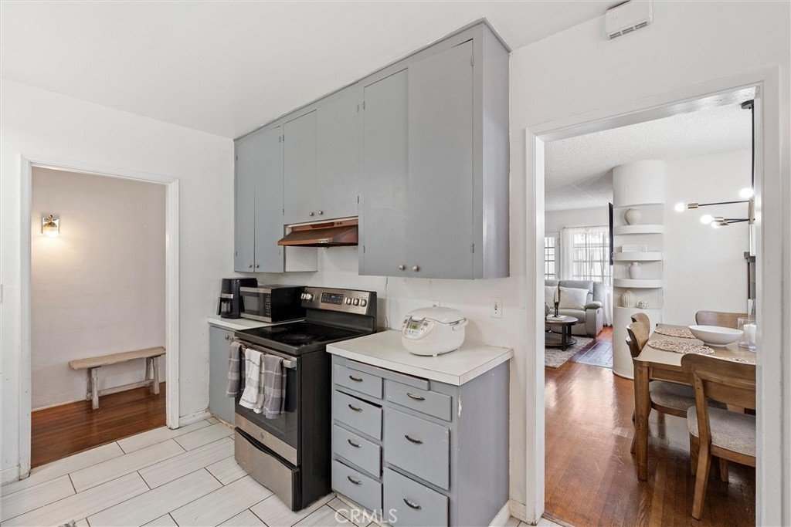
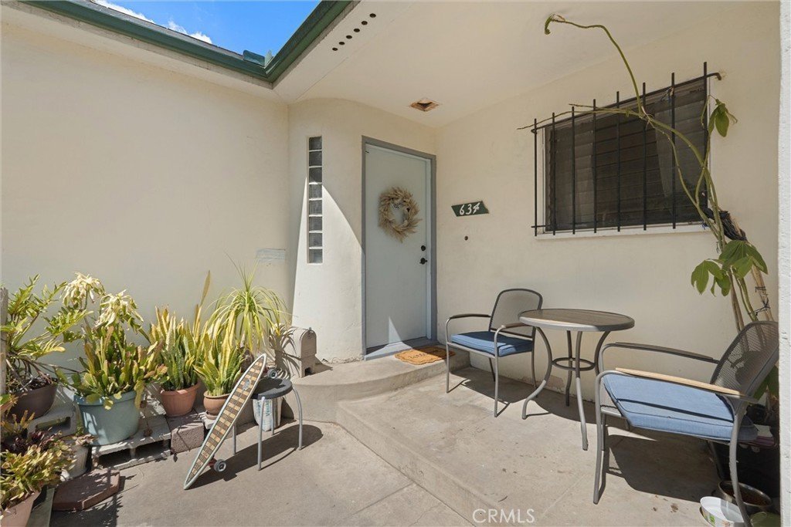
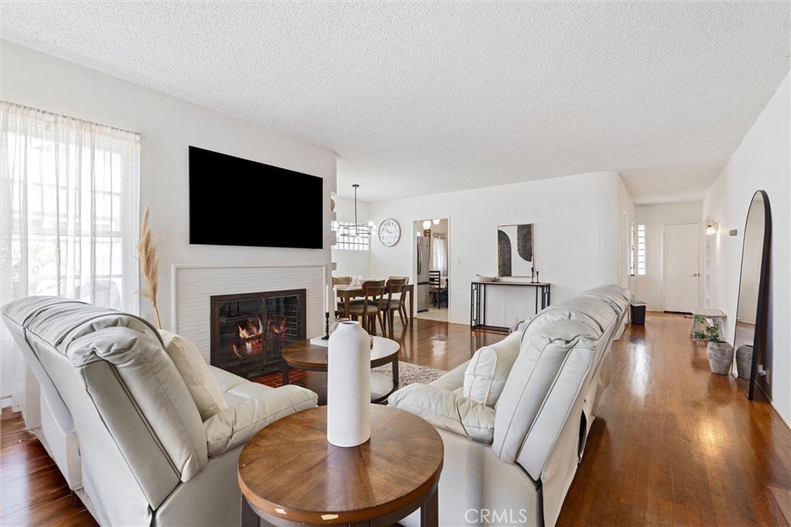
Rare opportunity in Belmont Heights! This classic 4-bed, 3-bath home is packed with incredible potential and is perfectly suited for a growing family. Located in the heart of one of Long Beach most desirable neighborhoods, it offers an ideal, walkable coastal lifestyle. Enjoy effortless proximity to Colorado Lagoon, Marine Stadium, the Back Bay, weekly farmers markets, and summer concerts. You’re also just minutes from the vibrant dining on 2nd Street, the beach, Recreation Park’s 18-hole golf course, award-winning Wilson High School, and CSULB. Bring your vision and claim your family's dream home today!
Show all description
Location
- Directions: Between 7th St and 6th St
- Lot Size Acres: 0.1164 acres
Building Details
Amenities & Features
- Pool Features: None
- Parking Features: DoorSingle, Garage, GarageDoorOpener
- Patio & Porch Features: Porch
- Spa Features: None
- Parking Total: 2
- Cooling: None
- Fireplace Features: LivingRoom, PrimaryBedroom
- Heating: SeeRemarks
- Interior Features: AllBedroomsDown
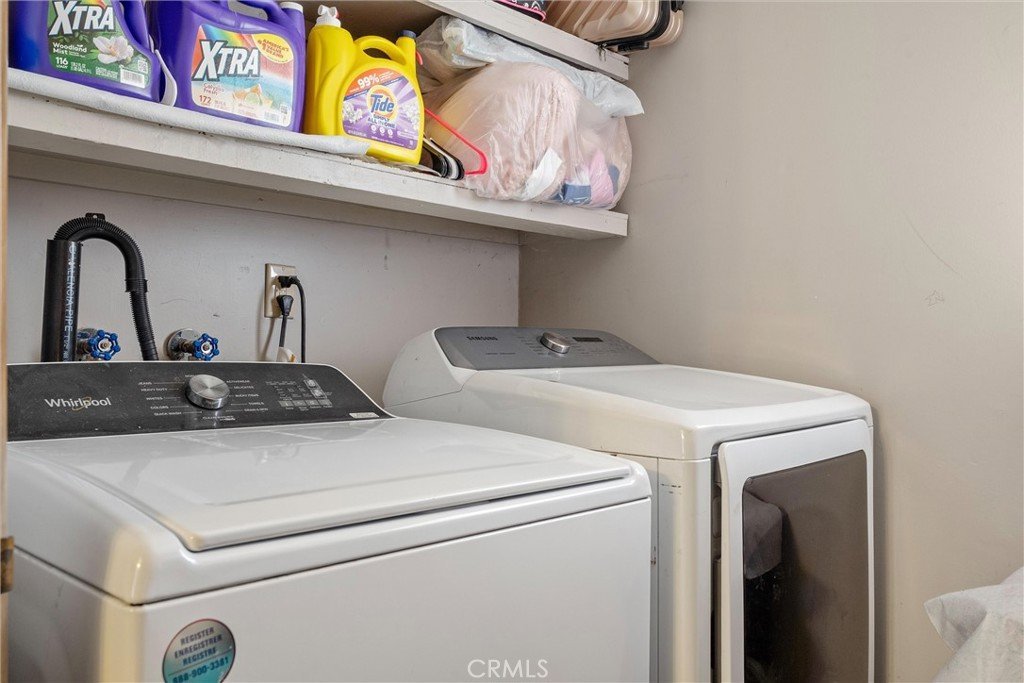
- Laundry Features: Inside
- Appliances: ElectricRange
Nearby Schools
- High School District: Long Beach Unified
Expenses, Fees & Taxes
- Association Fee: 0
Agent info
- Agent name: Cathy Pingol
- Agent MLS: PCATHYP
- Agent email: cathyhomeloans@yahoo.com
- Agent officephone: 562-799-2388
- Agent direct phone: 5627088002
Miscellaneous
- List Office Name: Amberwood Real Estate, Inc.
- Listing Terms: Cash,CashToExistingLoan,CashToNewLoan,Conventional,Contract,Submit
- Common Interest: None
- Community Features: Golf,Lake,Sidewalks
- Attribution Contact: 5627088002
Ask an Agent About This Home
Powered by Estatik
