
6347 Bovey Avenue, Tarzana, CA, US, 91335
6347 Bovey Avenue, Tarzana, CA, US, 91335Basics
- Date added: Added 1 month ago
- Category: Residential
- Type: SingleFamilyResidence
- Status: Active
- Bedrooms: 4
- Bathrooms: 2
- Area: 1584 sq ft
- Lot size: 6602, 6602 sq ft
- Year built: 1956
- View: None
- County: Los Angeles
- MLS ID: SR26077775
Description
-
Description:
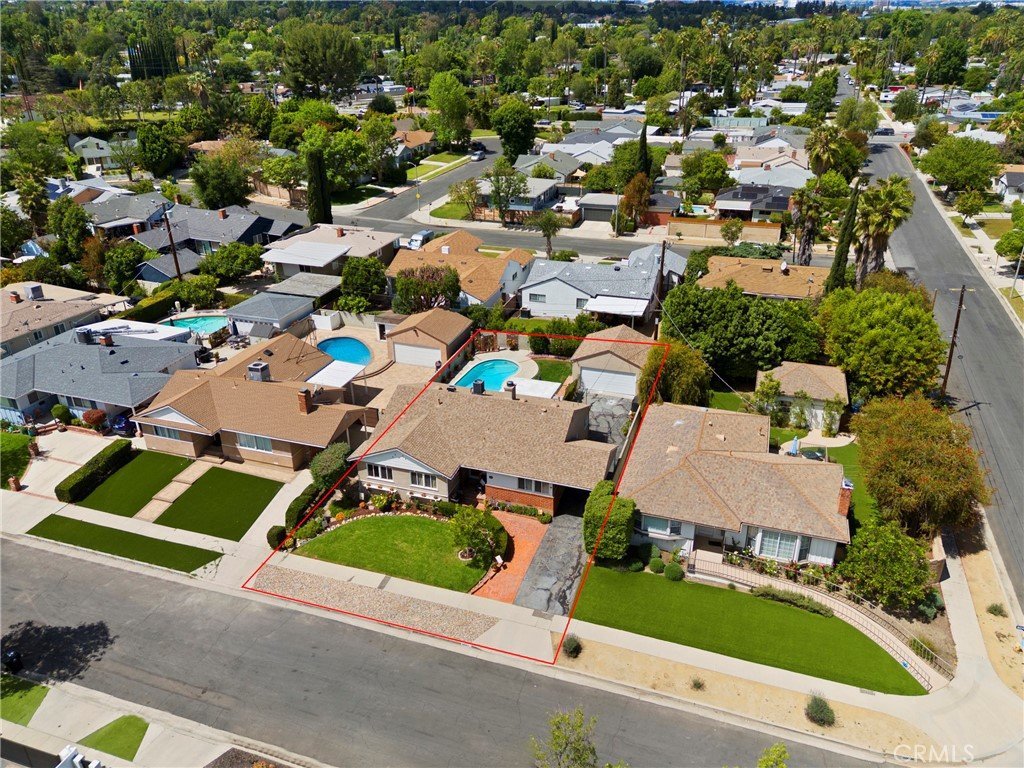
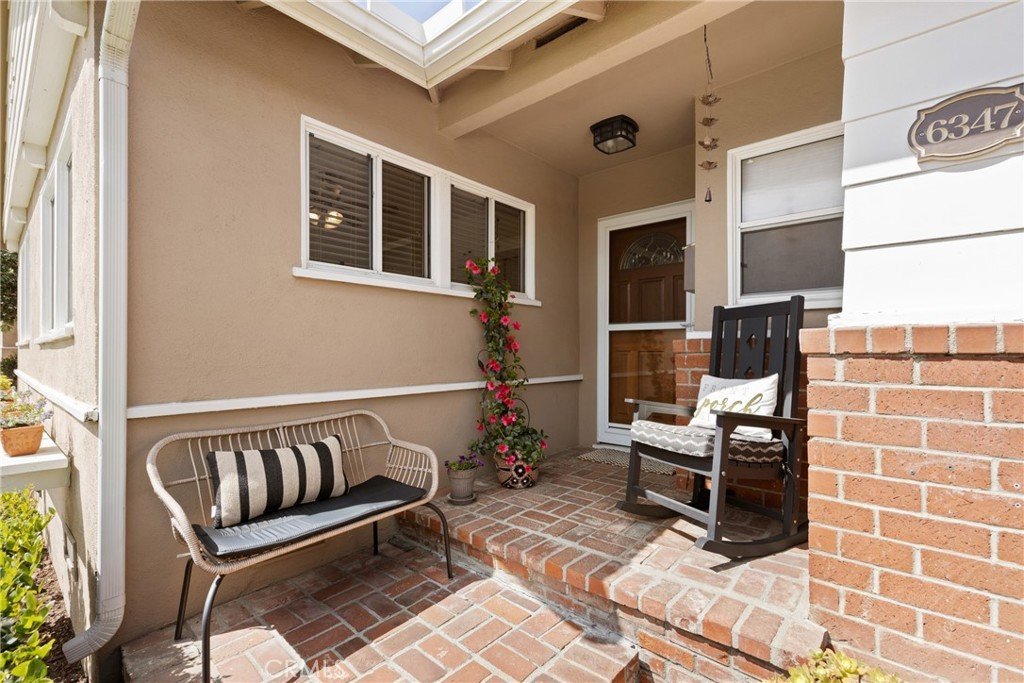
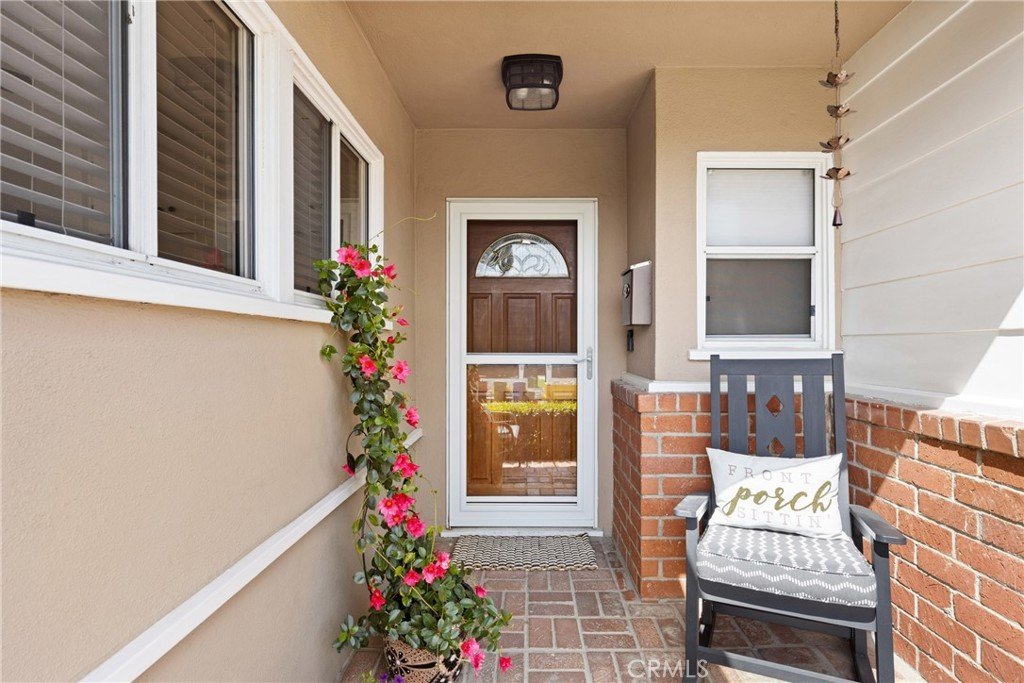
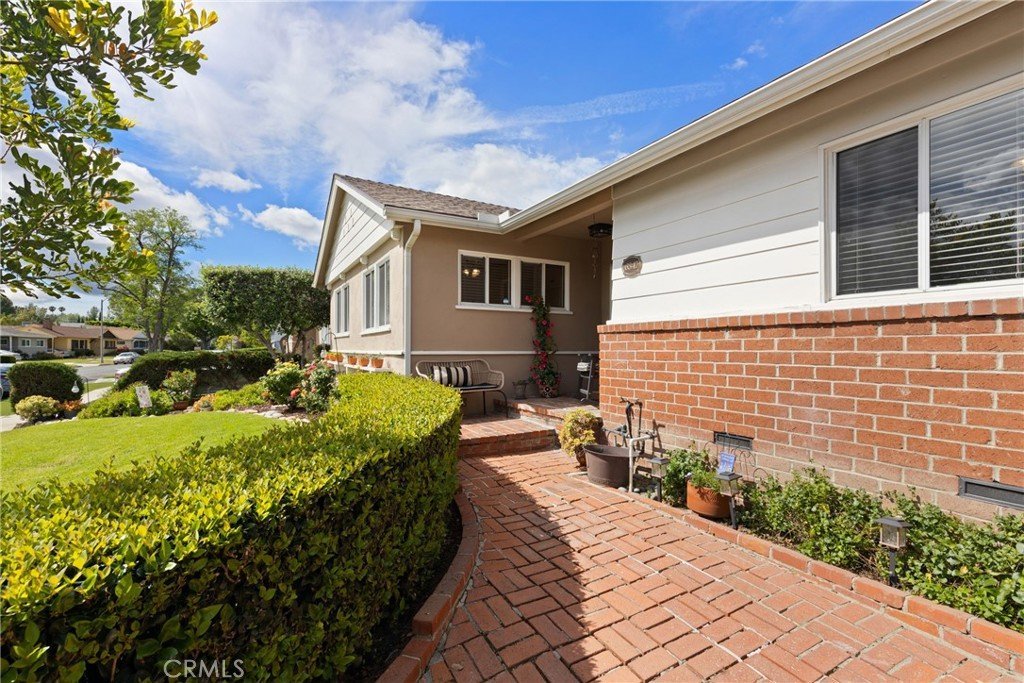
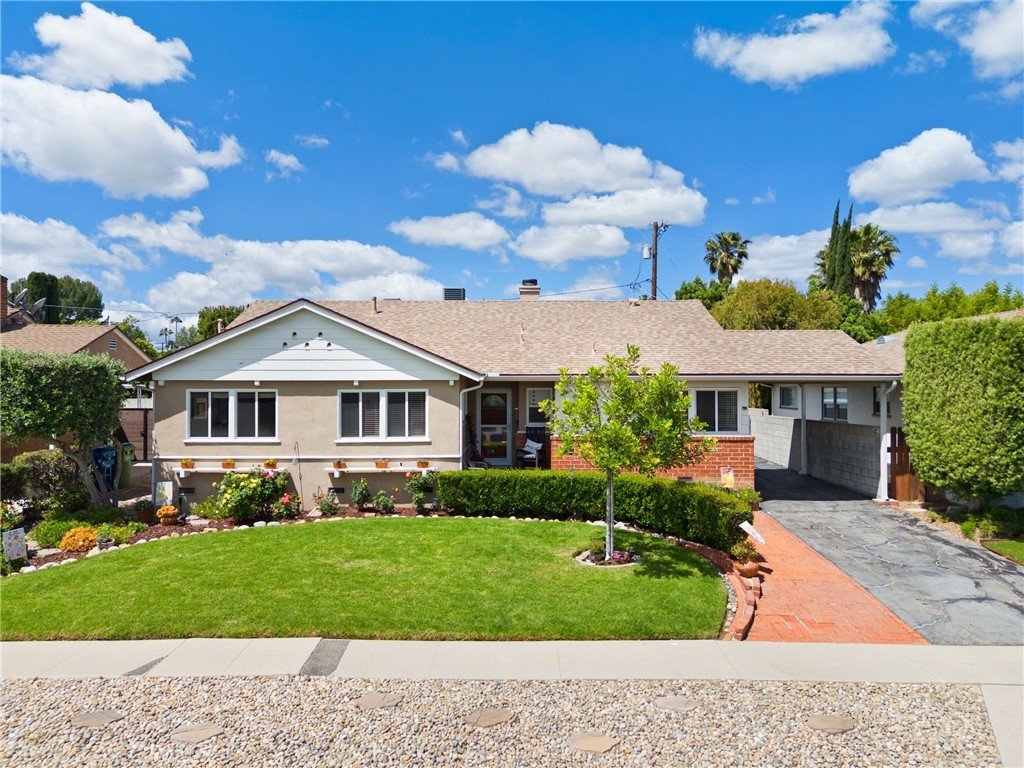
Welcome to this charming and inviting single-story Tarzana home located in a sought-after, desirable neighborhood on a beautiful tranquil setting street. From the moment you arrive, this pride-of-ownership, well-maintained home boasts a serene curb appeal.
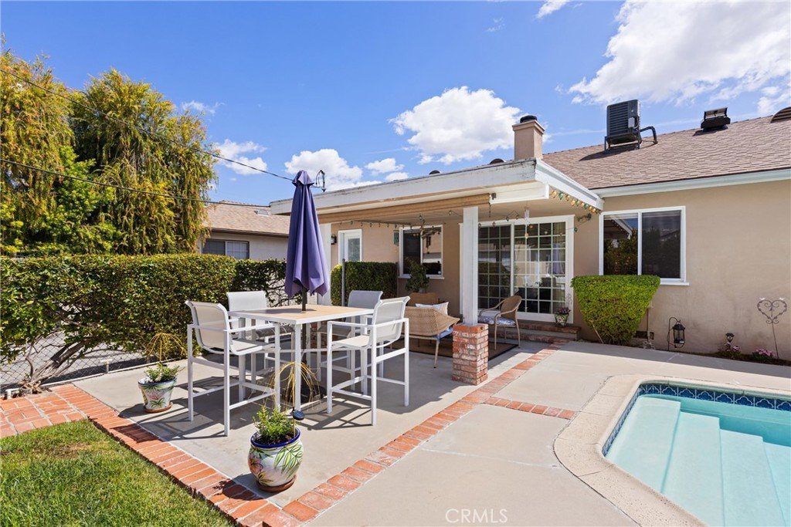
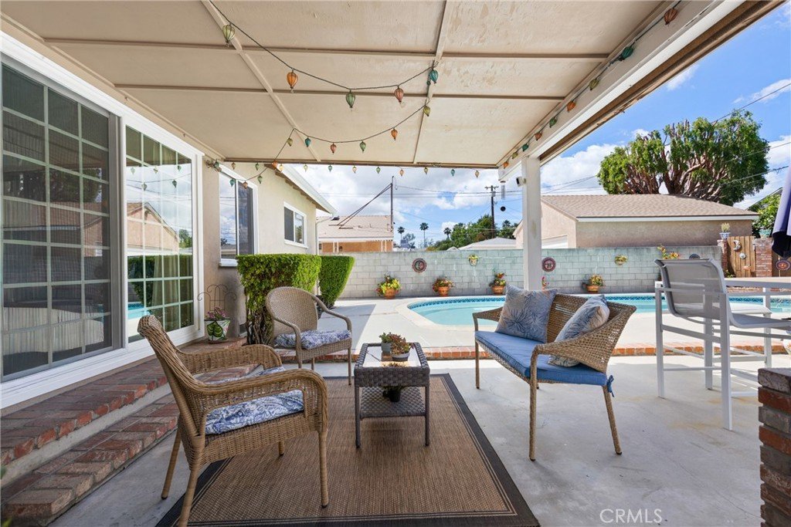
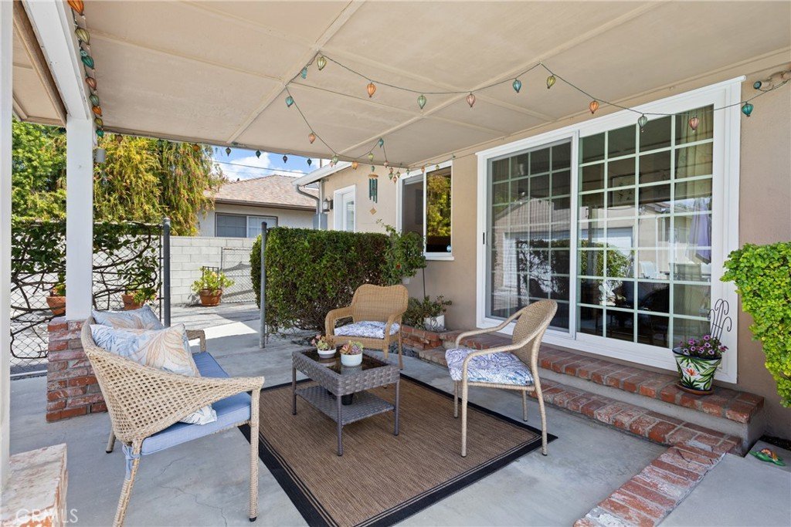
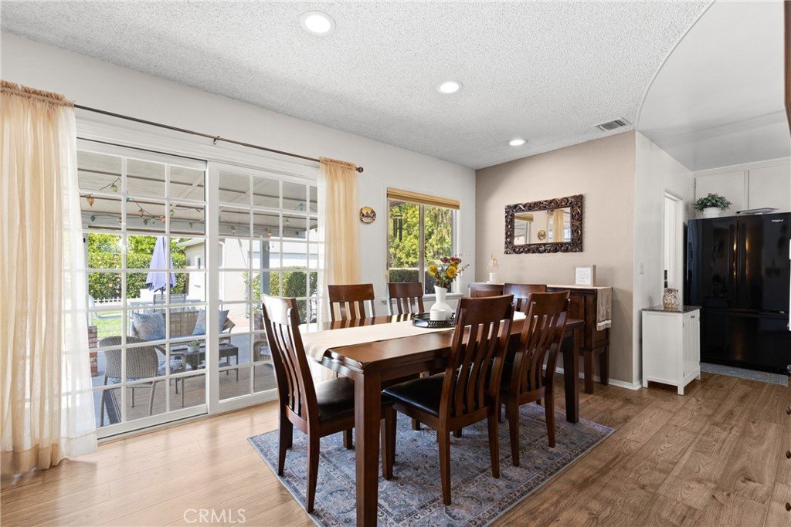
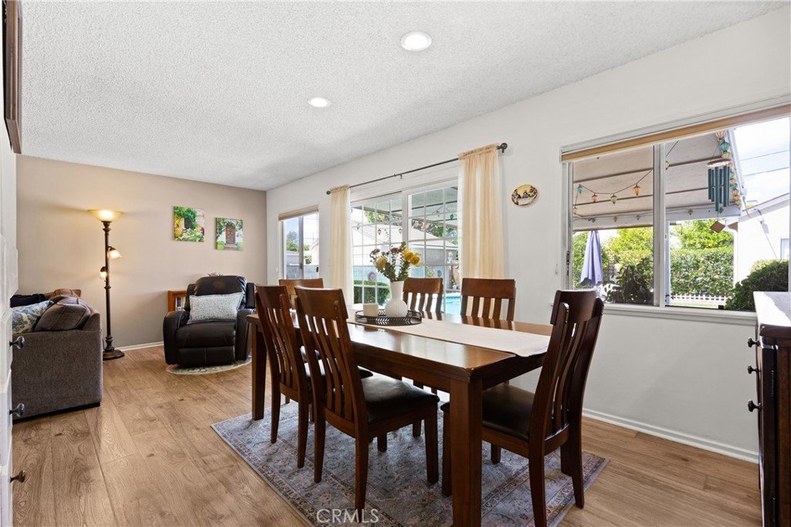
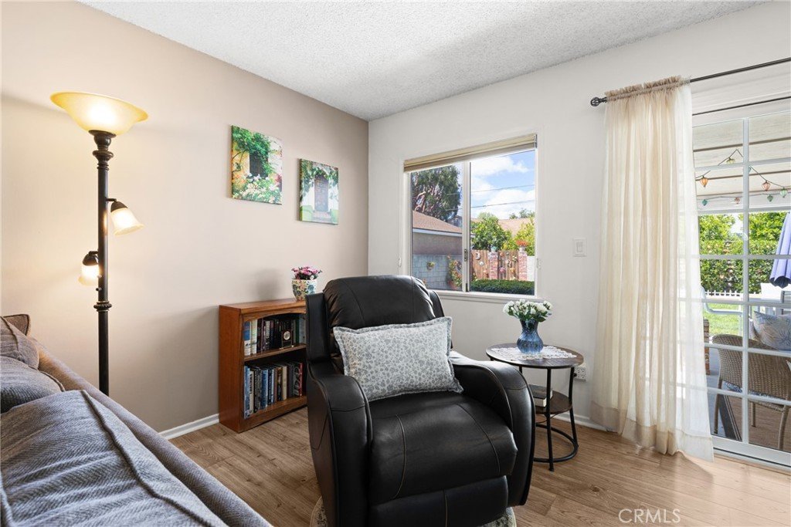
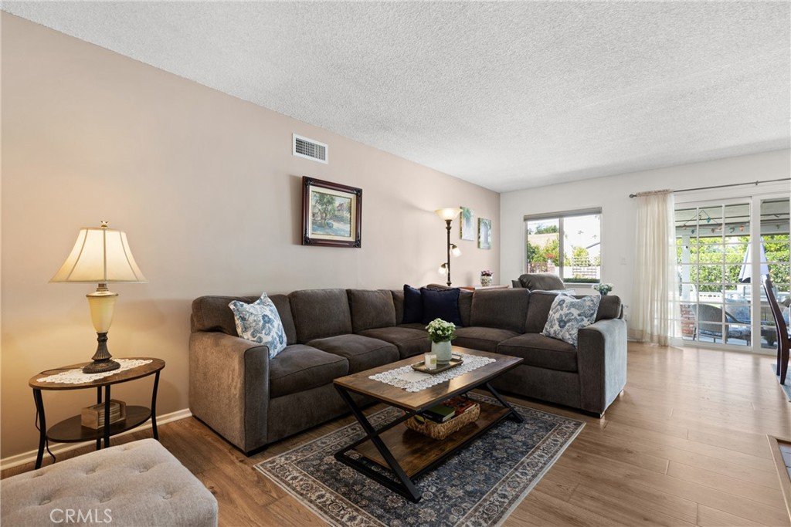
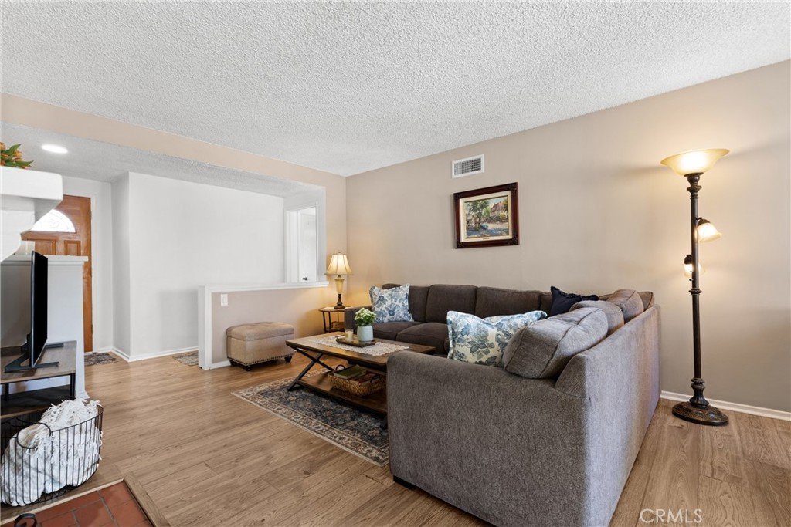
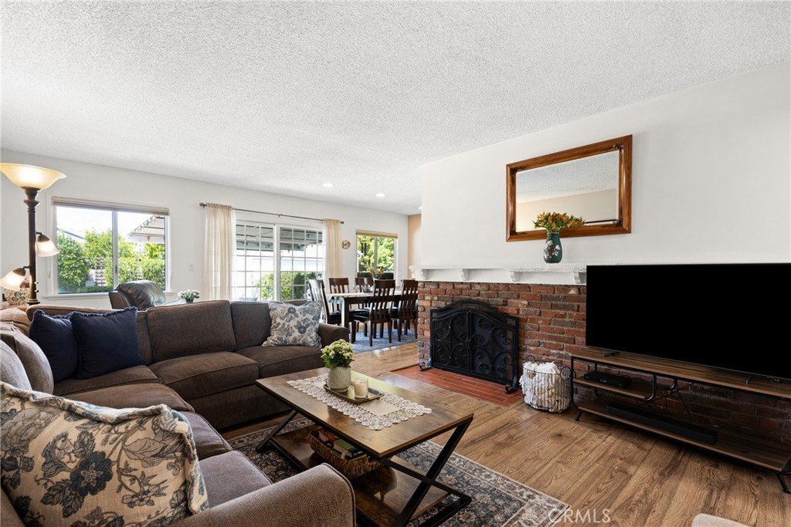
Step inside to the bright and cozy living room featuring a brick fireplace with a wraparound mantle that flows seamlessly into the dining area with recess lighting. A double-pane sliding glass door opens to the peaceful, covered rear yard, providing an ideal setting to start your day or unwind.
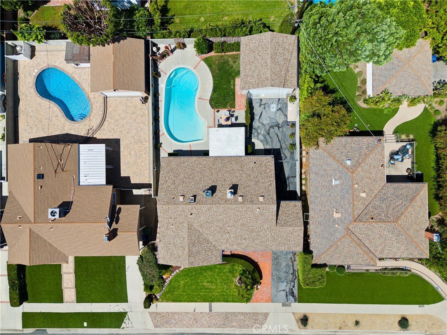
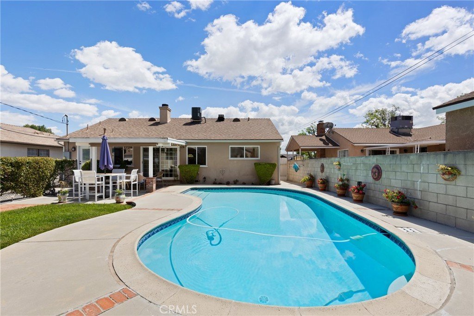
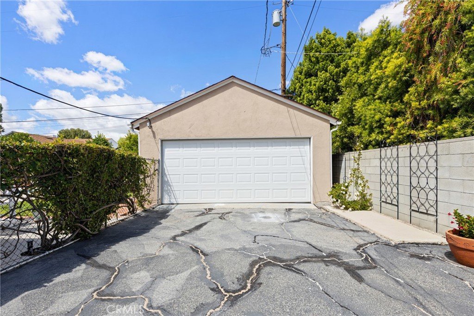
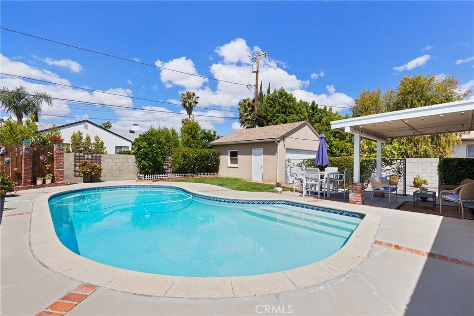
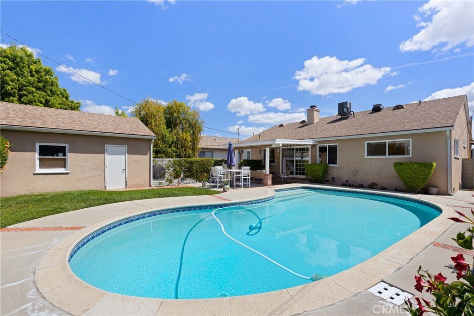
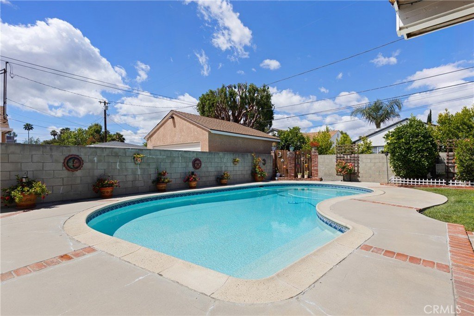
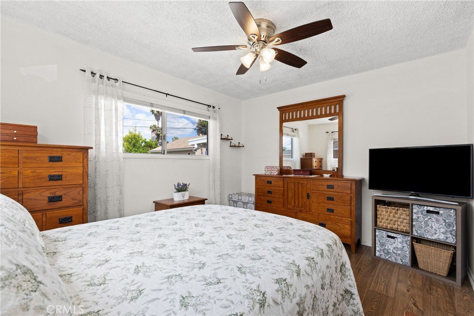
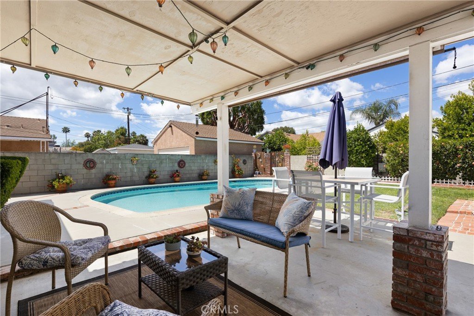
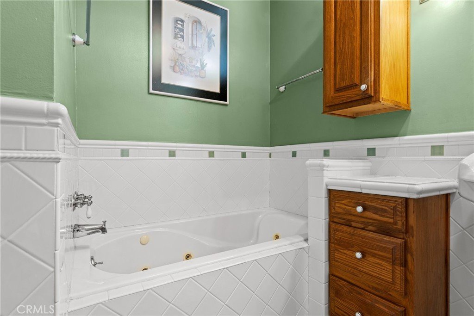
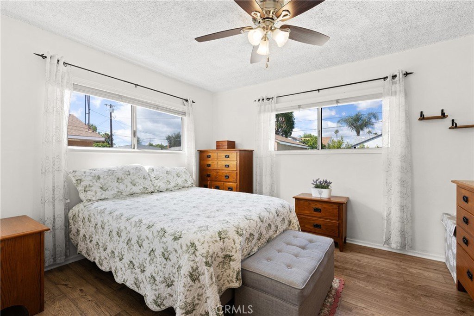
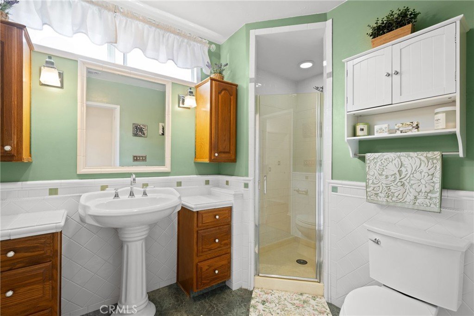
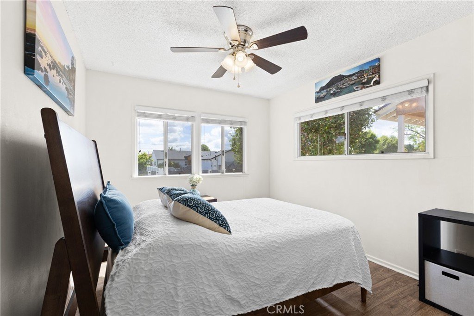
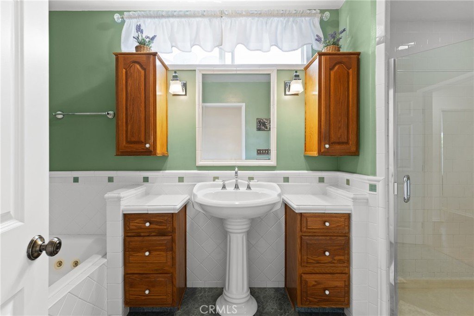
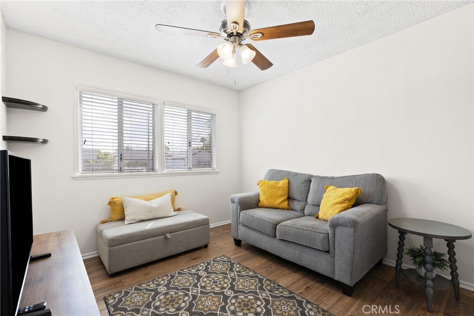
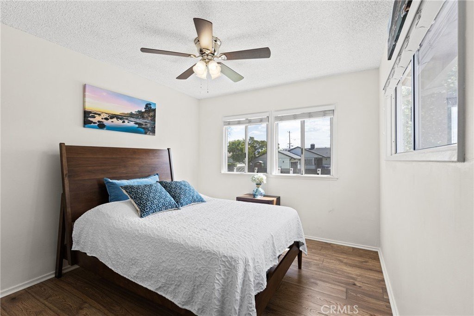
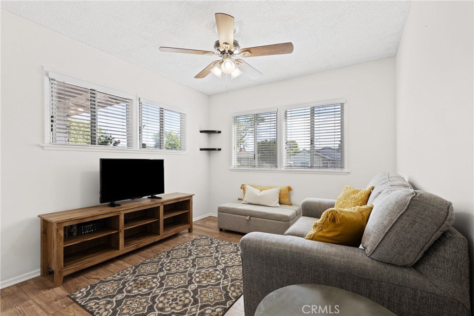
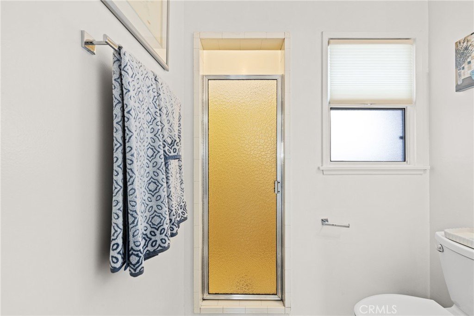
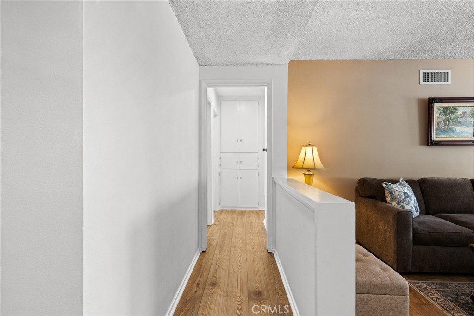
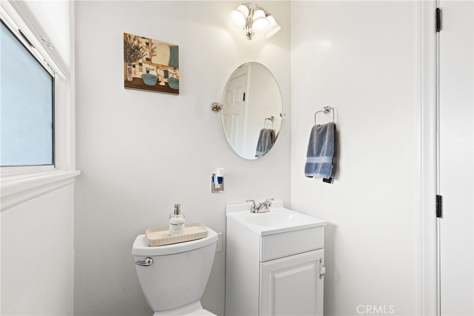
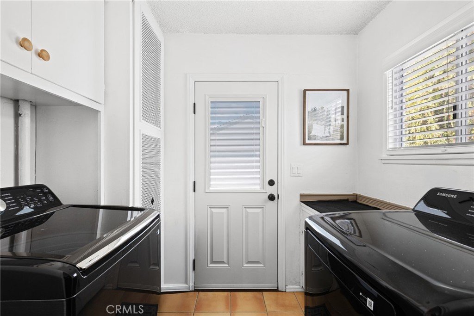
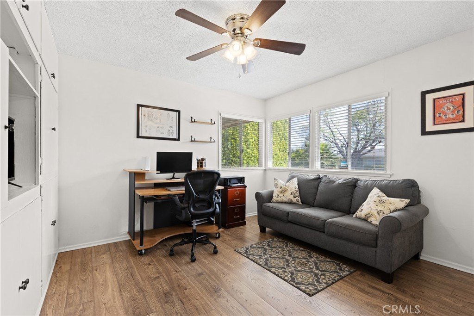
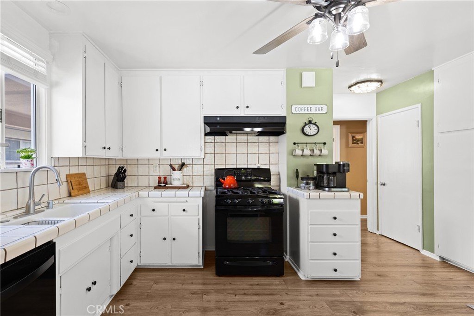
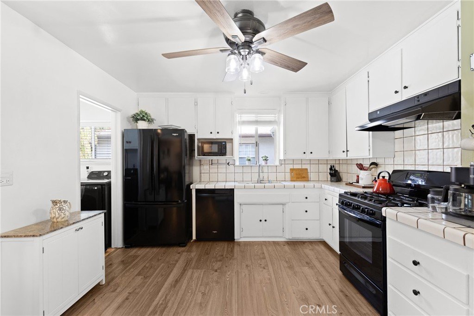
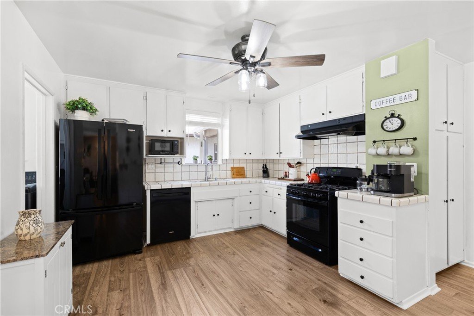
The oversized, open kitchen offers natural light and features an abundance of cabinet space and drawers, pantry, gas stove, a dishwasher, built-in wall storage, and ceiling fan. Additional features include a full-size laundry room offering direct access to the rear outdoor area; copper plumbing, central A/C, 2-car detached garage, covered carport, and long fenced driveway for extra cars. All four bedrooms feature ceiling fans and generous closet space, with one currently serving as a convenient and practical home office. Enjoy your spa-like updated full bathroom with a jacuzzi tub, beautiful separate standalone shower, tile work, built-in linen space, and newer door. The secondary three-quarter bathroom preserves its authentic vintage charm, featuring its beautiful original shower tile and door, modernized by the pedestal sink, flooring, and newer door. Relax in your private backyard retreat with a sparkling large pool, low-maintenance landscape, grassy play area, flower beds, open and covered patio areas, and direct access to the garage. This home is conveniently located to Ventura Boulevard, The Village, and Candy Cane Lane. With Pierce College, the bikeway, and major public transportation nearby, it truly makes it an ideal place to call home.
Show all description
Location
- Directions: East of Corbin Avenue and south of Friar Street
- Lot Size Acres: 0.1516 acres
Building Details
- Structure Type: House
- Water Source: Public
- Lot Features: ZeroToOneUnitAcre
- Sewer: PublicSewer
- Common Walls: NoCommonWalls
- Construction Materials: CopperPlumbing
- Fencing: ChainLink
- Garage Spaces: 2
- Levels: One
Amenities & Features
- Pool Features: Private
- Parking Features: Carport, DoorMulti, Driveway, Garage
- Security Features: CarbonMonoxideDetectors, SmokeDetectors
- Parking Total: 2
- Roof: Composition
- Window Features: Blinds,Screens
- Cooling: CentralAir
- Exterior Features: RainGutters
- Fireplace Features: LivingRoom, WoodBurning
- Heating: Central,ForcedAir,Fireplaces
- Interior Features: CeilingFans, CeramicCounters, RecessedLighting, SeeRemarks, TileCounters
- Laundry Features: Inside,LaundryRoom
- Appliances: Dishwasher,FreeStandingRange,Disposal,GasOven,GasRange,WaterHeater
Nearby Schools
- High School District: Los Angeles Unified
Expenses, Fees & Taxes
- Association Fee: 0
Agent info
- Agent name: Dawn Gonzales
- Agent MLS: F210002167
- Agent email: dgonre@aol.com
- Agent officephone: 818-989-2000
- Agent direct phone: 818-535-6493
Miscellaneous
- List Office Name: Equity Union
- Listing Terms: Cash,CashToNewLoan,Conventional
- Common Interest: None
- Community Features: Curbs,Sidewalks
- Exclusions: Refrigerator, washer, dryer
- Inclusions: Stove
- Attribution Contact: 818-535-6493
