






















635 Seward Street, Los Angeles, CA, US, 90004
635 Seward Street, Los Angeles, CA, US, 90004Basics
- Date added: Added 1 week ago
- Category: Residential
- Type: SingleFamilyResidence
- Status: Active
- Bedrooms: 5
- Bathrooms: 5
- Area: 3390 sq ft
- Lot size: 6867, 6867 sq ft
- Year built: 1949
- View: TreesWoods
- Zoning: LAR1
- County: Los Angeles
- MLS ID: 26864519
Description
-
Description:
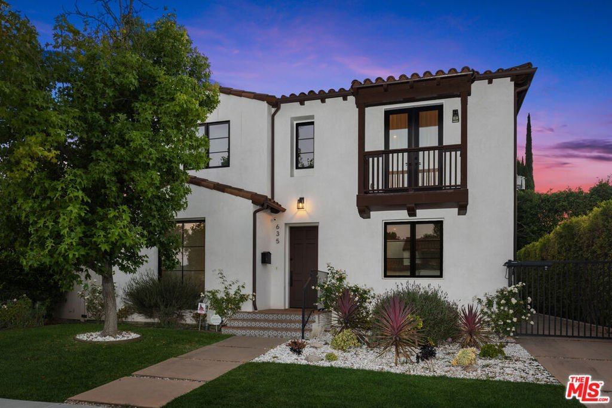
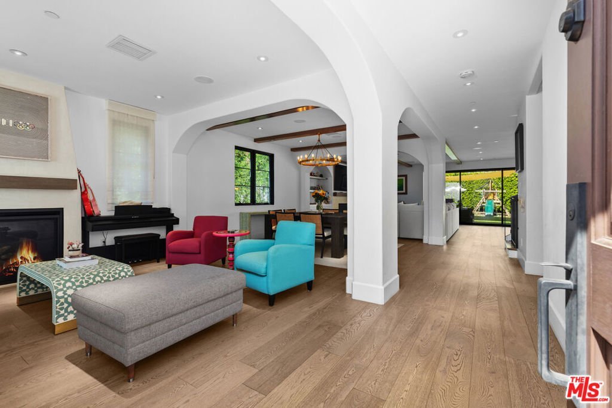
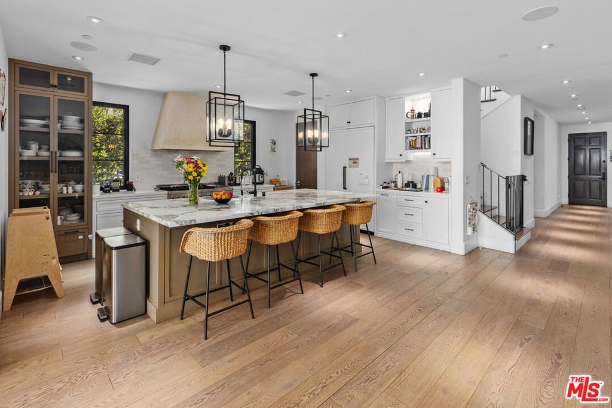
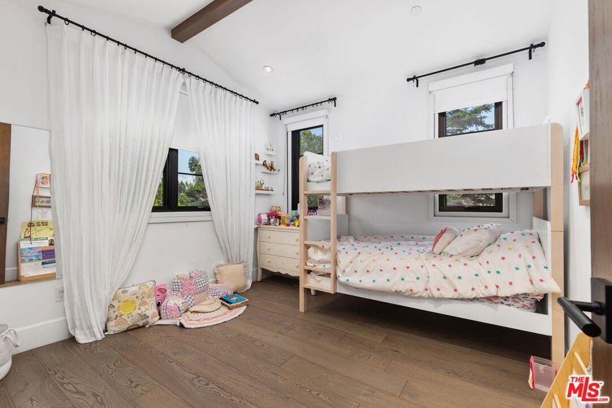
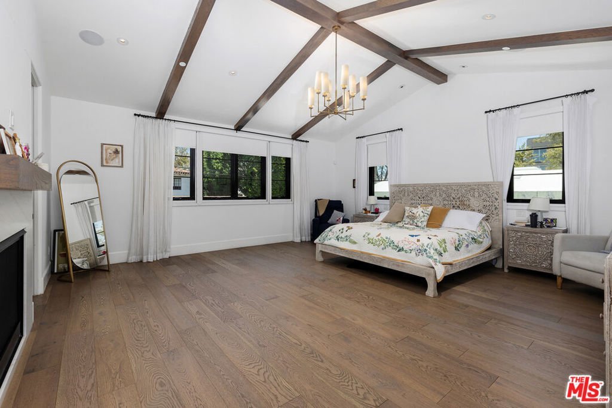
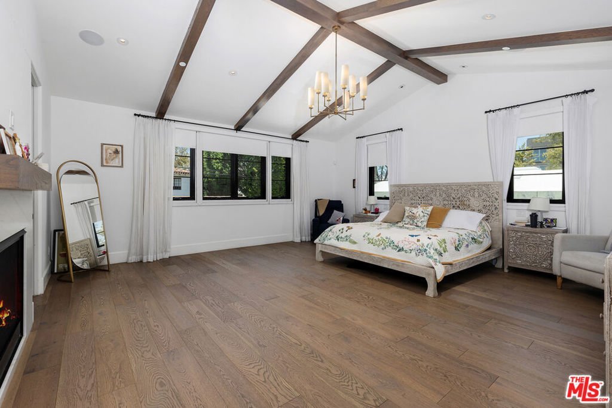
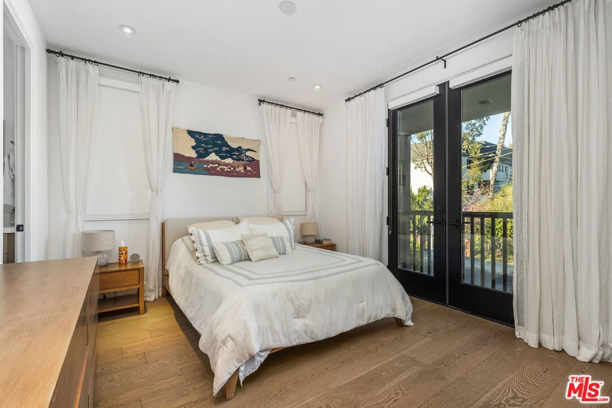
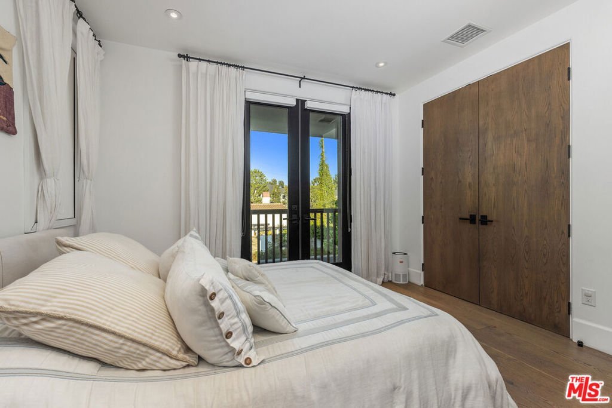
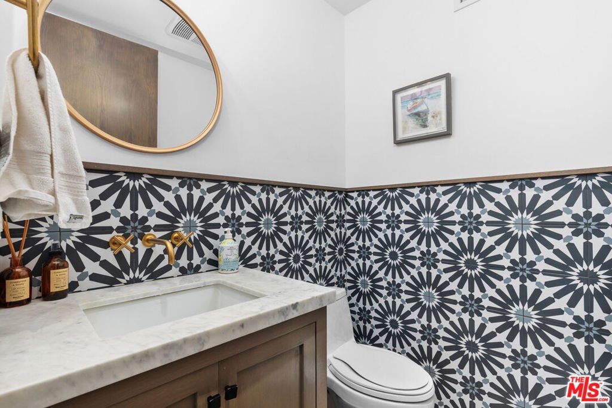
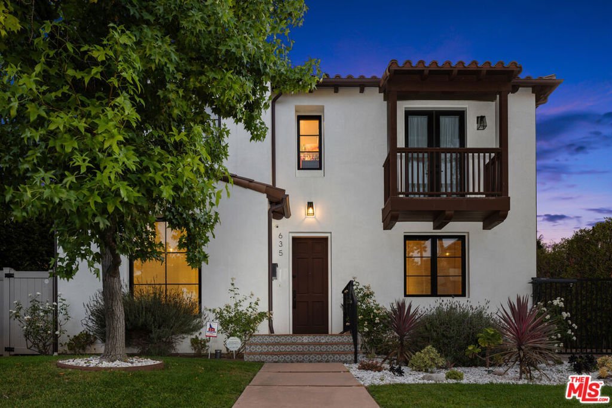
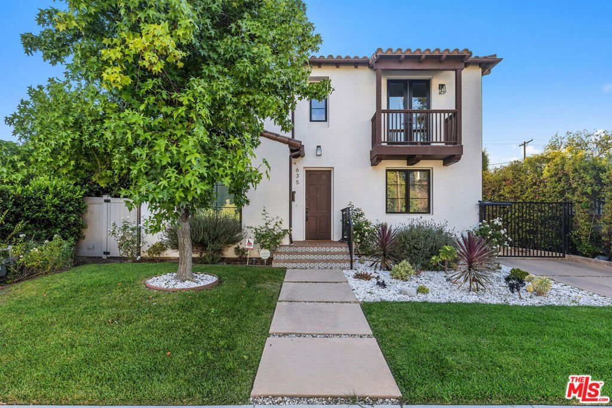
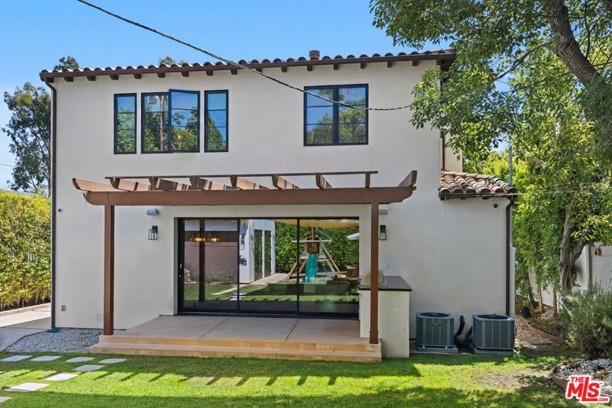
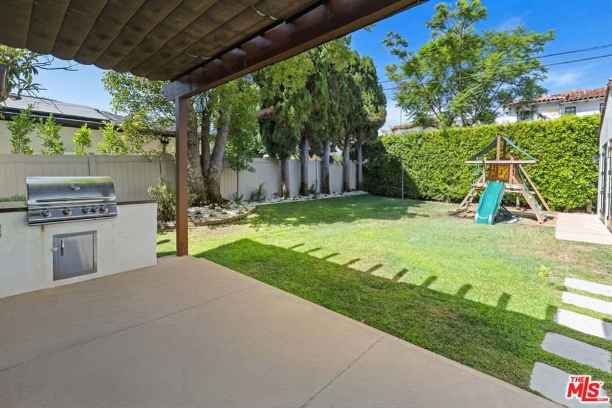
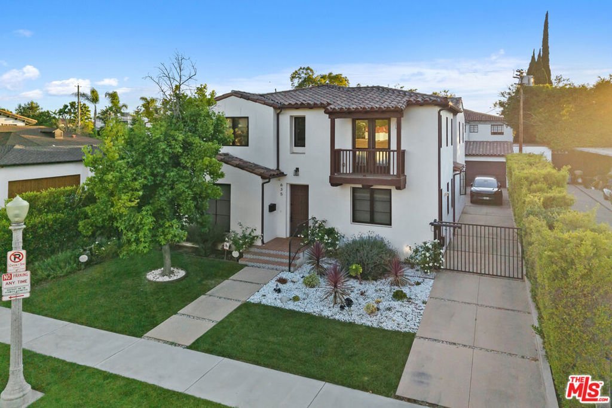
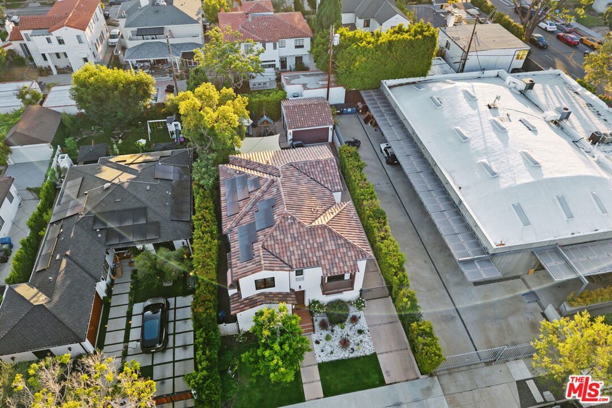
Spanish Revival-inspired newer construction in Hancock Park offering a blend of classic architecture and modern design. The open-concept floor plan features exposed beams, arches, wide-plank flooring, and expansive pocket doors that create seamless indoor-outdoor living. The kitchen includes a professional-grade range, center island with breakfast bar, farmhouse sink, walk-in pantry, and custom wood cabinetry.The landscaped backyard offers a pergola, barbecue area, and space for outdoor entertaining. Recent upgrades include a LifeSource whole-house water filtration system, owned solar panels, EV charging station, gated entry, and custom-built storage cabinetry in the detached garage. The finished garage also features French doors for added flexibility.The upper level includes four bedrooms, including a spacious primary suite with high ceilings, fireplace, walk-in closet, dual vanities, soaking tub, and oversized shower. A fifth bedroom with an en-suite bath is located on the main level, providing an ideal space for guests, a home office, or multigenerational living. Located within the Third Street Elementary School attendance area (buyer to verify).
Show all description
Location
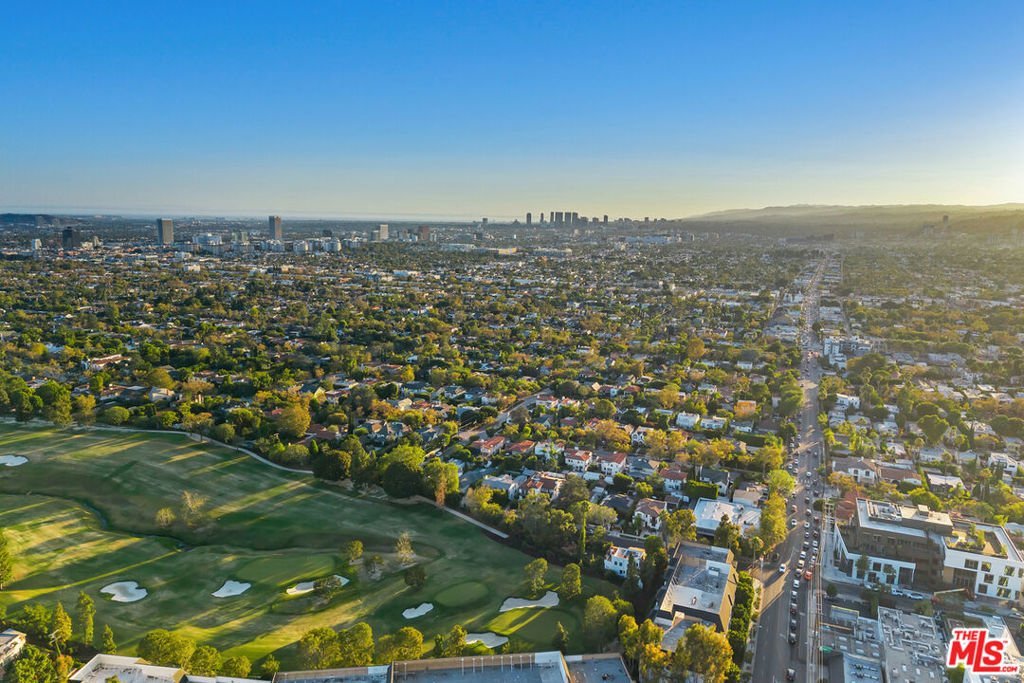
- Directions: North of Beverly Blvd, South of Melrose Ave, East of N Highland Ave, and West of N Rossmore Ave
- Lot Size Acres: 0.1576 acres
Building Details
Amenities & Features
- Pool Features: None
- Parking Features: Covered, Driveway
- Spa Features: None
- Parking Total: 2
- Cooling: CentralAir
- Fireplace Features: LivingRoom
- Furnished: Unfurnished
- Heating: Central
- Laundry Features: Inside,LaundryRoom
- Appliances: Dishwasher,Disposal,Dryer,Washer
Agent info
- Agent name: Marisol Murad
- Agent MLS: CLW-C129829
- Agent email: marisol.murad@compass.com
- Agent direct phone: 424-302-7992
Miscellaneous
- List Office Name: Compass
