















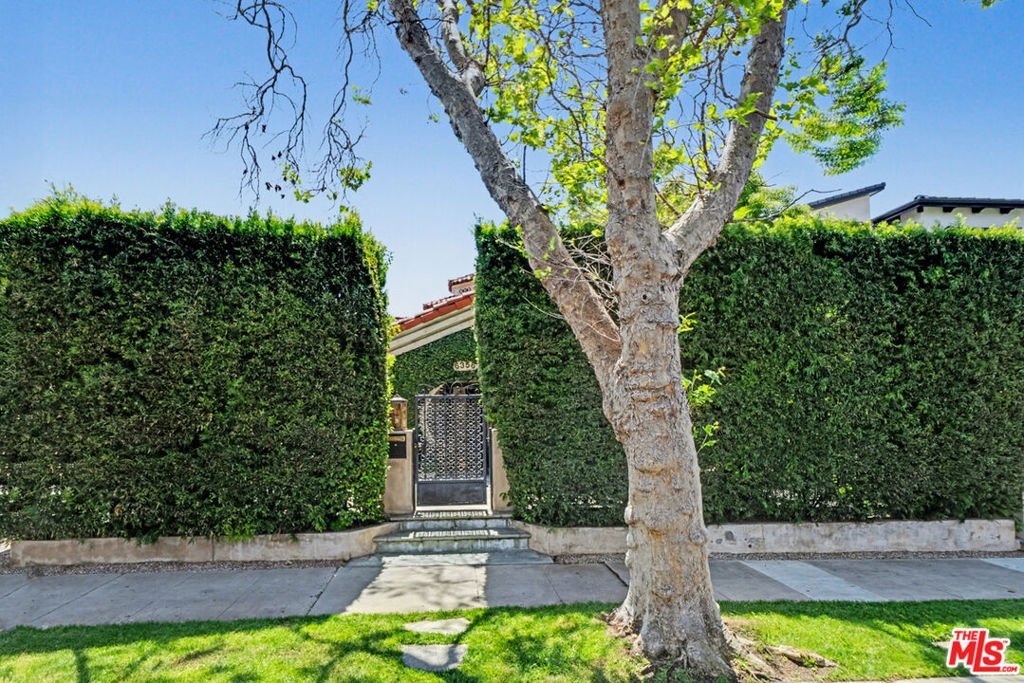
6356 Drexel Avenue, Los Angeles, CA, US, 90048
6356 Drexel Avenue, Los Angeles, CA, US, 90048Basics
- Date added: Added 4 months ago
- Category: Residential
- Type: SingleFamilyResidence
- Status: Active
- Bedrooms: 3
- Bathrooms: 3
- Area: 2702 sq ft
- Lot size: 6050, 6050 sq ft
- Year built: 1930
- View: PeekABoo
- Zoning: LAR1
- County: Los Angeles
- MLS ID: 26774451
Description
-
Description:
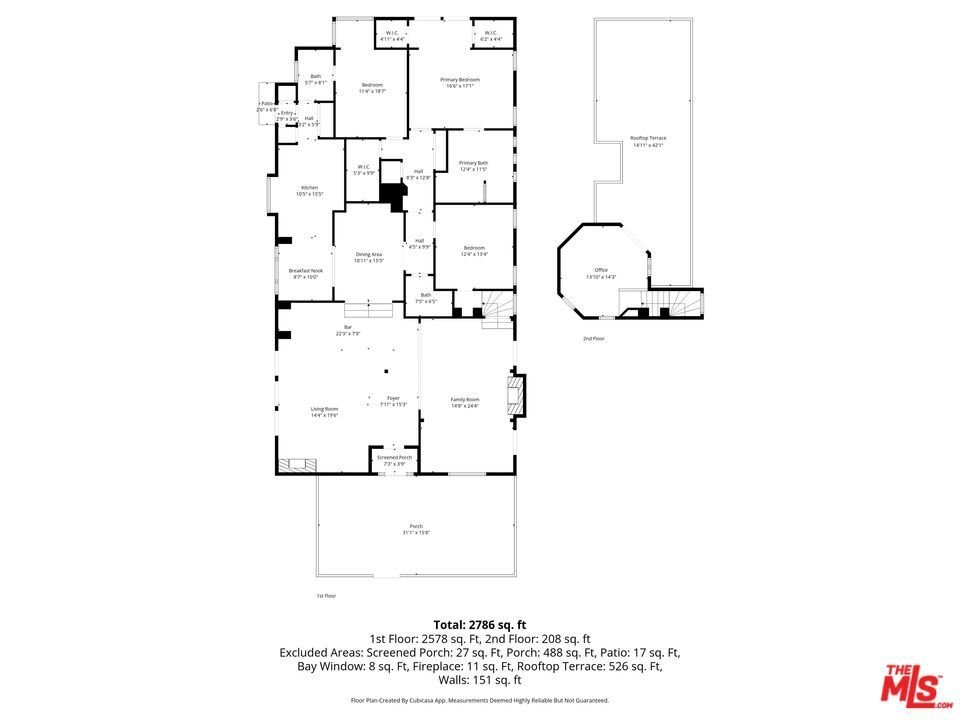
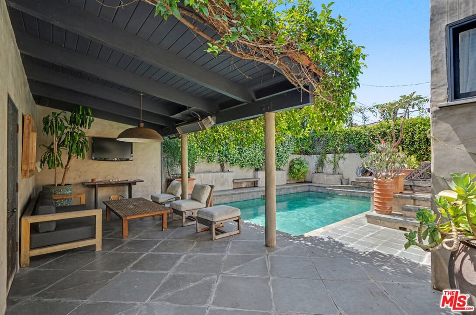
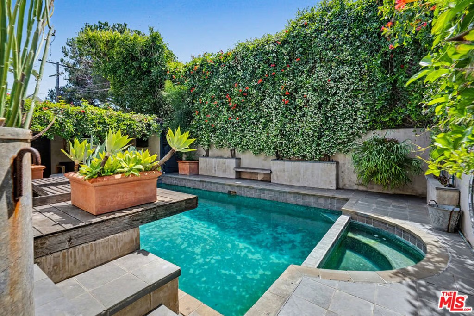
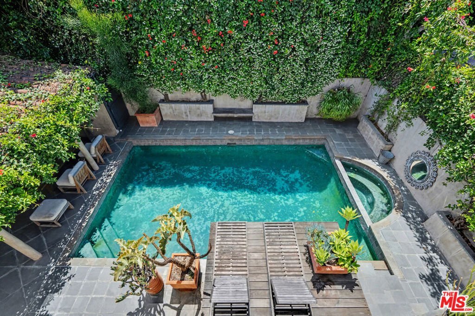
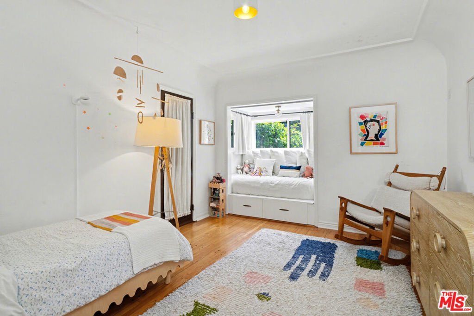
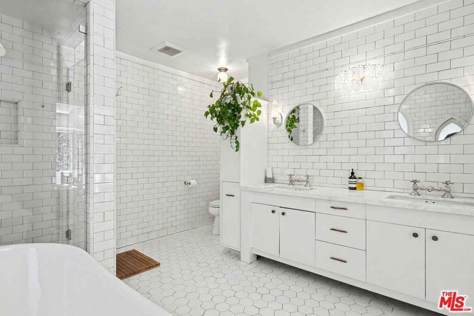
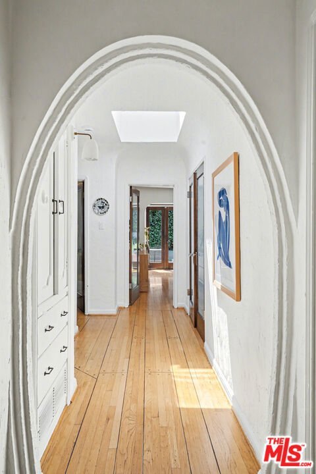
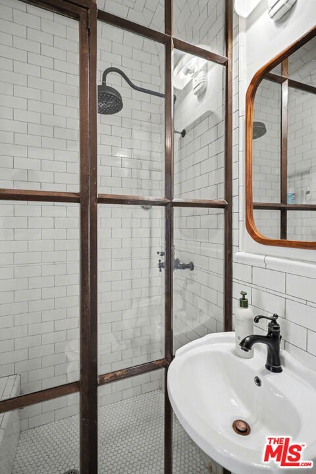
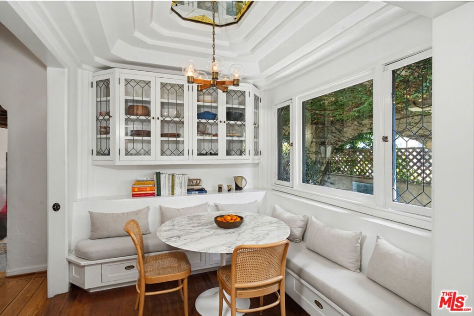
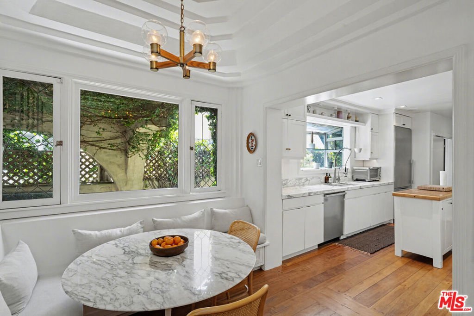
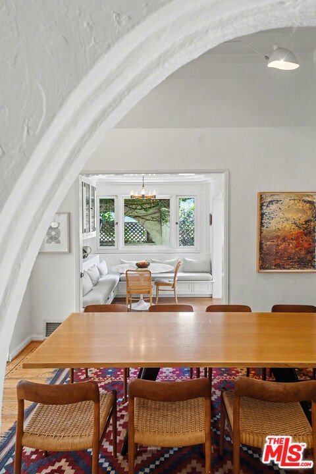
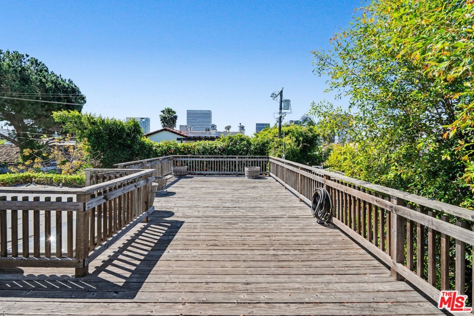
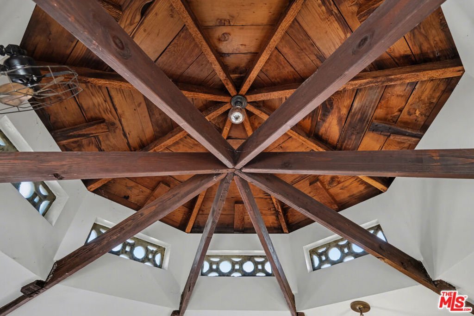
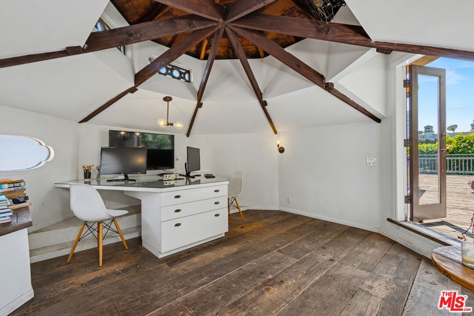
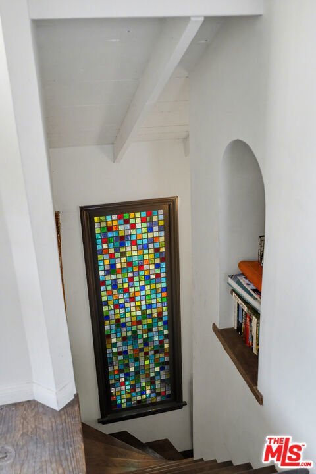
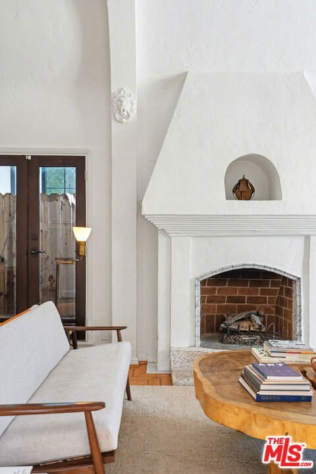
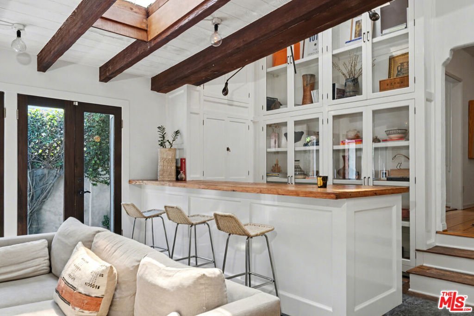
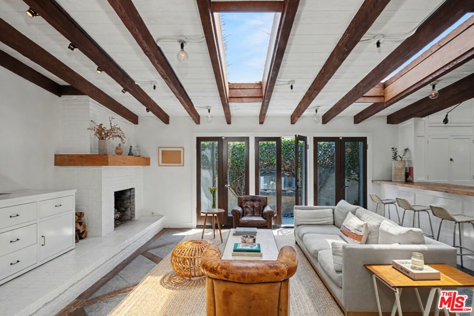
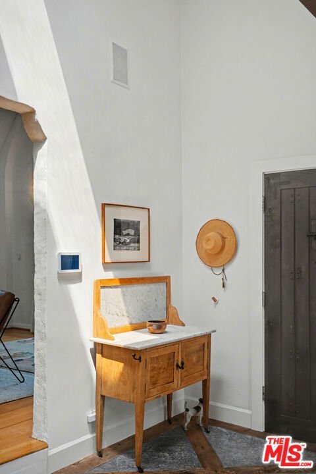
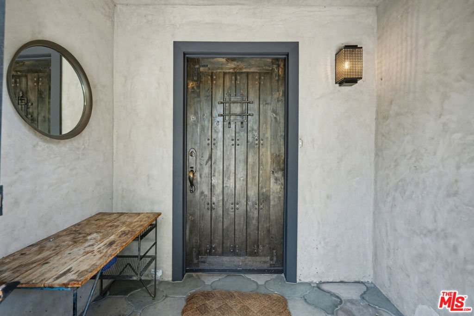
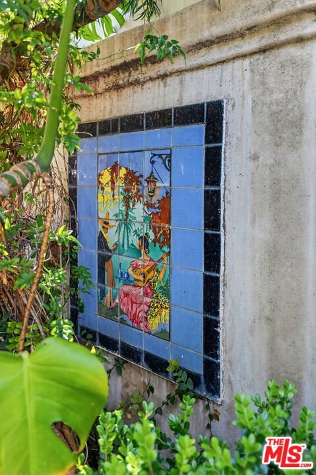
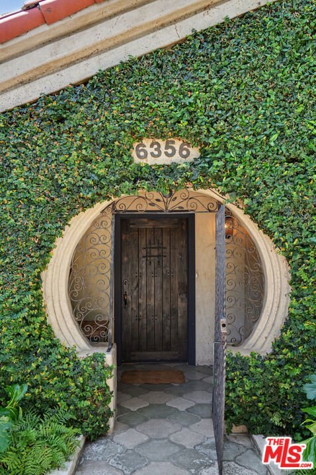
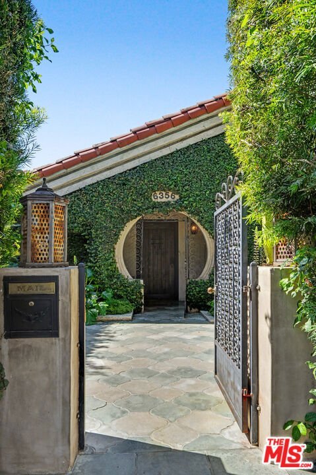
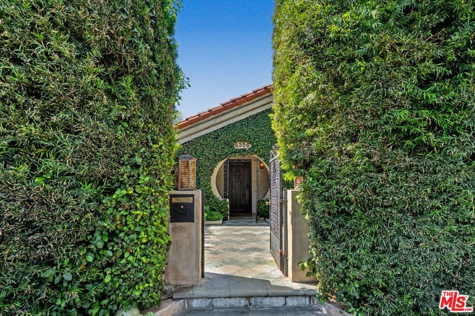
Welcome to this Beverly Grove Spanish-style gem, where timeless charm meets classic Los Angeles appeal with architectural character and exquisite details throughout. Step through a gated courtyard into a light-filled living room featuring beamed ceilings, a skylight, fireplace, and bar, perfectly designed for entertaining. The adjacent secondary living area is defined by a fireplace and a large, picturesque window framing the serene courtyard. Upstairs, a private circular bonus room provides a secluded retreat, ideal for an office or lounge, which opens to your own rooftop terrace. The stunning formal dining area feels warm and intimate, featuring rich architectural detailing. The kitchen and breakfast nook are appointed with marble countertops and high-quality stainless-steel appliances. This home offers three bedrooms, three bathrooms with generous closet and storage space. The primary suite features dual walk-in closets and an ensuite bath with double sinks, a bathtub, and a glass-enclosed shower. French doors open to the backyard, revealing a private outdoor oasis, complete with a pool, spa and cabana area. Located on a beautiful tree-lined street close to 3rd Street, The Grove, Beverly Hills, and some of LA's hottest shops and restaurants. This home is a must-see!
Show all description
Location
- Directions: South of 3rd, west of Crescent Heights
- Lot Size Acres: 0.1389 acres
Building Details
Amenities & Features
- Pool Features: Private
- Spa Features: Private
- Parking Total: 0
- Cooling: CentralAir
- Fireplace Features: FamilyRoom, LivingRoom
- Furnished: Unfurnished
- Heating: Central
- Laundry Features: Inside
- Appliances: Dishwasher,Disposal,Refrigerator,Dryer,Washer
Agent info
- Agent name: Dena Luciano
- Agent MLS: CLW-X86986
- Agent email: dena.luciano@elliman.com
- Agent officephone: 310-595-3888
- Agent direct phone: 310-600-3848
Miscellaneous
- List Office Name: Douglas Elliman
