























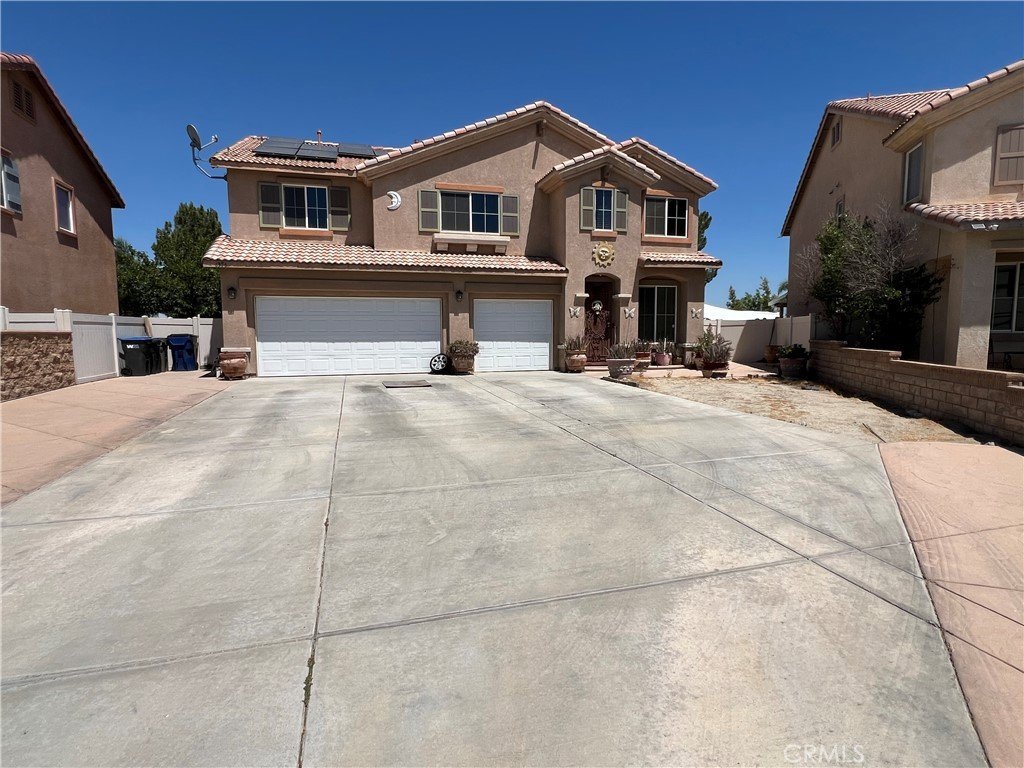

6356 Katrina Place, Palmdale, CA, US, 93552
6356 Katrina Place, Palmdale, CA, US, 93552Basics
- Date added: Added 2 months ago
- Category: Residential
- Type: SingleFamilyResidence
- Status: Active
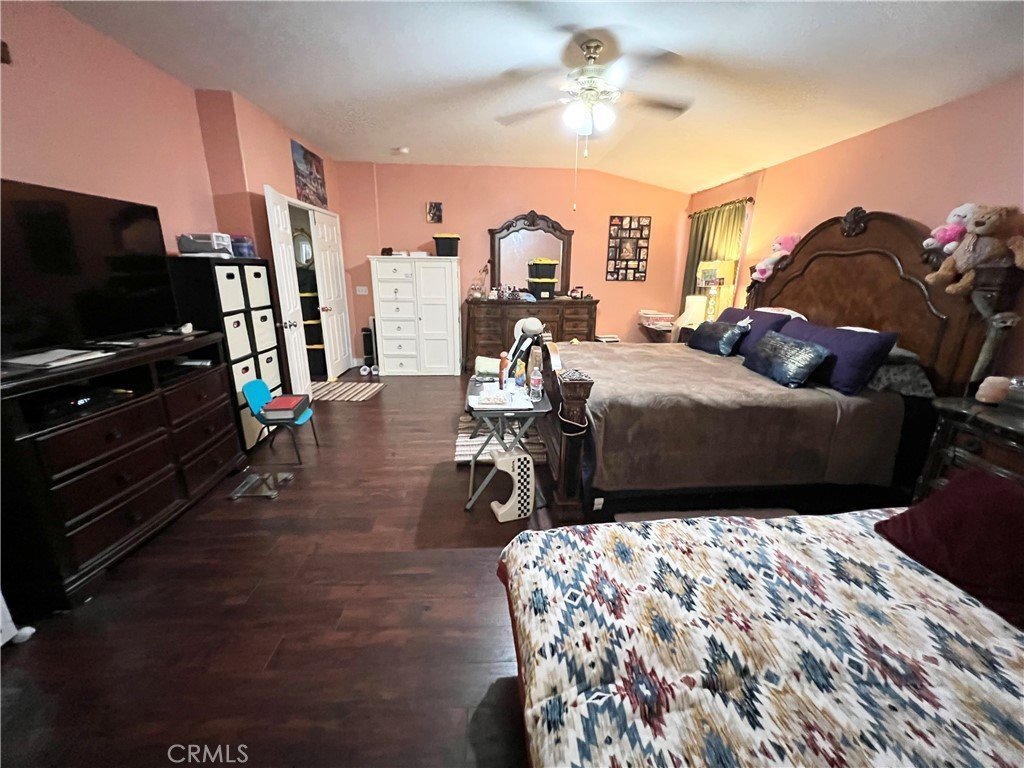
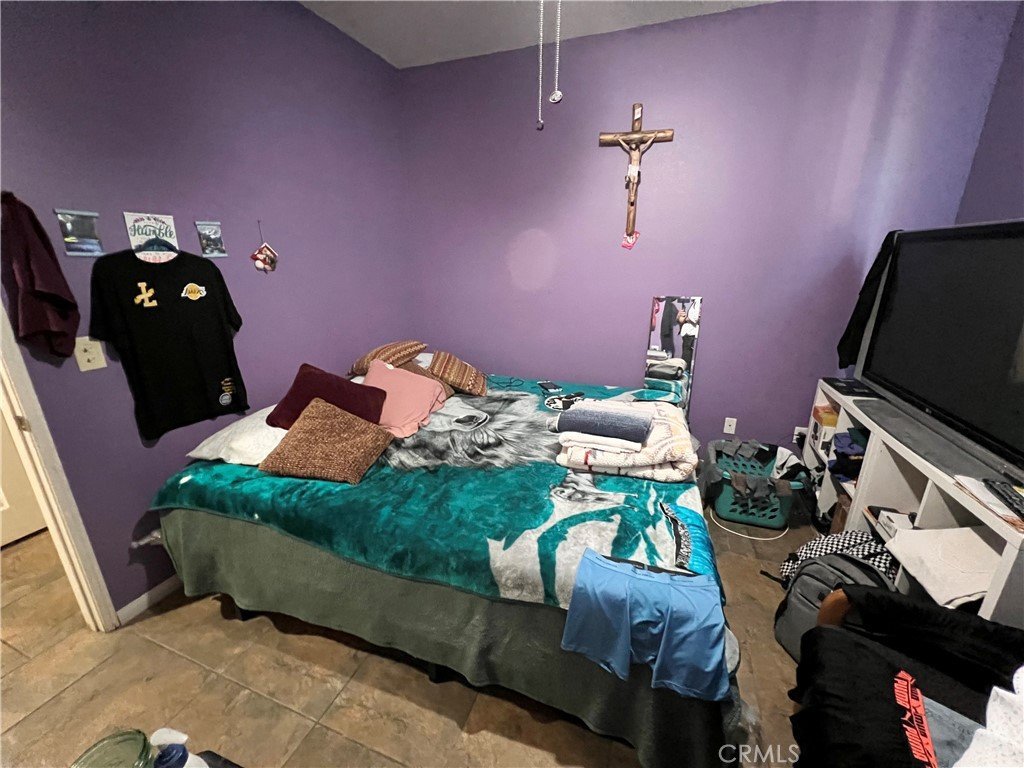
- Bedrooms: 4
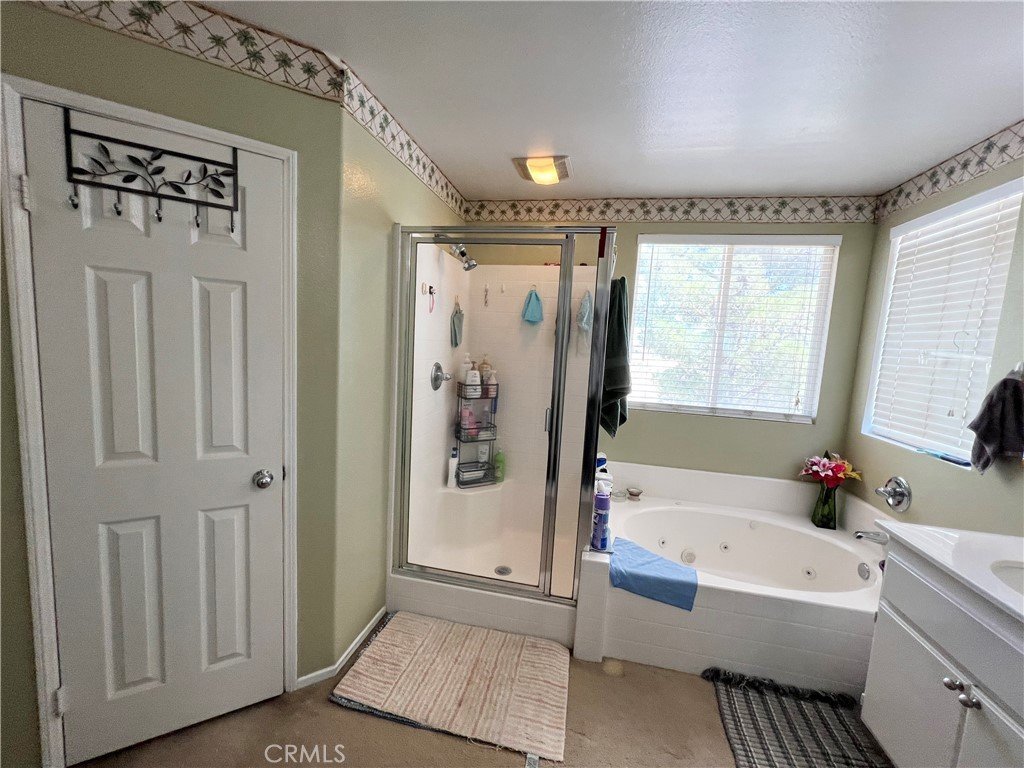
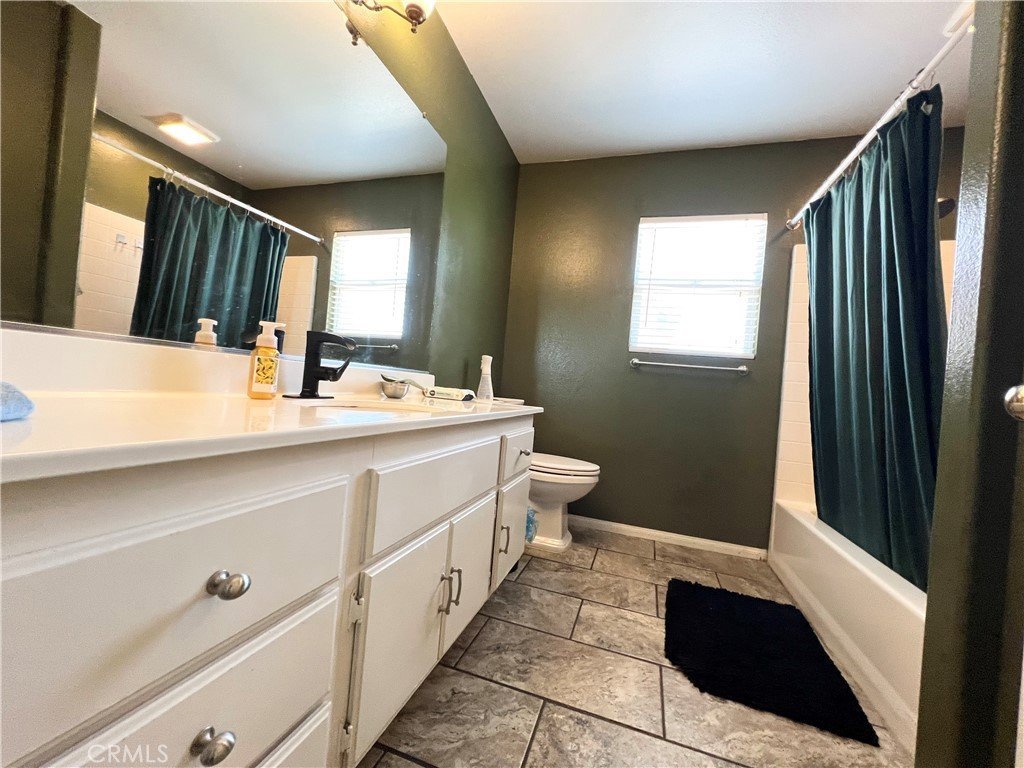
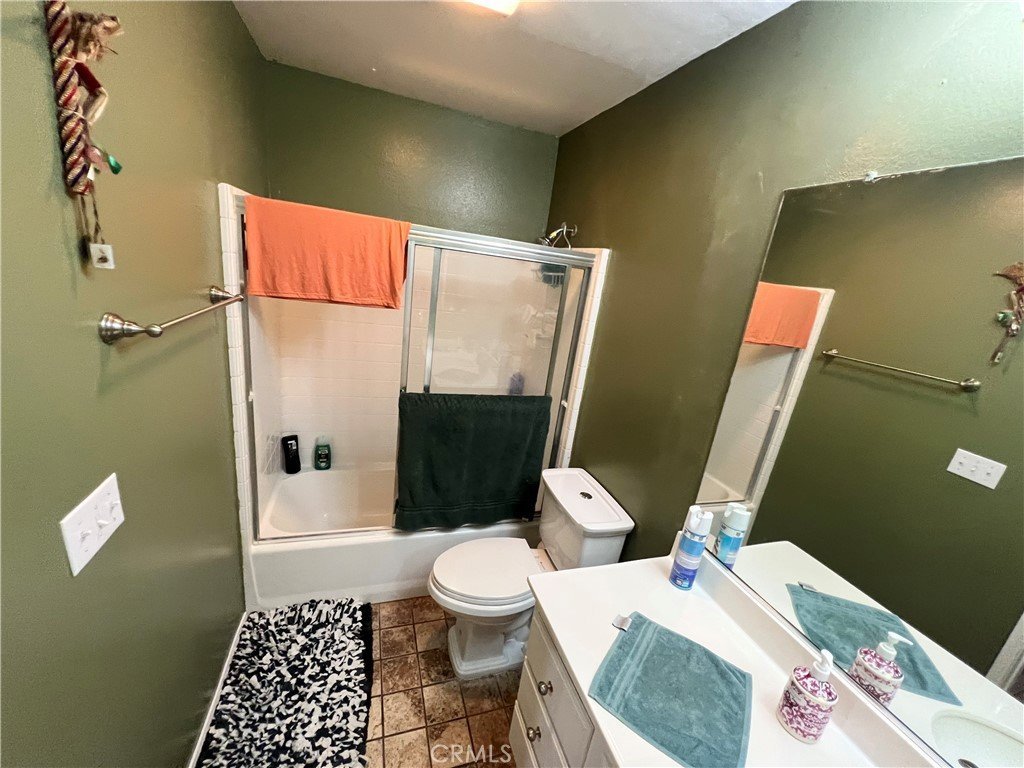
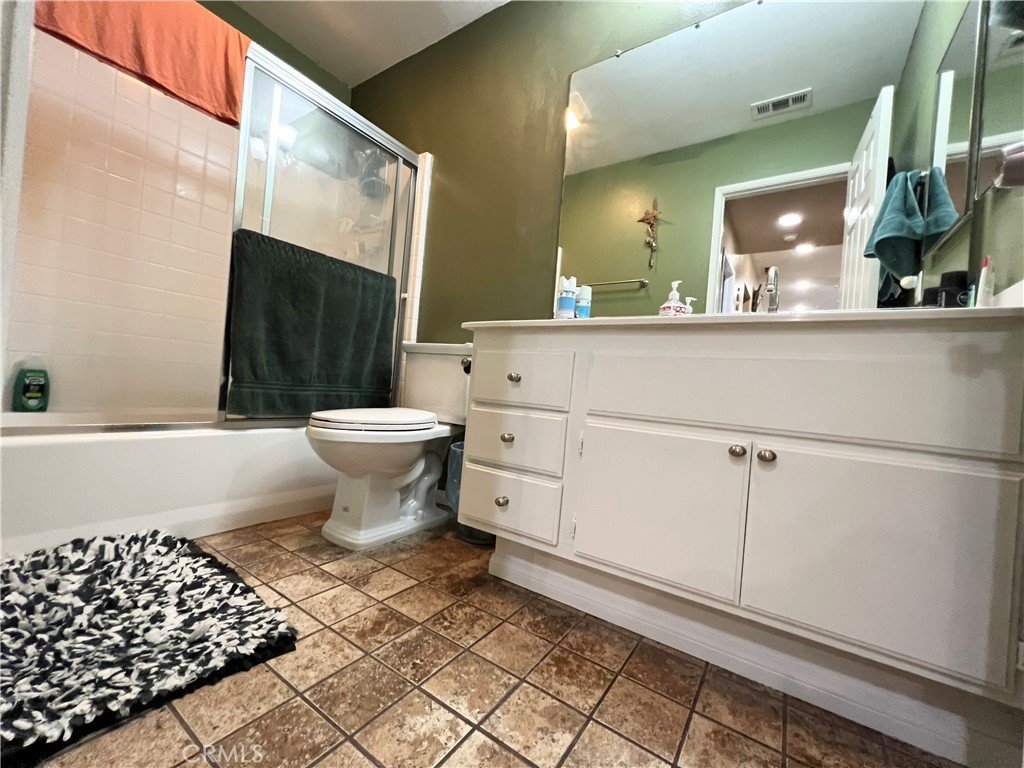
- Bathrooms: 3
- Area: 2996 sq ft
- Lot size: 7950, 7950 sq ft
- Year built: 2004
- View: None
- County: Los Angeles
- MLS ID: IV26136869
Description
-
Description:
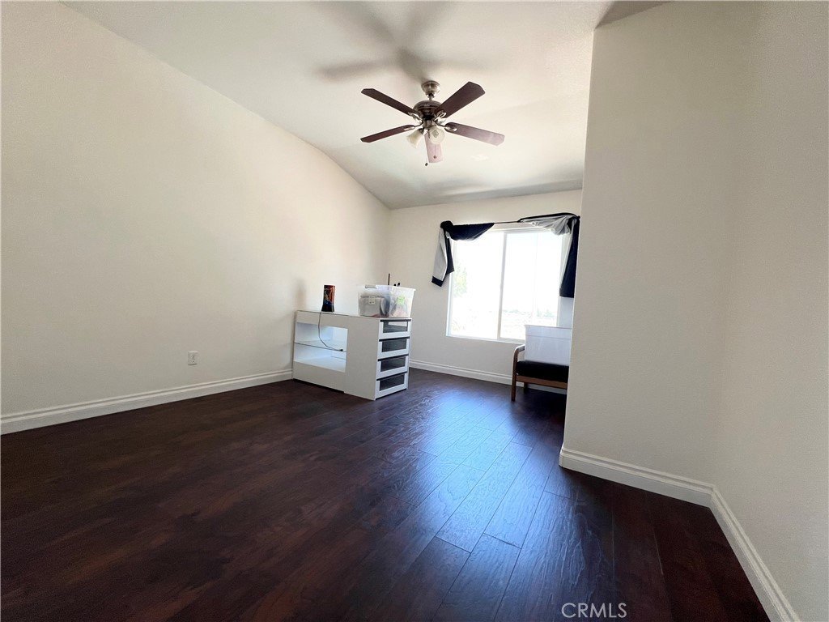
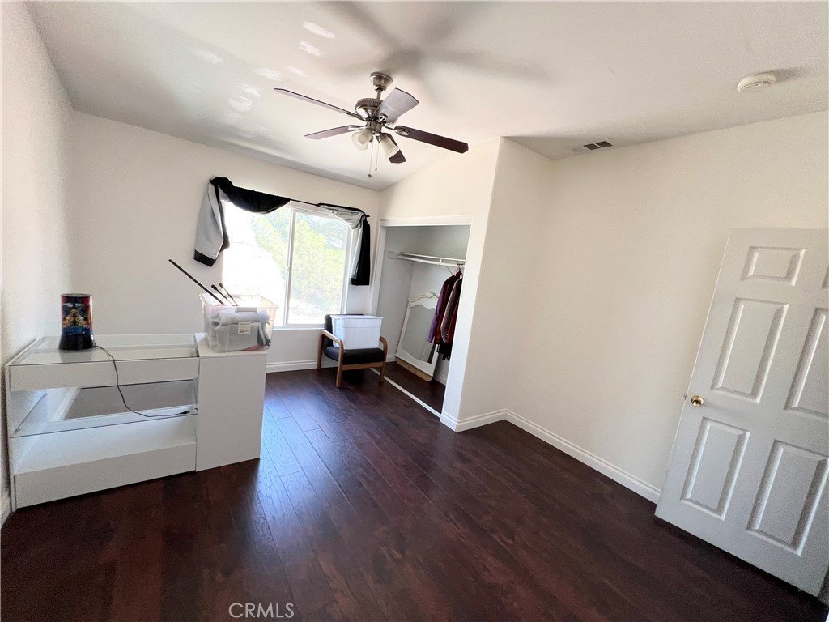
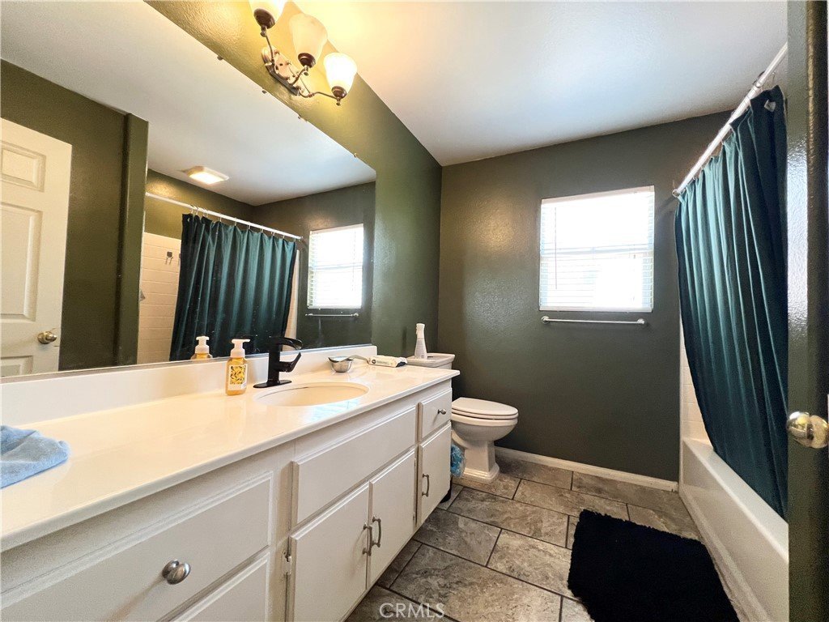
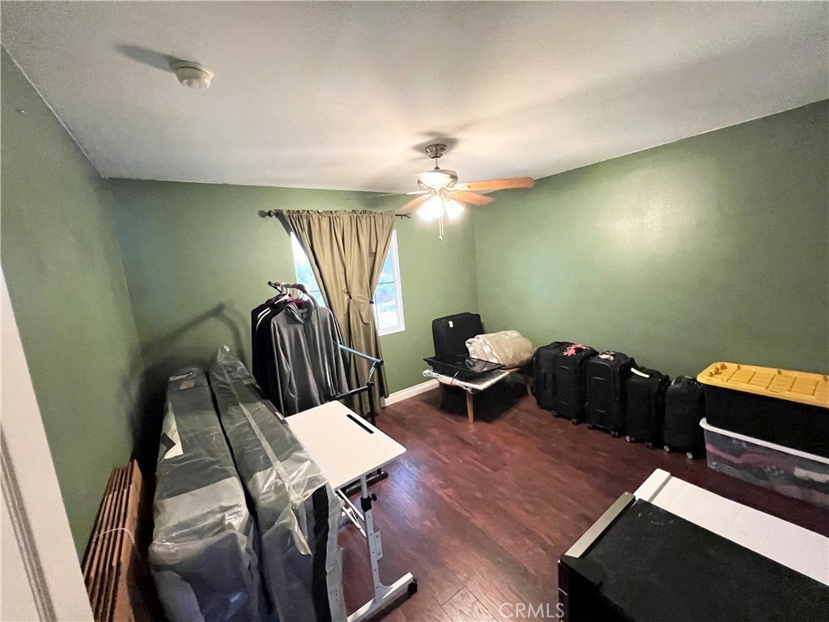
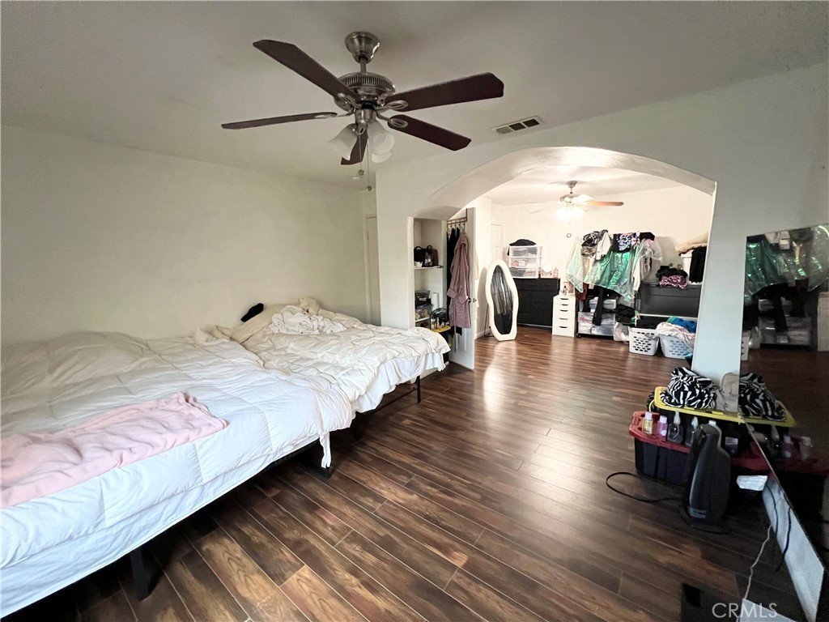
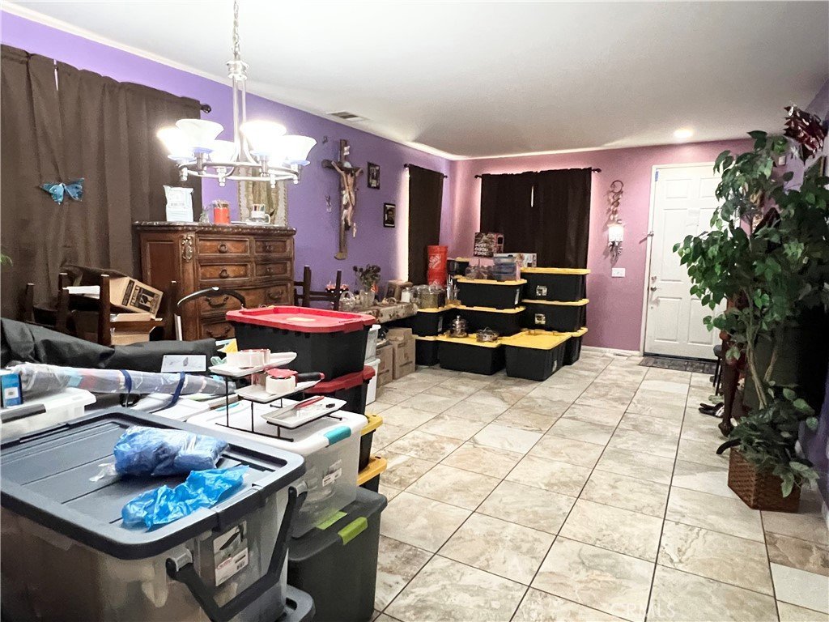
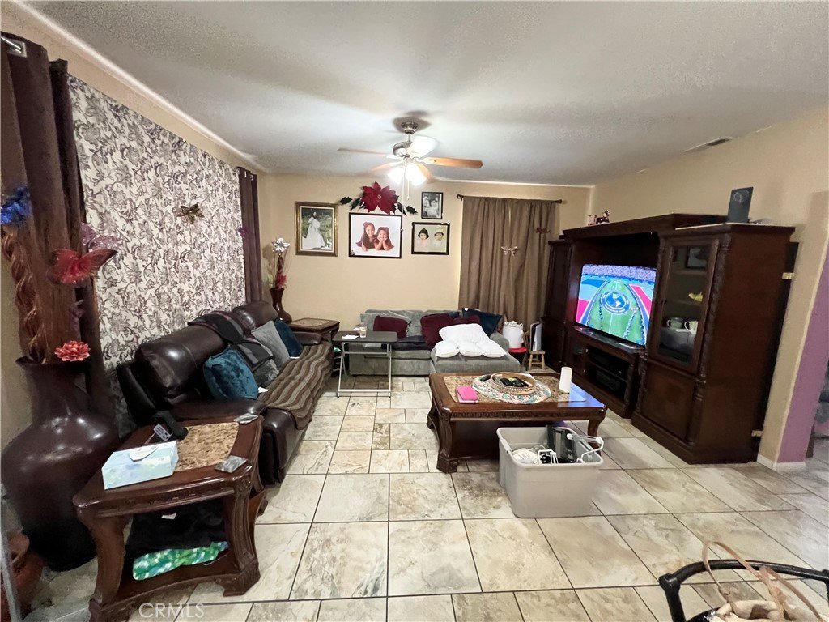
Welcome to this exceptional two-story home located in a highly desirable area of Palmdale! Offering approximately 2,996 square feet of well-designed living space, this spacious residence features 4 generously sized bedrooms, 3 full bathrooms, and 2 versatile bonus rooms that can be utilized as a home office, fitness room, playroom, media room, or additional flex space to fit your lifestyle.
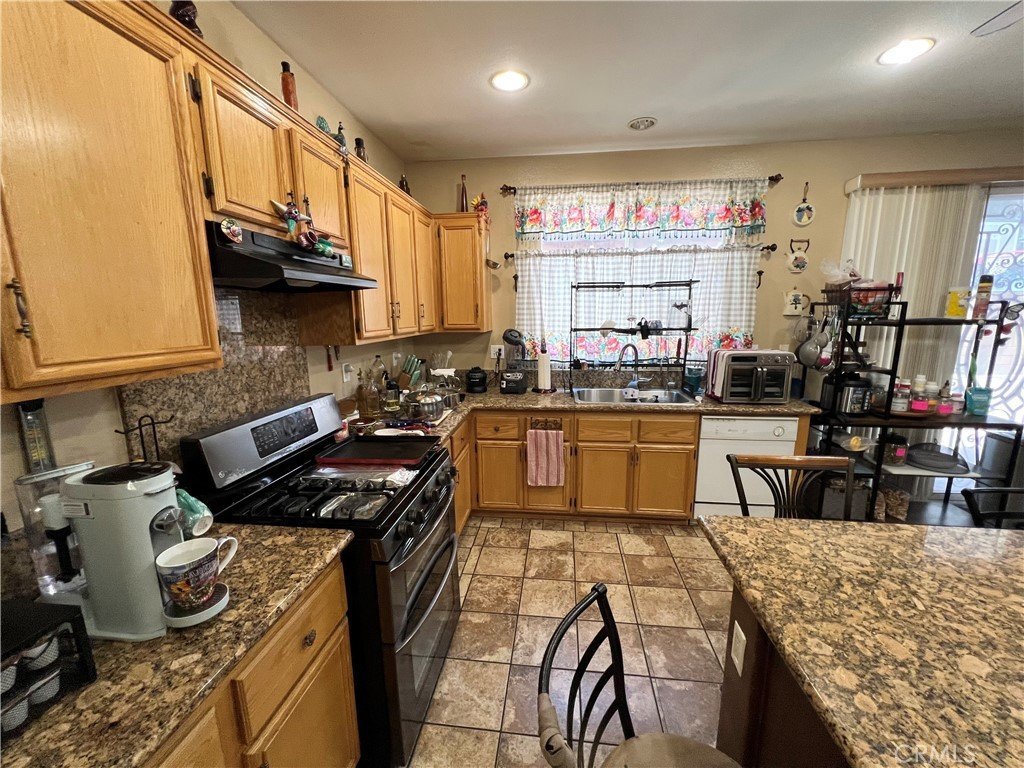
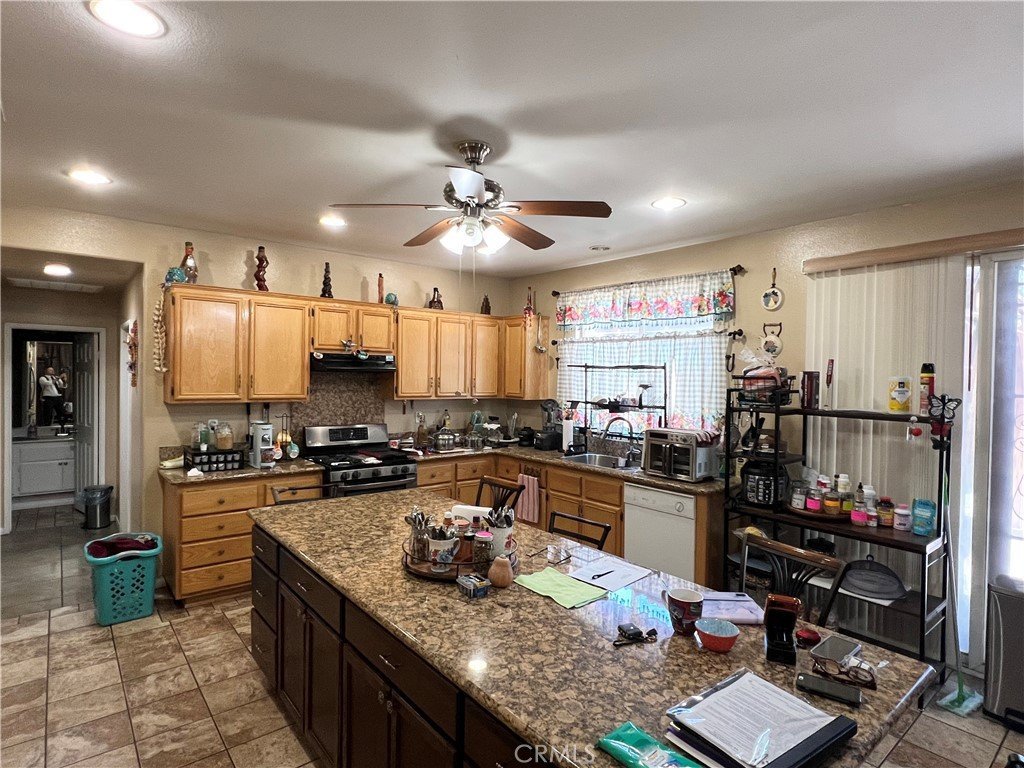
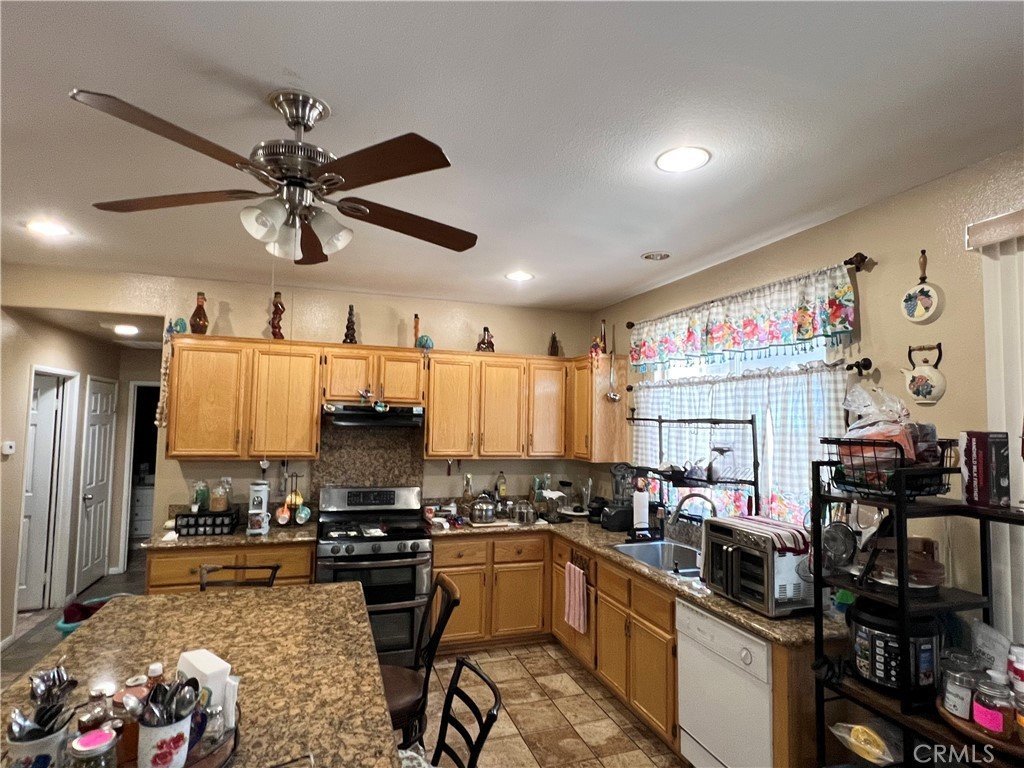
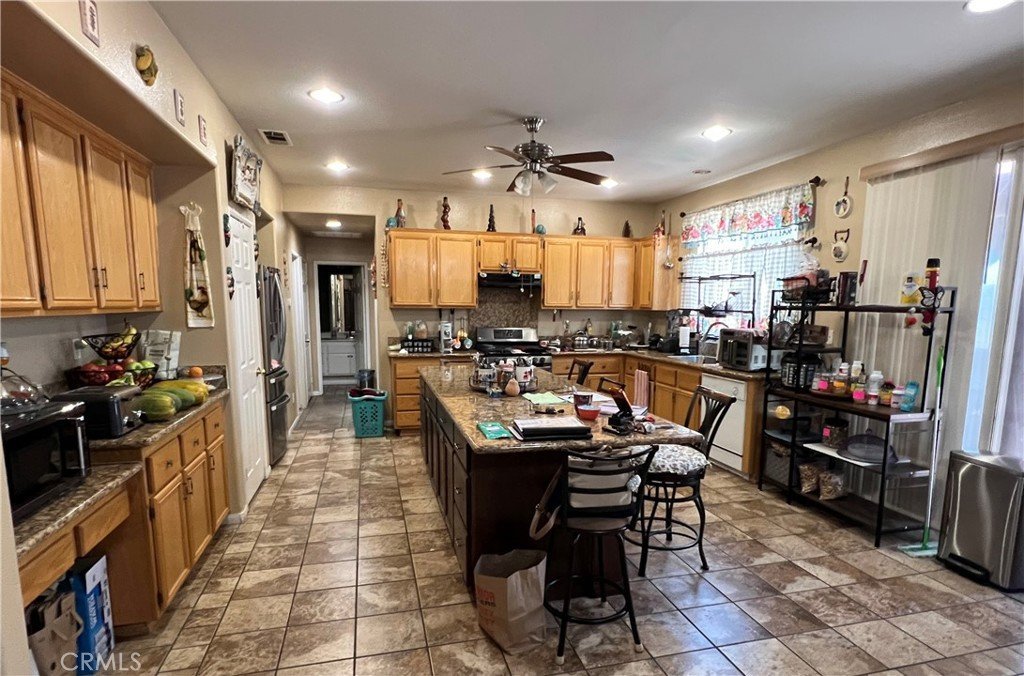
The thoughtfully designed floor plan includes a convenient downstairs bedroom and full bathroom, ideal for guests, multi-generational living, or added privacy. At the heart of the home is a beautifully upgraded and expansive kitchen featuring abundant cabinetry, ample counter space, and an open layout perfect for entertaining and everyday living.
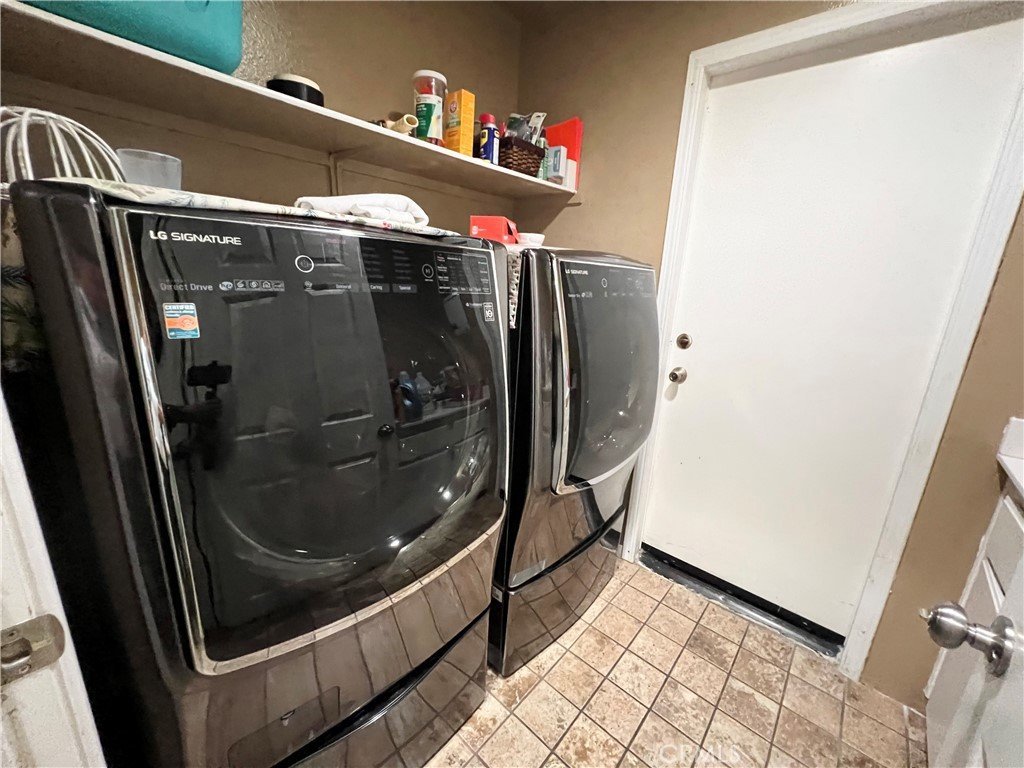
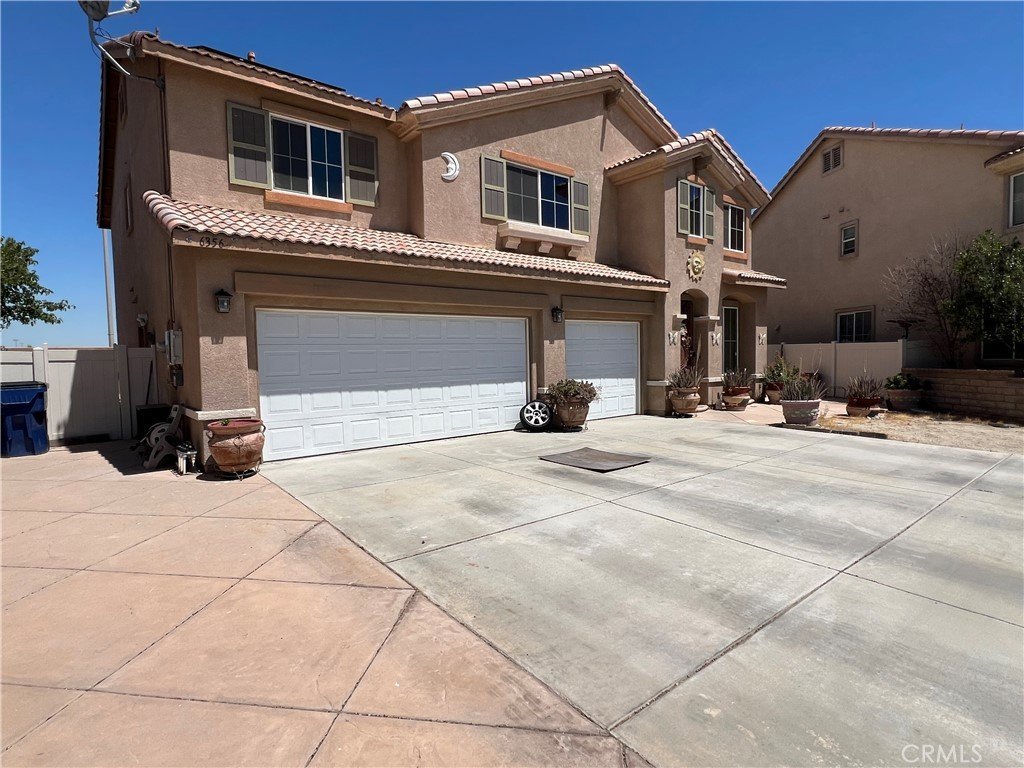
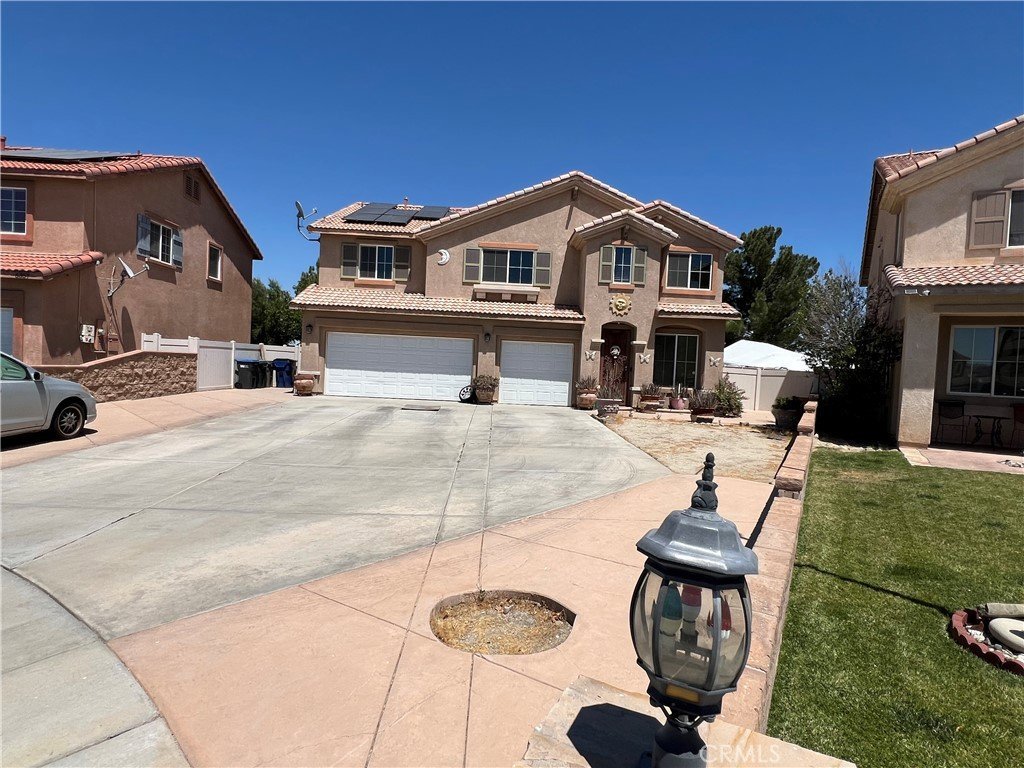
Additional highlights include an indoor laundry room, dual air conditioning systems with separate units for each floor, an attached 3-car garage, and an impressive oversized driveway with RV parking, providing plenty of room for vehicles, recreational toys, and storage.
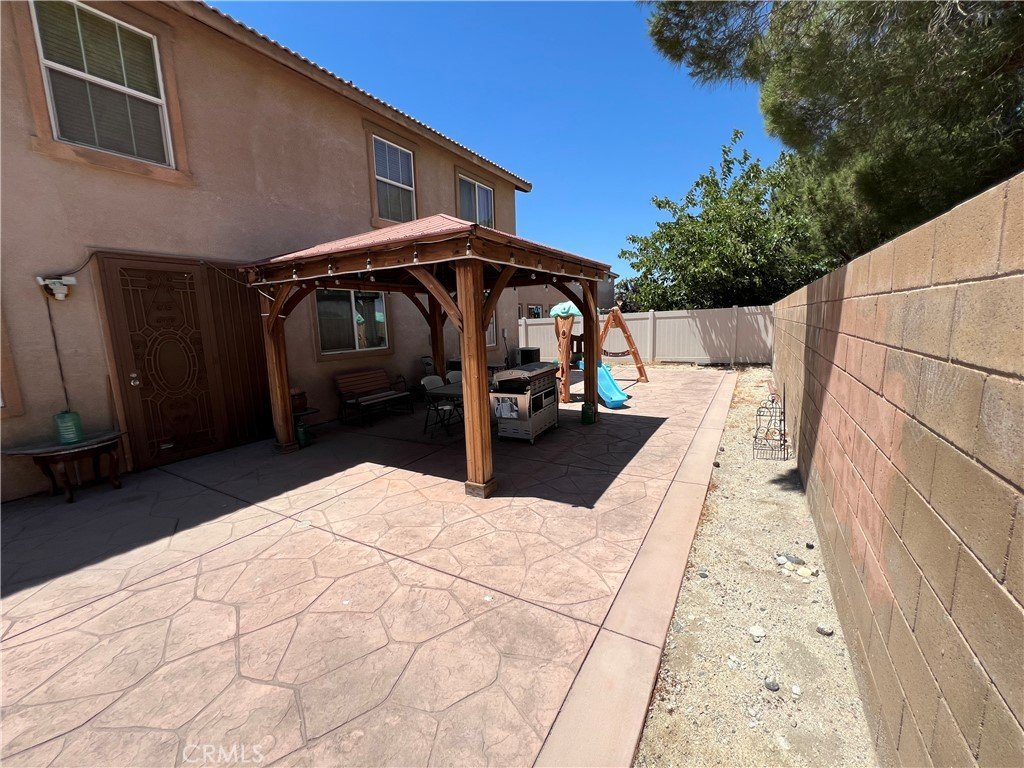
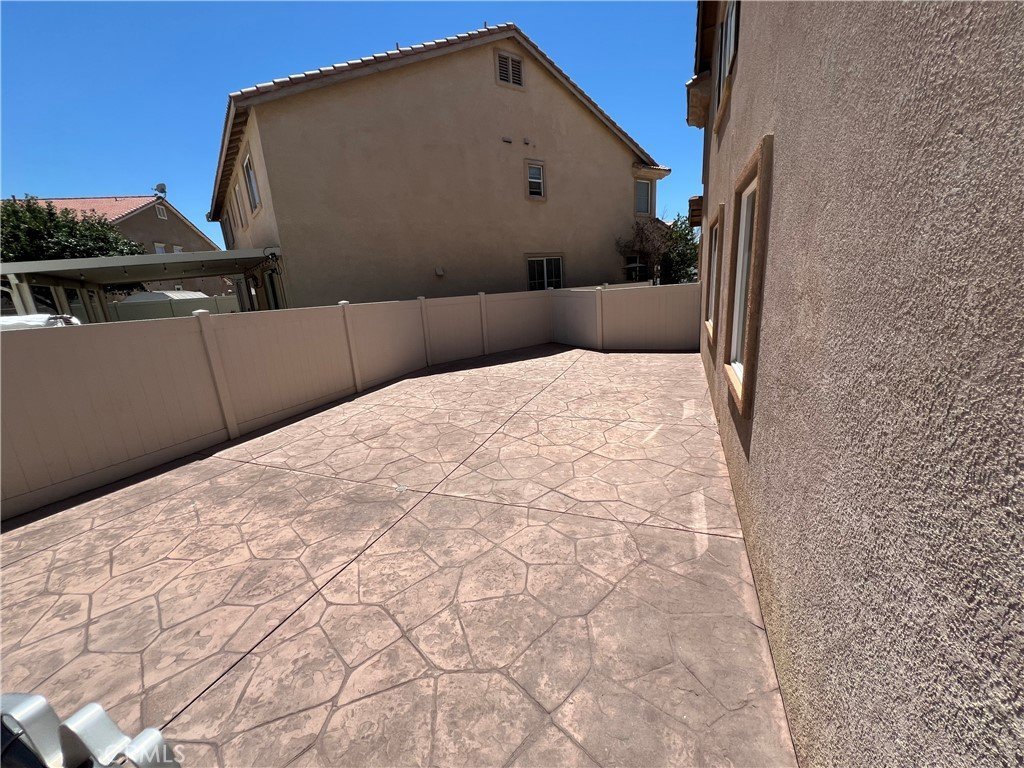
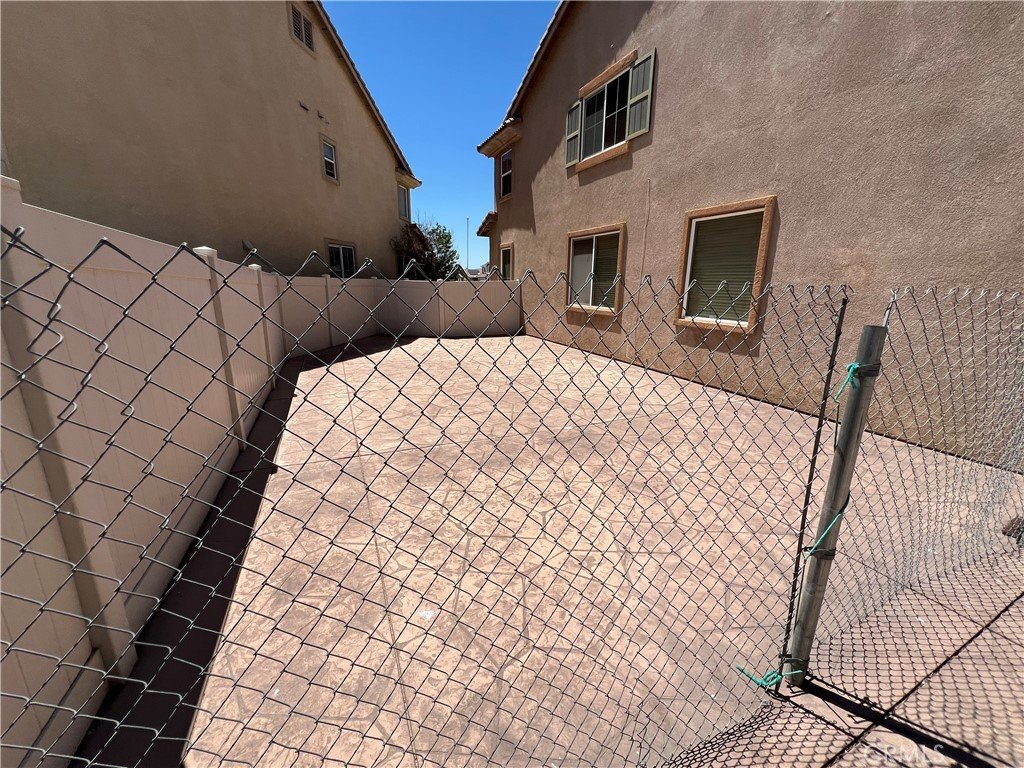
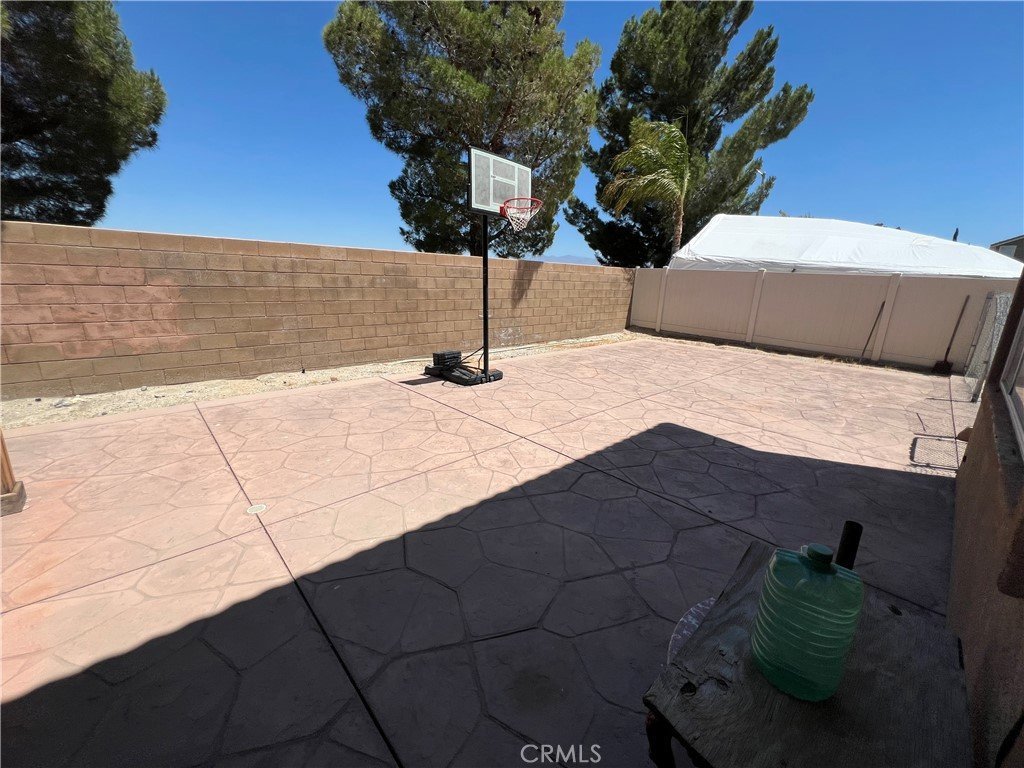
Step outside to enjoy the upgraded backyard, offering a welcoming outdoor space for relaxation, gatherings, and entertainment. Conveniently located near shopping centers, dining, schools, parks, and everyday amenities, this remarkable property combines space, comfort, and functionality in one of Palmdale's most sought-after neighborhoods.
Don't miss this incredible opportunity to own a home that truly has room for everyone!
Show all description
Location
- Directions: Between Siderno Dr and 65th St E
- Lot Size Acres: 0.1825 acres
Building Details
- Structure Type: House
- Water Source: Public
- Lot Features: CulDeSac
- Sewer: PublicSewer
- Common Walls: NoCommonWalls
- Fencing: Brick,Vinyl
- Garage Spaces: 3
- Levels: Two
Amenities & Features
- Pool Features: None
- Parking Features: DoorMulti, Driveway, GarageFacesFront, Garage
- Parking Total: 3
- Roof: Tile
- Cooling: CentralAir
- Fireplace Features: None
- Heating: Central
- Interior Features: BedroomOnMainLevel
- Laundry Features: WasherHookup,GasDryerHookup,Inside,LaundryRoom
Nearby Schools
- High School District: Antelope Valley Union
Expenses, Fees & Taxes
- Association Fee: 0
Agent info
- Agent name: MARIA NAVARRO
- Agent MLS: INAVAMAR
- Agent email: offers@riversidereo1.com
- Agent officephone: 951-354-1999
- Agent direct phone: 951-202-1111
Miscellaneous
- List Office Name: REAL ESTATE ONE
- Listing Terms: Cash,Conventional,FHA,Submit,VaLoan
- Common Interest: None
- Community Features: StreetLights,Sidewalks
- Exclusions: Refrigerator, washer and dryer excluded from sale.
- Attribution Contact: 951-202-1111
