












6356 W 5th Street, Los Angeles, CA, US, 90048
6356 W 5th Street, Los Angeles, CA, US, 90048Basics
- Date added: Added 1 month ago
- Category: Residential
- Type: SingleFamilyResidence
- Status: Active
- Bedrooms: 4
- Bathrooms: 4
- Area: 3935 sq ft
- Lot size: 6101, 6101 sq ft
- Year built: 2014
- View: CityLights,Hills
- Zoning: LAR1
- County: Los Angeles
- MLS ID: 26841397
Description
-
Description:
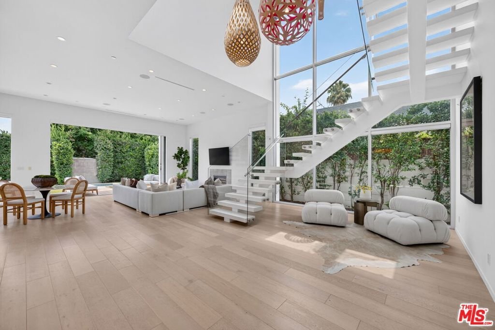
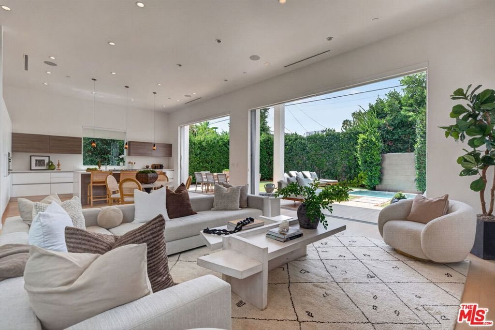
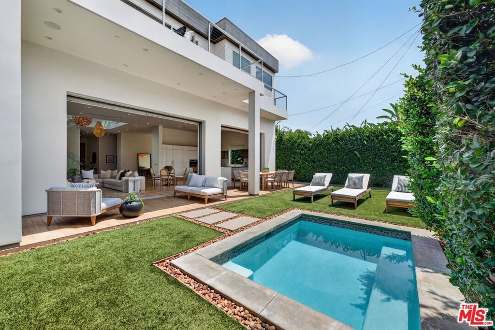
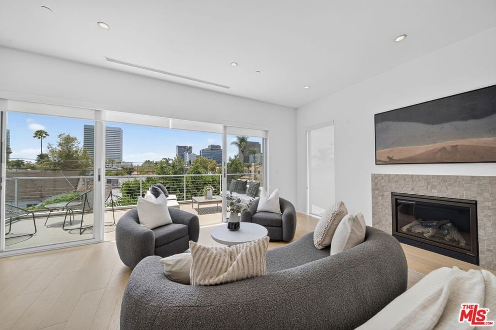
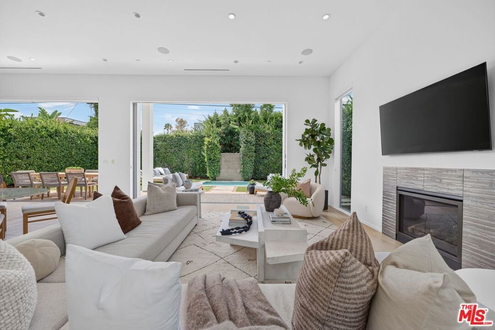
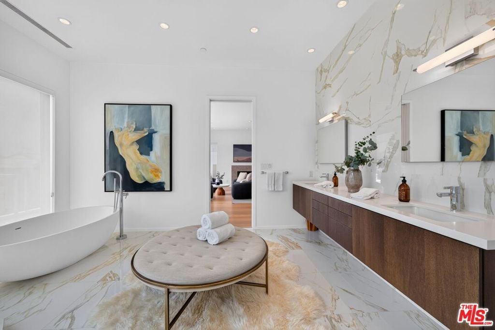
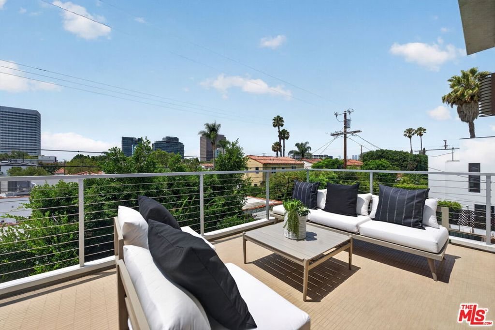
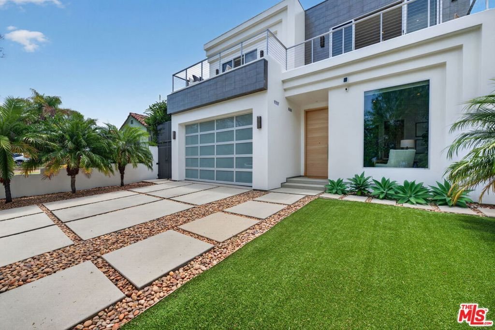
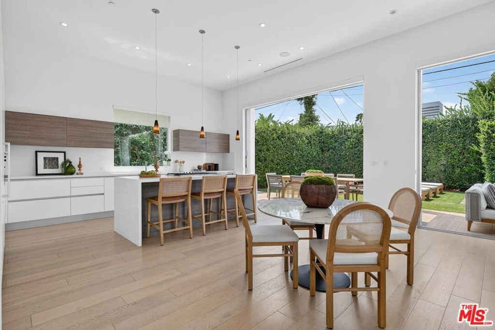
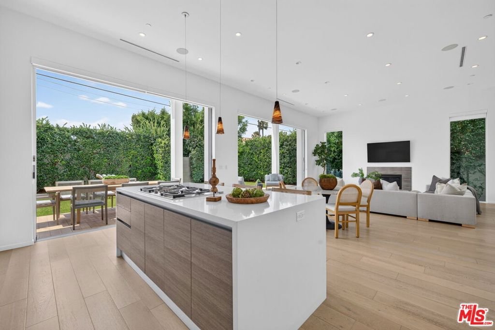
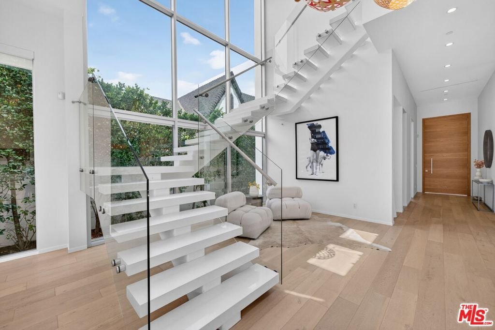
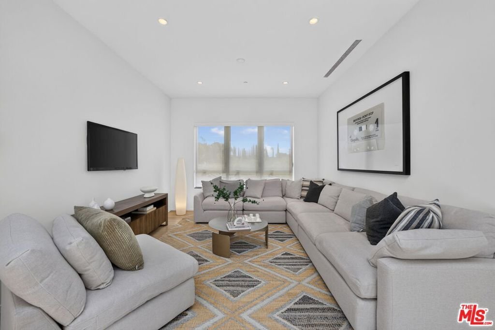
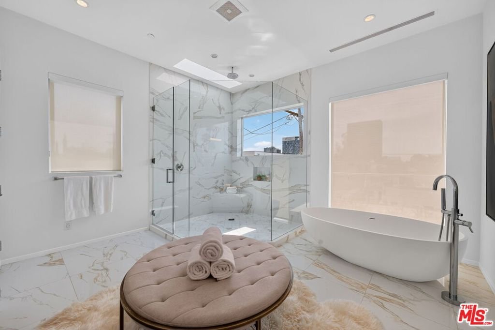
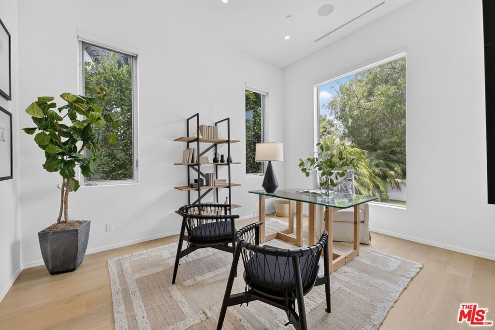
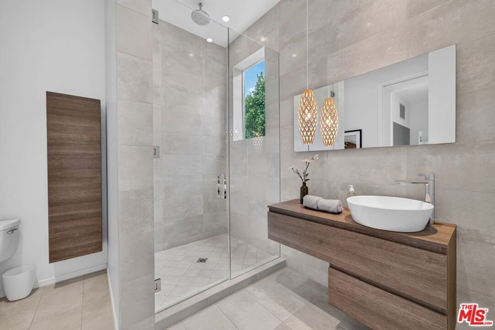
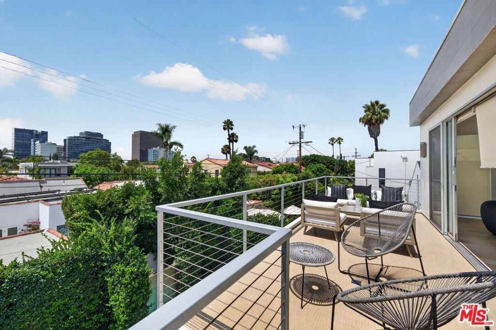
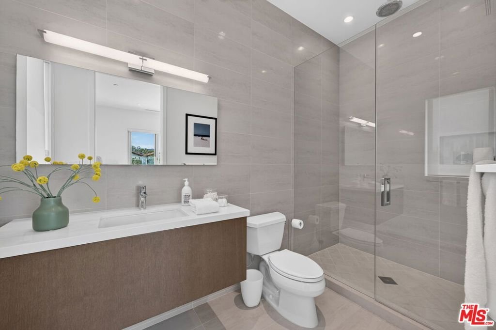
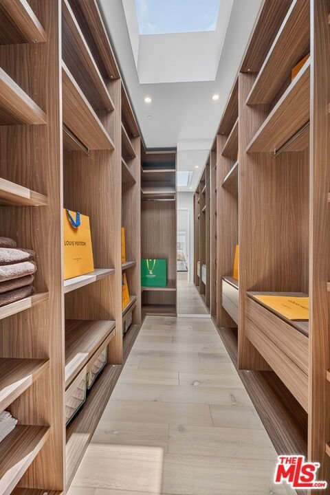
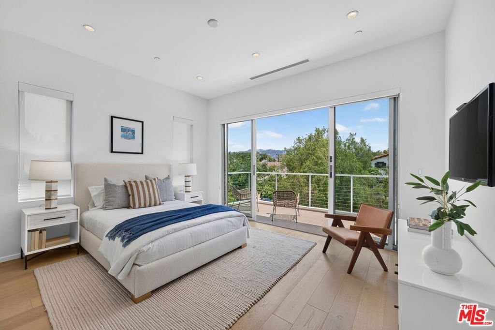
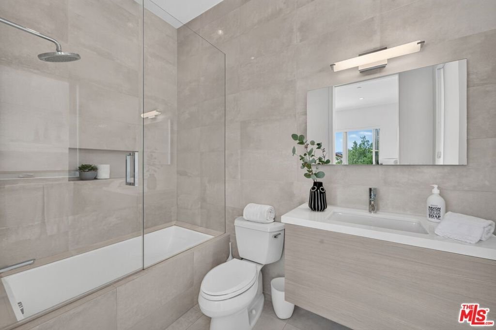
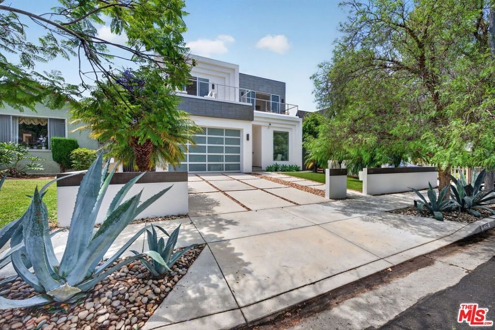
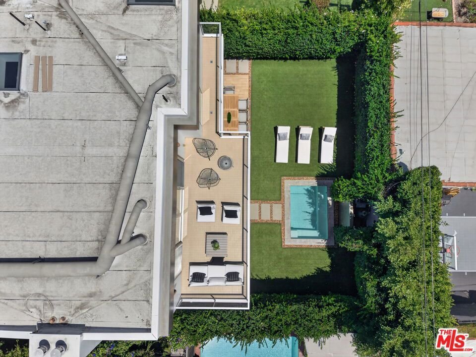
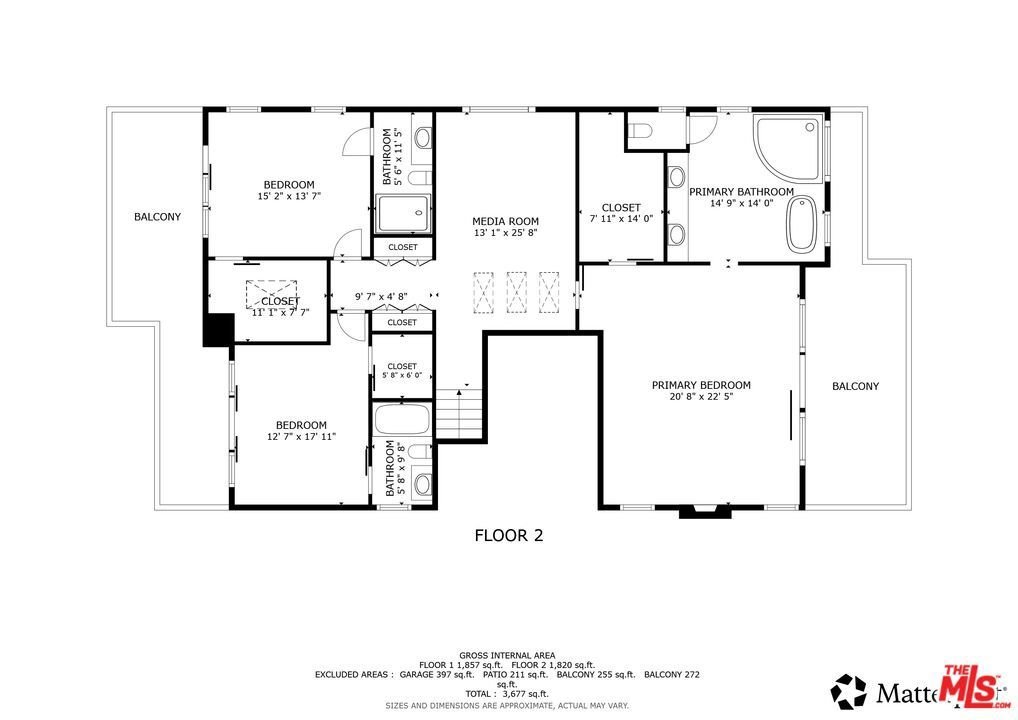
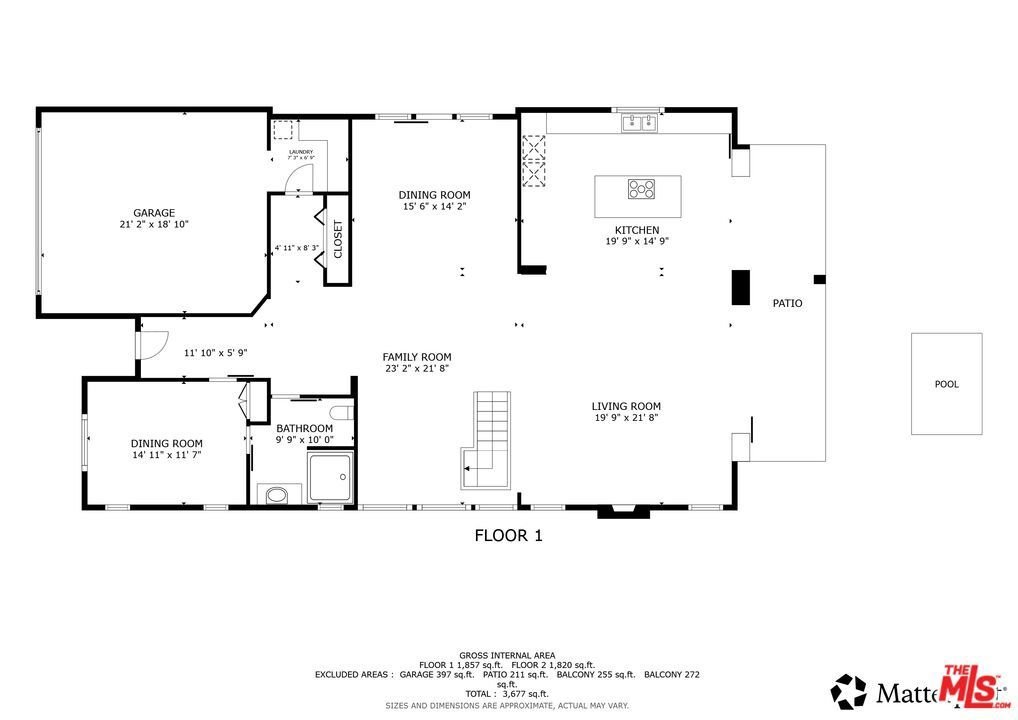
Dramatic contemporary architecture meets effortless indoor-outdoor living in the heart of Beverly Grove. Offering 3,935 SF of living space plus a 440 SF attached garage, this 4-bedroom, 4-bath residence is defined by soaring 12-foot ceilings, a spectacular two-story glass atrium, sculptural floating staircase and floor-to-ceiling pocket doors that completely open the main living spaces to the backyard and heated splash pool. The open kitchen features Italian Scavolini cabinetry, premium Miele appliances and an oversized center island, while wide-plank hardwood floors and a contemporary fireplace add warmth throughout the main level. Upstairs, the expansive primary suite opens to a private terrace with city views and includes a spa-style bath with soaking tub, oversized shower and Italian cabinetry. Custom Italian closets, multiple terraces with Hollywood Hills and Wilshire Corridor views, an attached two-car garage plus additional off-street parking, and a prime location near The Grove, Beverly Center, Third Street, LACMA and the Academy Museum complete the property.
Show all description
Location
- Directions: Take the 10 to La Cienega exit. Continue on La Cienega Blvd. Take Pico to S Crescent Heights Blvd to W 5th St
- Lot Size Acres: 0.1401 acres
Building Details
Amenities & Features
- Pool Features: None
- Parking Features: DoorMulti, Garage, GarageDoorOpener, Oversized, Private, SideBySide
- Security Features: CarbonMonoxideDetectors, FireDetectionSystem, FireSprinklerSystem, TwentyFourHourSecurity, SmokeDetectors
- Spa Features: Heated,InGround
- Parking Total: 4
- Window Features: Blinds,DoublePaneWindows
- Cooling: CentralAir
- Fireplace Features: Gas, LivingRoom
- Furnished: Unfurnished
- Heating: Central
- Interior Features: CathedralCeilings, SeparateFormalDiningRoom, HighCeilings, OpenFloorplan, RecessedLighting, Storage, WalkInClosets
- Laundry Features: Inside,InGarage
- Appliances: BuiltIn,Dishwasher,GasCooktop,Microwave,Oven,Refrigerator,VentedExhaustFan,WarmingDrawer,Dryer,Washer
Agent info
- Agent name: Karen Moore
- Agent MLS: CLW-C130543
- Agent email: Karen@MooreSellsLA.com
- Agent officephone: 619-663-8680
- Agent direct phone: 310-738-2065
Miscellaneous
- List Office Name: Real Broker
