















636 Scottsbluff Drive, Claremont, CA, US, 91711
636 Scottsbluff Drive, Claremont, CA, US, 91711Basics
- Date added: Added 3 weeks ago
- Category: Residential
- Type: SingleFamilyResidence
- Status: Active
- Bedrooms: 4
- Bathrooms: 3
- Area: 2622 sq ft
- Lot size: 10107, 10107 sq ft
- Year built: 1983
- Property Condition: Turnkey
- View: None
- County: Los Angeles
- MLS ID: CV26134560
Description
-
Description:
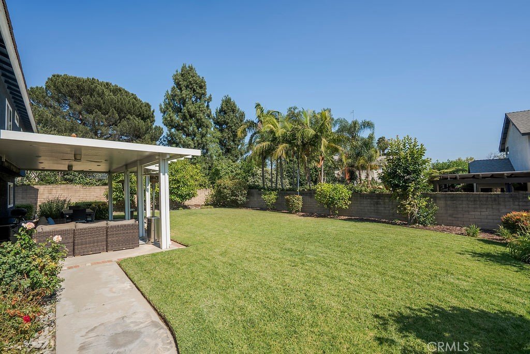
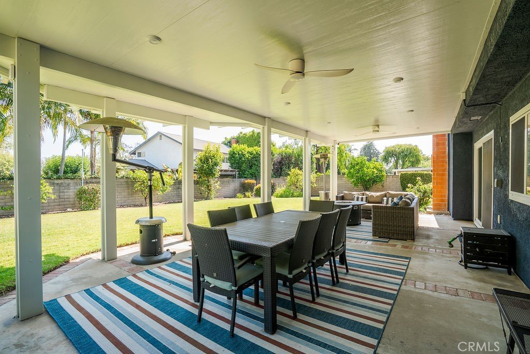
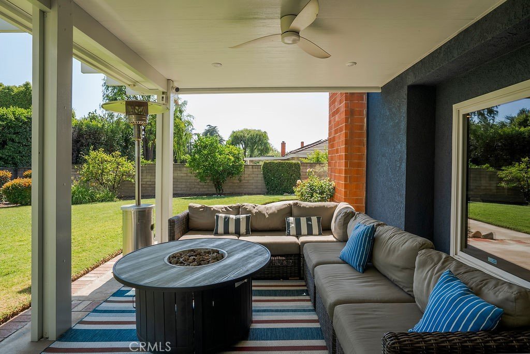
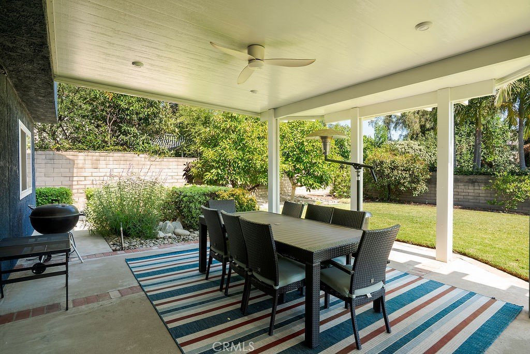
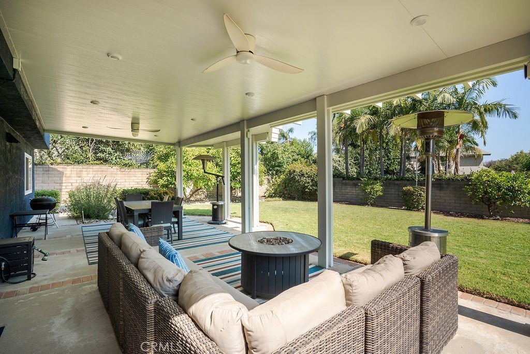
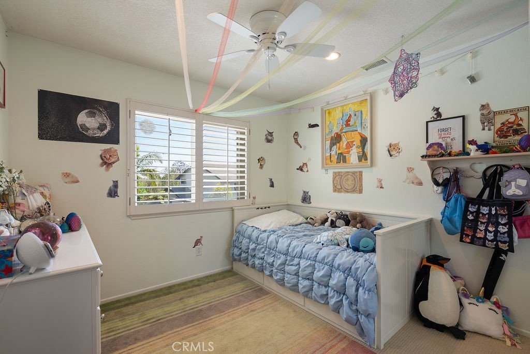
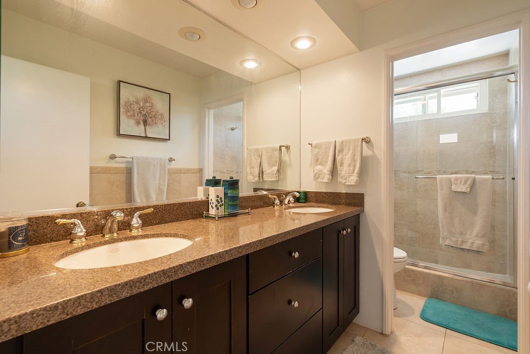
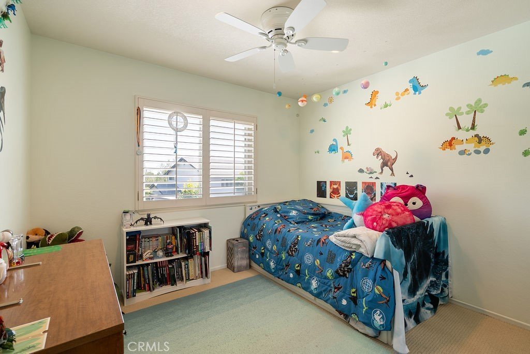
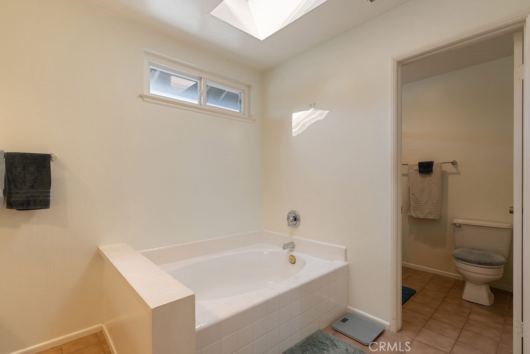
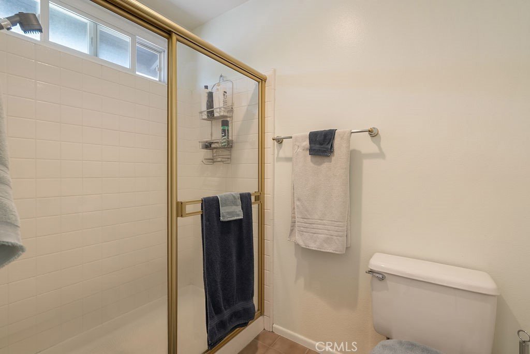
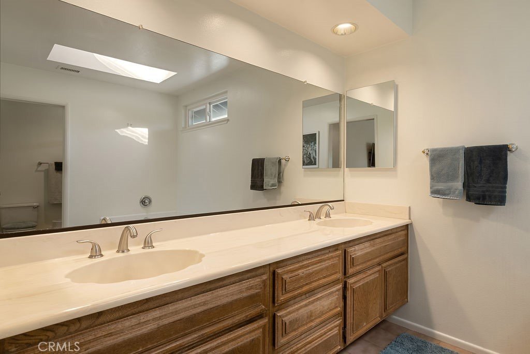
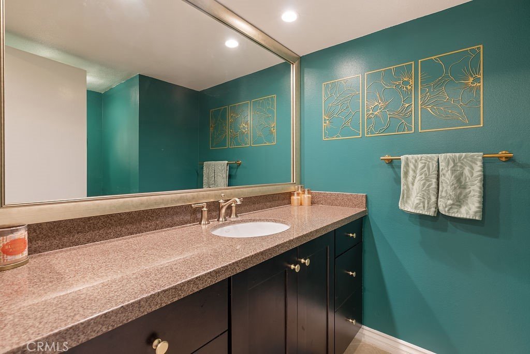
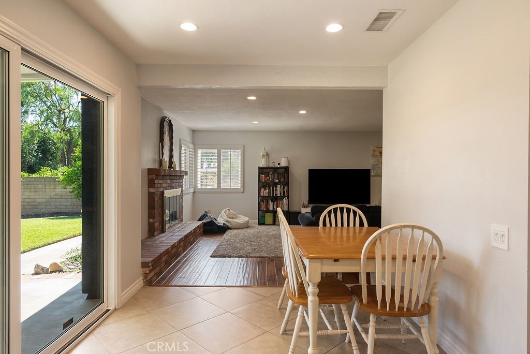
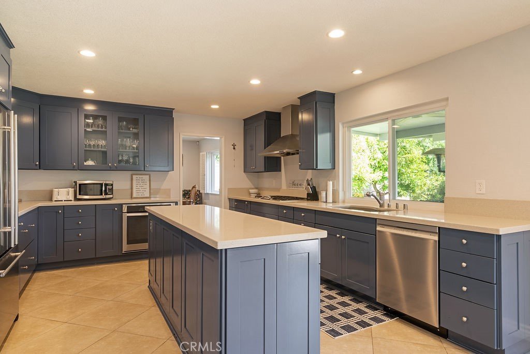
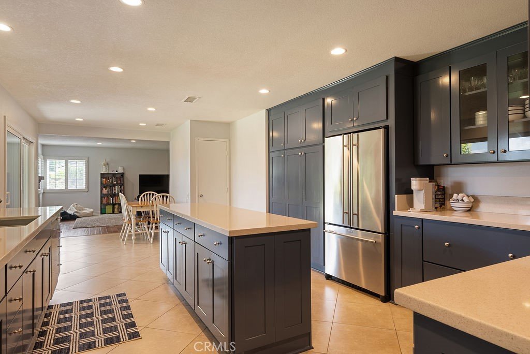
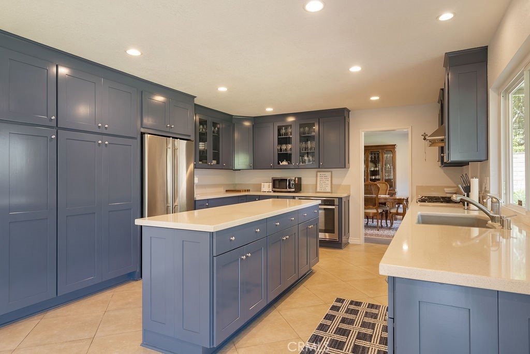
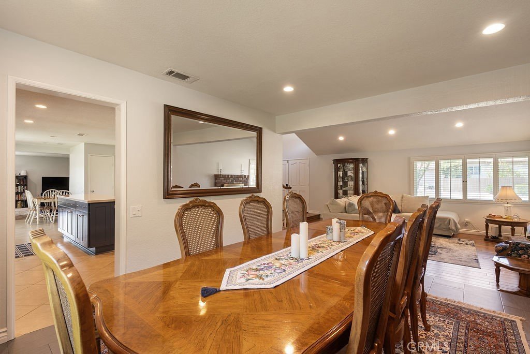
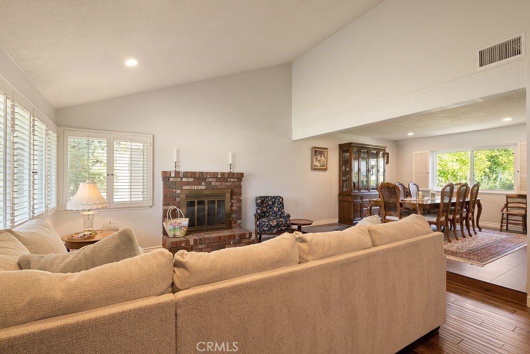
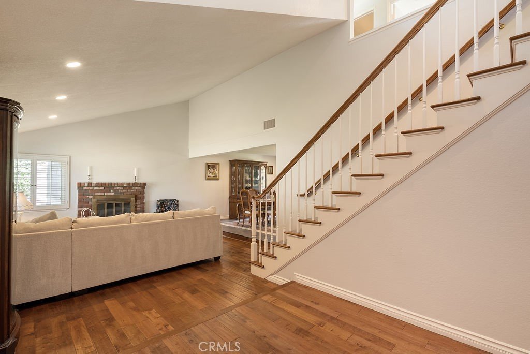
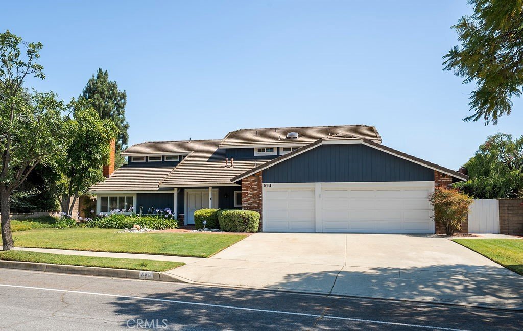
Welcome home to the comfort, versatility, and timeless appeal of this beautifully maintained residence in one of Claremont's most desirable neighborhoods. Designed for the way today's buyers live, the thoughtful floor plan offers over 2,600 square feet of inviting living space where family and friends can gather, celebrate, and create lasting memories. Natural light fills the home, enhancing the warm and welcoming atmosphere throughout. At the heart of the home, the kitchen opens seamlessly to the expansive covered patio, creating an effortless indoor-outdoor flow ideal for entertaining, dining al fresco, or simply enjoying Southern California's year-round climate. The spacious layout features four bedrooms, including an oversized secondary bedroom tucked away at the opposite end of the hallway, offering exceptional flexibility as a media room, game room, home office, guest retreat, or multi-generational living space. Two and a half bathrooms, including a recently remodeled hall bath and powder room, blend style and convenience for everyday living. The backyard serves as a natural extension of the home, providing generous space for gatherings both large and small beneath the Alumawood patio cover and surrounded by mature landscaping. Located within walking distance of highly acclaimed Chaparral Elementary School and just minutes from parks, trails, shopping, dining, and the charm of Claremont Village, this home offers the perfect balance of comfort, convenience, and community. With a floor plan that adapts beautifully to every stage of life and a location that continues to be one of Claremont's most sought-after, this is an opportunity not to be missed.
Show all description
Location
- Directions: South on Mills from Baseline - East on Scottsbluff.
- Lot Size Acres: 0.232 acres
Building Details
- Structure Type: House
- Water Source: Public
- Architectural Style: Craftsman
- Lot Features: BackYard,FrontYard,Lawn,Landscaped,Yard
- Sewer: PublicSewer
- Common Walls: NoCommonWalls
- Construction Materials: Drywall,Stucco,VerticalSiding,WoodSiding
- Fencing: Block
- Foundation Details: Slab
- Garage Spaces: 3
- Levels: Two
- Floor covering: Carpet, Tile, Wood
Amenities & Features
- Pool Features: None
- Parking Features: GarageFacesFront, Garage
- Patio & Porch Features: Covered,Patio
- Spa Features: None
- Accessibility Features: LowPileCarpet
- Parking Total: 3
- Roof: Tile
- Association Amenities: MaintenanceGrounds,Other
- Utilities: CableConnected,ElectricityConnected,NaturalGasConnected,PhoneConnected,SewerConnected,WaterConnected
- Window Features: DoublePaneWindows,Shutters
- Cooling: CentralAir
- Electric: ElectricityOnProperty
- Exterior Features: Lighting
- Fireplace Features: FamilyRoom, LivingRoom, PrimaryBedroom, SeeRemarks
- Heating: Central
- Interior Features: BreakfastArea, BlockWalls, CathedralCeilings, SeparateFormalDiningRoom, HighCeilings, OpenFloorplan, Pantry, QuartzCounters, RecessedLighting, AllBedroomsUp, EntranceFoyer, WalkInPantry, WalkInClosets
- Laundry Features: Inside,LaundryRoom
- Appliances: ElectricCooktop,WaterHeater
Nearby Schools
- Middle Or Junior School: El Roble
- Elementary School: Chaparral
- High School: Claremont
- High School District: Claremont Unified
Expenses, Fees & Taxes
- Association Fee: $95
Agent info
- Agent name: Jennifer Tam
- Agent MLS: C32383
- Agent email: jennifertamresolutions@gmail.com
- Agent officephone: 909-575-4517
Miscellaneous
- Association Fee Frequency: Monthly
- List Office Name: The Real Estate Resource Group
- Listing Terms: Cash,Conventional,FHA,VaLoan
- Common Interest: PlannedDevelopment
- Community Features: Curbs,Hiking,Park,StreetLights,Sidewalks
- Direction Faces: North
- Attribution Contact: 714-334-7200
