
























637 Chaparral Court, Altadena, CA, US, 91001
637 Chaparral Court, Altadena, CA, US, 91001Basics
- Date added: Added 4 months ago
- Category: Residential
- Type: SingleFamilyResidence
- Status: Active
- Bedrooms: 5
- Bathrooms: 5
- Area: 3329 sq ft
- Lot size: 10444, 10444 sq ft
- Year built: 1999
- Property Condition: Turnkey
- View: Mountains,Neighborhood
- County: Los Angeles
- MLS ID: WS26100554
Description
-
Description:
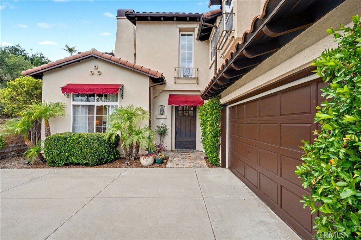
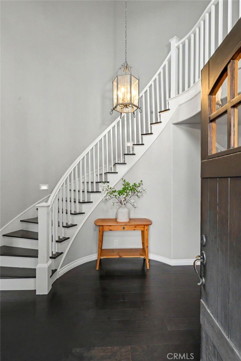
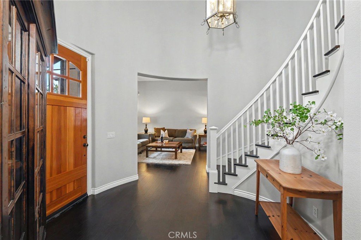
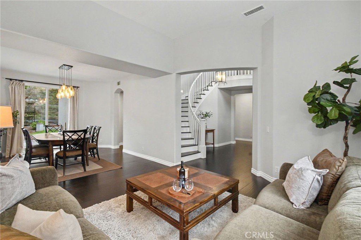
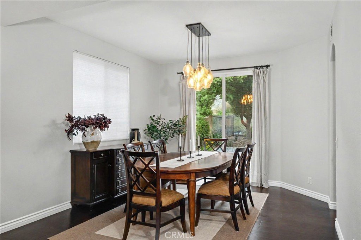
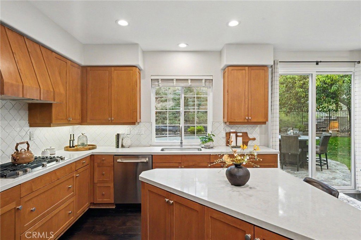
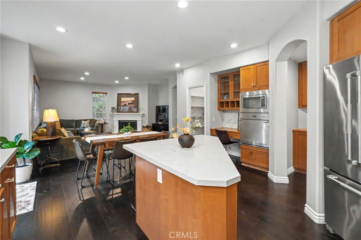
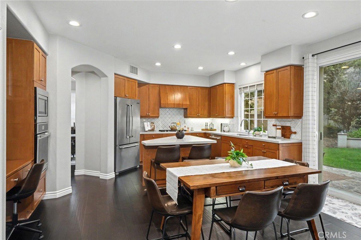
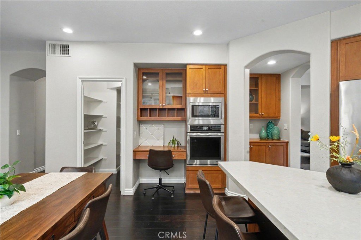
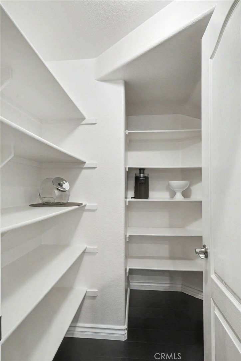
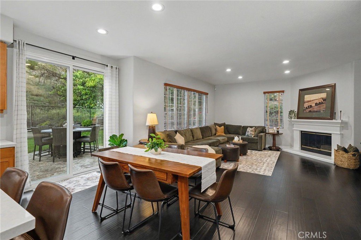
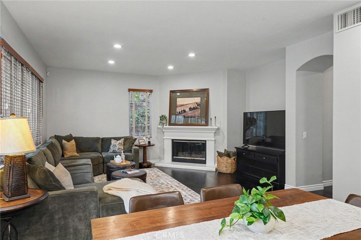
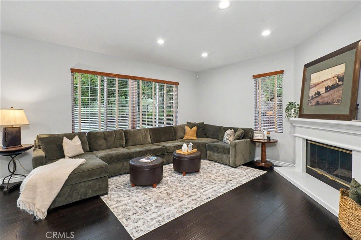
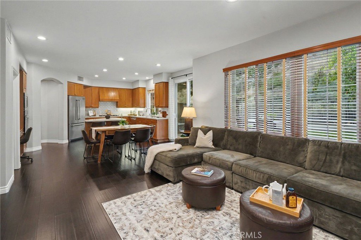
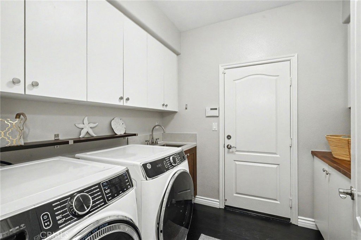
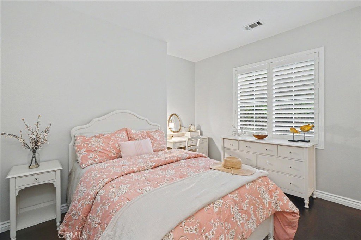
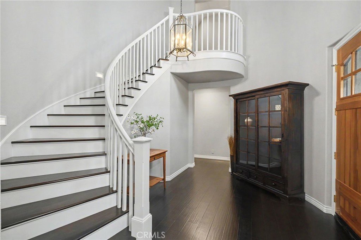
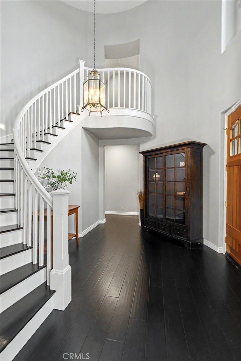
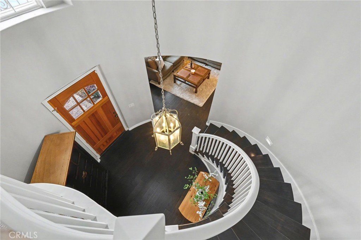
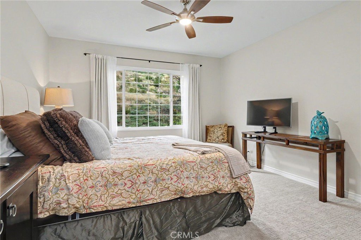
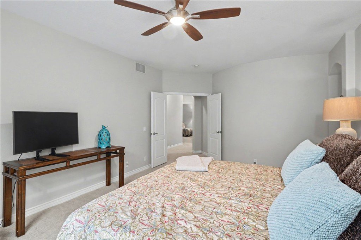
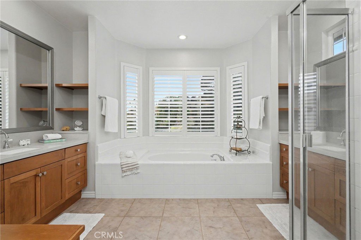
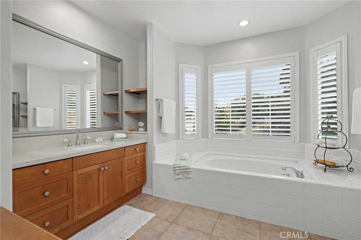
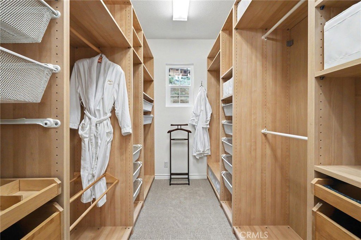
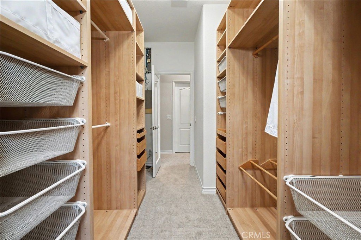
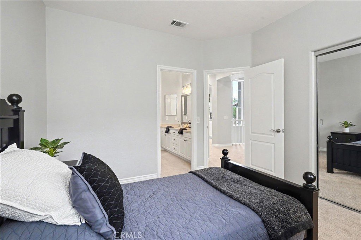
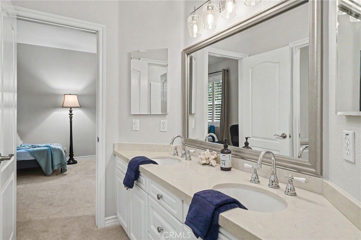
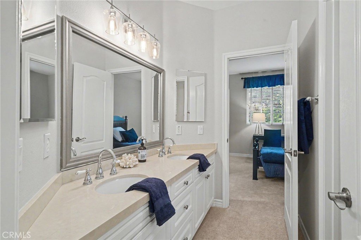
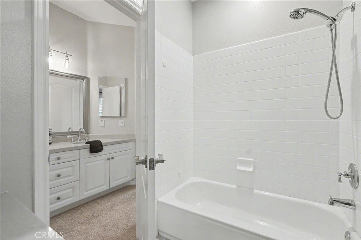
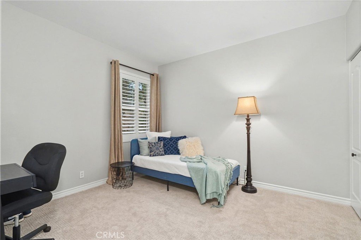
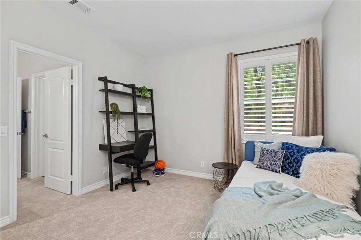
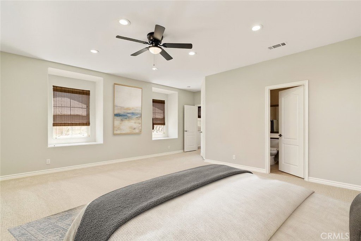
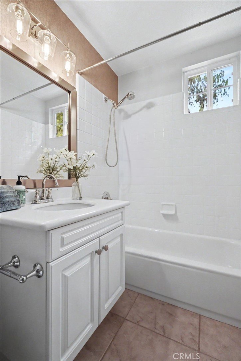
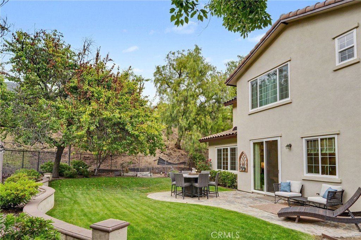
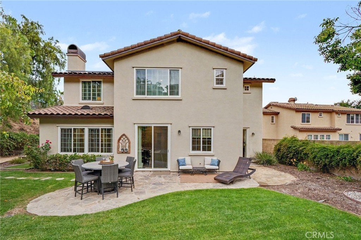
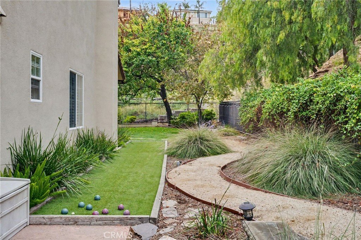
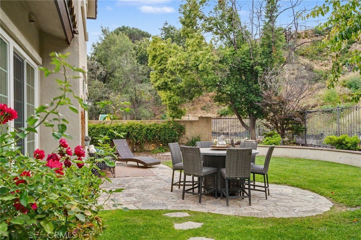
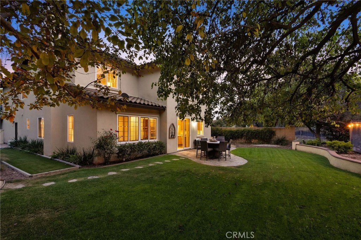
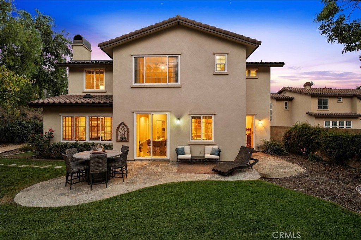
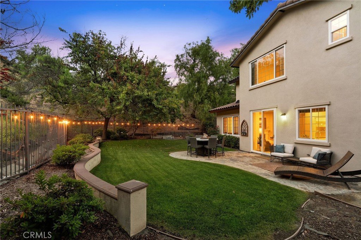
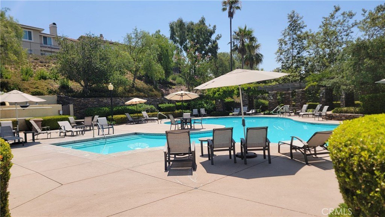
Perched on a peaceful cul-de-sac within the prestigious gated community of La Viña, this beautifully updated Mediterranean-inspired residence offers an exceptional opportunity to own one of the foothills’ best values. Framed by the San Gabriel Mountains and surrounded by scenic natural beauty, 637 Chaparral Court blends timeless architecture, generous living spaces, with the privacy and security of one of Altadena’s most sought-after communities. Step inside to soaring ceilings, abundant natural light, and an elegant sweeping staircase that creates an inviting first impression. Designed for both comfortable everyday living and effortless entertaining, the thoughtfully designed floor plan features formal living and dining rooms, an expansive family room with fireplace, and a well-appointed kitchen complete with center island, walk-in pantry, and breakfast nook overlooking the backyard. Sliding doors open to a private outdoor patio and beautifully landscaped yard ideal for entertaining, relaxing, or enjoying peaceful foothill evenings. Upstairs, the spacious primary suite serves as a true retreat with a spa-inspired soaking bath, oversized walk-in closet, and serene hillside ambiance. Three additional upstairs bedrooms provide flexibility for family, guests, or office space, while a desirable main-level guest suite with its own bath offers ideal accommodations for multi-generational living or visitors. Recent improvements include fresh interior paint, engineered hardwood flooring, plush carpet, and plantation shutters throughout. Additional features include owned solar and a dedicated EV charging outlet in the spacious 3-car garage, offering added efficiency, convenience, storage and modern functionality for today’s lifestyle. Residents of La Viña enjoy 24-hour gated access, a community pool, playground, walking trails, beautifully maintained grounds, and an exceptional sense of community rarely found in Los Angeles-area neighborhoods. Now offered at a significant new price improvement, this is a rare opportunity to purchase a move-in ready home in one of Altadena’s premier gated enclaves at an exceptional value. Sellers are motivated and ready for the next chapter. Experience the unique lifestyle, privacy, and foothill beauty that make La Viña so special.
Show all description
Location
- Directions: 210 FWY to Lincoln. North on Lincoln to Front Gates of La Vina.
- Lot Size Acres: 0.2398 acres
Building Details
- Structure Type: House
- Water Source: Public
- Architectural Style: Mediterranean
- Lot Features: Level
- Sewer: PublicSewer
- Common Walls: NoCommonWalls
- Foundation Details: Slab
- Garage Spaces: 3
- Levels: Two
Amenities & Features
- Pool Features: Community, Association
- Parking Features: DoorMulti, Garage
- Security Features: GatedWithGuard
- Spa Features: Community
- Parking Total: 3
- Association Amenities: ControlledAccess,MaintenanceGrounds,Management,Playground,Pool,PetsAllowed,Guard,SpaHotTub,Security,Trails
- Cooling: CentralAir
- Fireplace Features: LivingRoom
- Heating: Central
- Interior Features: MultiplePrimarySuites, WalkInClosets
- Laundry Features: LaundryRoom
Nearby Schools
- High School District: Pasadena Unified
Expenses, Fees & Taxes
- Association Fee: $513
Agent info
- Agent name: ADAM LEACH
- Agent MLS: W77063
- Agent email: newneighboradam@gmail.com
- Agent officephone: 323-557-8195
- Agent direct phone: 323-557-8195
Miscellaneous
- Association Fee Frequency: Monthly
- List Office Name: NEW NEIGHBOR PROPERTIES
- Listing Terms: CashToNewLoan
- Common Interest: PlannedDevelopment
- Community Features: Suburban,Sidewalks,Pool
- Inclusions: Solar and Appliances. Staged furniture is negotiable and can be included.
- Attribution Contact: newneighboradam@gmail.com
