
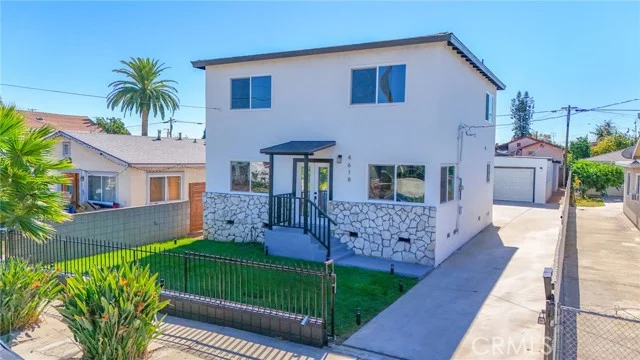
 For Sale
$789,900
637 E 121st Place
Los Angeles, CA 90059
- 3 beds
- 2 baths
- 1,283 sq ft
- 5,915 sq ft lot
- Built 1945
Listed by: RE/MAX Dynasty · 6269456605
About this home
Beautifully Remodeled Home with Detached 2 car Garage & Versatile Bonus Space with approximately 130 sq feet! This thoughtfully upgraded Los Angeles home offers a modern open-concept layout, seamlessly connecting the living room and beautifully remodeled kitchen. The kitchen features an island with a modern ceiling-mounted range hood, white shaker cabinetry with black accents, quartz countertops, and a dishwasher. Enjoy the comfort and style of dual-pane vinyl windows, water-resistant vinyl flooring, recessed lighting, mirrored closet doors, and beautifully tiled bathrooms with lighted mirrors. The primary bathroom offers a tub plus a separate stand-up shower, while the second bathroom includes a tub. Public records/title reflect approximately 806 square feet of living area, with approximately 447 square feet of permitted additions. The home is currently configured as a three-bedroom with the third bedroom created through an interior reconfiguration within the existing square footage/footprint. The home measures approximately 1,283 square feet. Buyer to independently verify all permit information, square footage, bedroom/bathroom configuration, and all property information to buyer's satisfaction. A long driveway provides ample parking and leads to a detached two-car garage with an approximately 130-square-foot finished bonus/rumpus room featuring flooring, drywall, and lighting ideal for a home office, hobby room, gym, or additional storage. Buyers may explore future conversion possibilities subject to applicable permits and approvals. Conveniently located near parks, shopping, dining, major freeways, and South Los Angeles attractions, including the nearby Earvin “Magic” Johnson Recreation Area. The property also offers convenient access to SoFi Stadium, LAX, and surrounding South Bay communities. A beautifully refreshed home offering modern finishes, functional spaces, generous parking, and excellent versatility.
Home details
Interior
- Bedrooms
- 3
- Full bathrooms
- 2
- Living area
- 1,283 sq ft
- Levels
- One
- Flooring
- Tile, Vinyl
- Appliances
- Water Heater, Disposal, Dishwasher
- Interior features
- Quartz Counters, Recessed Lighting, Open Floorplan, Copper Plumbing Full
- Laundry
- Inside, Gas Dryer Hookup, Washer Hookup, Stackable
- Fireplace
- None
- Cooling
- None
- Heating
- Wall Furnace
Exterior & lot
- Lot size
- 5,915 sq ft (0.14 acres)
- Lot features
- Front Yard, Back Yard, Yard
- View
- None
- Pool
- None
- Garage spaces
- 2
- Parking
- Garage, Concrete, Driveway, Garage Door Opener
- Common walls
- No Common Walls
- Security
- Carbon Monoxide Detector(s), Smoke Detector(s)
Property & community
- Property type
- Single Family Residence
- Year built
- 1945
- Community
- Curbs, Street Lights, Sidewalks
- School district
- Los Angeles Unified
- County
- Los Angeles
- MLS #
- RS26178838
- Listed
- Aug 19, 2026
Location
Listed by: RE/MAX Dynasty · 6269456605
Based on information from the California Regional Multiple Listing Service, Inc. Information is deemed reliable but not guaranteed. All data, including measurements and calculations of area, should be independently reviewed and verified for accuracy. Properties may or may not be listed by the office or agent presenting this information.
Listing data last updated Oct 15, 2026 3:30 am.
Explore South Bay homes
More homes in Los Angeles
For Sale
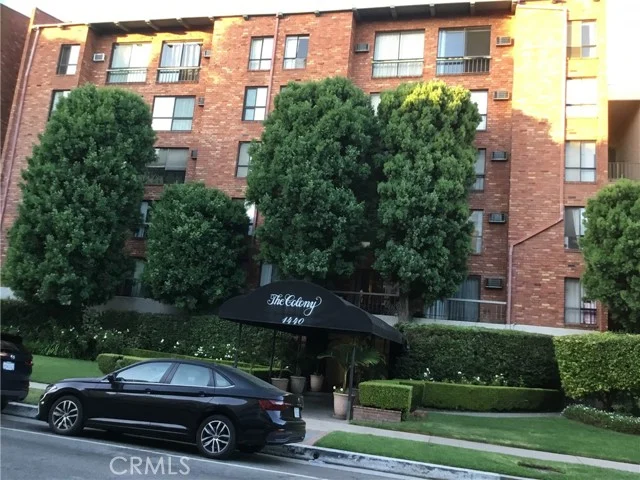 For Sale
$359,999
1 bd 1 ba 597 sq ft
1440 Veteran Avenue #322Los Angeles, CA 90024
Listed by Coldwell Banker Envision
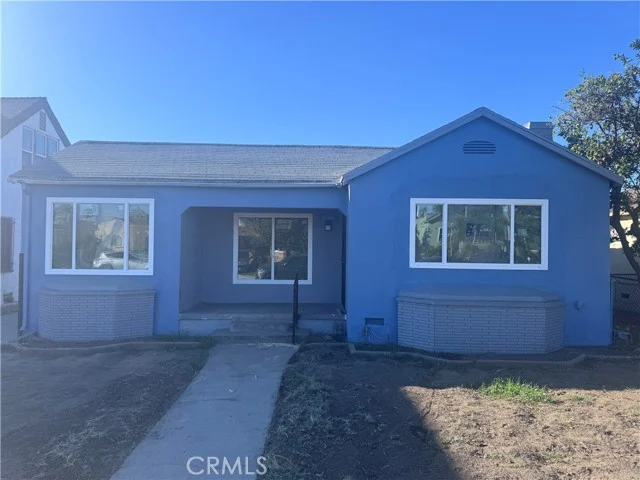 For Sale
$850,000
4 bd 2 ba 1,795 sq ft
1150 W 64th StreetLos Angeles, CA 90044
Listed by eXp Realty of Greater Los Angeles, Inc.
Based on information from the California Regional Multiple Listing Service, Inc. Information is deemed reliable but not guaranteed. All data, including measurements and calculations of area, should be independently reviewed and verified for accuracy. Properties may or may not be listed by the office or agent presenting this information.