
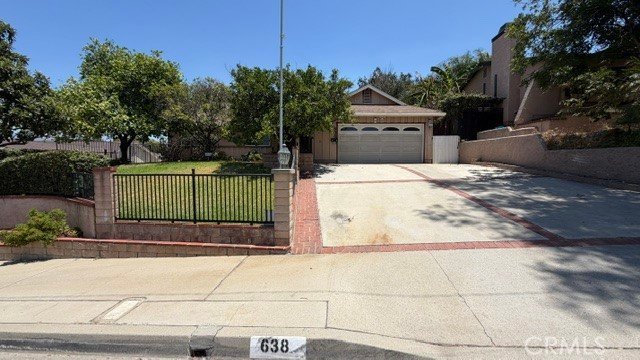
















638 N Kidder, Covina, CA, US, 91724
638 N Kidder, Covina, CA, US, 91724Basics
- Date added: Added 3 days ago
- Category: Residential
- Type: SingleFamilyResidence
- Status: Active
- Bedrooms: 3
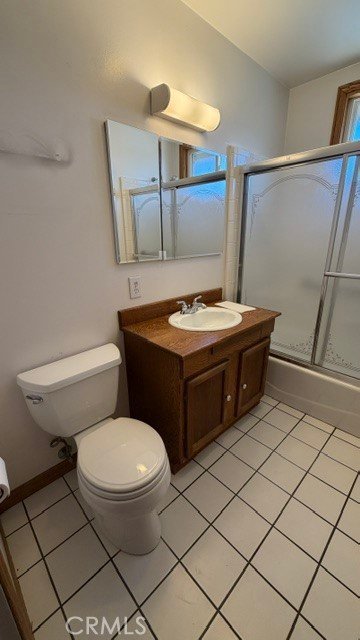
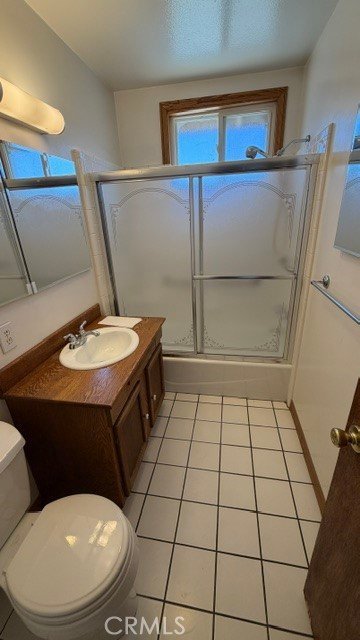
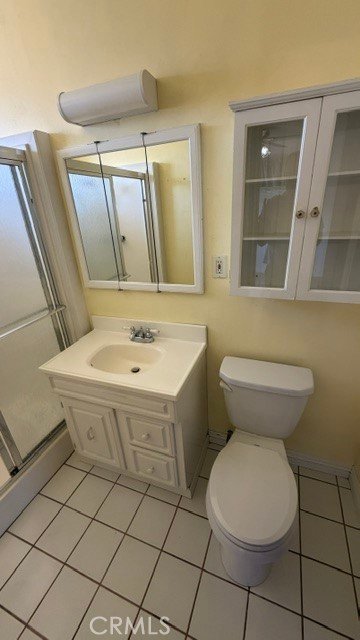
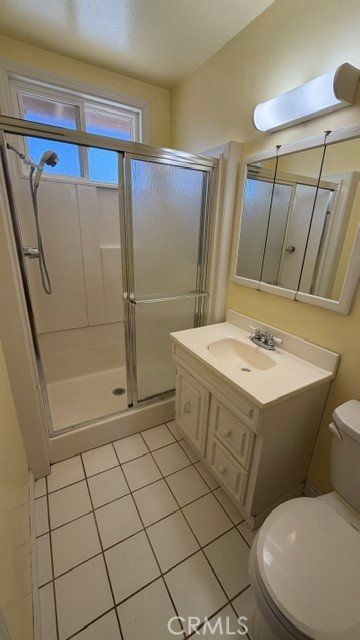
- Bathrooms: 2
- Area: 1482 sq ft
- Lot size: 9628, 9628 sq ft
- Year built: 1961
- View: None
- County: Los Angeles
- MLS ID: CV26155036
Description
-
Description:
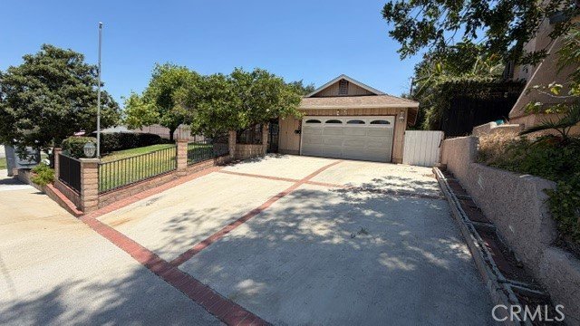
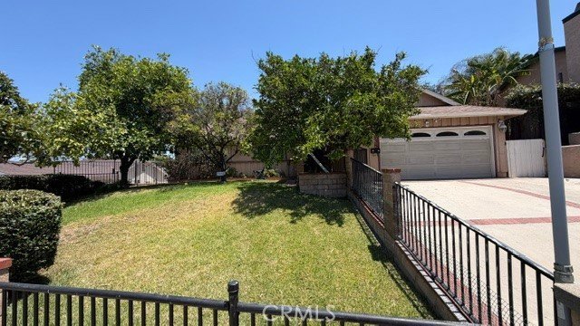
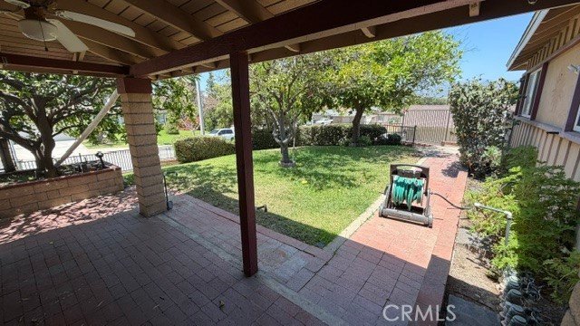
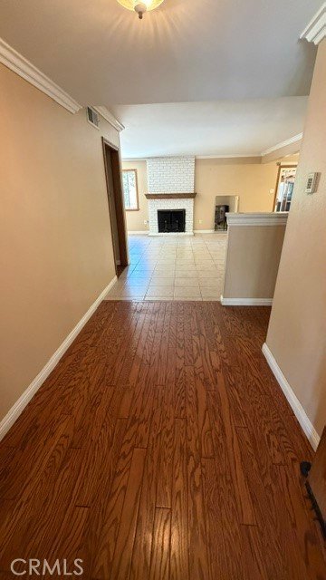
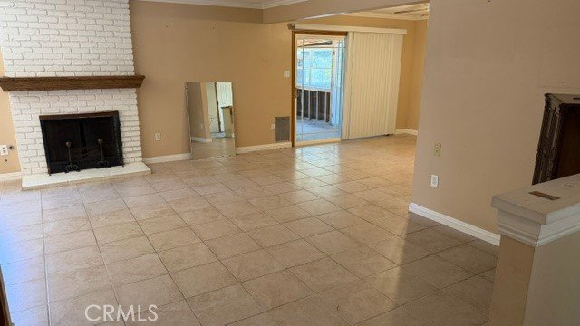
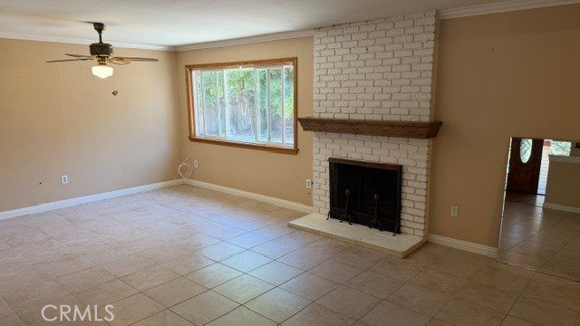
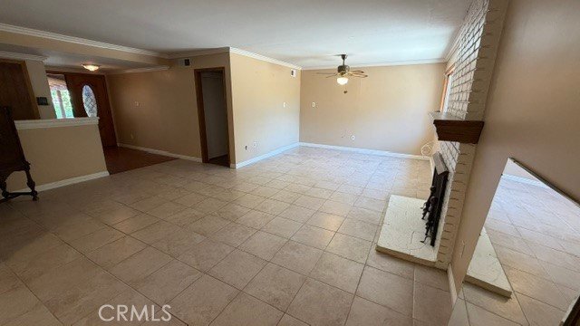
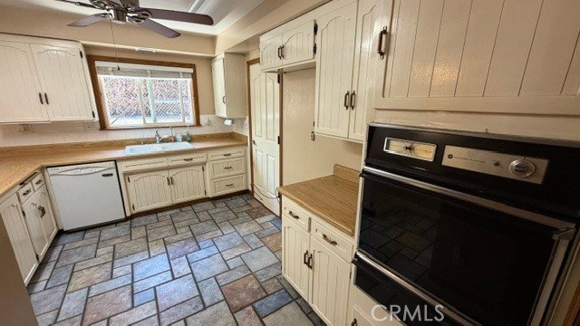
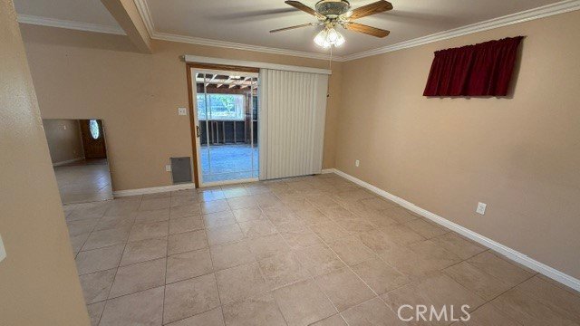
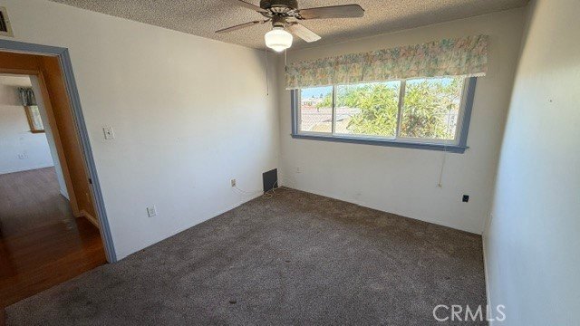
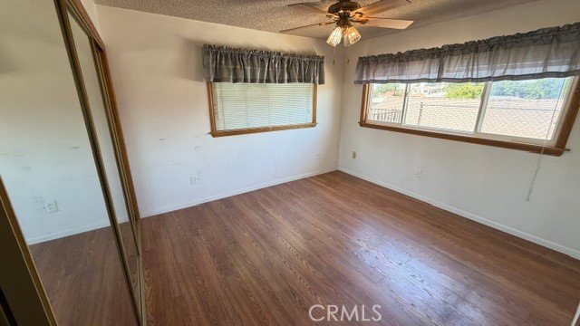
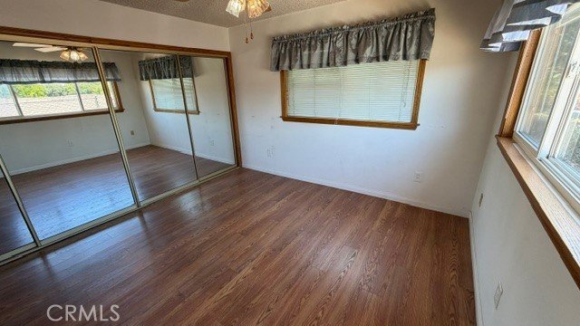
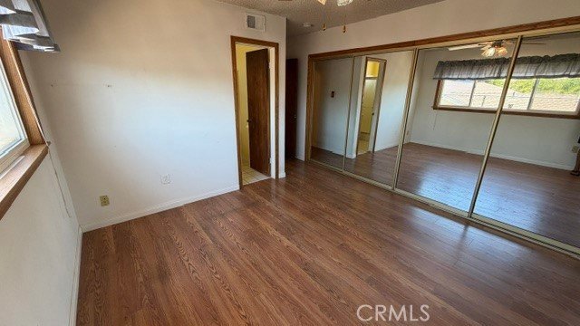
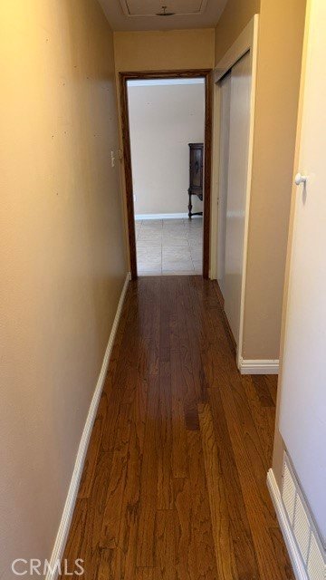
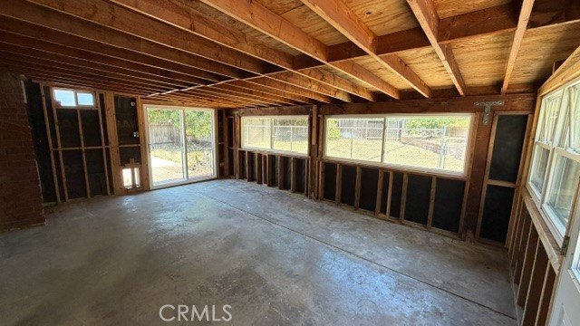
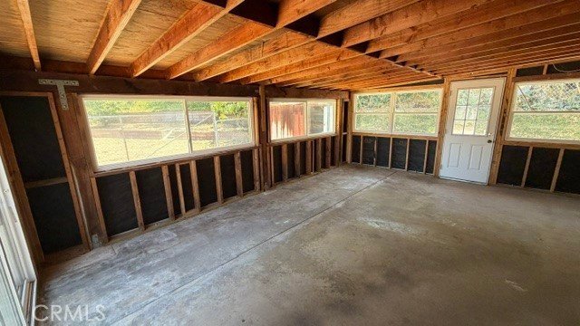
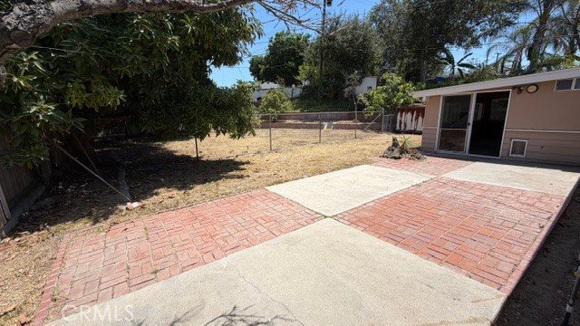
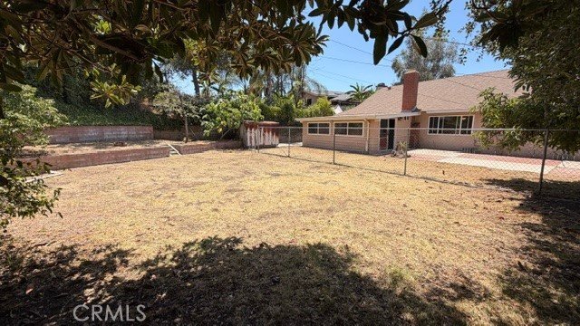
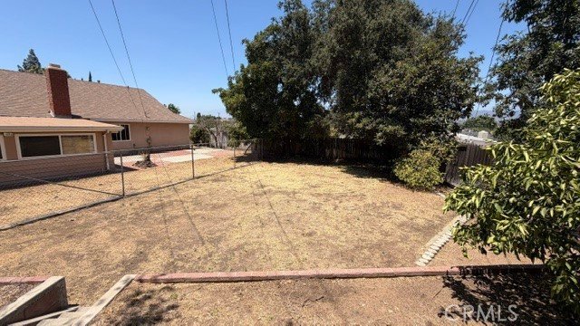
Welcome home to this charming 3-bedroom, 2-bath residence on a large lot, nestled on a quiet, family-friendly cul-de-sac in the highly desirable Charter Oak community of Covina. Located within the distinguished Charter Oak School District, this home offers the perfect setting for families looking to enjoy a safe, established neighborhood where children can ride bikes, play outside, and create lasting memories. Inside, you’ll find a well-built home that’s ready for your personal vision, including a whole house fan, instant hot water circulation pump, 22' x 15' enclosed patio with double pane windows all around as well as throughout the entire home! Whether you’re looking to make a few cosmetic updates or create your dream living space, this property offers a perfect opportunity to add your own style while building equity. The spacious lot and welcoming neighborhood provide the ideal backdrop for family gatherings, outdoor play, and relaxing evenings. Enjoy the convenience of being just minutes from excellent schools, beautiful parks, shopping, dining, and everyday amenities, while still enjoying the peace and privacy of cul-de-sac living. Quality homes in this sought-after Charter Oak neighborhood don’t come along often. If you’ve been searching for a home with outstanding potential, an exceptional location, and a true sense of community, this is your opportunity to make it your own.
Show all description
Location
- Directions: South of Cypress Street; West of Reeder Avenue
- Lot Size Acres: 0.221 acres
Building Details
- Structure Type: House
- Water Source: Public
- Architectural Style: Traditional
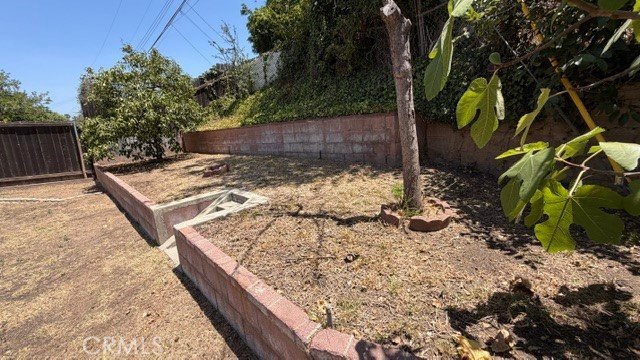
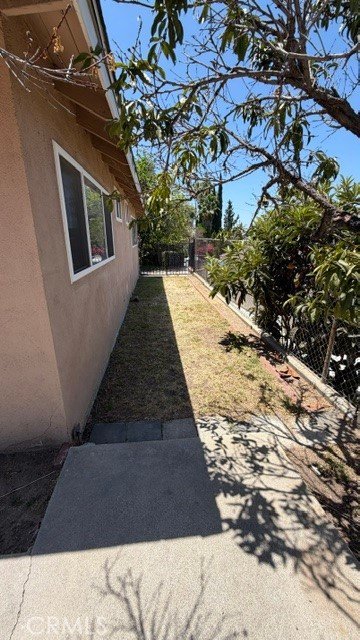
- Lot Features: BackYard,CulDeSac,FrontYard,Lawn,Landscaped,SprinklerSystem
- Sewer: PublicSewer
- Common Walls: NoCommonWalls
- Fencing: Block,ChainLink,CrossFenced
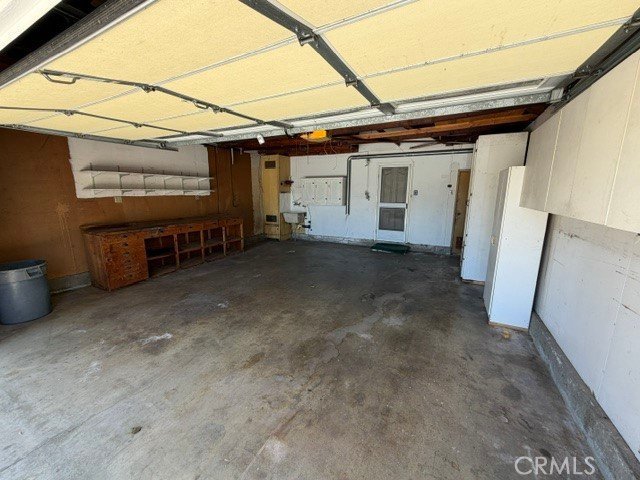
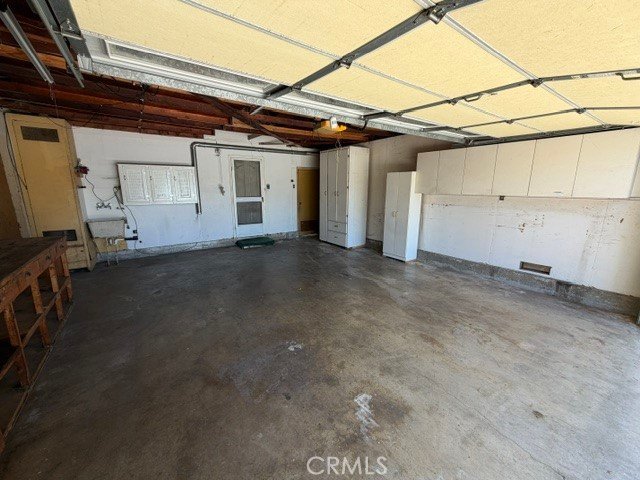
- Garage Spaces: 2
- Levels: One
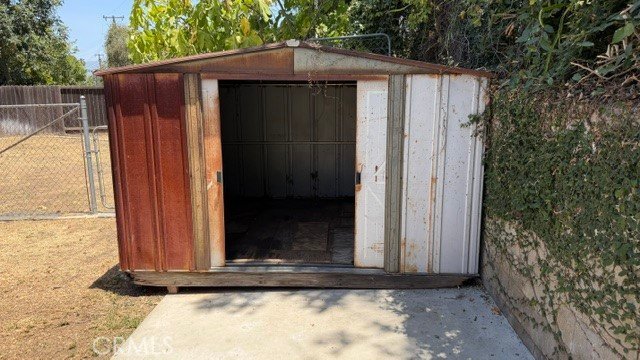
- Other Structures: Sheds
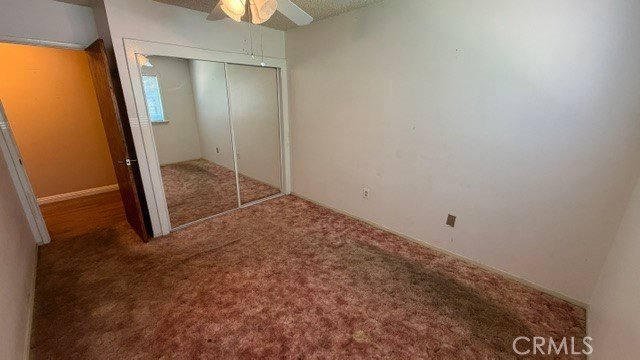
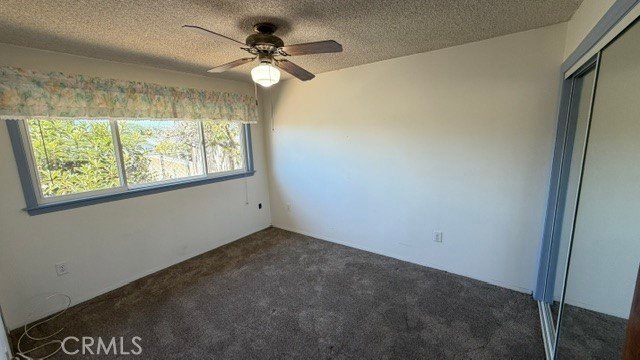
- Floor covering: Carpet, Wood
Amenities & Features
- Pool Features: None
- Parking Features: DoorMulti, GarageFacesFront, Garage, GarageDoorOpener
- Security Features: SecuritySystem, SmokeDetectors
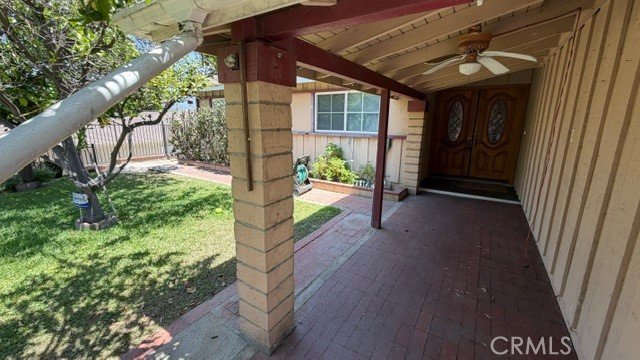
- Patio & Porch Features: Enclosed,FrontPorch
- Spa Features: None
- Accessibility Features: AccessibleDoors
- Parking Total: 2
- Roof: Composition
- Utilities: ElectricityConnected,NaturalGasConnected,PhoneAvailable,SewerConnected,WaterConnected
- Window Features: DoublePaneWindows
- Cooling: WholeHouseFan,WallWindowUnits
- Electric: ElectricityOnProperty,Standard
- Fireplace Features: FamilyRoom, Gas
- Heating: Central,Fireplaces,NaturalGas
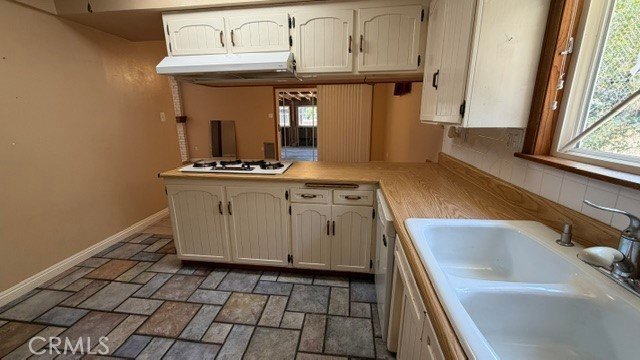
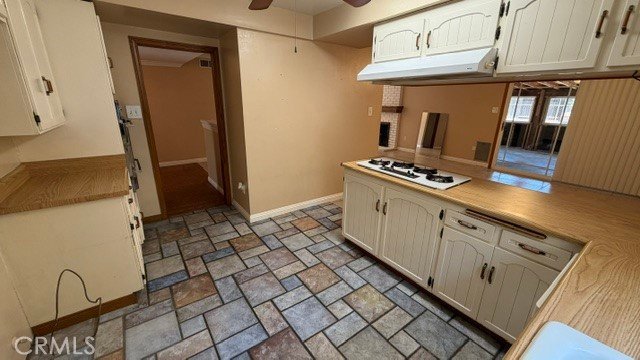
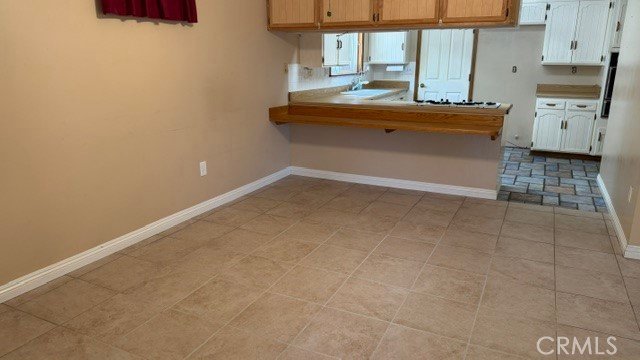
- Interior Features: BreakfastBar, BlockWalls, CeilingFans, AllBedroomsDown
- Laundry Features: GasDryerHookup,InGarage
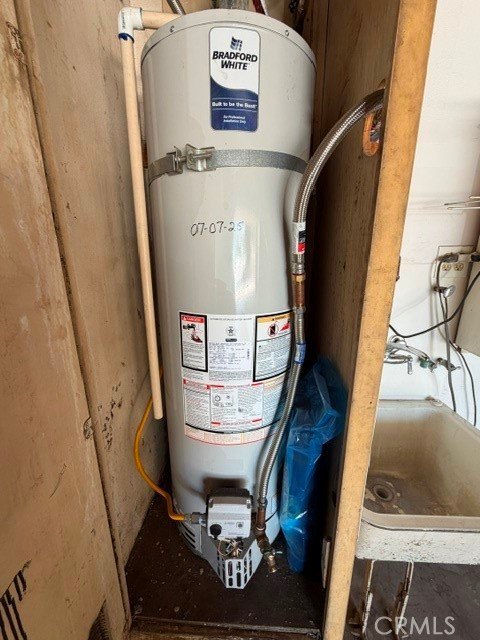
- Appliances: BuiltInRange,ExhaustFan,Disposal,GasOven,GasRange,WaterHeater
Nearby Schools
- Middle Or Junior School: Royal Oak
- Elementary School: Badillo
- High School: Charter Oak
- High School District: Charter Oak Unified
Expenses, Fees & Taxes
- Association Fee: 0
Agent info
- Agent name: Keith Barrett
- Agent MLS: C16019
- Agent email: exsluger@aol.com
- Agent officephone: 626-332-1553
Miscellaneous
- List Office Name: Keith Barrett, Broker
- Listing Terms: Cash,CashToNewLoan
- Common Interest: None
- Community Features: Curbs,StormDrains,StreetLights,Sidewalks
- Attribution Contact: 909-282-7708
