

640 Wilcox Avenue, Los Angeles, CA, US, 90004
640 Wilcox Avenue, Los Angeles, CA, US, 90004Basics
- Date added: Added 1 week ago
- Category: Residential
- Type: Condominium
- Status: Active
- Bedrooms: 2
- Bathrooms: 3
- Area: 1365 sq ft
- Lot size: 61763, 61763 sq ft
- Year built: 1973
- View: PeekABoo
- Zoning: LAR3
- County: Los Angeles
- MLS ID: 26859325
Description
-
Description:
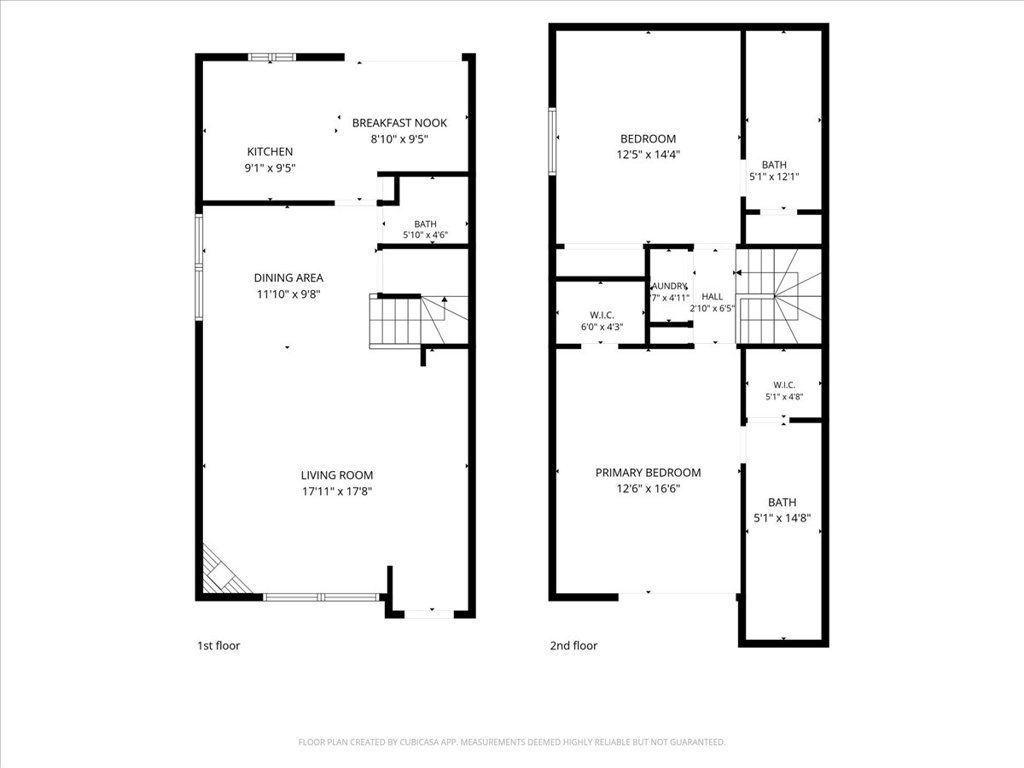
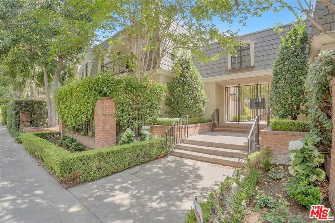
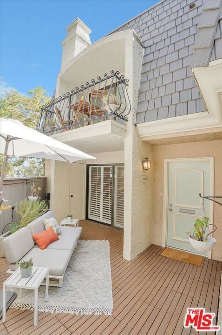
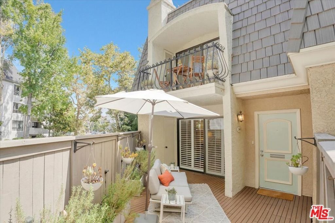
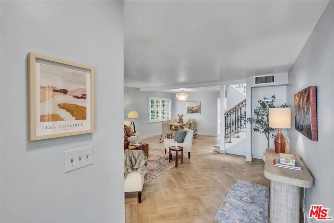
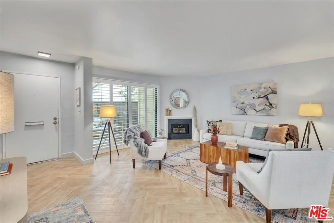
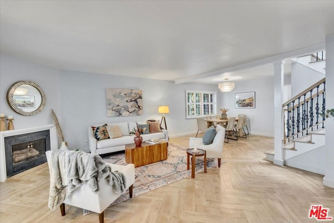
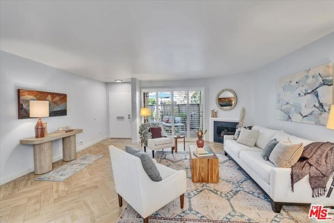
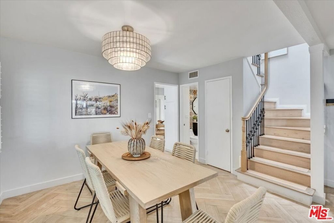
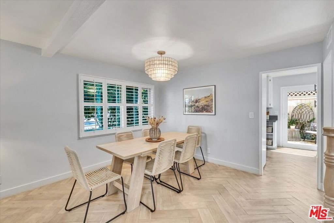
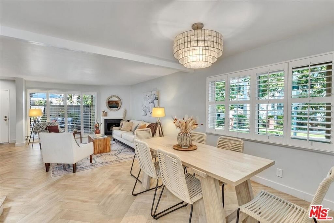
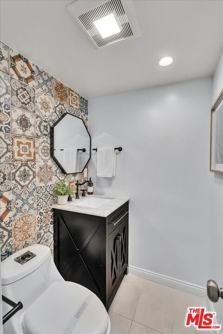
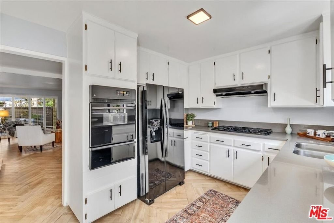
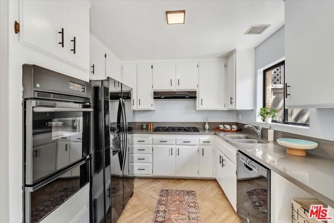
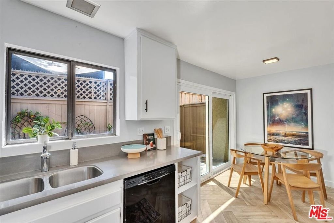
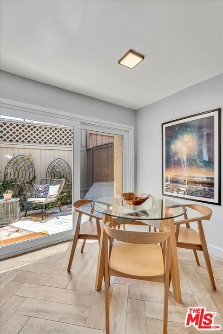
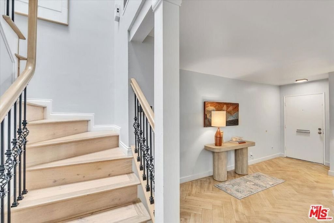
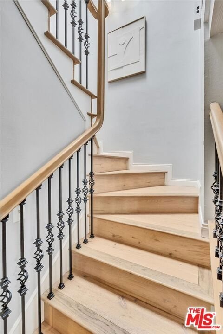
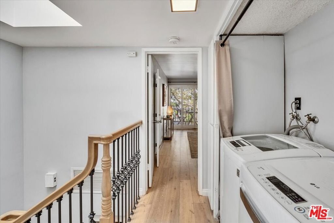
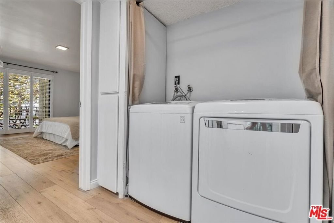
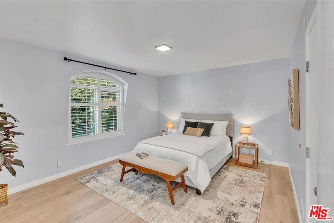
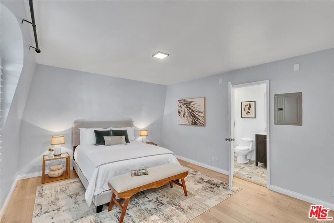
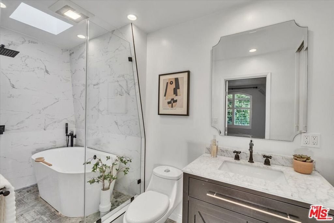
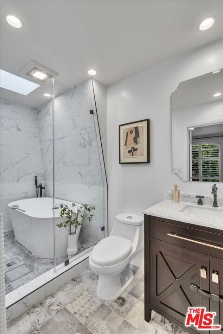
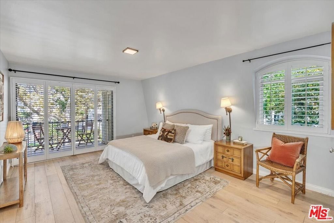
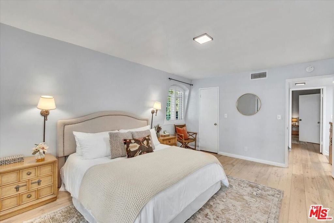
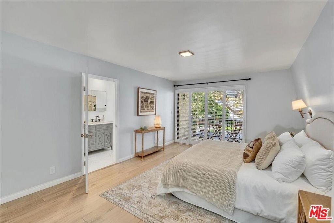
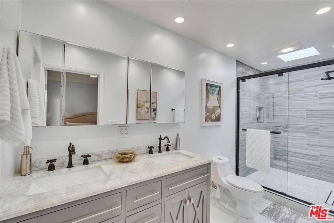
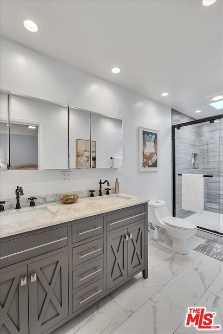
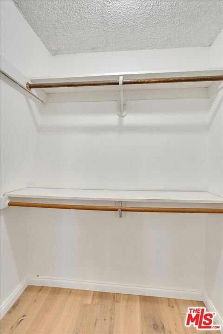
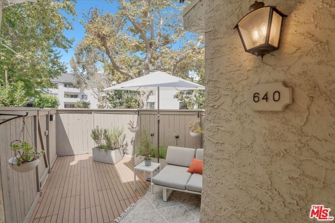
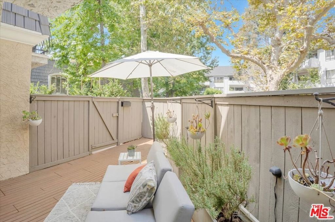
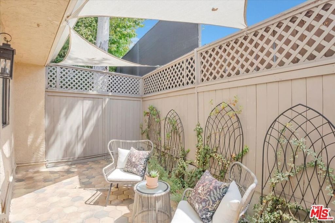
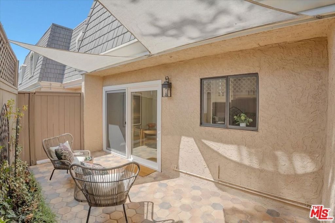
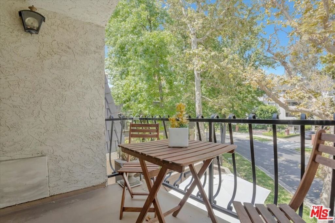
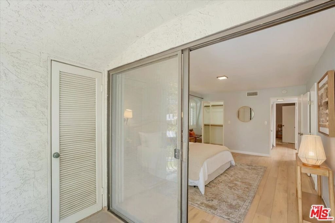
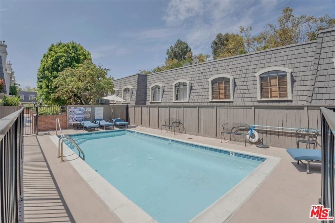
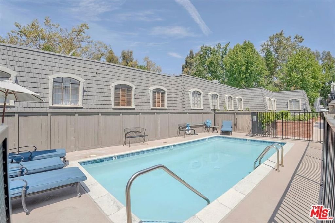
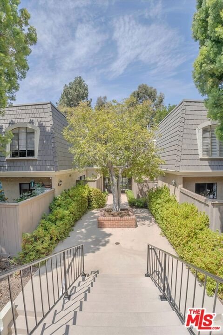
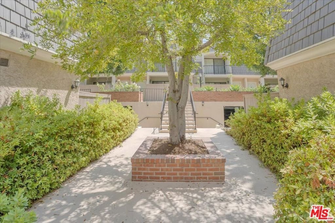
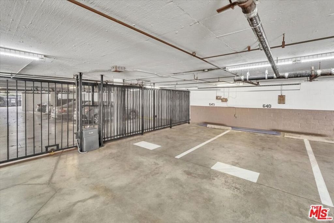
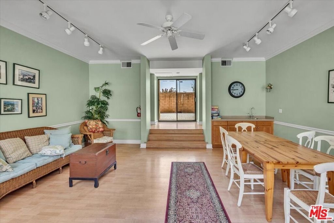
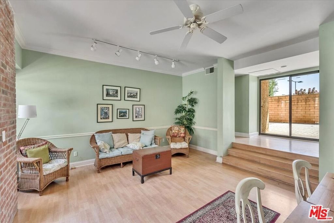
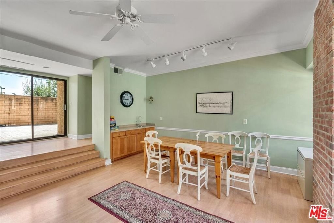
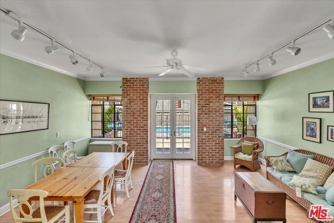
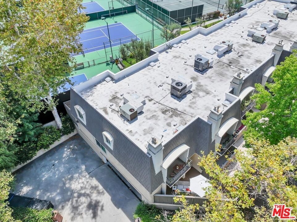
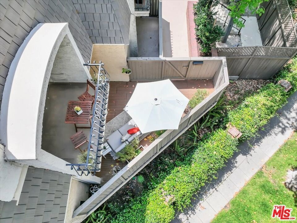
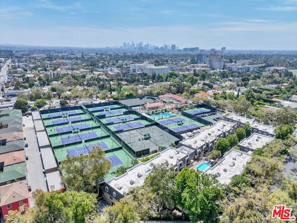
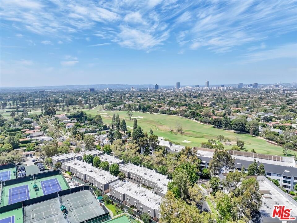
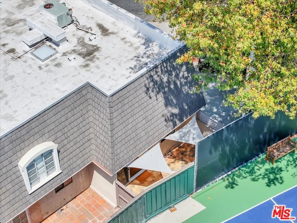
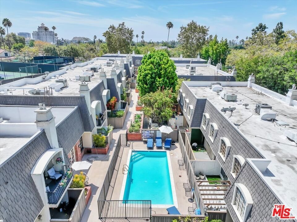
Welcome to this beautifully updated townhome, located within a gated community in the highly desirable Hancock Park neighborhood. Offering 2 remodeled en-suite bedrooms, this home features a private front patio, leading to a spacious living and open dining room area with adjoining powder room, a refreshed kitchen with a charming breakfast nook extends into a private shaded rear patio, perfect for indoor-outdoor living. Upstairs, the spacious primary suite boasts dual sinks with a large shower space, separate closets, and a private balcony facing a tree-lined avenue ideal for morning coffee or evening wine, while second-floor laundry adds everyday convenience. A secondary bedroom suite features two closets and a "wet room" containing a shower and tub. Residents of the gated community enjoy a pool, recreation room, and two side-by-side parking spaces with gated entry. This inviting home is within the highly-rated Third Street Elementary School's attendance area. Perfectly situated just moments from the Los Angeles Tennis Club, Wilshire Country Club, and the shops and restaurants of Larchmont Village, you'll enjoy neighborhood favorites including Sam's Bagels, Oakberry Aa, Great White, Max & Helen's, and the beloved Larchmont Village Wine, Spirits & Cheese shop. With exceptional dining, shopping, recreation, and timeless neighborhood charm just outside your door, this home offers an outstanding opportunity to enjoy one of Los Angeles' most coveted communities.
Show all description
Location
- Directions: South of Melrose
- Lot Size Acres: 1.4179 acres
Building Details
Amenities & Features
- Pool Features: Community
- Parking Features: CommunityStructure
- Security Features: CarbonMonoxideDetectors, GatedCommunity, SmokeDetectors
- Parking Total: 0
- Cooling: CentralAir
- Fireplace Features: LivingRoom
- Furnished: Unfurnished
- Heating: Central
- Laundry Features: LaundryCloset
- Appliances: Dishwasher,Refrigerator,Dryer,Washer
Expenses, Fees & Taxes
- Association Fee: $820
Agent info
- Agent name: Payman Emamian
- Agent MLS: CLW-X16202
- Agent email: payman@dreamhomelink.com
- Agent officephone: 626-205-4040
- Agent direct phone: 818-468-3116
Miscellaneous
- Association Fee Frequency: Monthly
- List Office Name: Compass
- Community Features: Gated,Pool
