




6401 Hubbard, Acton, CA, US, 93510
6401 Hubbard, Acton, CA, US, 93510Basics
- Date added: Added 3 months ago
- Category: Residential
- Type: SingleFamilyResidence
- Status: Active
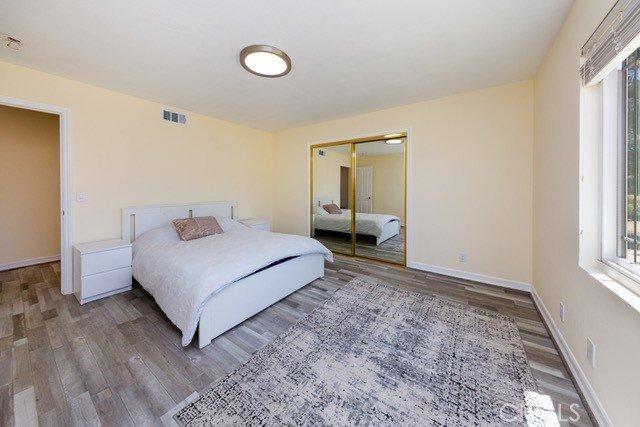
- Bedrooms: 3
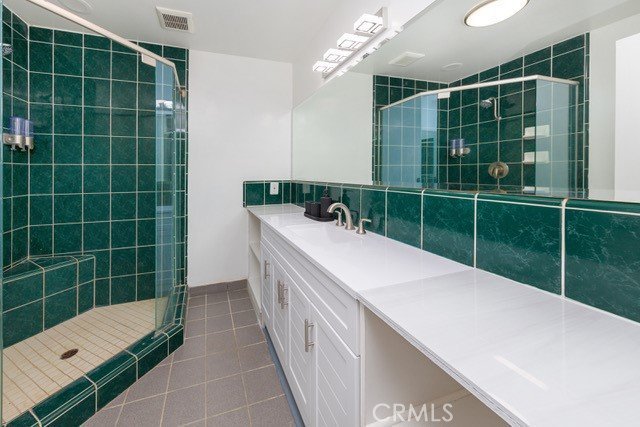
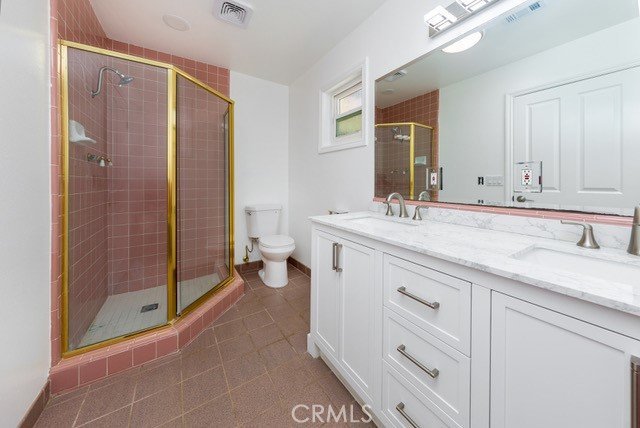
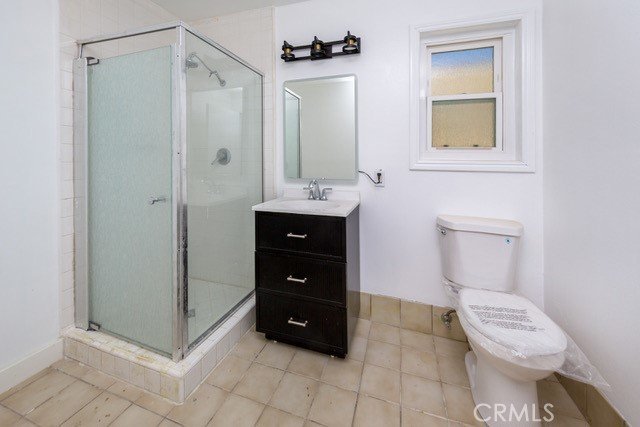
- Bathrooms: 3
- Area: 2000 sq ft
- Lot size: 198422, 198422 sq ft
- Year built: 1969
- Property Condition: RepairsCosmetic
- View: Mountains
- Subdivision Name: Mountain View (MNVW)
- County: Los Angeles
- MLS ID: GD26136728
Description
-
Description:
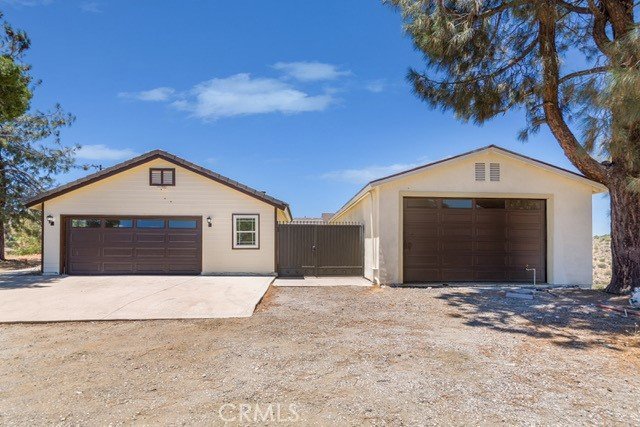
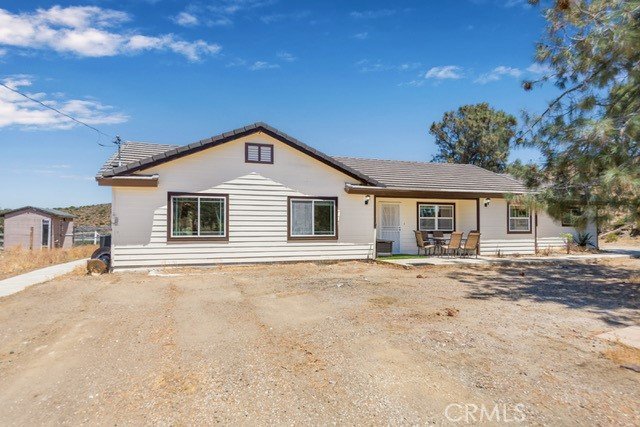
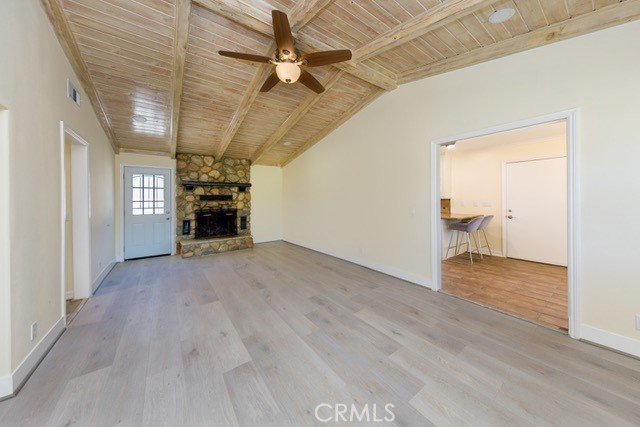
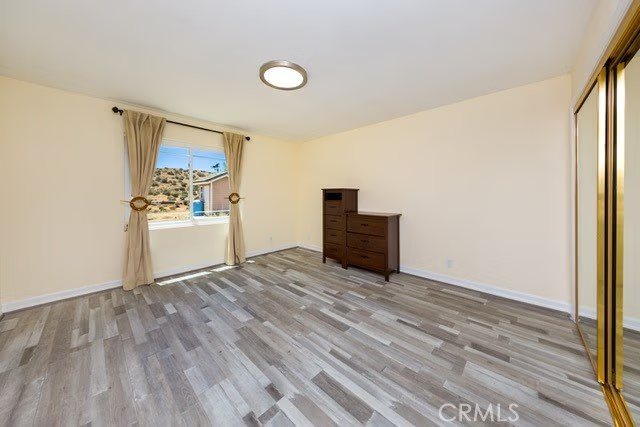
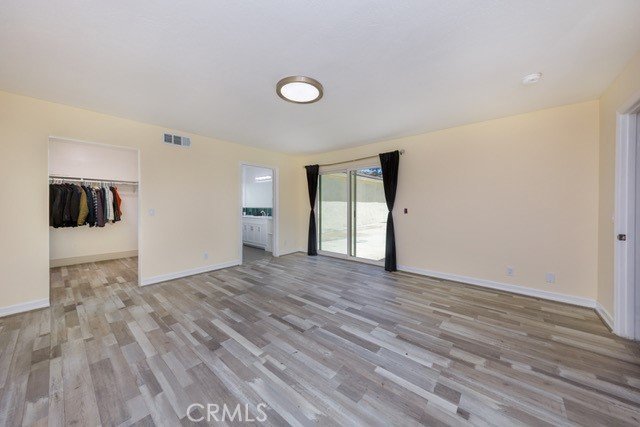
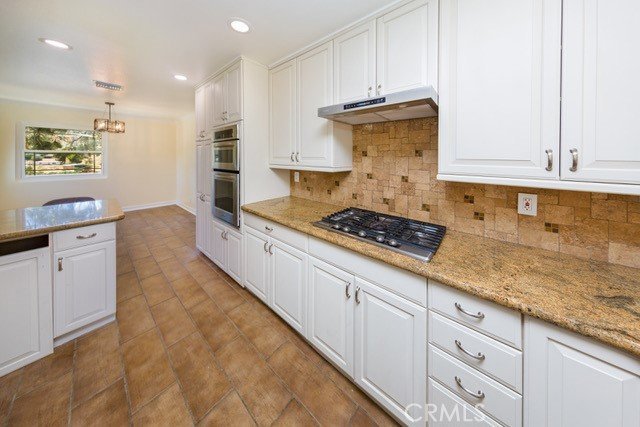
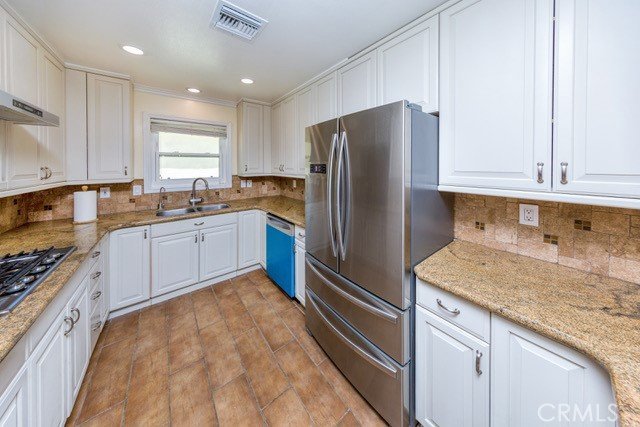
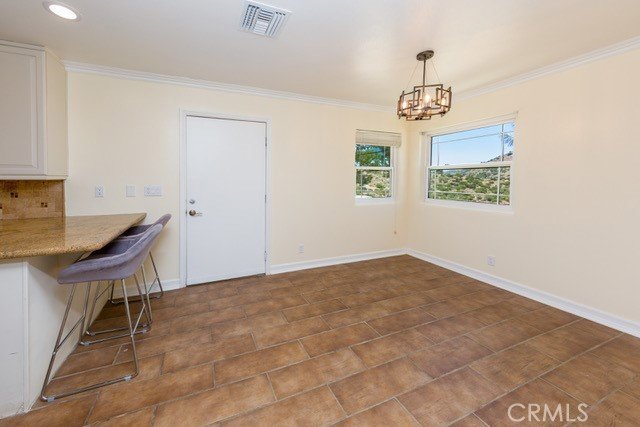
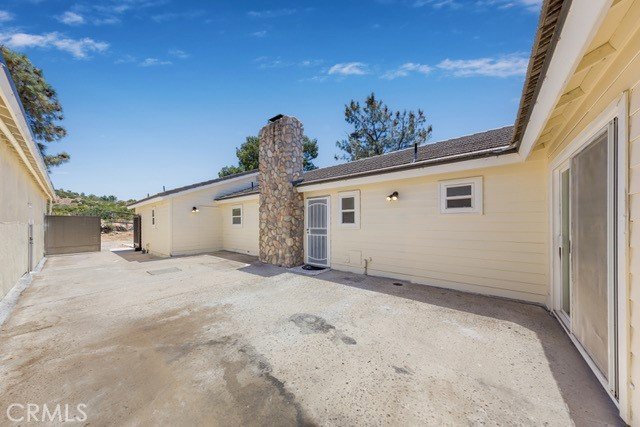
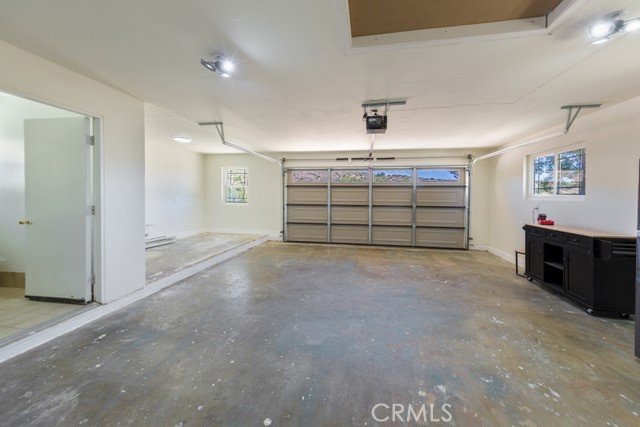
Completely renovated, the home boasts stunning wood ceilings, an upgraded kitchen a fully fenced backyard, and a laundry room off the garage. With approximately 2,000 sq ft of living space plus a bonus workshop not included in the square footage, there's room for everyone and everything.
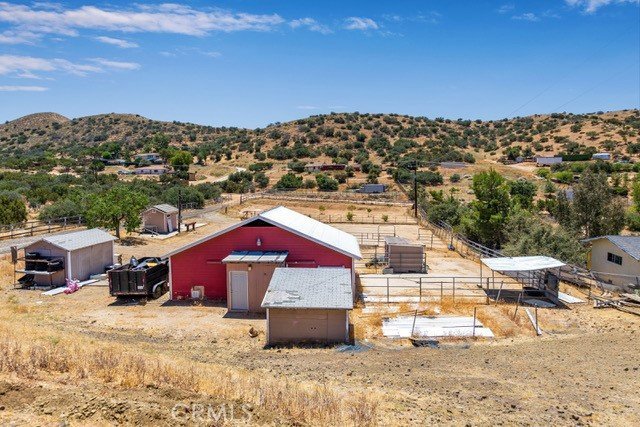
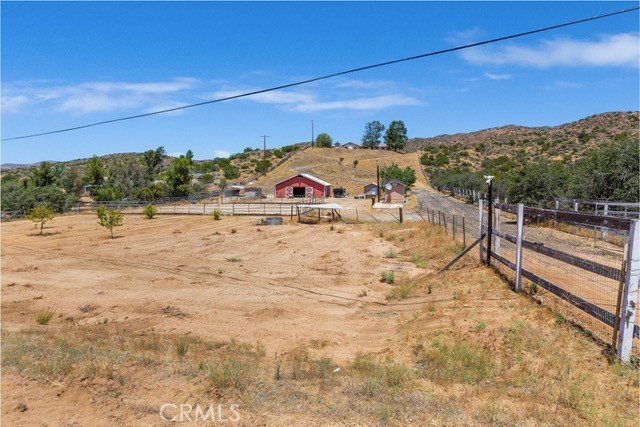
Animal lovers, this one's for you! The property features a classic red barn with 4 stalls, a corral, fenced livestock areas, and a private well , everything you need to bring your horses, goats, or chickens. The expansive flat land in front of the home is also included, giving you endless possibilities.
Whether you're dreaming of a weekend escape or a full-time country lifestyle, this one-of-a-kind Acton gem checks every box. Properties like this don't last , come see it before it's gone!
Show all description
Location
- Directions: Use Map
- Lot Size Acres: 4.5551 acres
Building Details
- Structure Type: House
- Water Source: Well
- Lot Features: TwoToFiveUnitsAcre
- Sewer: Unknown
- Common Walls: NoCommonWalls
- Garage Spaces: 2
- Levels: One
- Floor covering: Vinyl
Amenities & Features
- Pool Features: None
- Spa Features: None
- Parking Total: 2
- Cooling: CentralAir
- Fireplace Features: DiningRoom
- Heating: Central
- Interior Features: CeilingFans, AllBedroomsDown
- Laundry Features: InGarage
Nearby Schools
- High School District: Acton-Agua Dulce Unified
Expenses, Fees & Taxes
- Association Fee: 0
Agent info
- Agent name: Meghmick Hazarmaliyan
- Agent MLS: G165115320
- Agent email: mikih@kw.com
- Agent officephone: 818-432-3200
Miscellaneous
- List Office Name: Keller Williams R. E. Services
- Listing Terms: Cash,CashToExistingLoan,CashToNewLoan,Conventional,Exchange1031
- Common Interest: None
- Community Features: Mountainous
- Attribution Contact: 747-272-3373
