










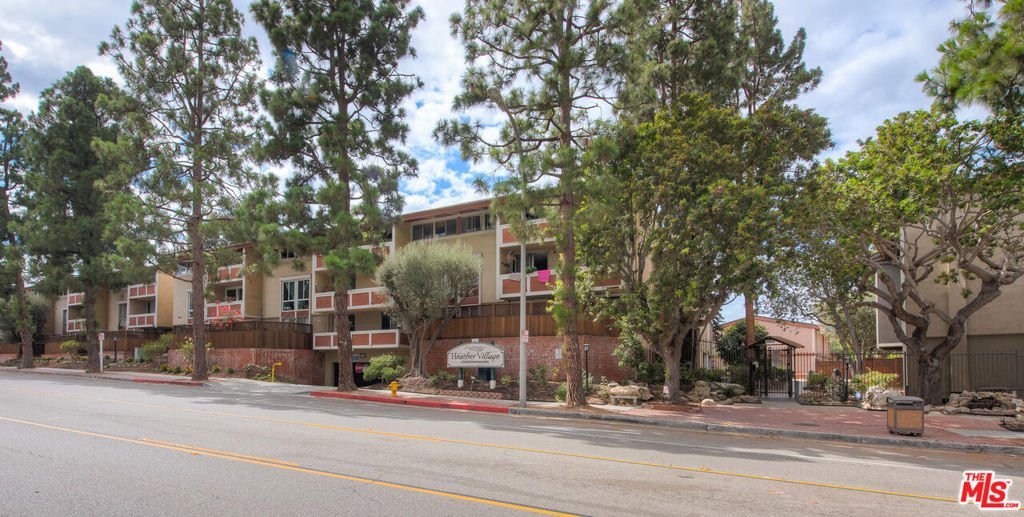
6405 Green Valley Circle 209, Culver City, CA, US, 90230
6405 Green Valley Circle 209, Culver City, CA, US, 90230Basics
- Date added: Added 2 months ago
- Category: Residential
- Type: Condominium
- Status: Active
- Bedrooms: 2
- Bathrooms: 2
- Area: 1107 sq ft
- Lot size: 495211, 495211 sq ft
- Year built: 1970
- View: TreesWoods
- Zoning: CCR3*
- County: Los Angeles
- MLS ID: 26842463
Description
-
Description:
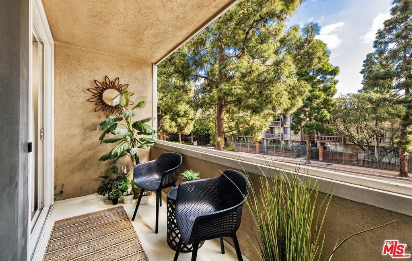
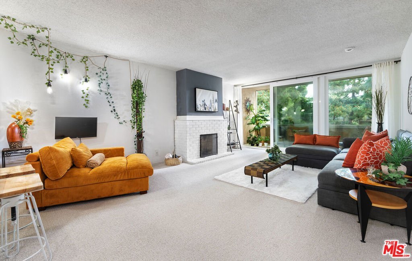
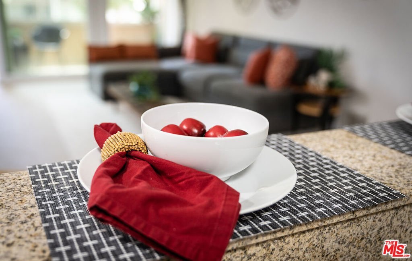
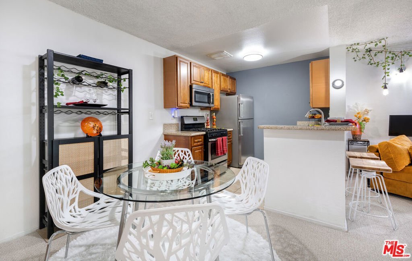
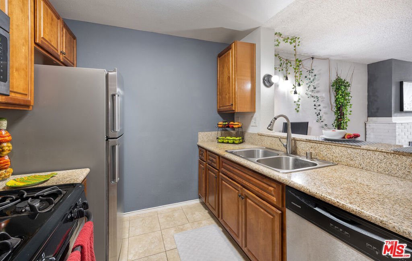
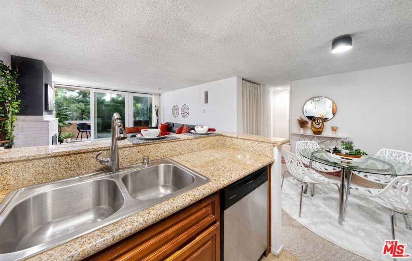
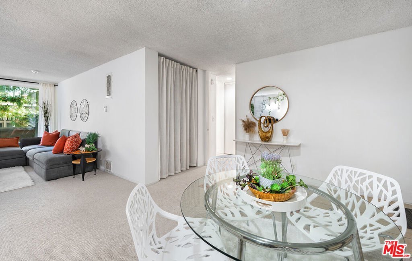
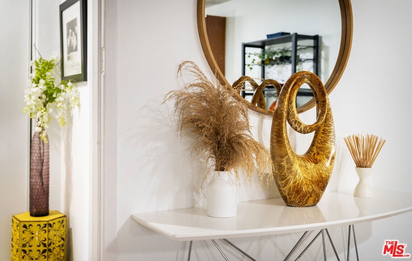
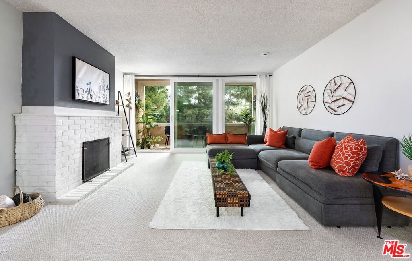
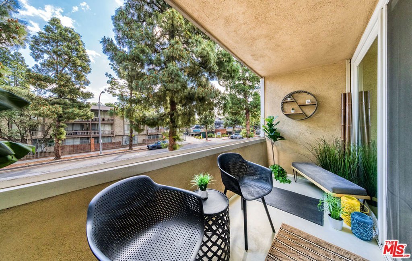
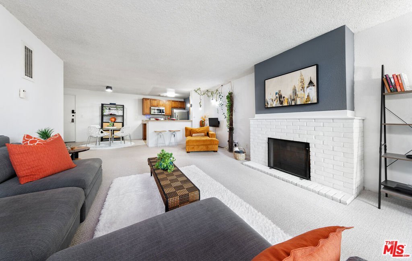
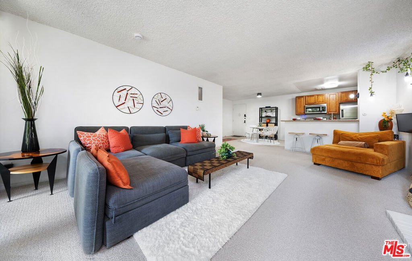
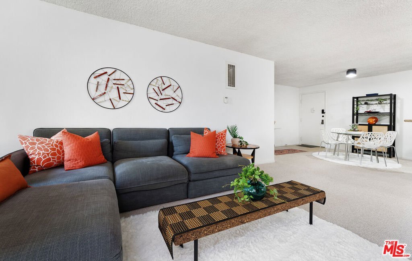
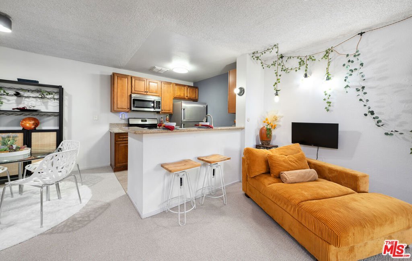
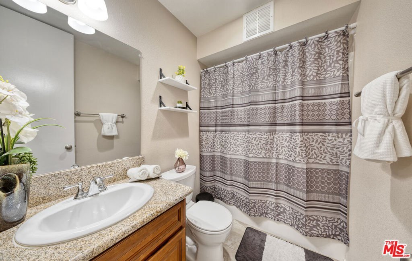
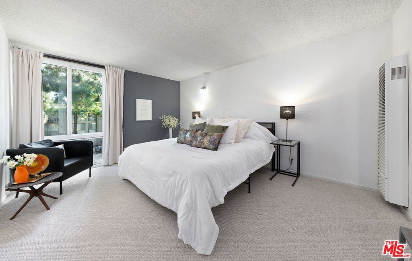
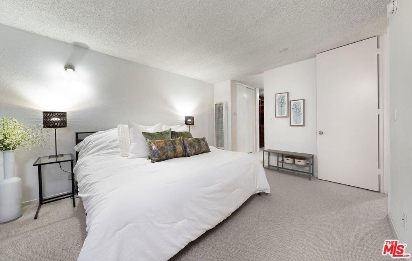
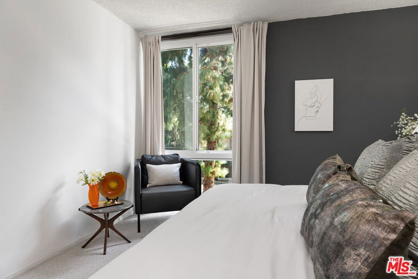
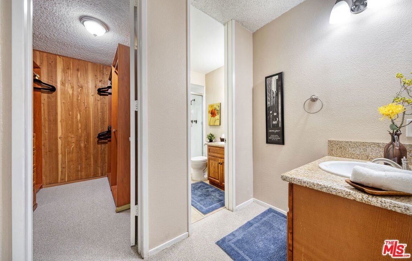
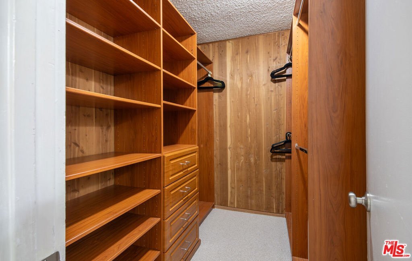
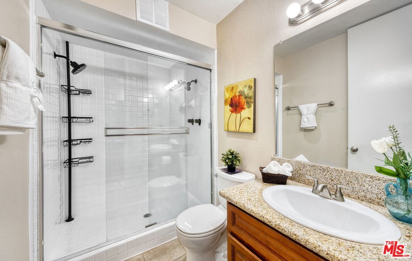
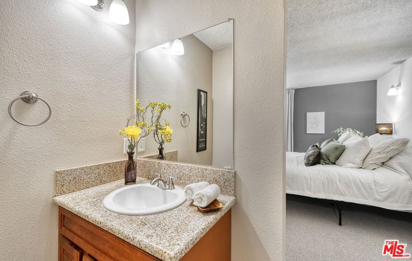
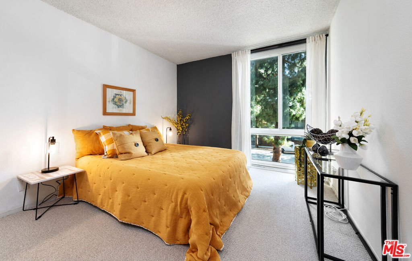
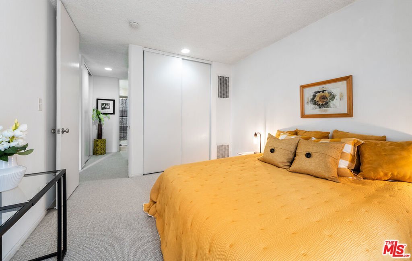
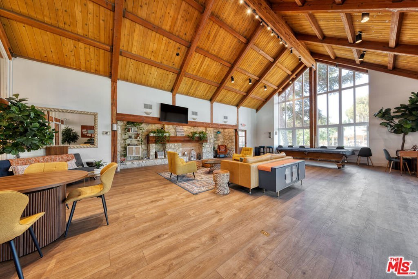
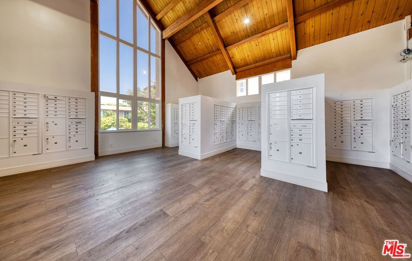
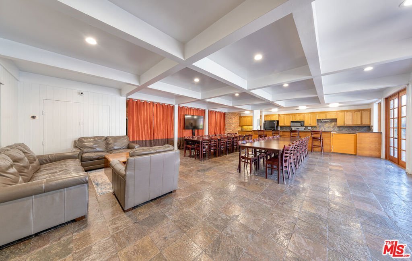
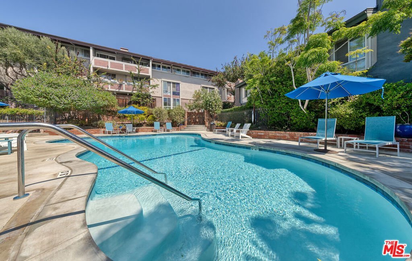
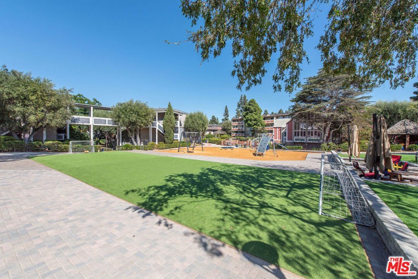
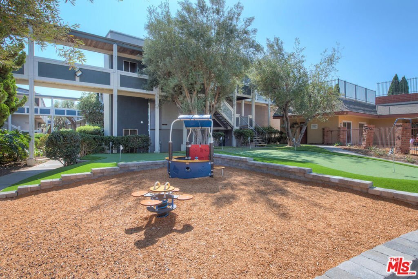
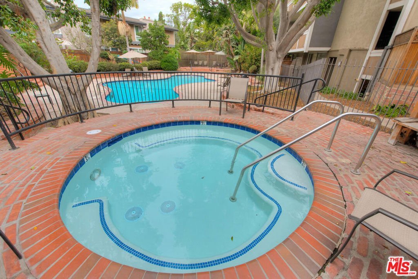
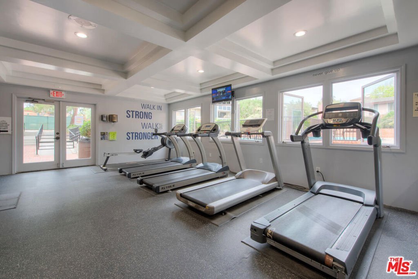
Beautiful, Peaceful, Warm, Welcoming, Bright and Airy, Condo: 2bed+2bath+upgraded TRIPLE pane Windows/sliding doors+Expensive Custom walk-in closet w/ red cedar panels + Corner unit + balcony 2 car parking+Tree Top View! Great location in the complex: close to the main gate but also close to the amenities! MOST UTILITIES INCLUDED in HOA dues (incl. gas (Heating and cooking), water (hot and cold), sewer, trash, Great CABLE package [The package includes Spectrum Variety Plan (150 channels + 20 legacy channels), HBO, and two cable boxes (one with DVR enabled--the DVR service is an additional fee). Our Premium subscriptions entitle homeowners to stream HBO Max Standard (no ads), Disney+ Hulu bundle (with ads), Peacock Premium (with ads), Paramount+ Essential (with ads), AMC+ (with ads), ViX Premium (with ads), ESPN Unlimited (with ads), FOX One (with ads), and the Tennis Channel (no ads) for no additional cost. If a homeowner were to purchase this package on their own, the retail price (without any promotions) would be approximately $200 per month/$2,400 per year], Fiber optics high speed internet (retail value of about $89) and great amenities. Welcoming, Airy & Open concept living room/dining. Wall to Wall Upgraded TRIPLE PANE sliding doors bring natural light & cross ventilation, framing a beautiful Tree Top view. Charming fireplace (decorative). Remodeled Kitchen w/ granite countertops w/ Breakfast Bar and stainless steel appliances. Spacious Primary bedroom, huge walk-in in closet and extra large closet. Walking closet has expensive custom organizers with drawers and red cedar panels. Principal bathroom with dual head shower. Dual sink, one outside the bathroom works as a vanity. Good size 2nd bed w/ spacious closet. Beautiful remodeled bathrooms. Both bedrooms have update TRIPLE pane windows. Resort like amenities: 3 pools (one of them newly renovated) , 2 hot spas, saunas (wet & dry), gym (newly renovated with yoga room), newly renovated clubhouse with several workstation, seating areas, party rm/beautiful central secured main room, tennis court, playground, Pacifica Montessori onsite, green belt and walkways, EV charges, pet friendly dog run and doggy bags/trash station throughout the complex. Award winning K-12 schools. Near Playa Vista, Silicon Beach, LAX, Beach, FWYs, Shops, Restaurants & Park: jogging path+exercise station, tennis & paddle tennis courts, basketball, volleyball, picnic area, & more. Special Loan available for this property, please ask for details. Conventional loan (Fannie and Freddie), FHA approved, VA
Show all description
Location
- Directions: Between Canterbury and Centinela, closer to Canterbury. Go to Gate1 to enter the complex, first left building to your left, second floor, last unit on that hallway
- Lot Size Acres: 11.3685 acres
Building Details
Amenities & Features
- Pool Features: Association
- Parking Features: SideBySide
- Security Features: CarbonMonoxideDetectors, SmokeDetectors
- Parking Total: 2
- Association Amenities: BilliardRoom,Clubhouse,ControlledAccess,MeetingRoom,Playground,Pool,PetRestrictions,RecreationRoom,Sauna,TennisCourts
- Cooling: None
- Fireplace Features: LivingRoom
- Furnished: Unfurnished
- Heating: WallFurnace
- Laundry Features: CommonArea
- Appliances: Dishwasher,Disposal,Refrigerator
Expenses, Fees & Taxes
- Association Fee: $723.59
Agent info
- Agent name: Eliza Yumi Mandt-Rauch
- Agent MLS: CLW-X65906
- Agent email: yumihomes@me.com
- Agent direct phone: 310-384-5926
Miscellaneous
- Association Fee Frequency: Monthly
- List Office Name: Spalding & Associates
