


6405 Sycamore Meadows Drive, Malibu, CA, US, 90265
6405 Sycamore Meadows Drive, Malibu, CA, US, 90265Basics
- Date added: Added 3 months ago
- Category: Residential
- Type: SingleFamilyResidence
- Status: Active
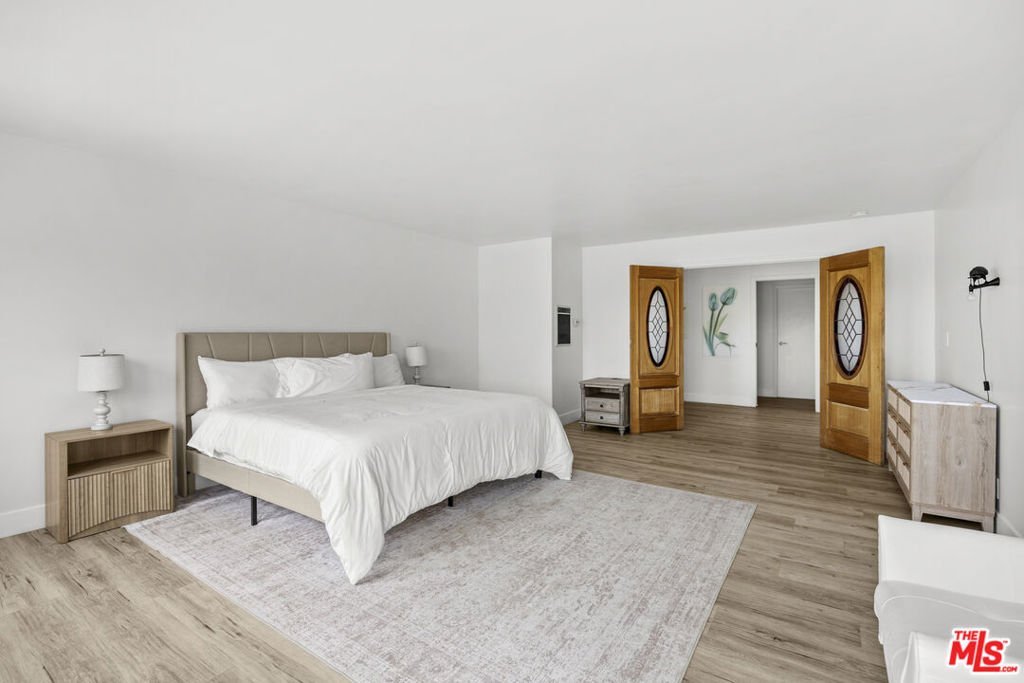
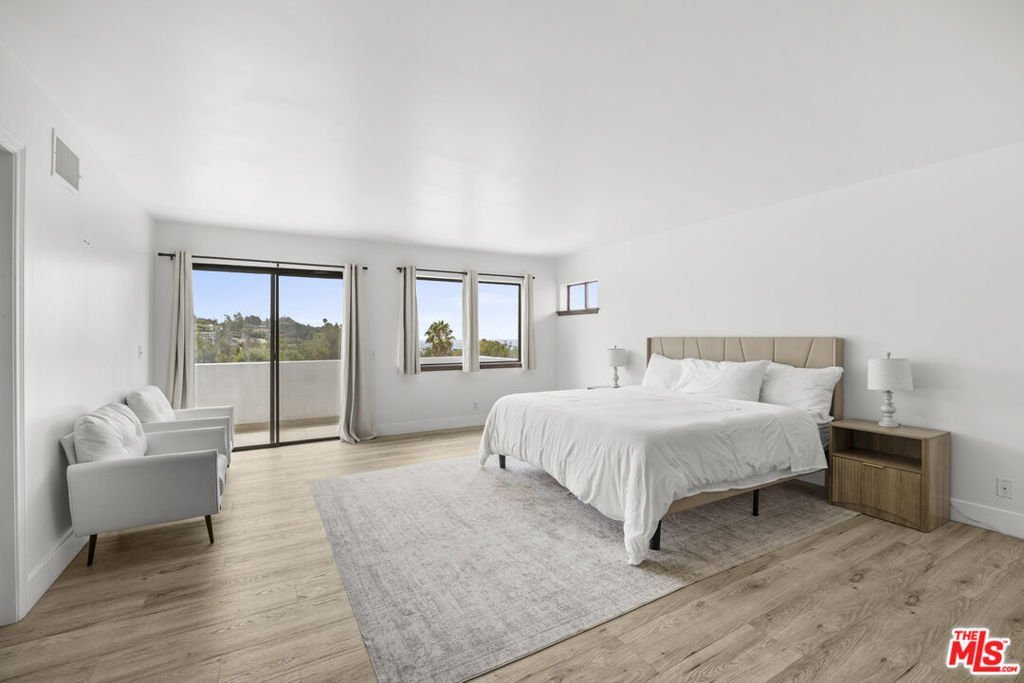
- Bedrooms: 4
- Bathrooms: 4
- Area: 3110 sq ft
- Lot size: 24090, 24090 sq ft
- Year built: 1993
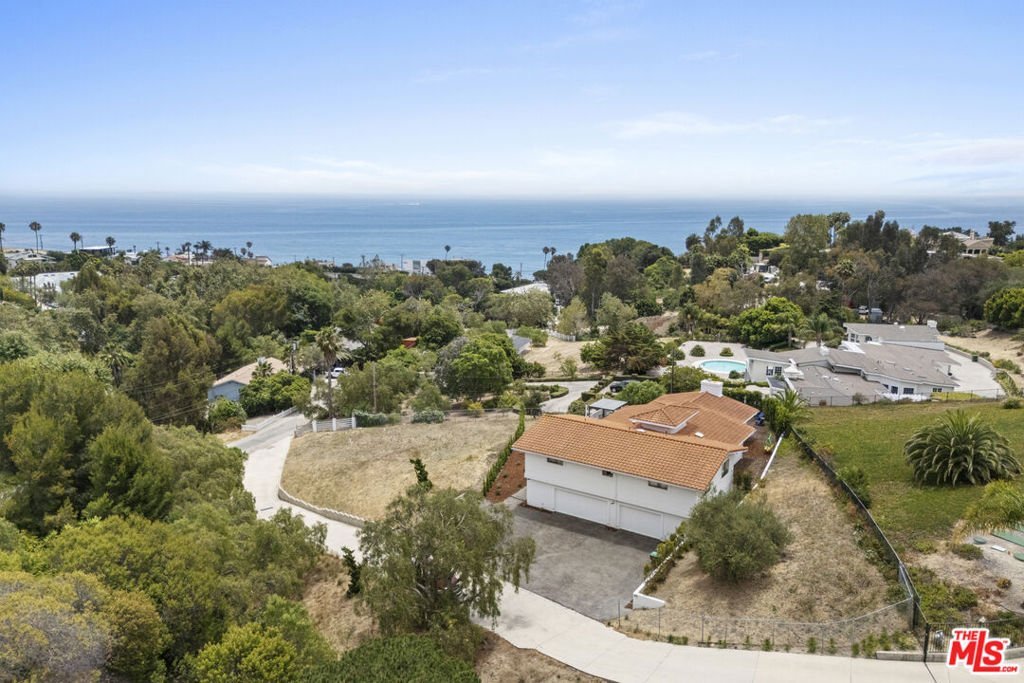
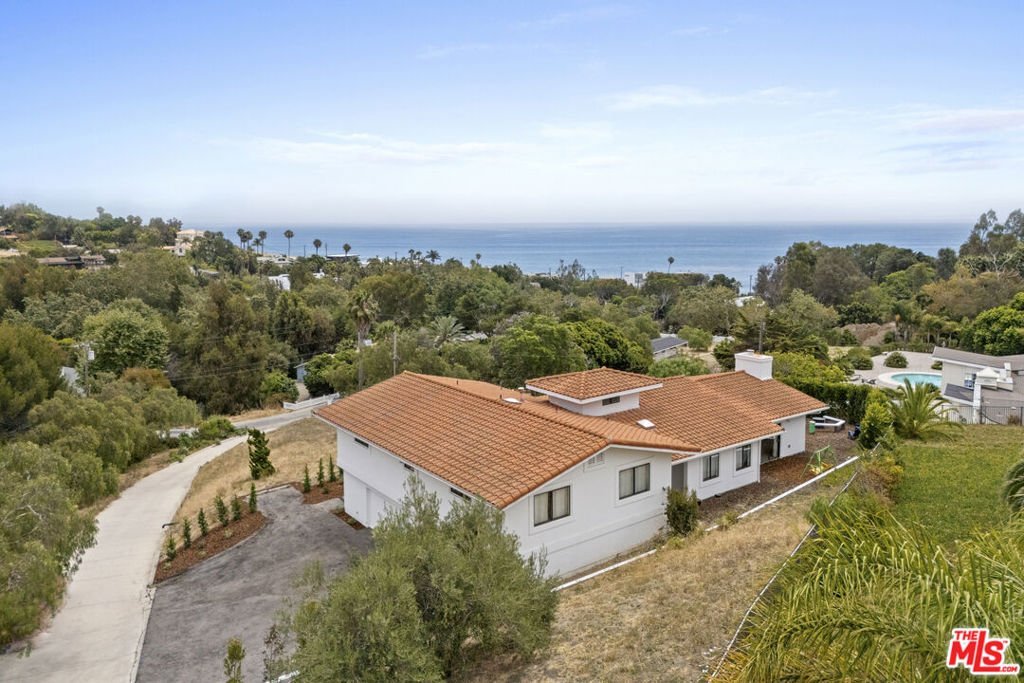
- View: Catalina,CityLights,Ocean,Panoramic
- Zoning: LCR120000*
- County: Los Angeles
- MLS ID: 26849577
Description
-
Description:
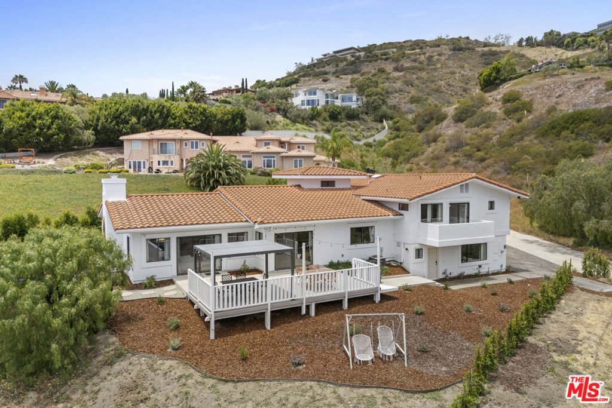
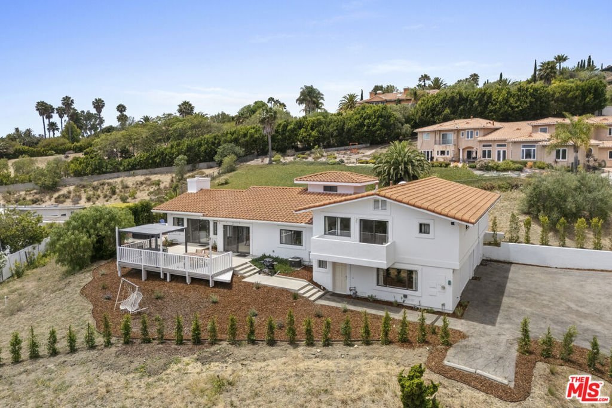
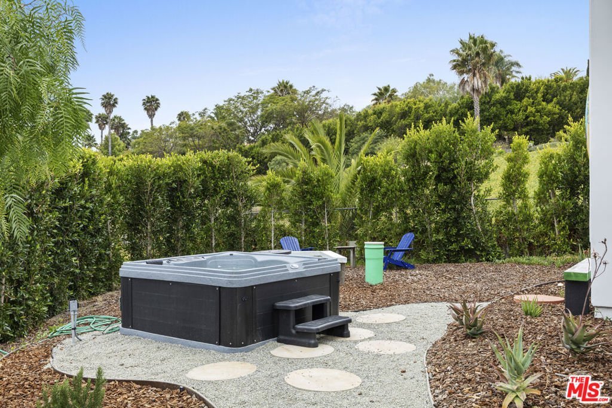
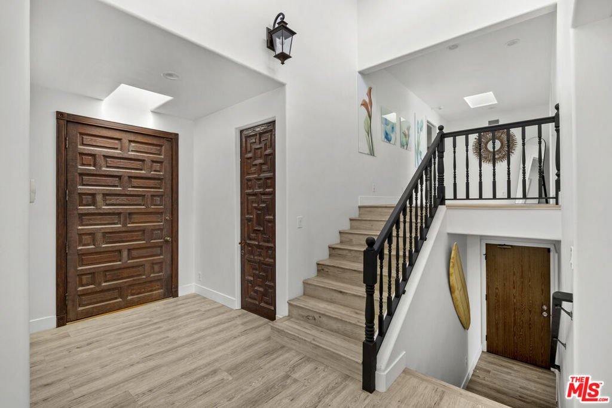
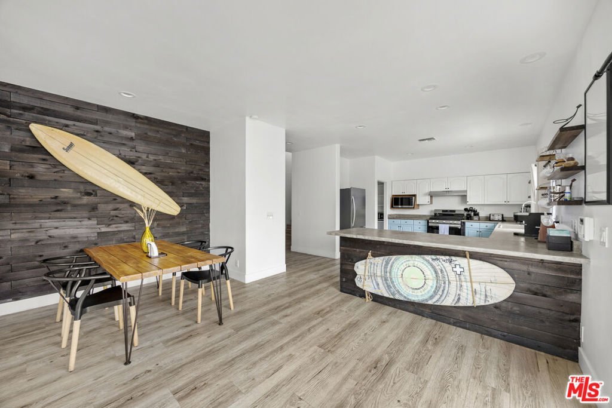
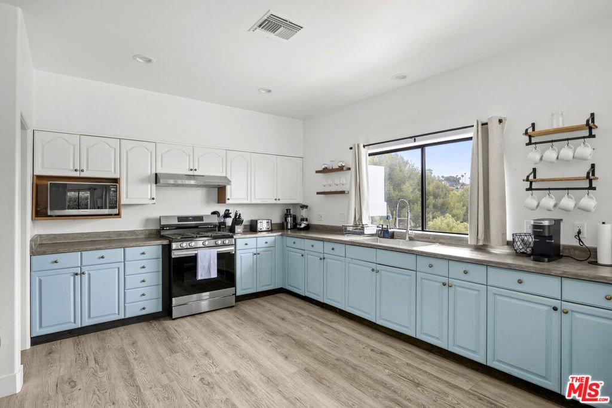
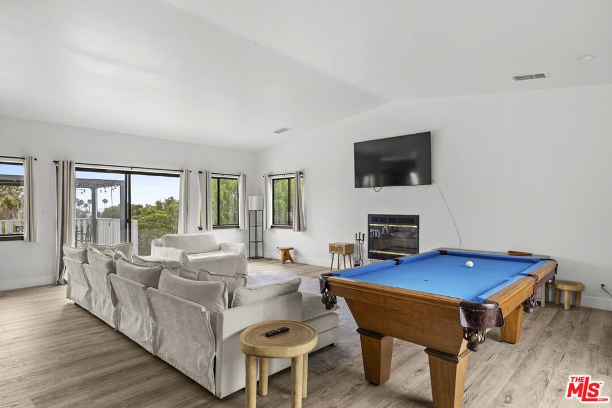
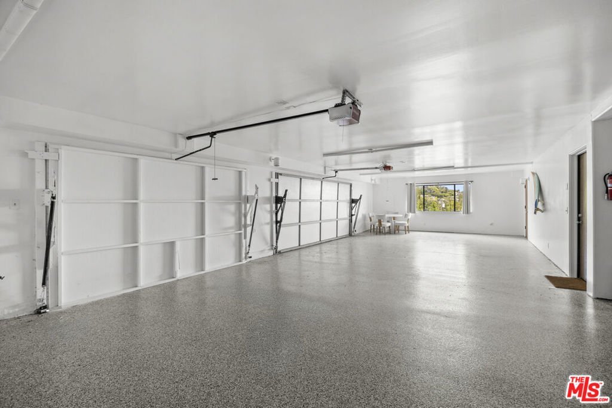
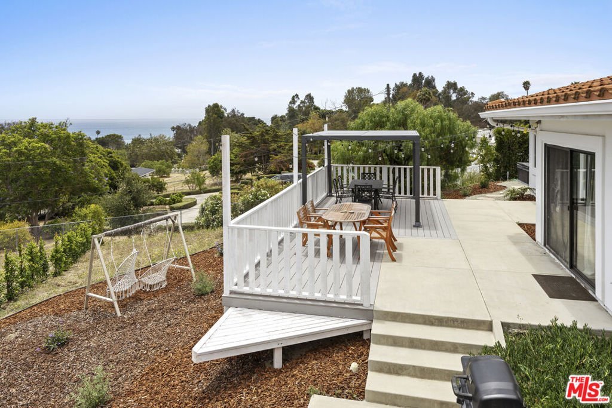
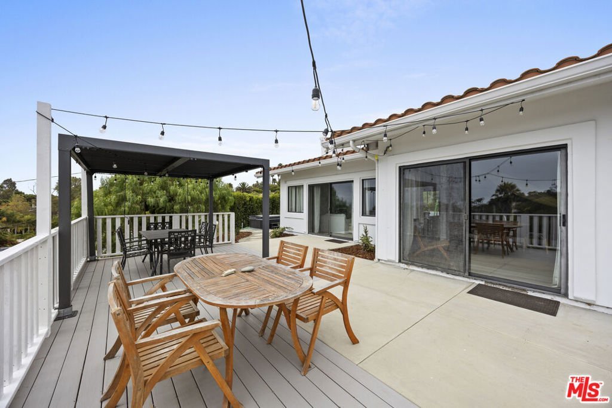
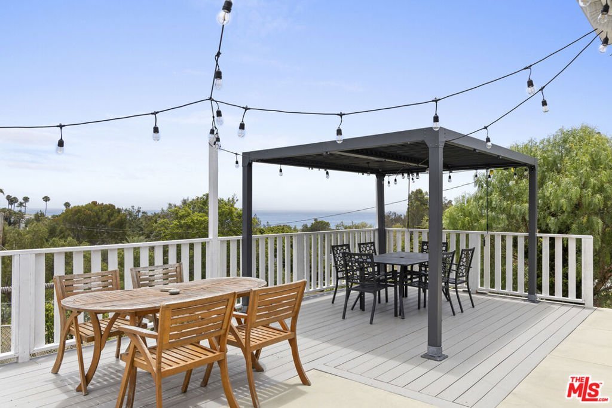
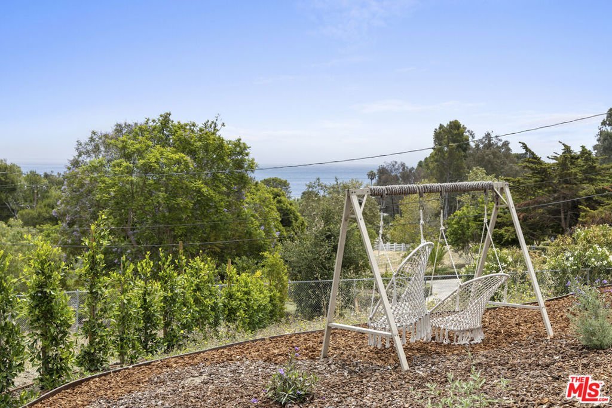
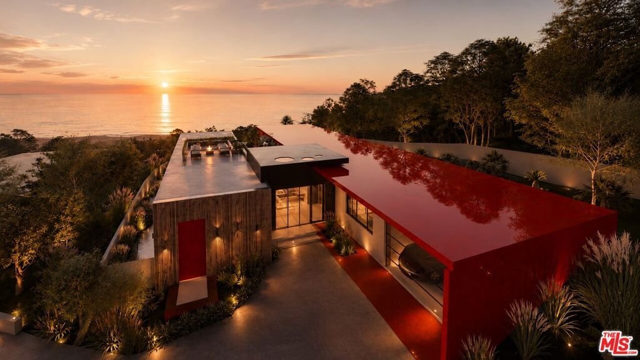
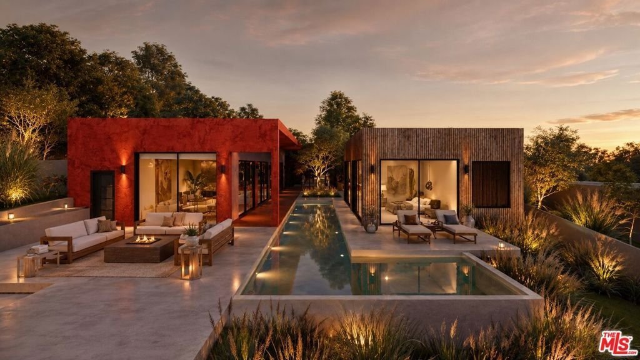
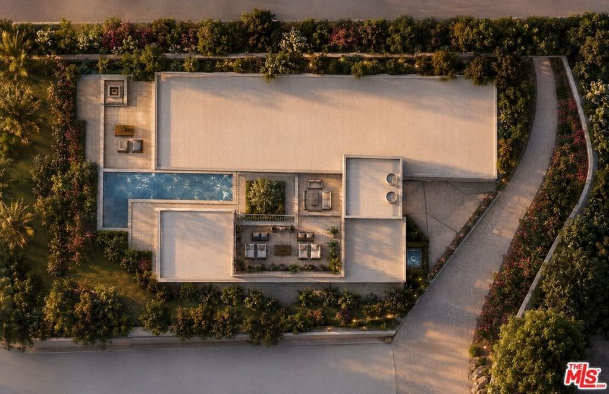
Perched above Pacific Coast Highway with sweeping ocean views and private access to Escondido Beach, 6405 Sycamore Meadow Drive presents a rare opportunity to secure one of Malibu's most compelling coastal offerings from the acclaimed Apel Design Group. Purchase as is and enjoy a blank slate for a future project or simply enjoy the existing home. Or alternatively, acquire the property with full plans and permits currently in process. Set on approximately 0.55 acres; the property currently features an existing 4-bedroom, 4-bathroom residence of approximately 3,110 square feet. The plans for "The Malibu Rose" - an architecturally striking coastal estate inspired by the elegance, resilience, and natural geometry of its namesake. Designed to embrace ocean views, sunlight, and seamless indoor-outdoor living, The Malibu Rose encompasses approximately 4,428 square feet of living space, complemented by a 617-square-foot garage and a spectacular 602-square-foot rooftop deck. The design includes four bedrooms, six bathrooms, a library, full bar, expansive chef's kitchen, enclosed courtyards, covered patios, pool and spa pads, and a private driveway, all thoughtfully arranged to create a refined coastal retreat. Unique Opportunity to purchase with or without plans. Move-in Now or Develop. For those seeking an even greater opportunity, the adjacent parcel at 6411 Sycamore Meadow Drive is also available, offering the potential to create a truly exceptional Malibu compound.
Show all description
Location
- Directions: Pacific Coast Highway to Via Escondido to Sycamore Meadows to property.
- Lot Size Acres: 0.553 acres
Building Details
- Architectural Style: Mediterranean
- Open Parking Spaces: 3
- Common Walls: NoCommonWalls
- Garage Spaces: 4
- Levels: Two
Amenities & Features
- Pool Features: None
- Parking Total: 7
- Fireplace Features: LivingRoom
- Furnished: Unfurnished
- Heating: Central
- Interior Features: WalkInClosets
- Laundry Features: Inside
- Appliances: Dishwasher,Disposal,Refrigerator,Dryer,Washer
Agent info
- Agent name: Ernie Carswell
- Agent MLS: CLW-L04755
- Agent email: Ernie@carswellandassociates.com
- Agent officephone: 310-724-7000
- Agent direct phone: 310-345-7500
Miscellaneous
- List Office Name: Sotheby's International Realty
