

















641 Ridgefield, Claremont, CA, US, 91711
641 Ridgefield, Claremont, CA, US, 91711Basics
- Date added: Added 7 months ago
- Category: Residential
- Type: SingleFamilyResidence
- Status: Active
- Bedrooms: 4
- Bathrooms: 3
- Area: 1806 sq ft
- Lot size: 10053, 10053 sq ft
- Year built: 1957
- Property Condition: AdditionsAlterations,UpdatedRemodeled,Turnkey
- View: PeekABoo
- County: Los Angeles
- MLS ID: CV26031313
Description
-
Description:
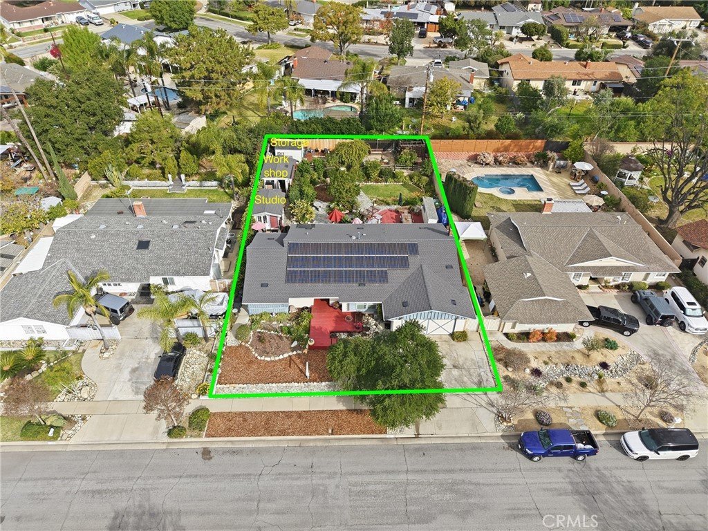
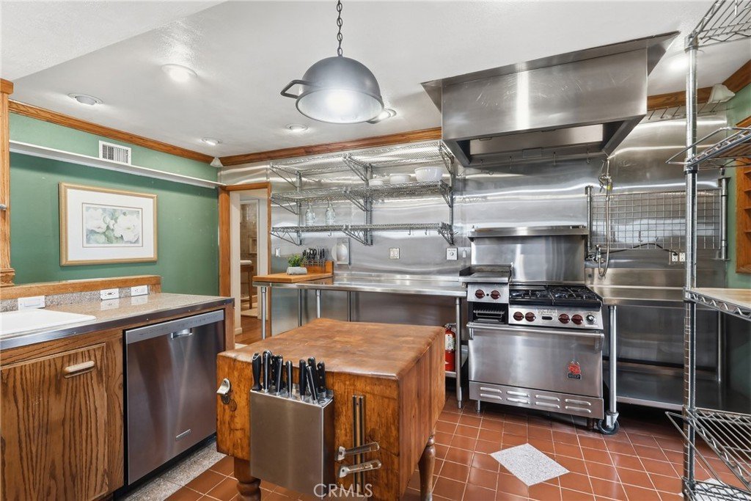
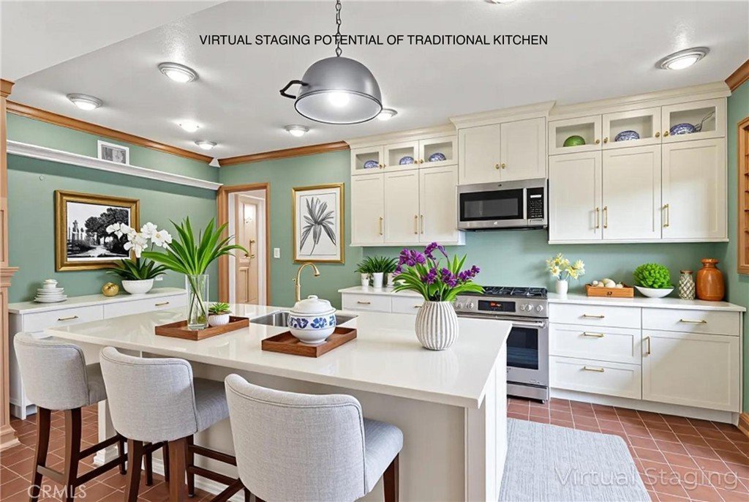
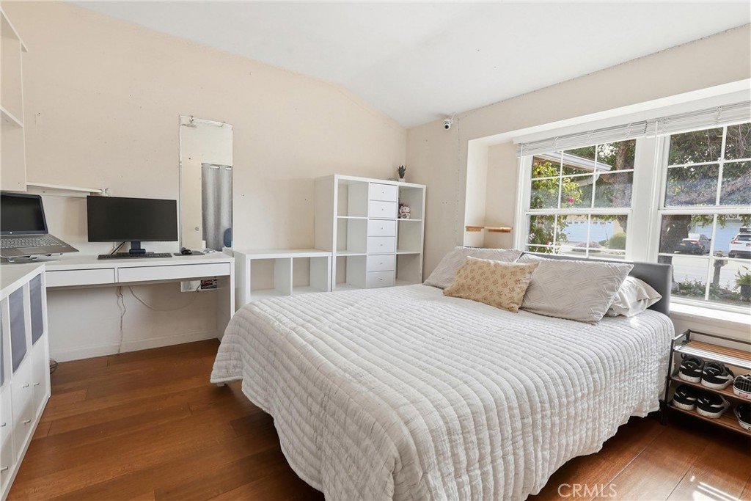
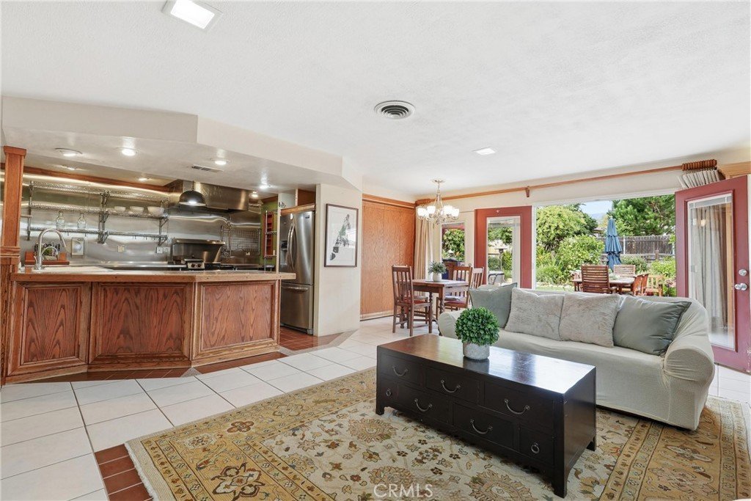
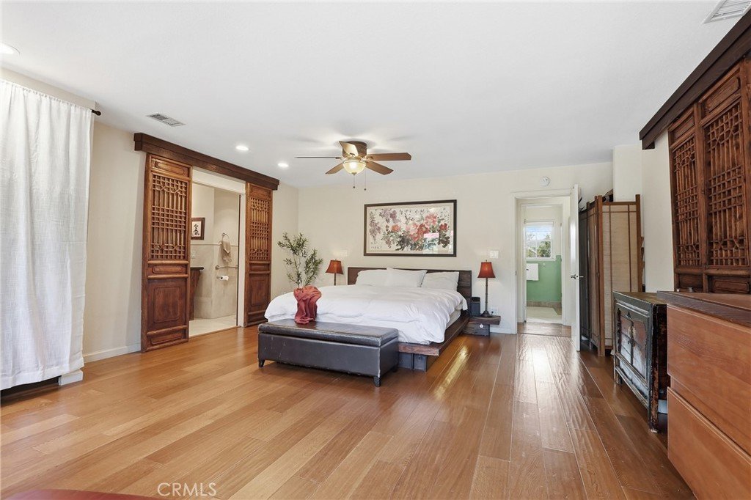
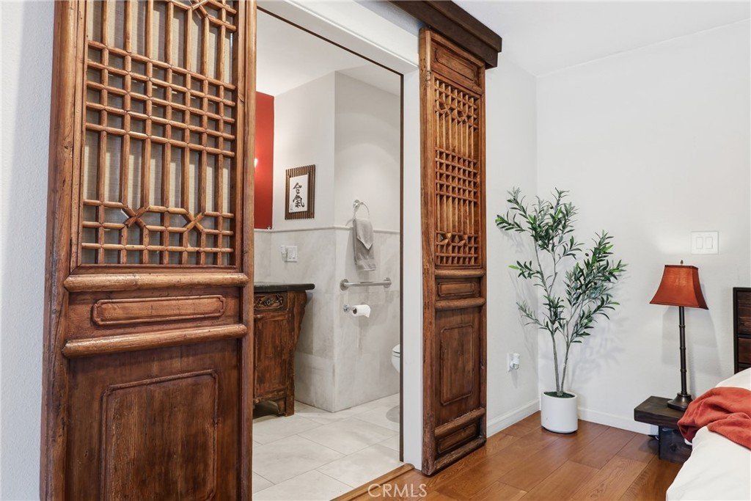
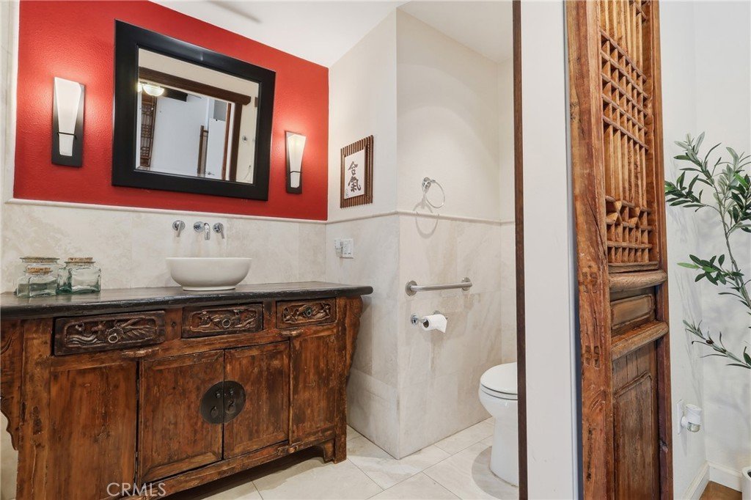
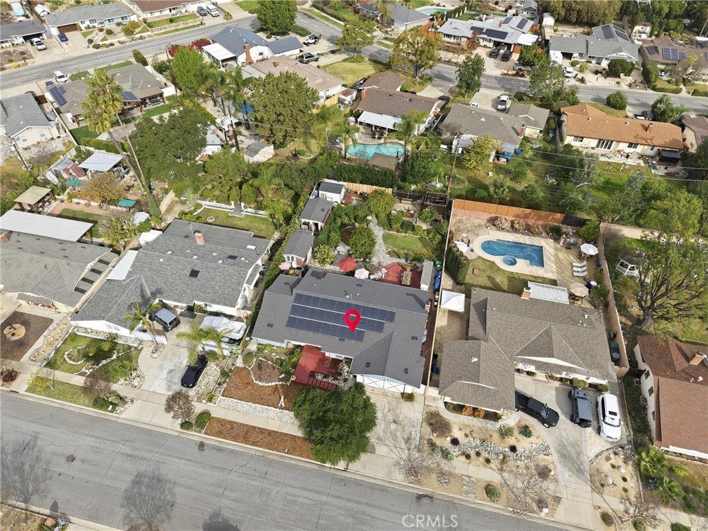
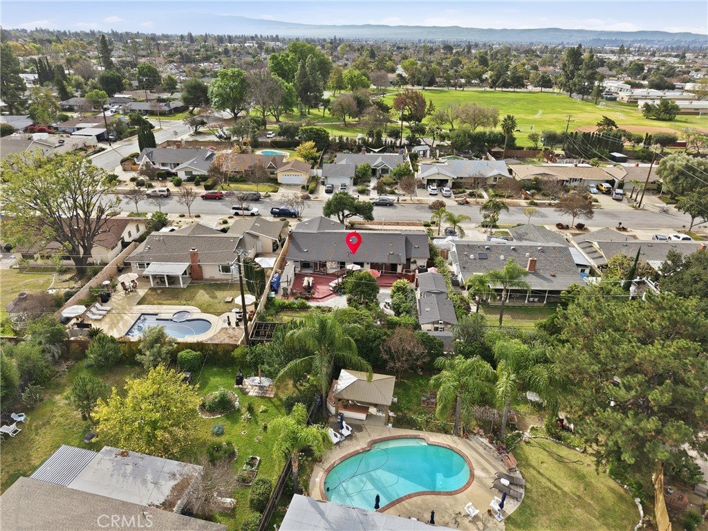
NORTHWEST CLAREMONT SINGLE STORY ON A LARGE LOT: Offering a sought after 4-bedroom, 3-bathroom layout in a desirable neighborhood, within walking distance to elementary schools and parks. As you enter, you’re welcomed by a calm, Zen-inspired aesthetic and a spacious, functional floor plan. The home features a large primary suite with an en-suite bathroom and French doors. The kitchen is designed for both function and style, showcasing a professional-grade feel with a Wolf gas cooktop with griddle, statement hood, open shelving, pot filler, and an island with dishwasher and bar seating.
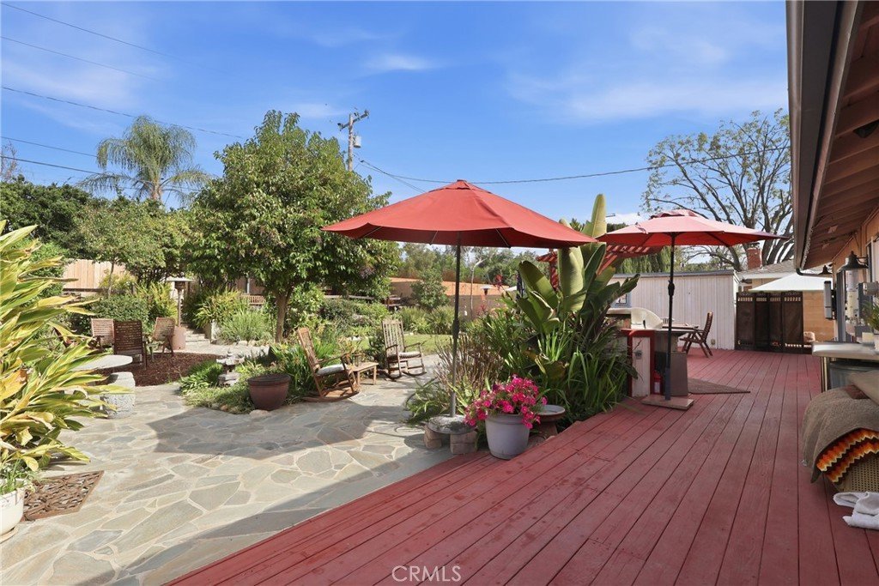
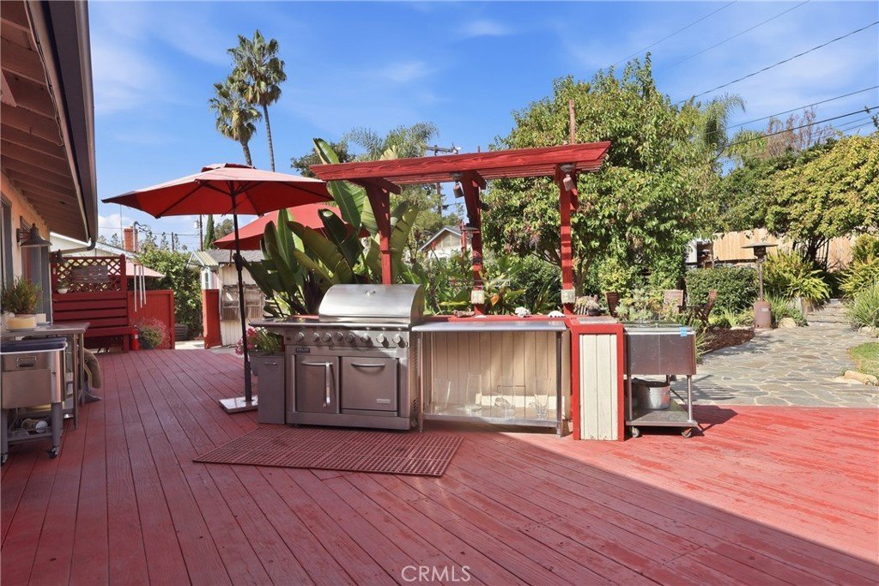
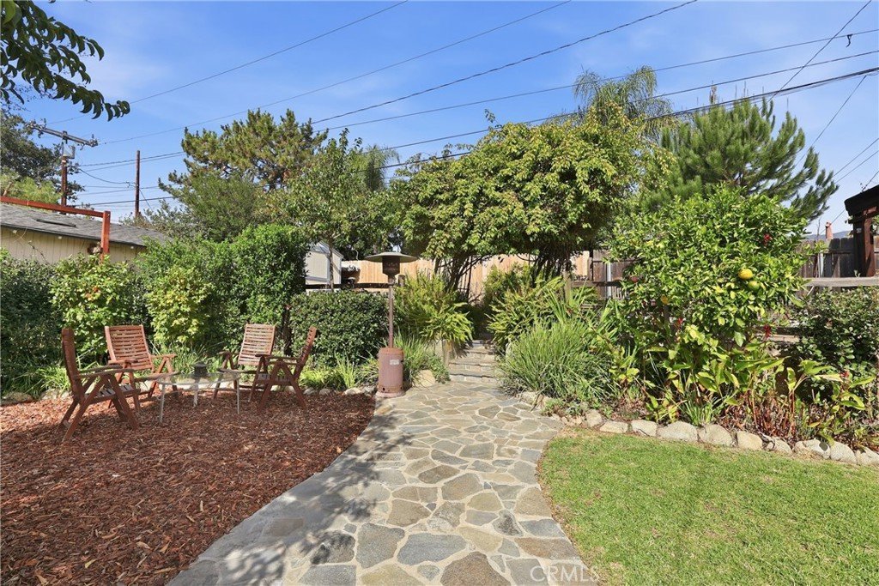
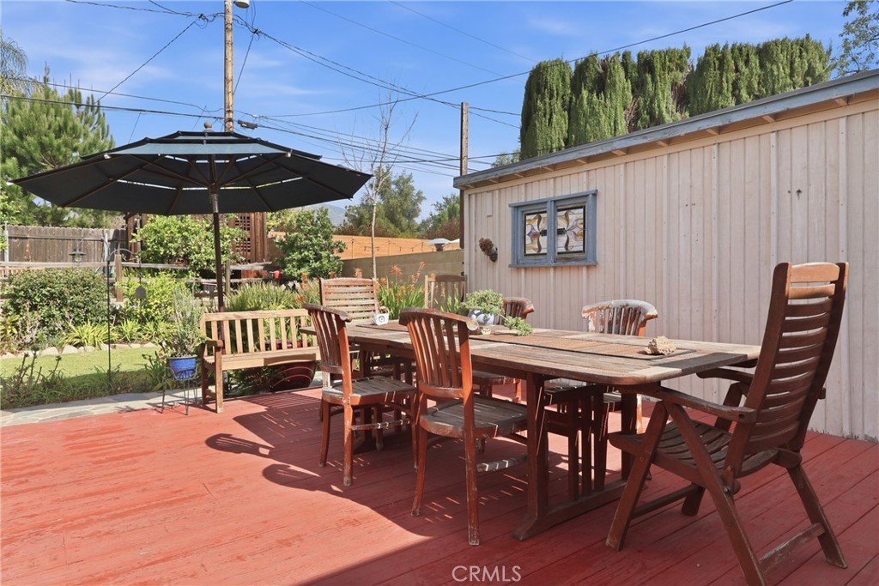
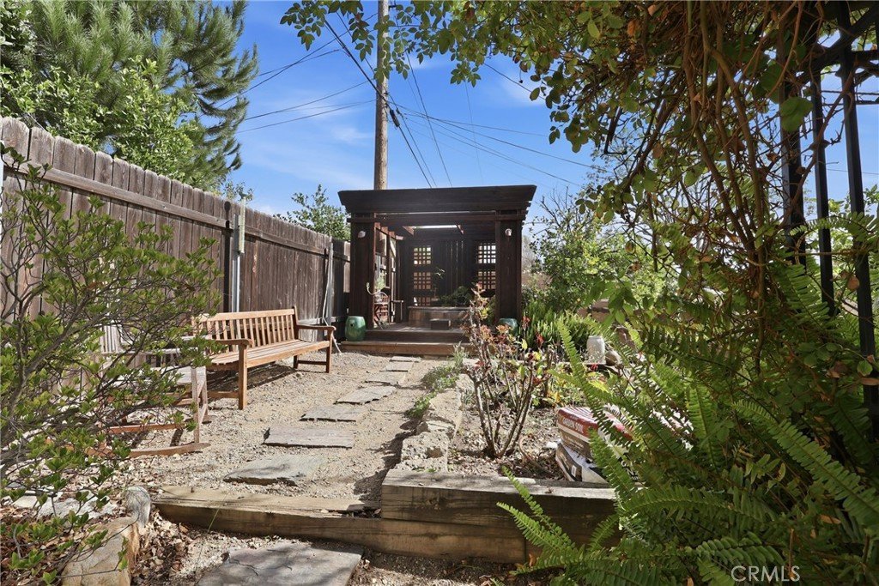
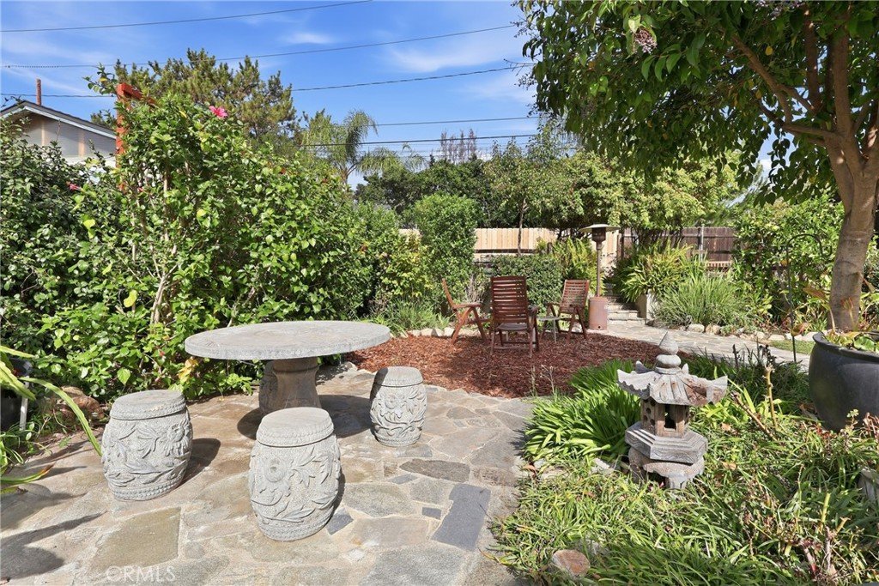
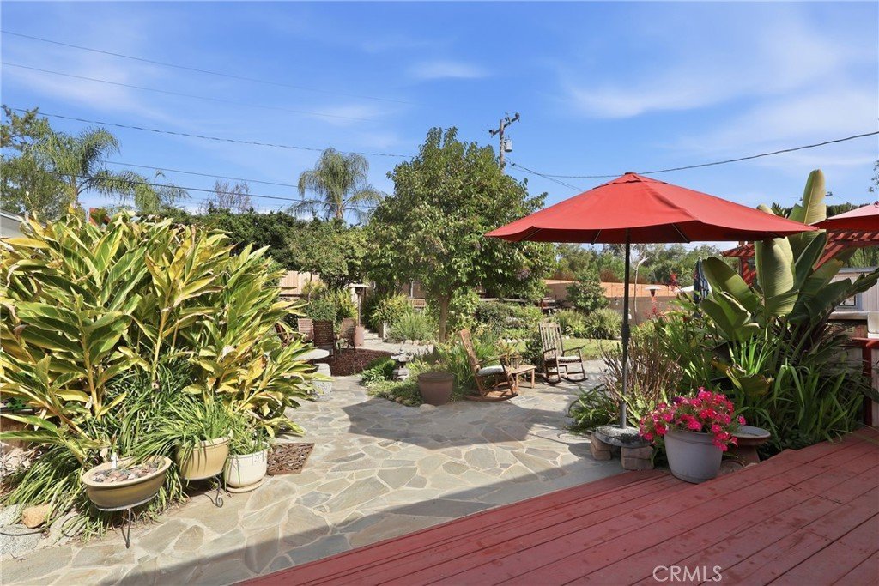
The family room offers handcrafted built-in cabinetry, a brick fireplace, tile flooring, and two sets of double French doors that create seamless indoor-outdoor flow. Additional upgrades include a solar system with battery backup, tankless water heater, updated bathrooms, newer roof, and a newer A/C system. Step outside to an incredible backyard featuring a large deck, built-in BBQ, mature landscaping, above-ground spa, and a versatile detached workshop along with a separate craft room/office/gym with insulation, plus additional storage sheds. Call today to schedule your private showing.
Show all description
Location
- Directions: Towne-Ridgefield
- Lot Size Acres: 0.2308 acres
Building Details
- Structure Type: House
- Water Source: Private
- Architectural Style: Ranch
- Lot Features: BackYard,FrontYard,Garden,Lawn,Landscaped,SprinklerSystem
- Sewer: PublicSewer
- Common Walls: NoCommonWalls
- Construction Materials: Stucco
- Fencing: Block,WroughtIron
- Foundation Details: Raised
- Garage Spaces: 2
- Levels: One
- Other Structures: Sheds,SaunaPrivate,Storage,Workshop
- Floor covering: Tile, Wood
Amenities & Features
- Pool Features: None
- Parking Features: ConvertedGarage, DoorMulti, DirectAccess, Driveway, GarageFacesFront, Garage, HeatedGarage
- Security Features: SecuritySystem, CarbonMonoxideDetectors, SmokeDetectors
- Patio & Porch Features: Wood
- Spa Features: AboveGround,Private
- Accessibility Features: Other
- Parking Total: 2
- Roof: Composition
- Utilities: ElectricityConnected,NaturalGasConnected,SewerConnected,WaterConnected
- Window Features: Blinds,DoublePaneWindows,Screens
- Cooling: CentralAir,WholeHouseFan
- Door Features: FrenchDoors
- Electric: Volts220Other,PhotovoltaicsStandAlone,SeeRemarks
- Exterior Features: RainGutters
- Fireplace Features: FamilyRoom
- Heating: Central
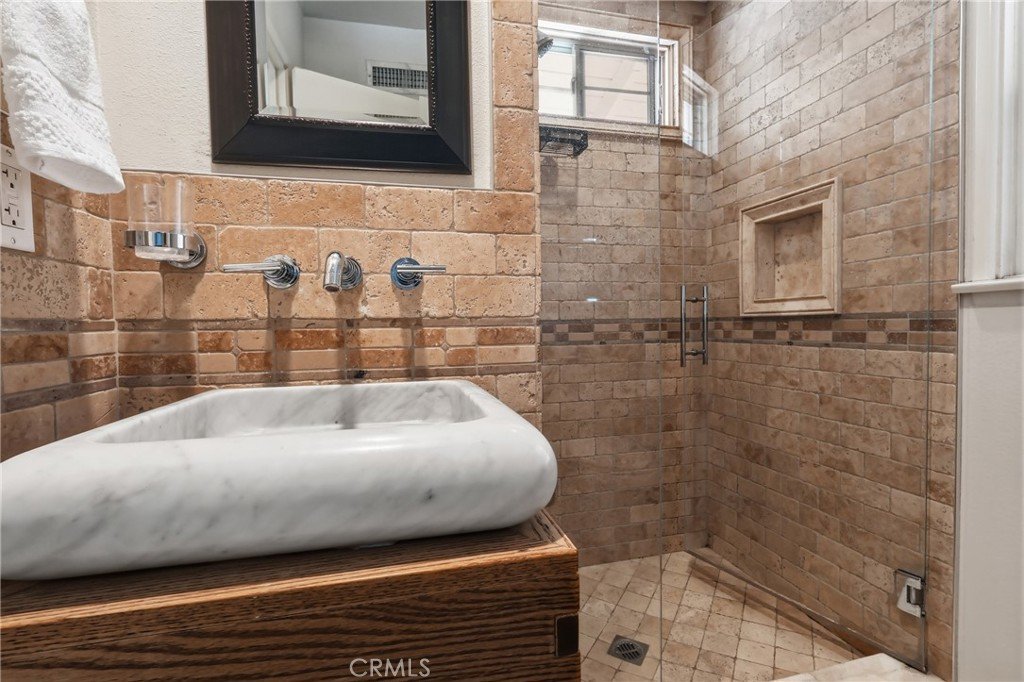
- Interior Features: BreakfastBar, BuiltInFeatures, Pantry, TileCounters, AllBedroomsDown, MainLevelPrimary, PrimarySuite
- Laundry Features: Inside
- Appliances: Dishwasher,GasCooktop,Disposal,GasRange,TanklessWaterHeater
Nearby Schools
- High School District: Claremont Unified
Expenses, Fees & Taxes
- Association Fee: 0
Agent info
- Agent name: Brian DeMott
- Agent MLS: C22320
- Agent email: briandemott@kw.com
- Agent officephone: 909-625-8400
Miscellaneous
- List Office Name: KELLER WILLIAMS REALTY COLLEGE PARK
- Listing Terms: Cash,CashToExistingLoan,Conventional
- Common Interest: None
- Community Features: StreetLights,Sidewalks
- Attribution Contact: 909-455-3601
