























6421 Golden West Avenue, Temple City, CA, US, 91780
6421 Golden West Avenue, Temple City, CA, US, 91780Basics
- Date added: Added 3 months ago
- Category: Residential
- Type: SingleFamilyResidence
- Status: Active
- Bedrooms: 4
- Bathrooms: 3
- Area: 2365 sq ft
- Lot size: 9761, 9761 sq ft
- Year built: 1945
- View: None
- County: Los Angeles
- MLS ID: AR26112274
Description
-
Description:
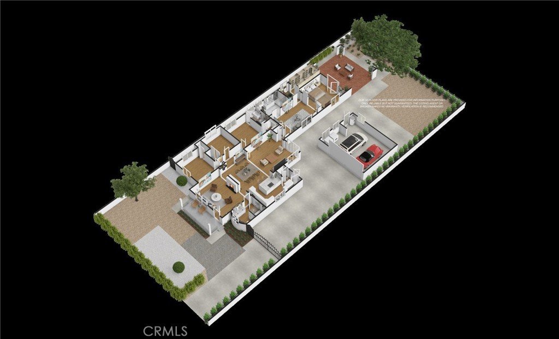
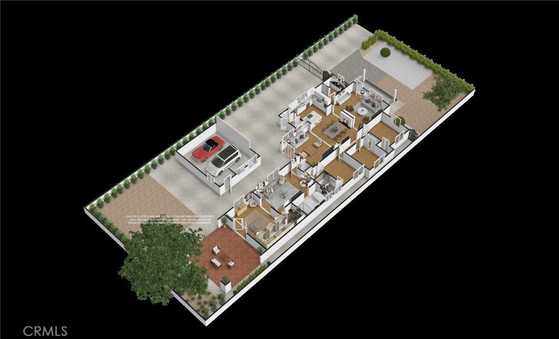
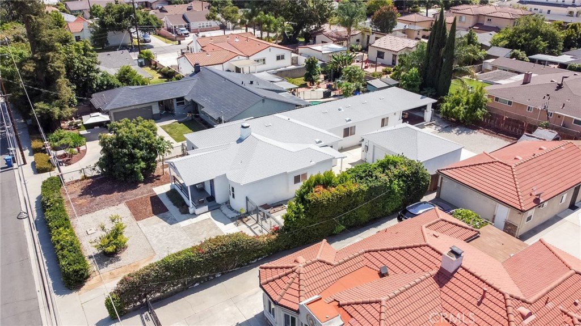
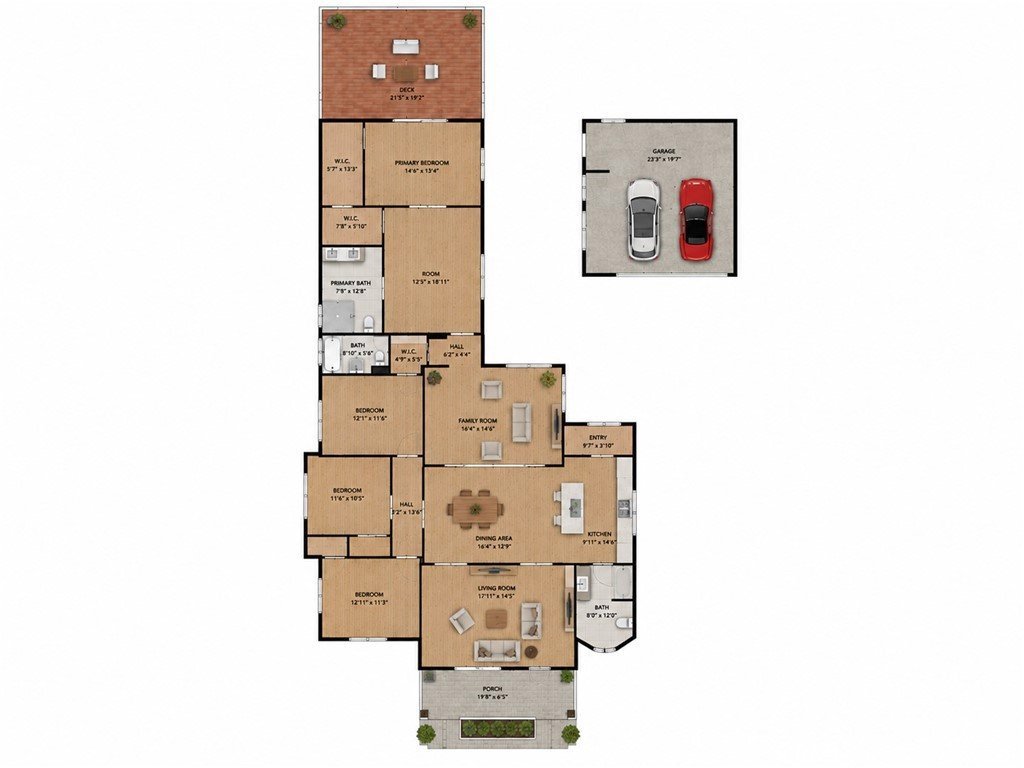
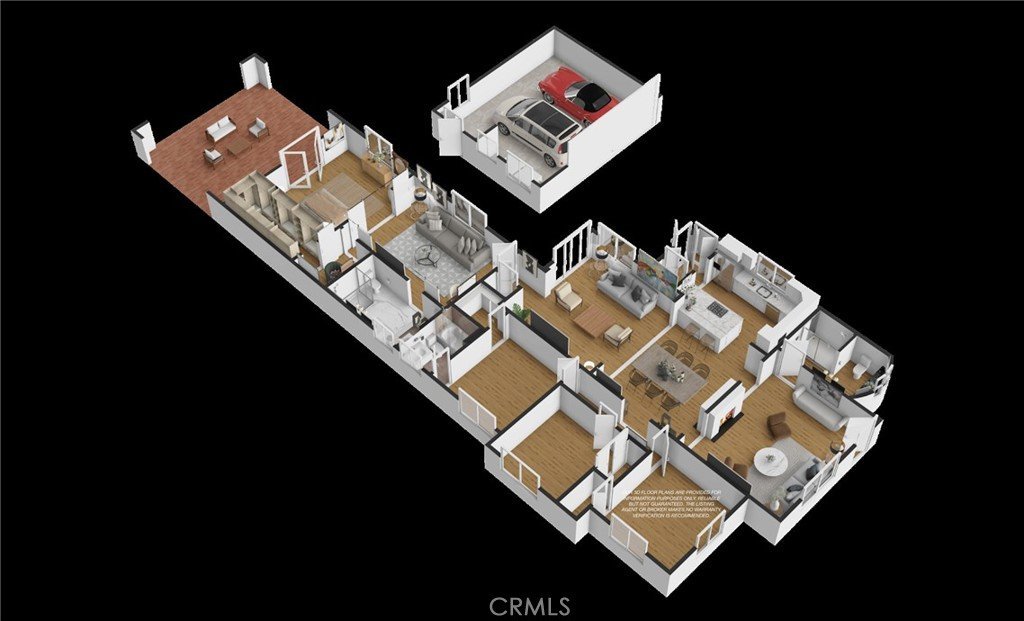
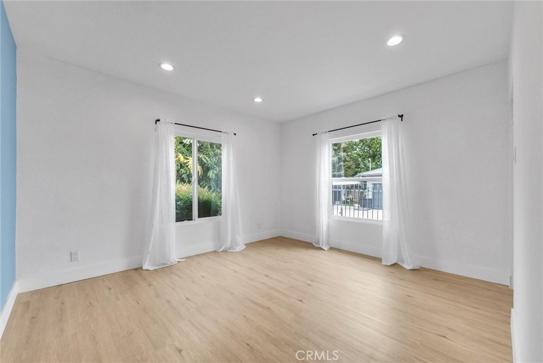
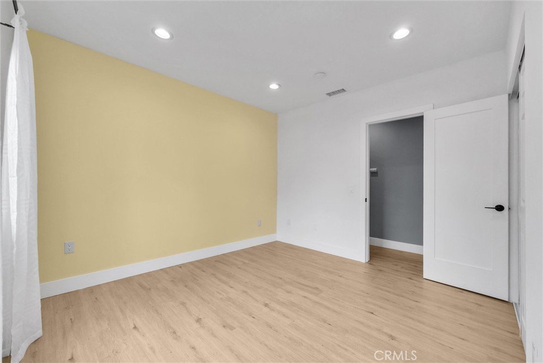
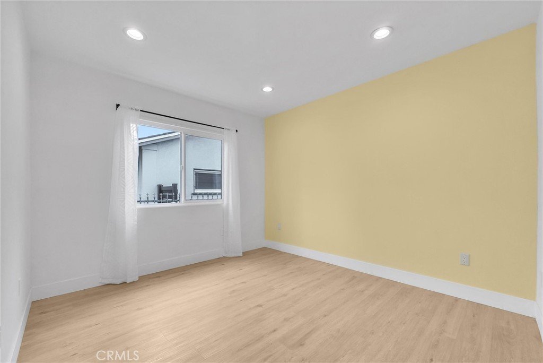
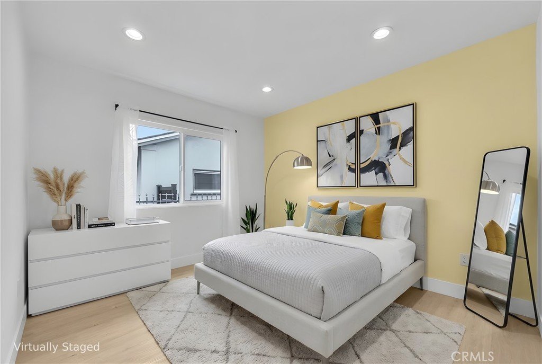
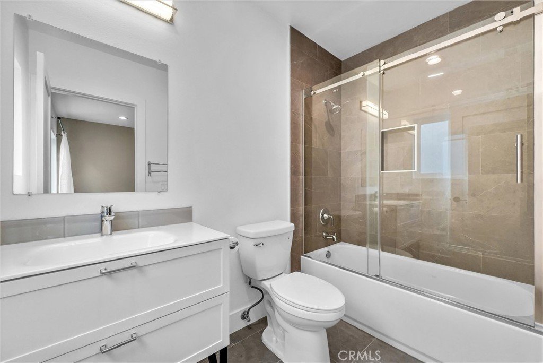
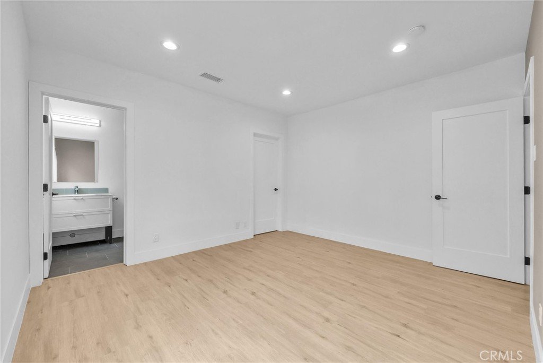
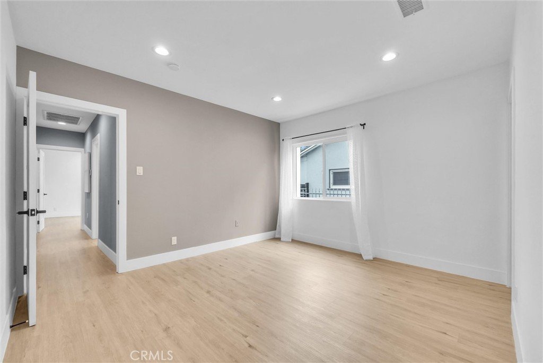
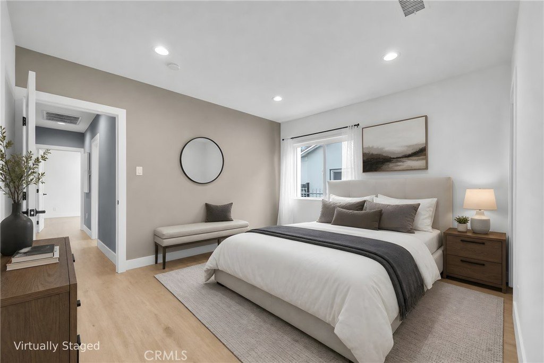
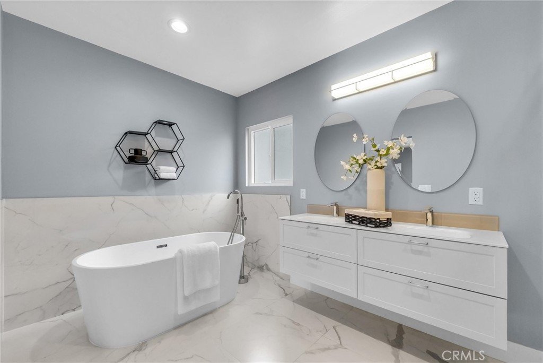
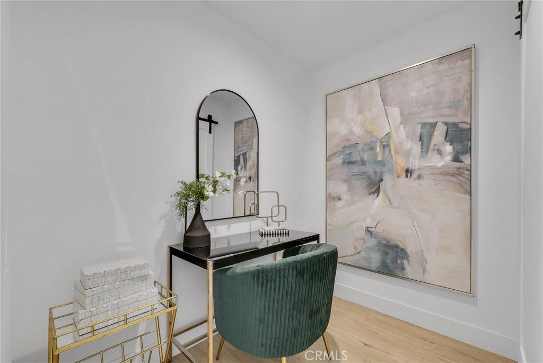
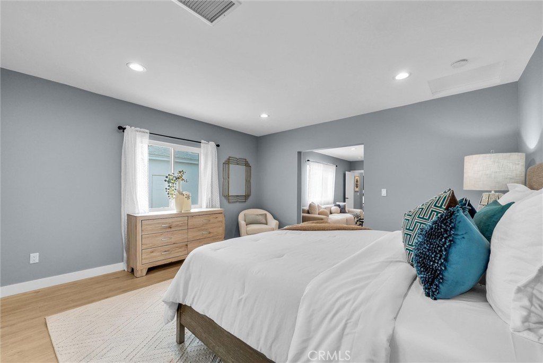
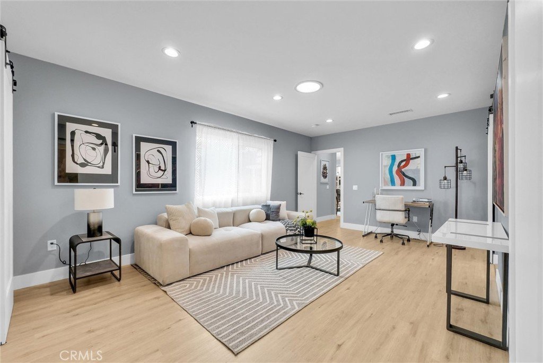
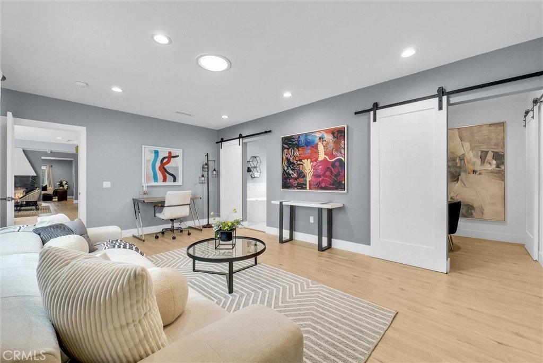
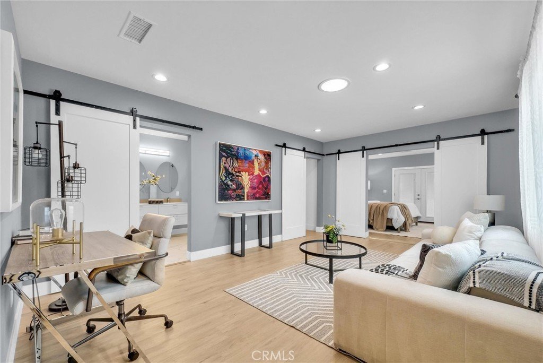
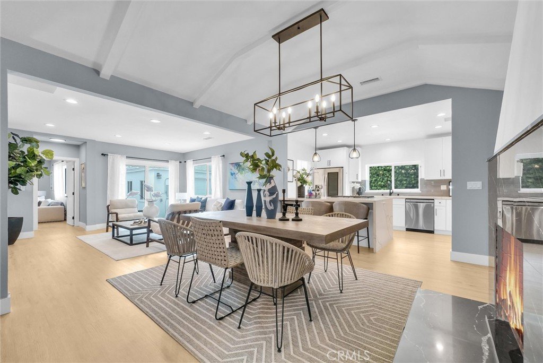
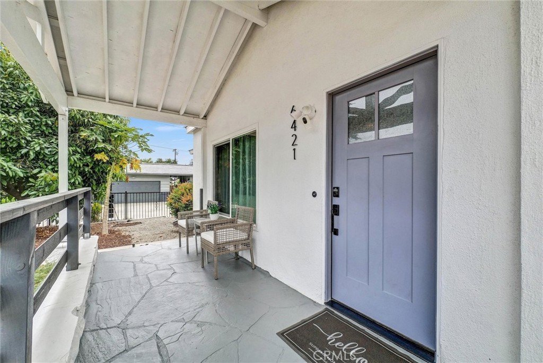
Located in the highly desirable Temple City Unified School District and bordering Arcadia, this updated contemporary farmhouse-style home offers 4 bedrooms, 3 bathrooms, and approx. 2,365 sqft on a spacious 9,761 sqft lot. The single-story layout is ideal for multigenerational living with 2 ensuite bedrooms, an upgraded kitchen and bathrooms, spacious living and family rooms, recessed lighting, and a versatile bonus room for office, nursery, gym, or private retreat.
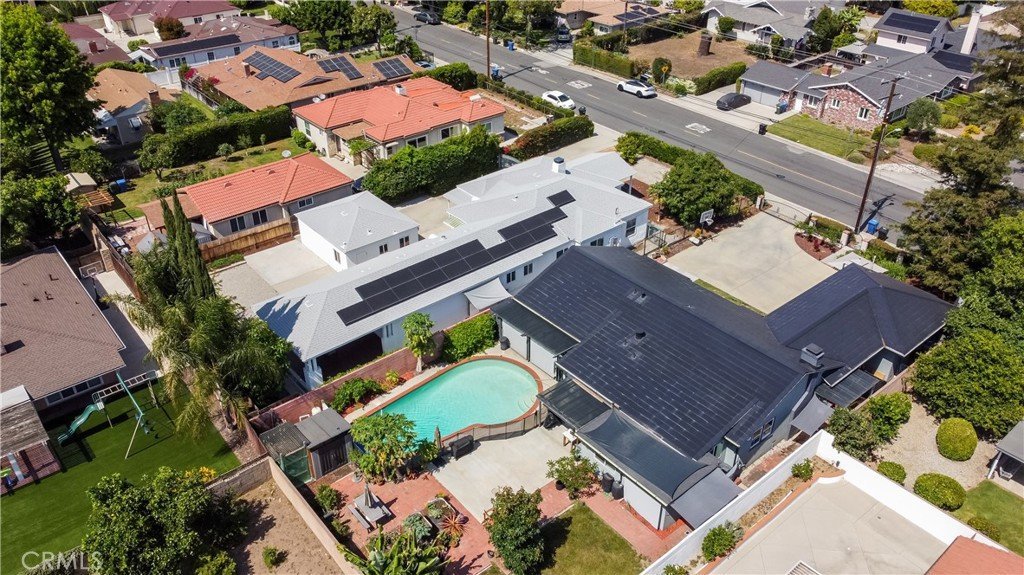
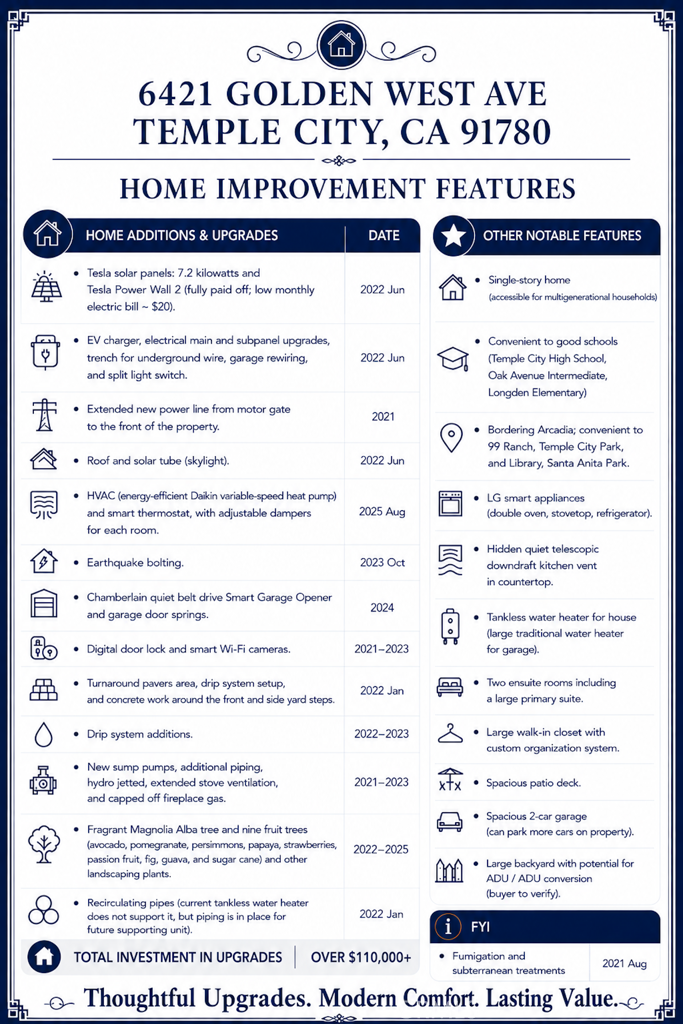
Extensively upgraded with permits for lasting comfort, this home features fully paid Tesla solar panels with Powerwall backup battery, EV charger, upgraded electrical panels, newer roof with solar tube skylight, upgraded HVAC system with smart thermostat, earthquake bolting, tankless water heater, smart garage opener, digital door lock, WiFi security cameras, drip irrigation, drainage improvements, and newer paver and concrete hardscape.
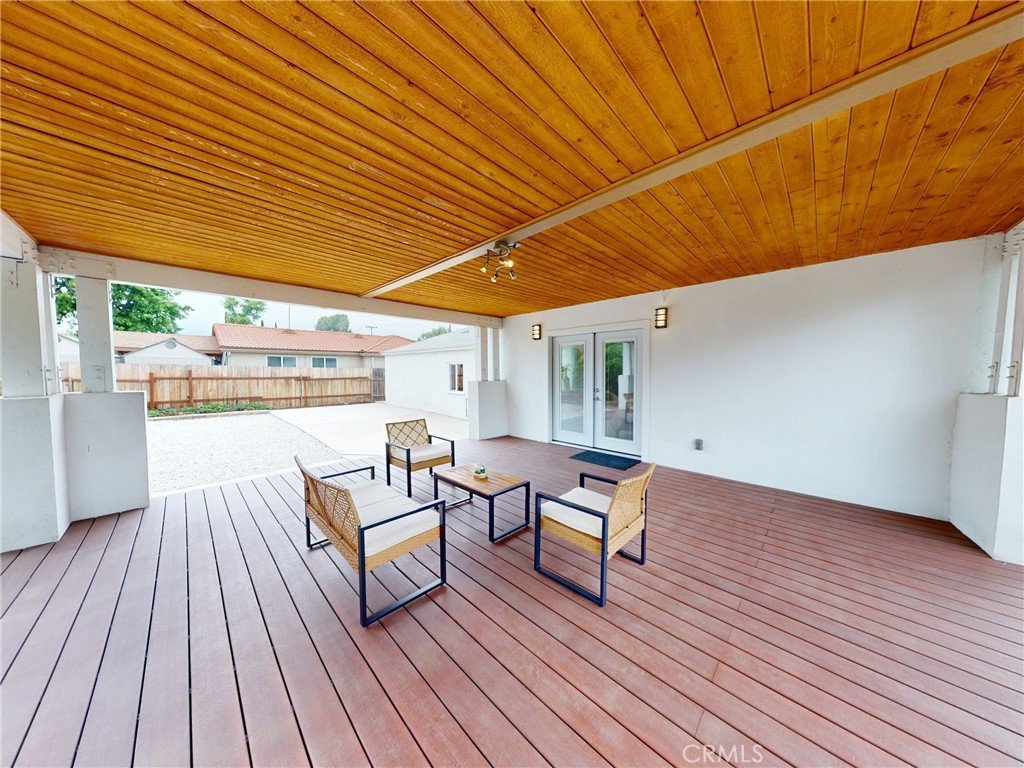
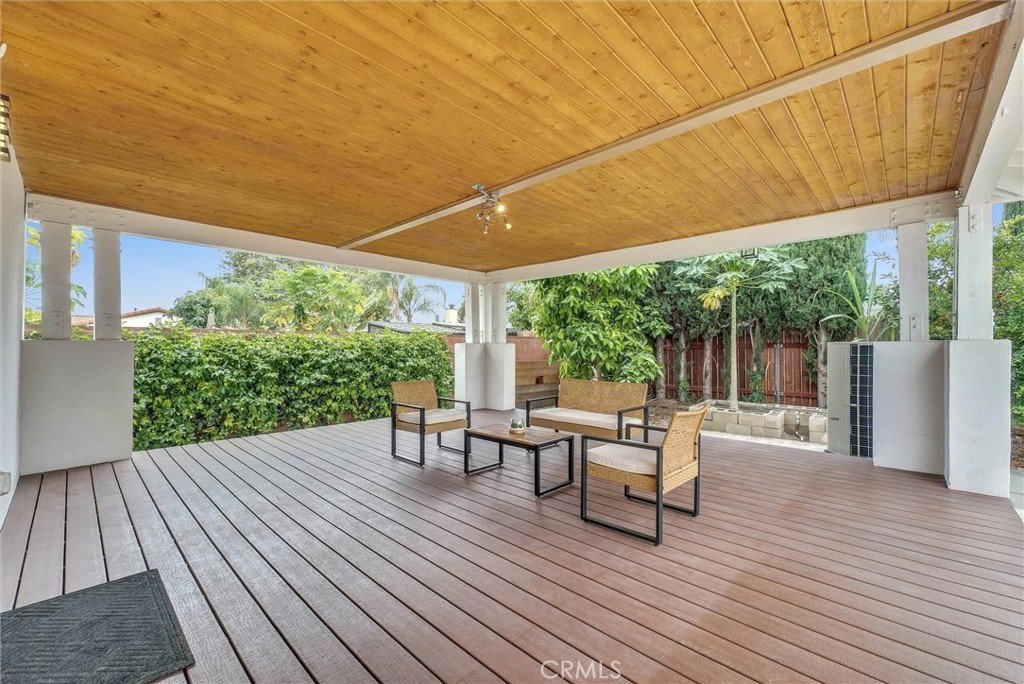
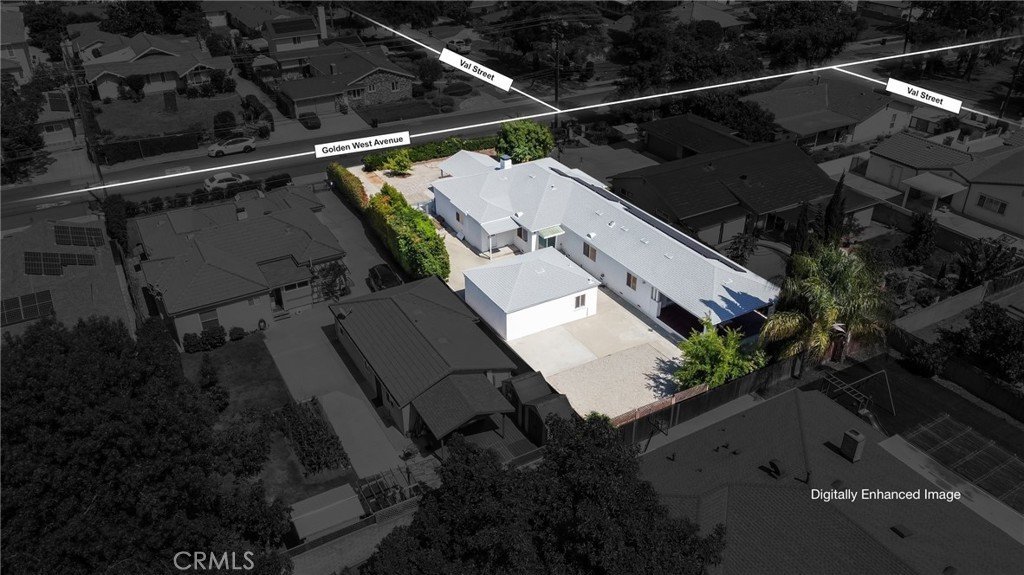
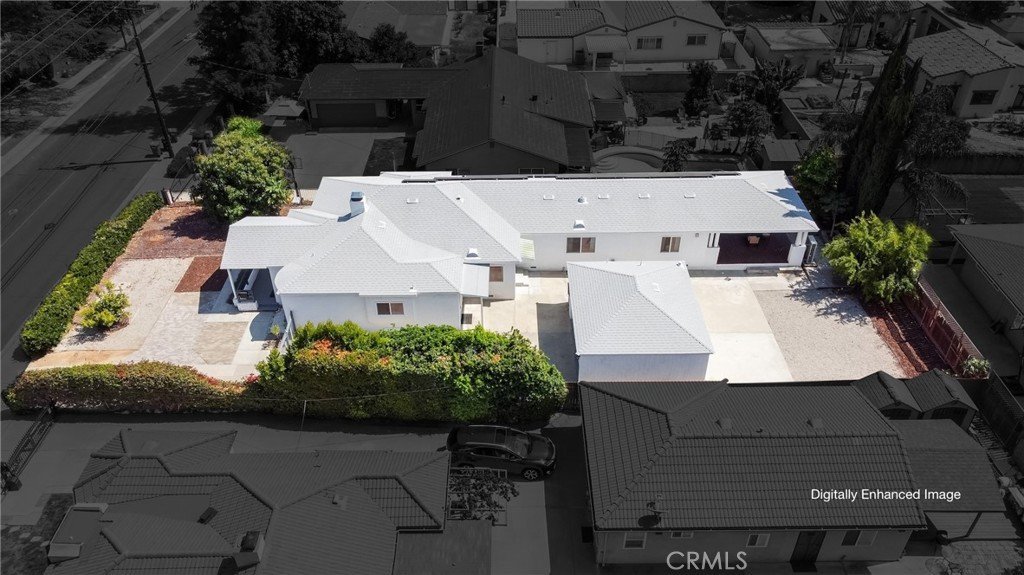
The outdoor oasis features a 411 sqft covered TrexDeck patio, mature privacy hedges, fragrant Magnolia Alba tree, and many fruit trees including avocado, pomegranate, persimmon, papaya, and more. A gated driveway leads to a generous detached 2-car garage with additional parking and excellent ADU potential.
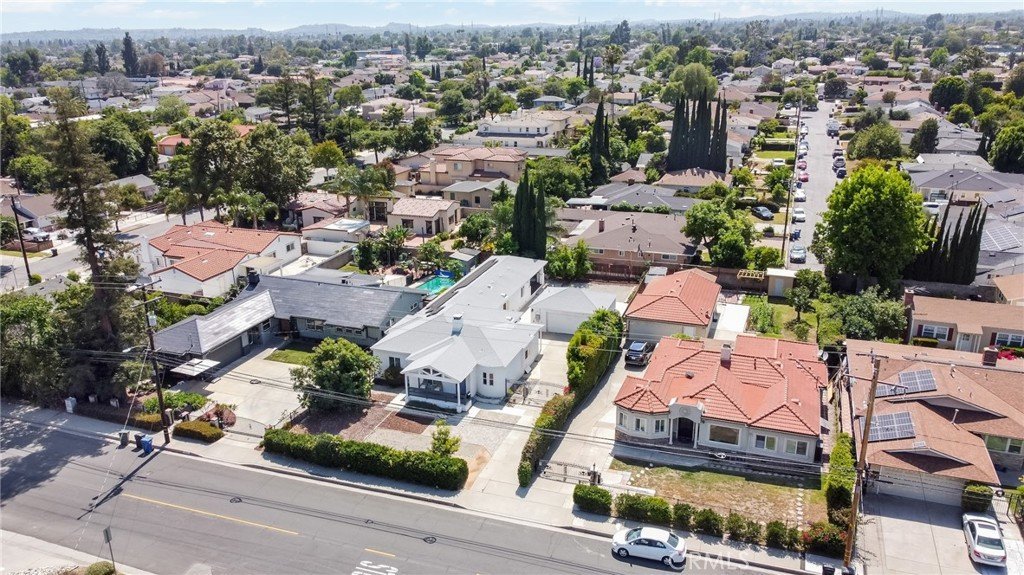
Conveniently located near top schools, 99 Ranch, H Mart, The Shops at Santa Anita, parks, golf courses, restaurants, and major freeways, this rare property combines modern luxury, energy-efficiency, and a prime location in an exceptional turnkey opportunity for families and investors.
Show all description
Location
- Directions: Cross St: Longden Ave
- Lot Size Acres: 0.2241 acres
Building Details
- Structure Type: House
- Water Source: Public
- Lot Features: BackYard,Lawn,Yard
- Sewer: PublicSewer
- Common Walls: NoCommonWalls
- Garage Spaces: 2
- Levels: One
Amenities & Features
- Pool Features: None
- Parking Total: 2
- Cooling: CentralAir
- Fireplace Features: LivingRoom
- Heating: Central
- Interior Features: BedroomOnMainLevel, MainLevelPrimary, PrimarySuite, WalkInClosets
- Laundry Features: InGarage
Nearby Schools
- High School District: Temple City Unified
Expenses, Fees & Taxes
- Association Fee: 0
Agent info
- Agent name: Jerry Sun
- Agent MLS: a35326
- Agent email: jerry.sun@cal-realestate.com
- Agent officephone: 626-229-2200
Miscellaneous
- List Office Name: RE/MAX Premier Properties
- Listing Terms: Cash,CashToNewLoan,Conventional
- Common Interest: None
- Community Features: Curbs,Sidewalks
- Virtual Tour URL Branded: https://vimeo.com/1194250811
- Attribution Contact: 626-589-0997
