













6422 Lunita Road, Malibu, CA, US, 90265
6422 Lunita Road, Malibu, CA, US, 90265Basics
- Date added: Added 1 month ago
- Category: Residential
- Type: Townhouse
- Status: Active
- Bedrooms: 3
- Bathrooms: 3
- Area: 2064 sq ft
- Lot size: 29899, 29899 sq ft
- Year built: 2000
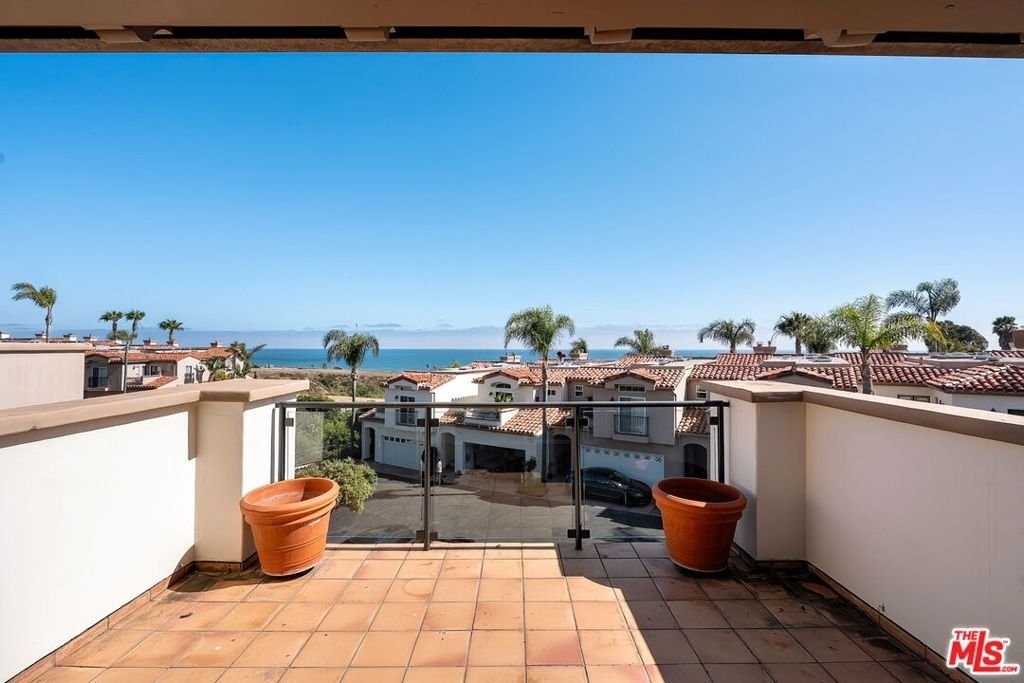
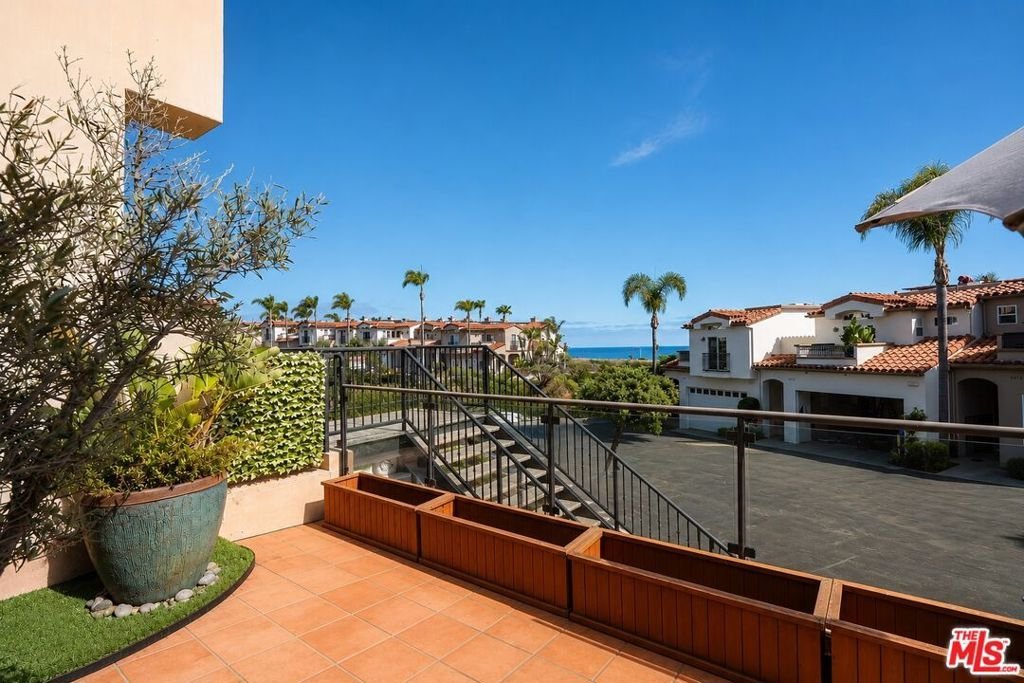
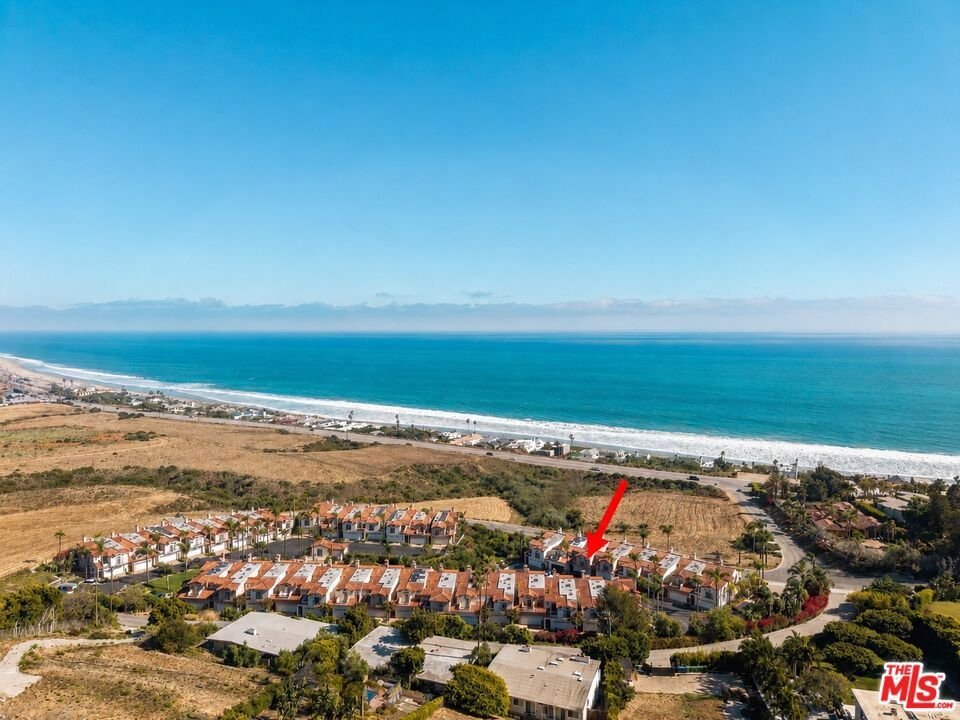
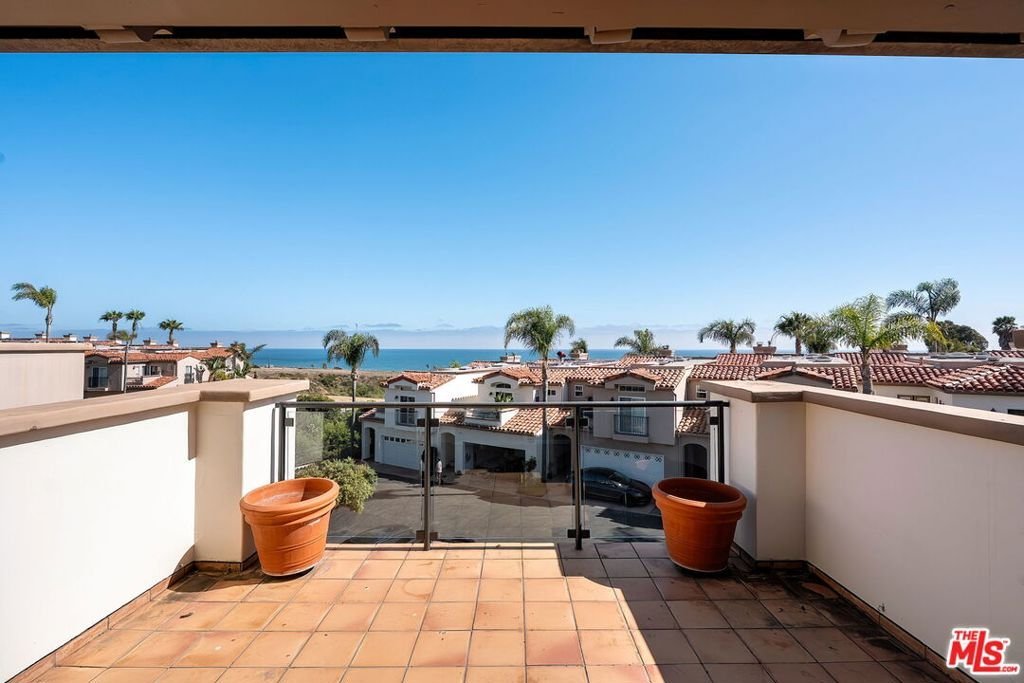
- View: Coastline,Hills,Ocean
- Zoning: LCR3*
- County: Los Angeles
- MLS ID: 26847023
Description
-
Description:
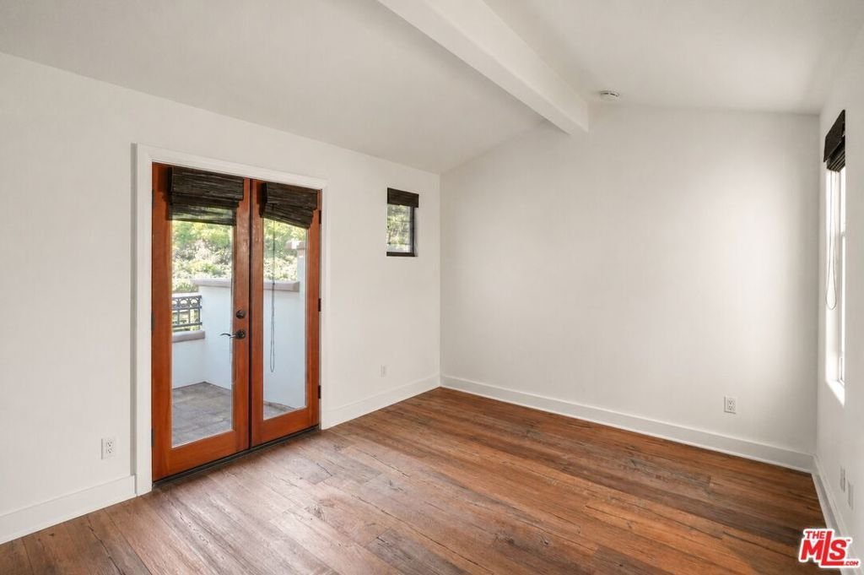
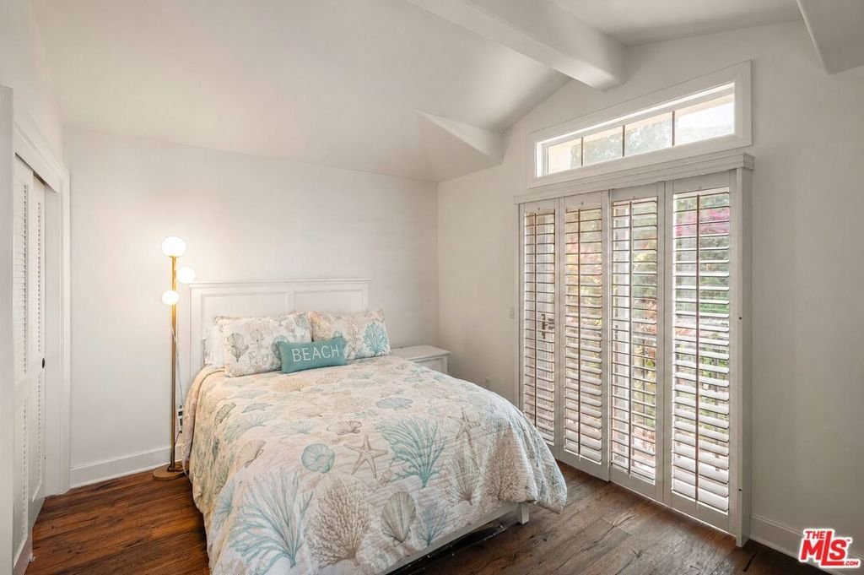
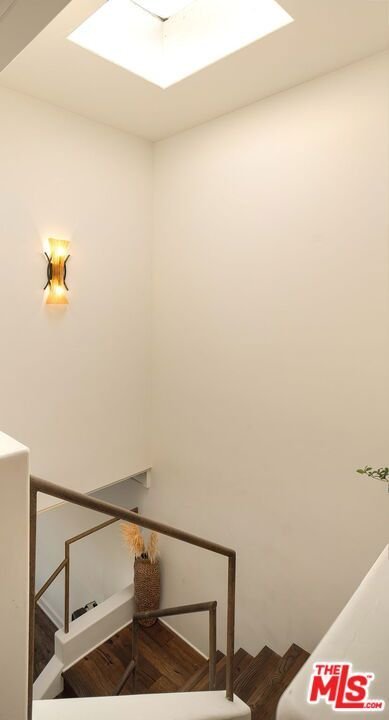
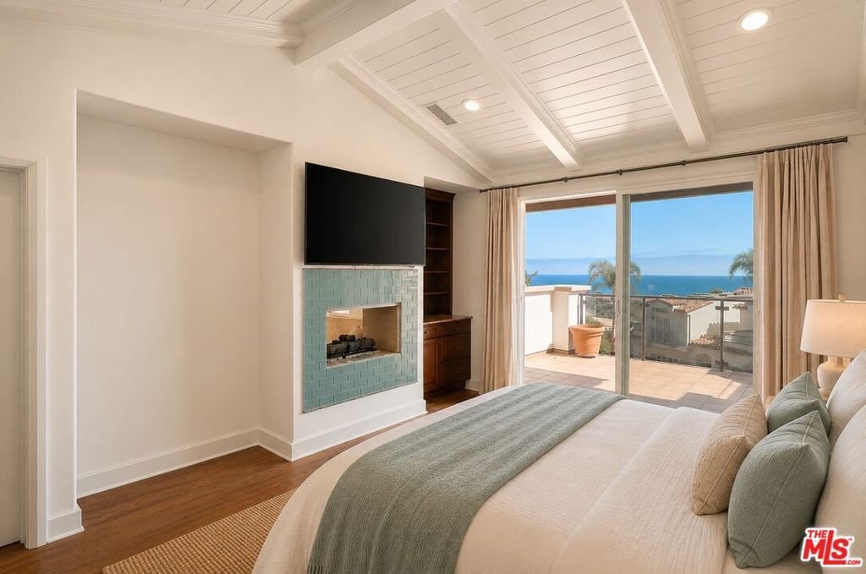
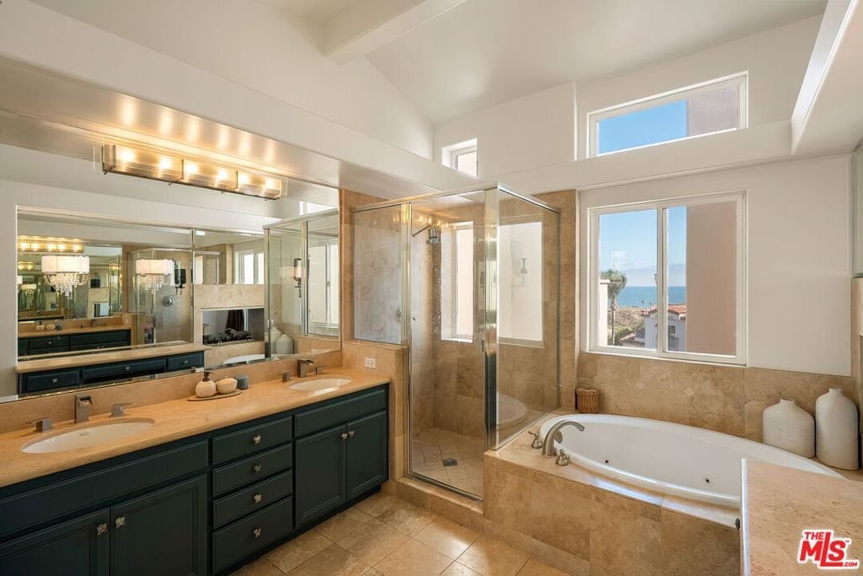
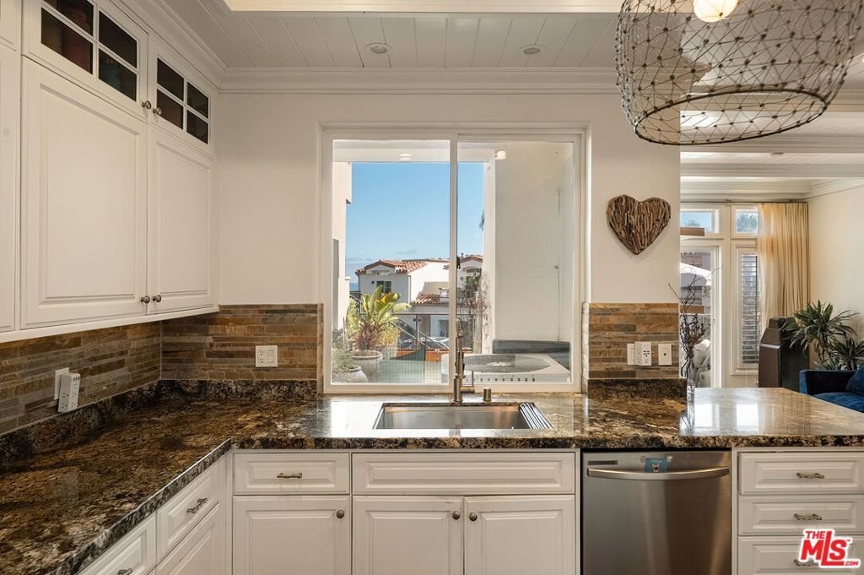
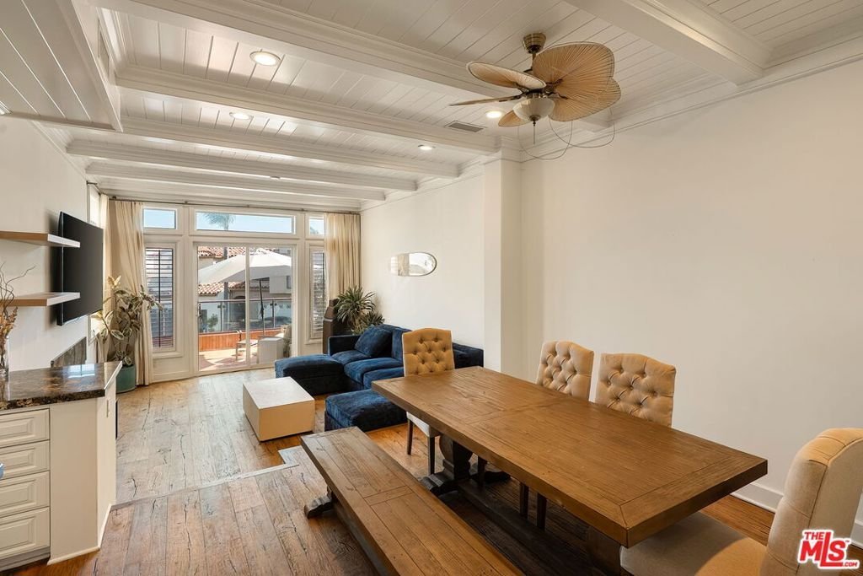
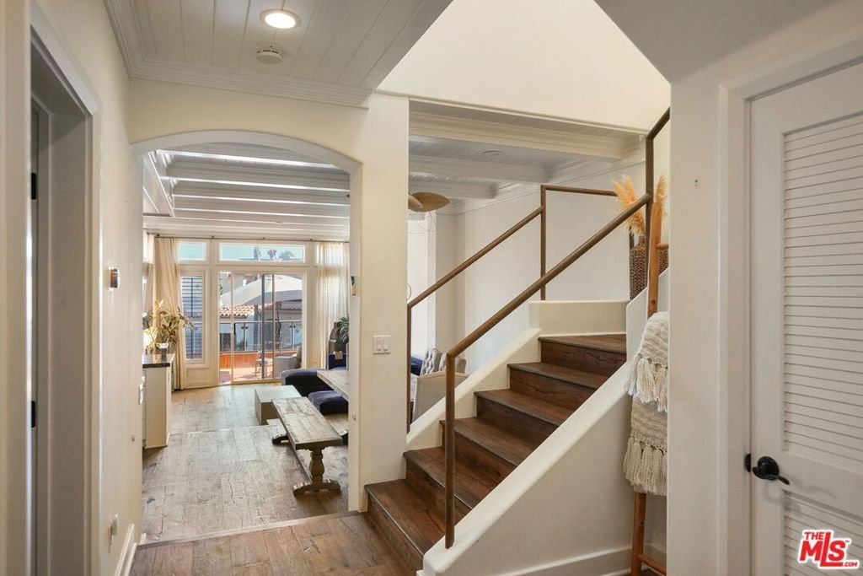
Experience coastal living in this beautiful ocean view townhome, ideally located in one of Malibu's most desirable communities. Spanning approximately 2,064 square feet, this light-filled residence offers 3 bedrooms, 2.5 bathrooms, soaring ceilings, and an inviting open floor plan designed for everyday comfort and entertaining. The spacious primary suite features a fireplace, spa-inspired bathroom with a soaking tub and oversized shower, a generous walk-in closet, and a private ocean-view terrace perfect for morning coffee or sunset evenings. Two additional bedrooms provide flexibility for guests, family, or a home office, including one with its own balcony. Thoughtful details throughout include rich wood floors, custom built-ins, a wet bar, abundant storage, and multiple outdoor spaces that embrace Malibu's indoor-outdoor lifestyle. From the private rooftop-style terrace and balconies, enjoy sparkling ocean views, sea breezes, and picturesque sunsets. Located just moments from Zuma Beach, Trancas Country Market, acclaimed restaurants, hiking trails, and all that western Malibu has to offer, this exceptional townhome combines the ease of lock-and-leave living with the beauty of the California coast. Whether you're looking for a full time residence, weekend escape, or investment opportunity, this is Malibu living at its finest.
Show all description
Location
- Directions: PCH to Lunita Rd.
- Lot Size Acres: 0.6864 acres
Building Details
Amenities & Features
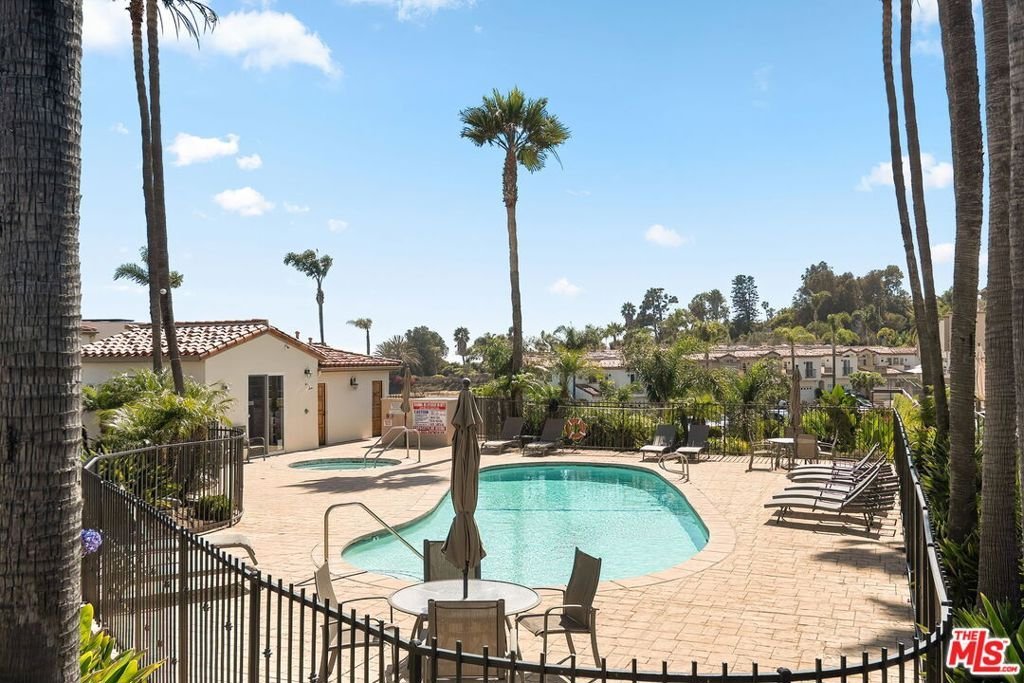
- Pool Features: Community, InGround, Association
- Parking Features: DoorMulti, DirectAccess, Garage
- Security Features: GatedCommunity
- Spa Features: Association
- Parking Total: 2
- Association Amenities: Pool,SpaHotTub
- Fireplace Features: LivingRoom, MultiSided, SeeThrough
- Furnished: Unfurnished
- Heating: Central
- Interior Features: SeparateFormalDiningRoom
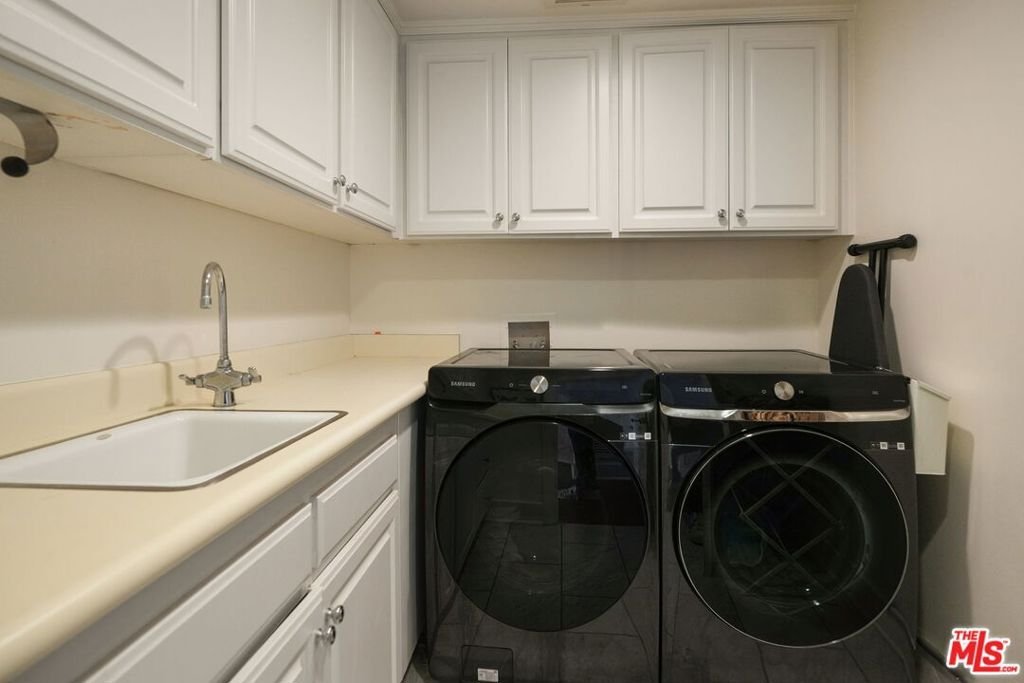
- Laundry Features: LaundryRoom
- Appliances: Dishwasher,Disposal,Refrigerator
Expenses, Fees & Taxes
- Association Fee: $995
Agent info
- Agent name: Paul Woodman
- Agent MLS: CLW-X58364
- Agent email: PaulWoodman711@Gmail.com
- Agent direct phone: 310-924-1452
Miscellaneous
- Association Fee Frequency: Monthly
- List Office Name: Coldwell Banker Realty
- Community Features: Gated,Pool
