





6423 Bonnie Vale Avenue, Pico Rivera, CA, US, 90660
6423 Bonnie Vale Avenue, Pico Rivera, CA, US, 90660Basics
- Date added: Added 2 months ago
- Category: Residential
- Type: SingleFamilyResidence
- Status: Active
- Bedrooms: 3
- Bathrooms: 2
- Area: 1497 sq ft
- Lot size: 5188, 5188 sq ft
- Year built: 1950
- View: None
- County: Los Angeles
- MLS ID: P1-27935
Description
-
Description:
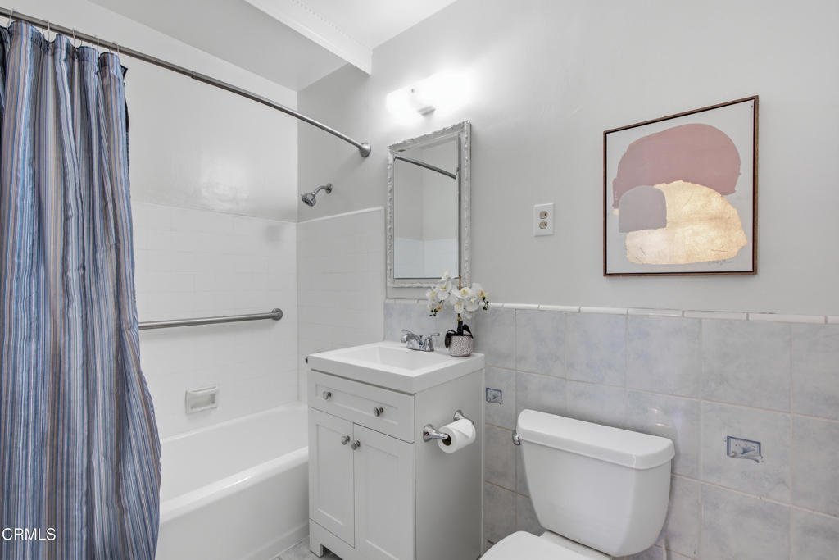
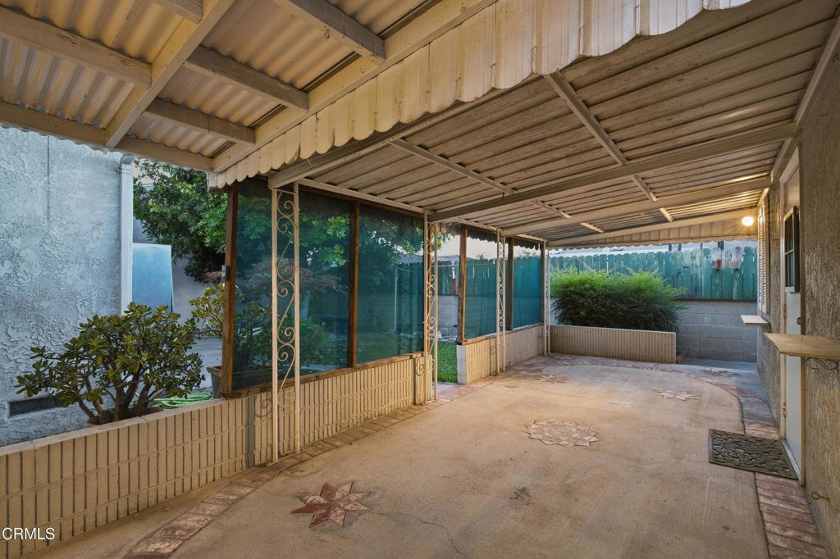
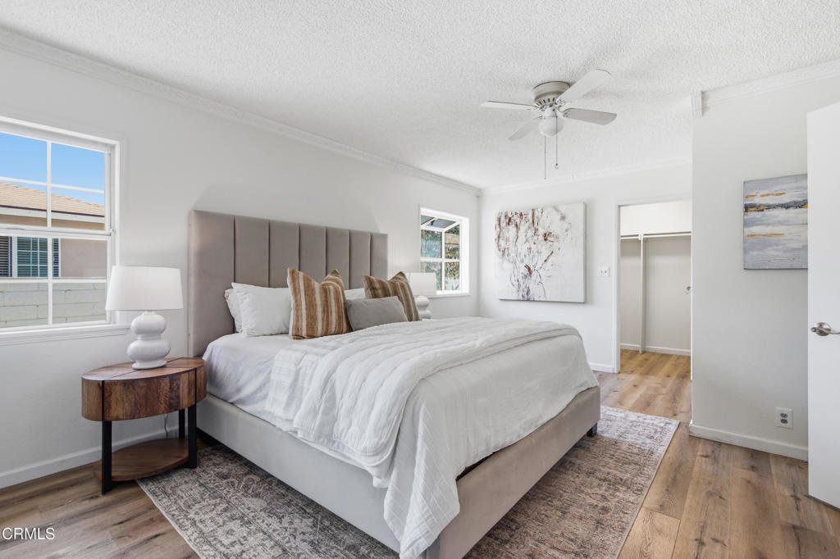
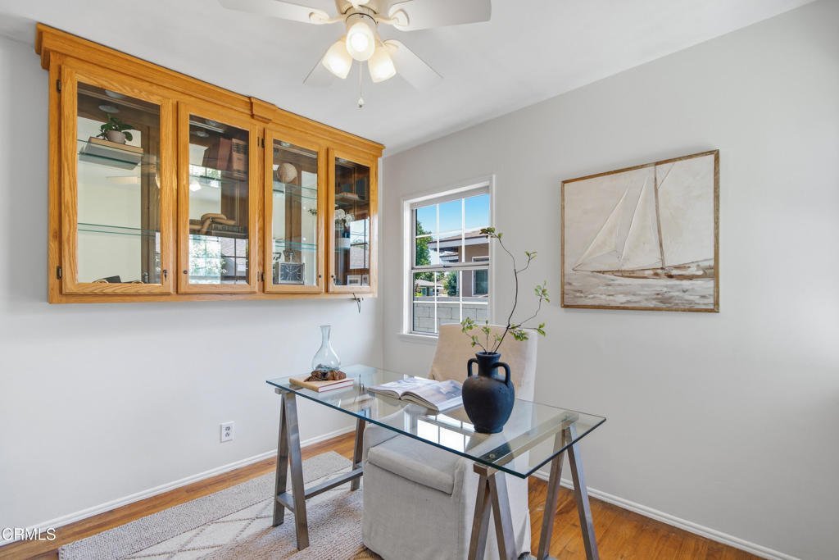
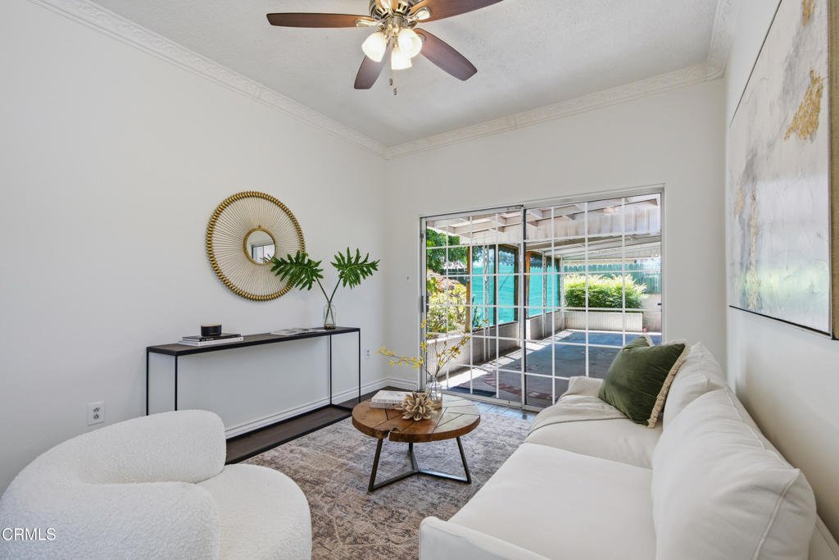
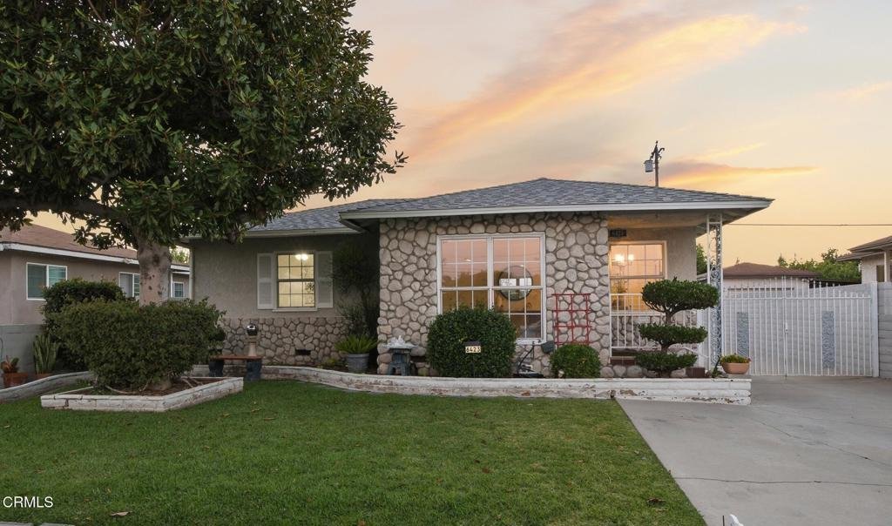
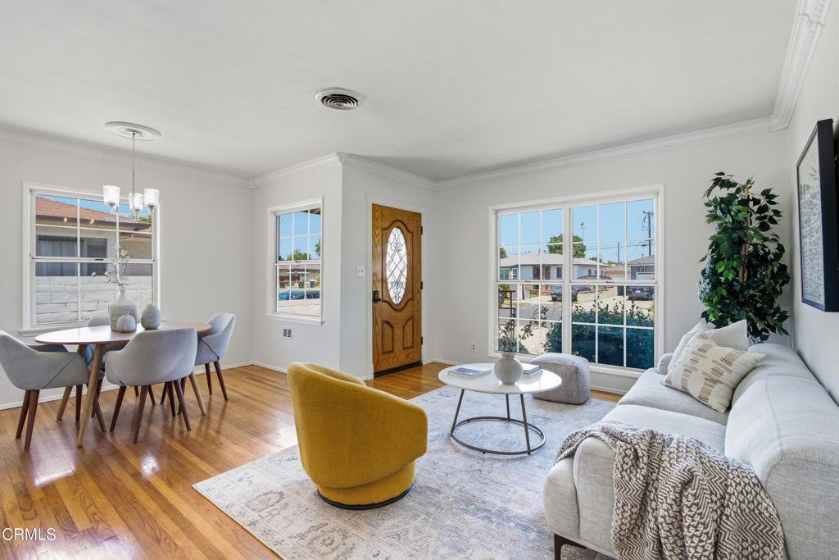
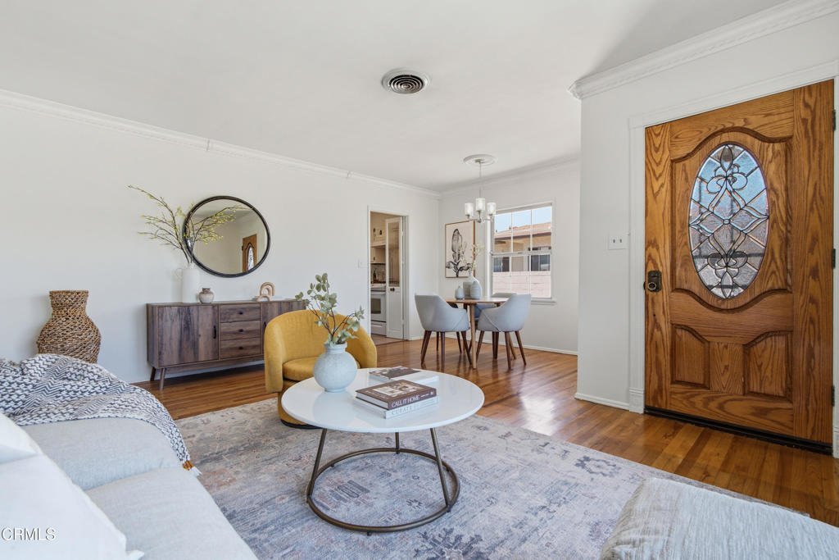
Welcome to 6423 Bonnie Vale, a welcoming 3-bed, 2-bath home nestled in one of Pico Rivera's quiet and desirable neighborhoods. Designed with both comfort and functionality in mind, this inviting residence offers spacious living areas, a thoughtful floor plan, and a private backyard ideal for everyday living and effortless entertaining. Filled with natural light, the living room flows seamlessly into the dining area before opening to a well-appointed kitchen with ample cabinetry and workspace. The adjacent family room creates an inviting gathering space, while sliding glass doors extend the living area outdoors to a covered patio, making indoor-outdoor entertaining easy year-round. A convenient laundry closet and additional storage further enhance the home's everyday practicality. Privately tucked away from the main living spaces, two generously sized secondary bedrooms offer ample closet space and share a hallway bathroom with a shower-over-tub configuration, making them equally well suited for family, guests, or a home office. The oversized primary suite offers a comfortable retreat with built-in bookshelves, a spacious walk-in closet, and a private en-suite bathroom. The backyard is designed to be enjoyed, featuring a covered patio for outdoor dining and entertaining along with thoughtfully designed planter beds ready for your own herb or vegetable garden. Whether hosting friends or simply unwinding outdoors, the space offers a wonderful extension of the home. Conveniently located just minutes from schools, shopping, dining, parks, the library, and easy access to the 605 and 5 Freeways, this home offers the perfect blend of space, comfort, and convenience in an exceptional Pico Rivera location.
Show all description
Location
- Directions: Northwest side of Bonnie Vale Ave. Cross street is Balfour St.
- Lot Size Acres: 0.1191 acres
Building Details
Amenities & Features
- Pool Features: None
- Parking Features: Driveway, Garage
- Security Features: CarbonMonoxideDetectors, SmokeDetectors
- Patio & Porch Features: Concrete,Covered
- Spa Features: None
- Parking Total: 1
- Roof: Shingle
- Window Features: DoublePaneWindows
- Cooling: CentralAir
- Door Features: SlidingDoors
- Exterior Features: RainGutters
- Fireplace Features: None
- Heating: Central
- Interior Features: BuiltInFeatures, BreakfastArea, CeilingFans, CrownMolding, PrimarySuite, WalkInClosets
- Laundry Features: GasDryerHookup,LaundryCloset
- Appliances: Dishwasher,GasRange,Refrigerator
Agent info
- Agent name: David Knight
- Agent MLS: P16867
- Agent email: daveknightrealestate@gmail.com
- Agent officephone: (950) 304-1200
- Agent direct phone: (626) 657-0359
Miscellaneous
- List Office Name: Keller Williams Realty
- Listing Terms: Cash,CashToNewLoan,Conventional
- Common Interest: None
- Community Features: Suburban
- Direction Faces: Southeast
- Exclusions: decorative rocks in yard, staging furniture
- Inclusions: stove, refrigerator, dishwasher, shed, potted plants, concrete bench
- Virtual Tour URL Branded: https://www.tourfactory.com/idxr3248028
- Attribution Contact: daveknightrealestate@gmail.com
