











6444 Satsuma Avenue, North Hollywood, CA, US, 91606
6444 Satsuma Avenue, North Hollywood, CA, US, 91606Basics
- Date added: Added 5 months ago
- Category: Residential
- Type: SingleFamilyResidence
- Status: Active
- Bedrooms: 2
- Bathrooms: 1
- Area: 813 sq ft
- Lot size: 6880, 6880 sq ft
- Year built: 1942
- Property Condition: RepairsCosmetic,Turnkey
- View: None
- County: Los Angeles
- MLS ID: SR26106297
Description
-
Description:
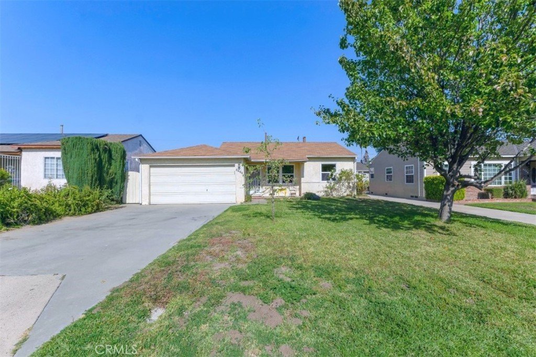
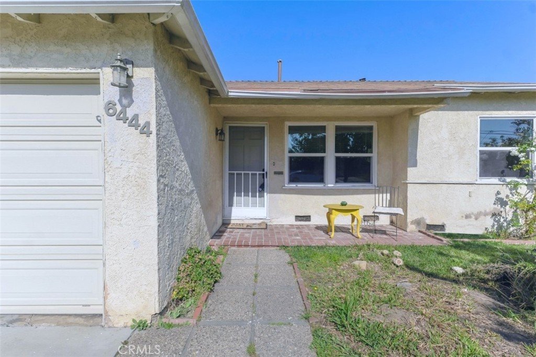
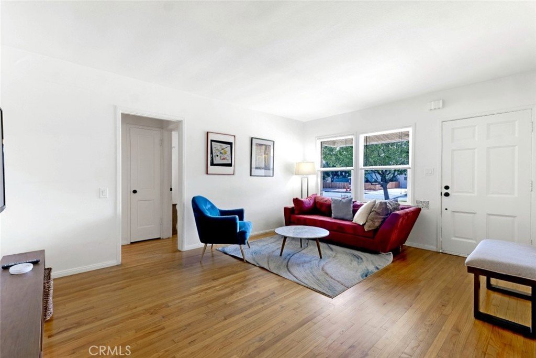
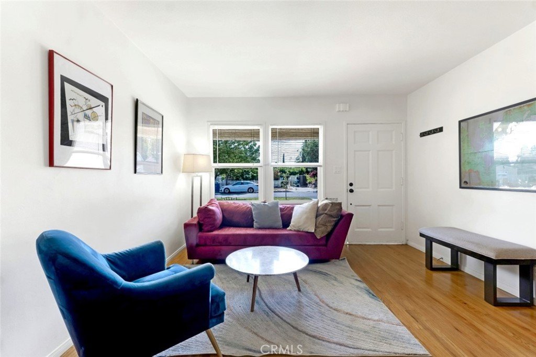
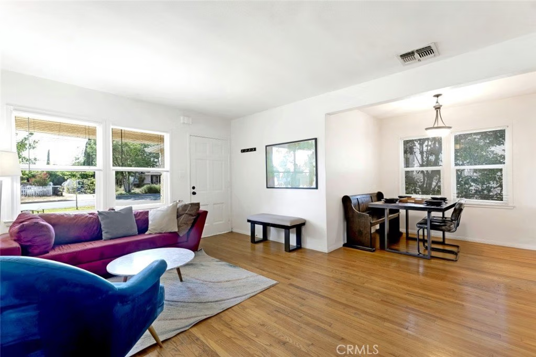
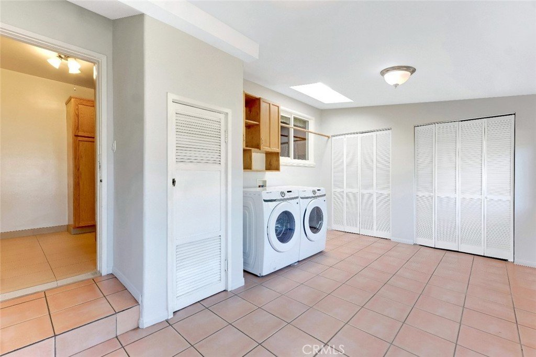
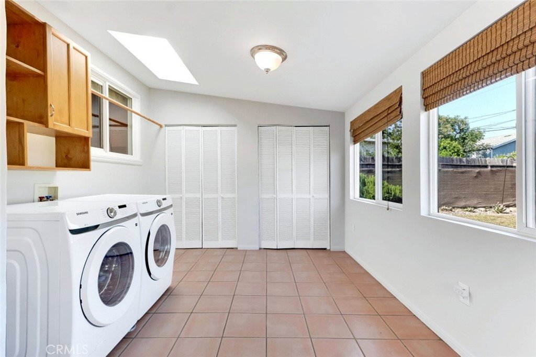
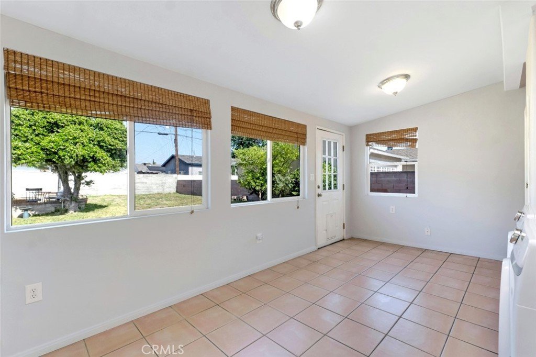
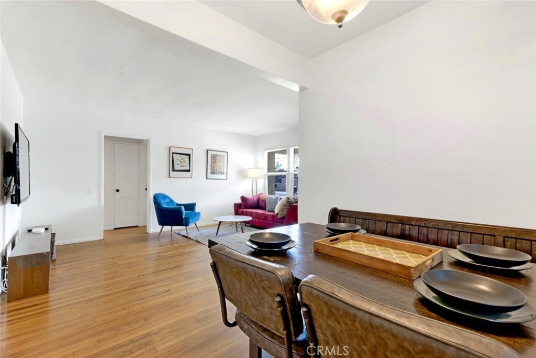
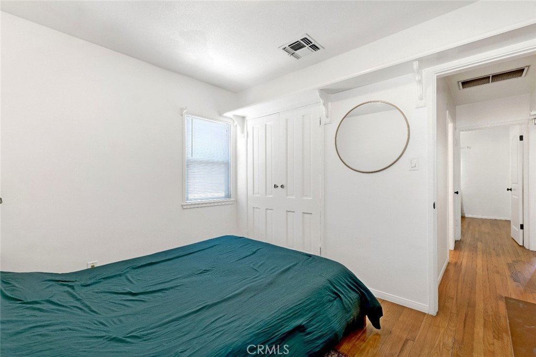
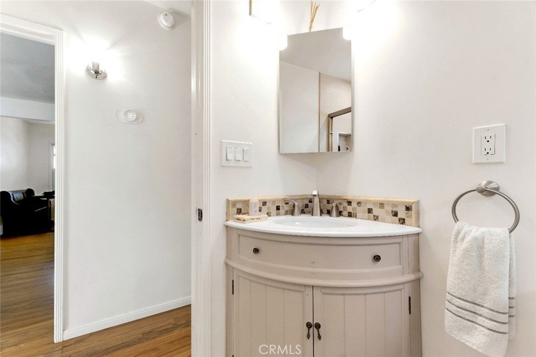
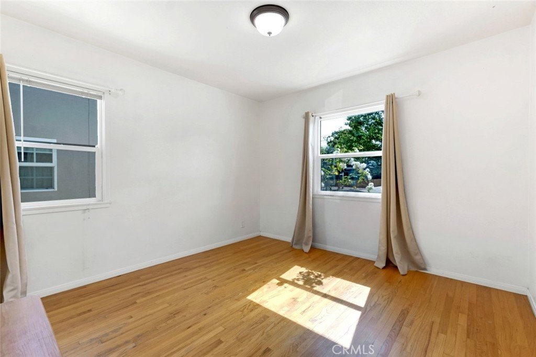
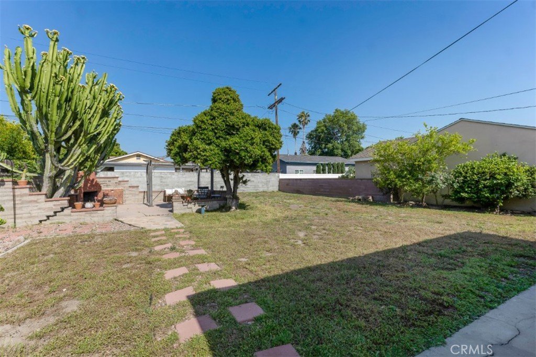
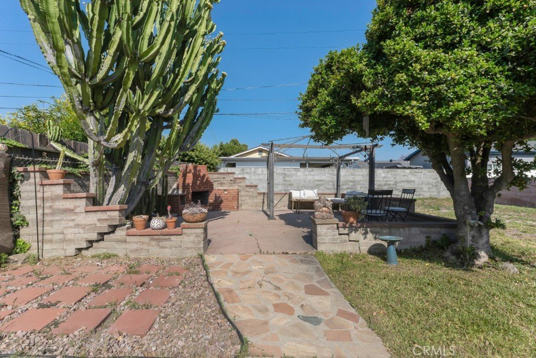
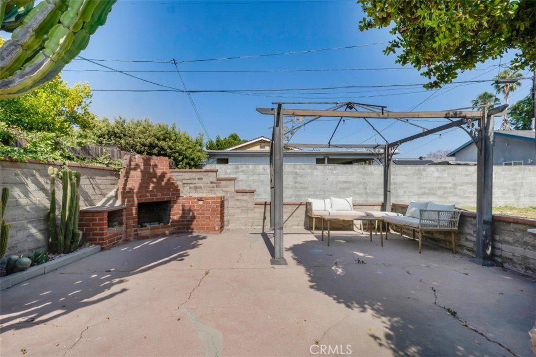
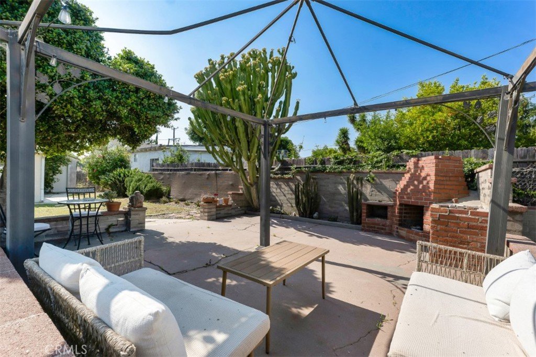
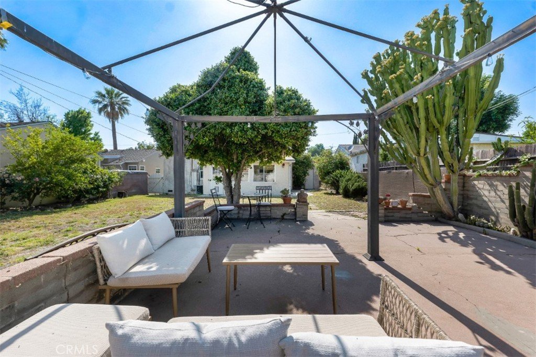
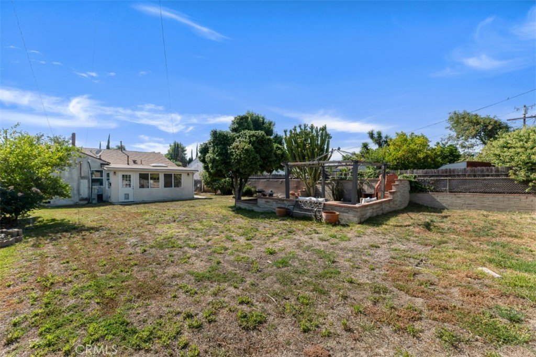
Situated on a sprawling lot of nearly 6,900 sq ft heart of North Hollywood, this clean, bright, and move-in-ready home offers the perfect opportunity for first-time buyers, investors, or anyone looking for room to grow. Featuring 2 bedrooms, 1 updated bathroom, approximately 813 sq ft of living space, plus an additional enclosed patio/bonus room (unpermitted) of roughly 200 sq ft, the property combines immediate comfort with exceptional future potential. Hardwood floors flow throughout the main living spaces and bedrooms, while dual-pane windows fill the home with natural light. The spacious living room opens to a formal dining nook that connects seamlessly to the generously sized kitchen, complete with abundant custom cabinetry, granite countertops, and ample storage. Just off the kitchen, an enclosed patio addition creates a versatile bonus space featuring laundry, a full wall of closets, large windows overlooking the backyard, and direct exterior access. Ideal as a family room, utility room, guest space, home office, or potential third bedroom, the layout also allows the area to function well for extended family, roommates, or a possible private guest retreat. Both bedrooms are well-proportioned, and the updated hall bathroom has been thoughtfully designed with an oversized tub and space-saving corner vanity. Outside, the expansive backyard offers endless possibilities with plenty of room for a pool, possible ADU, expansion of the main residence, or all of the above. A unique outdoor sitting area features a concrete patio, corner brick fireplace, and cactus garden, all bordered by a multi-tiered accent wall that creates a private and inviting setting for entertaining or relaxing outdoors. The attached 2-car garage provides direct backyard access for added convenience. Located near the NoHo Arts District, local studios, parks, and NOHO West Community Plaza with popular dining, shopping, and entertainment, plus easy access to the 170, 101, and 134 freeways, this property delivers both charm and long-term upside in one of the San Fernando Valley’s most centrally located neighborhoods.
Show all description
Location
- Directions: N of Victory Blvd, E of Vineland Ave
- Lot Size Acres: 0.1579 acres
Building Details
Amenities & Features
- Pool Features: None
- Parking Features: Concrete, DoorSingle, Driveway, GarageFacesFront, Garage, SideBySide
- Patio & Porch Features: Brick,Concrete,Covered,Enclosed,FrontPorch,Open,Patio,Porch,Tile
- Spa Features: None
- Parking Total: 2
- Roof: Composition
- Window Features: DoublePaneWindows,Skylights
- Cooling: CentralAir
- Door Features: MirroredClosetDoors,PanelDoors
- Exterior Features: RainGutters
- Fireplace Features: Outside
- Heating: Central
- Interior Features: BuiltInFeatures, CeilingFans, SeparateFormalDiningRoom, GraniteCounters
- Laundry Features: WasherHookup,LaundryRoom,SeeRemarks
- Appliances: Dishwasher,GasRange
Nearby Schools
- Middle Or Junior School: Sun Valley
- High School District: Los Angeles Unified
Expenses, Fees & Taxes
- Association Fee: 0
Agent info
- Agent name: Stephanie Vitacco
- Agent MLS: F210081731
- Agent email: stephanie@teamvitacco.com
- Agent officephone: 818-989-2000
- Agent direct phone: 818-576-1685
Miscellaneous
- List Office Name: Equity Union
- Listing Terms: Cash,CashToNewLoan,Conventional
- Common Interest: None
- Community Features: Curbs
- Attribution Contact: 818-298-6458
