
























645 Luton Drive, Glendale, CA, US, 91206
645 Luton Drive, Glendale, CA, US, 91206Basics
- Date added: Added 3 hours ago
- Category: Residential
- Type: SingleFamilyResidence
- Status: Active
- Bedrooms: 4
- Bathrooms: 3
- Area: 2490 sq ft
- Lot size: 6560, 6560 sq ft
- Year built: 1959
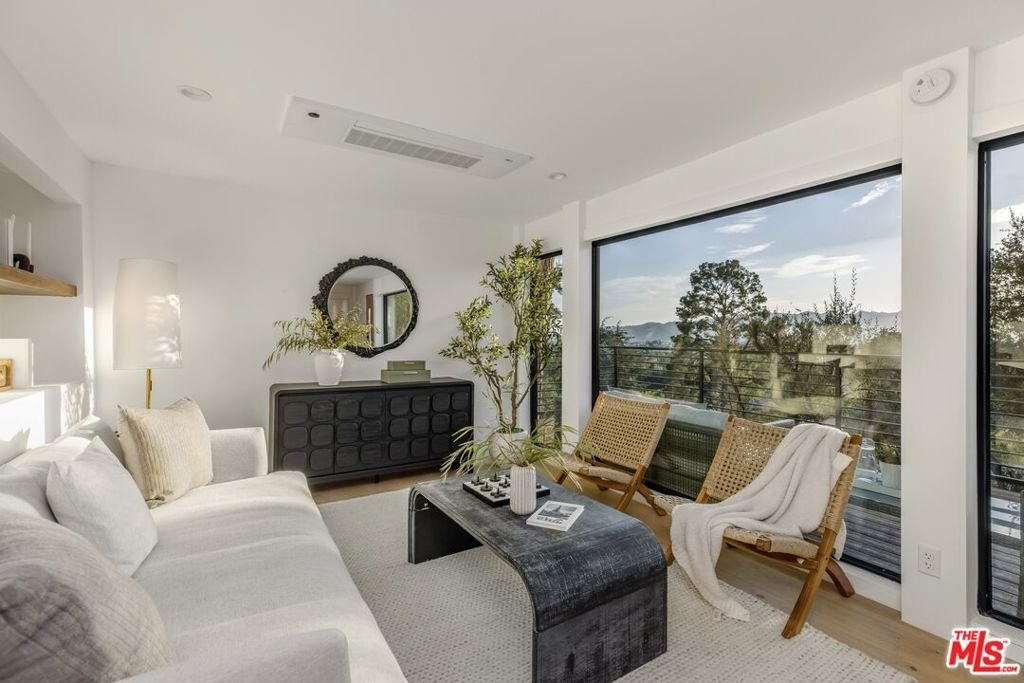
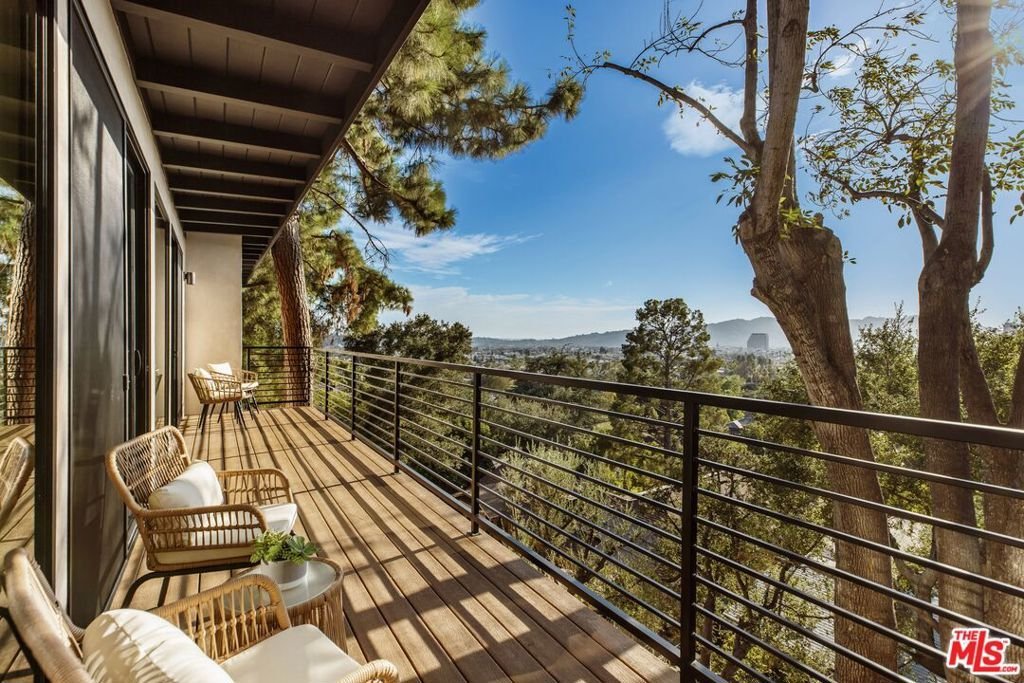
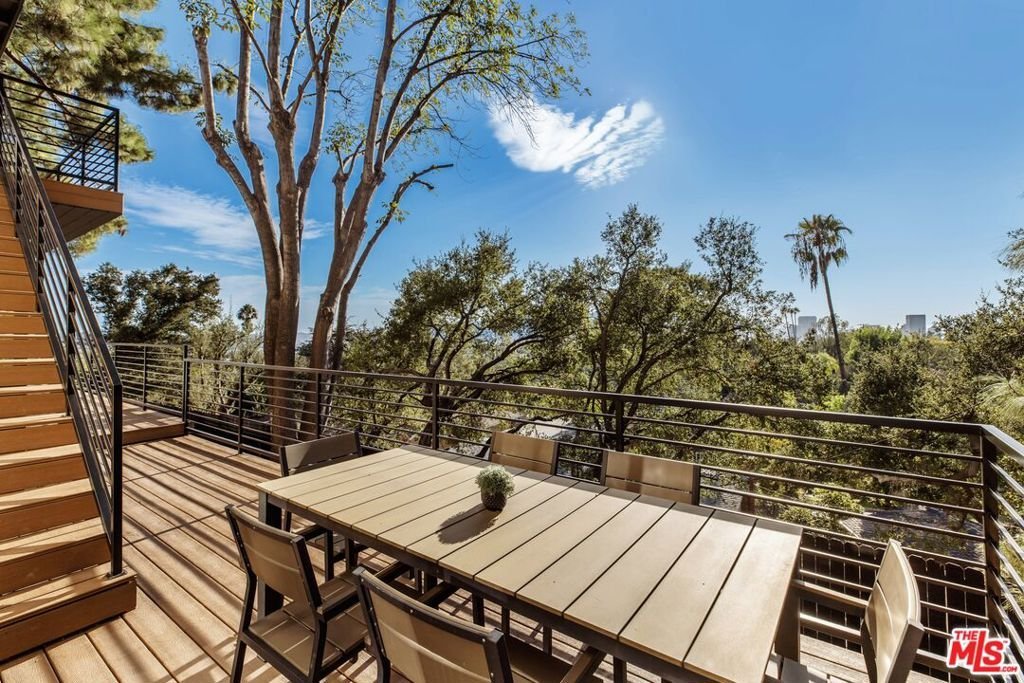
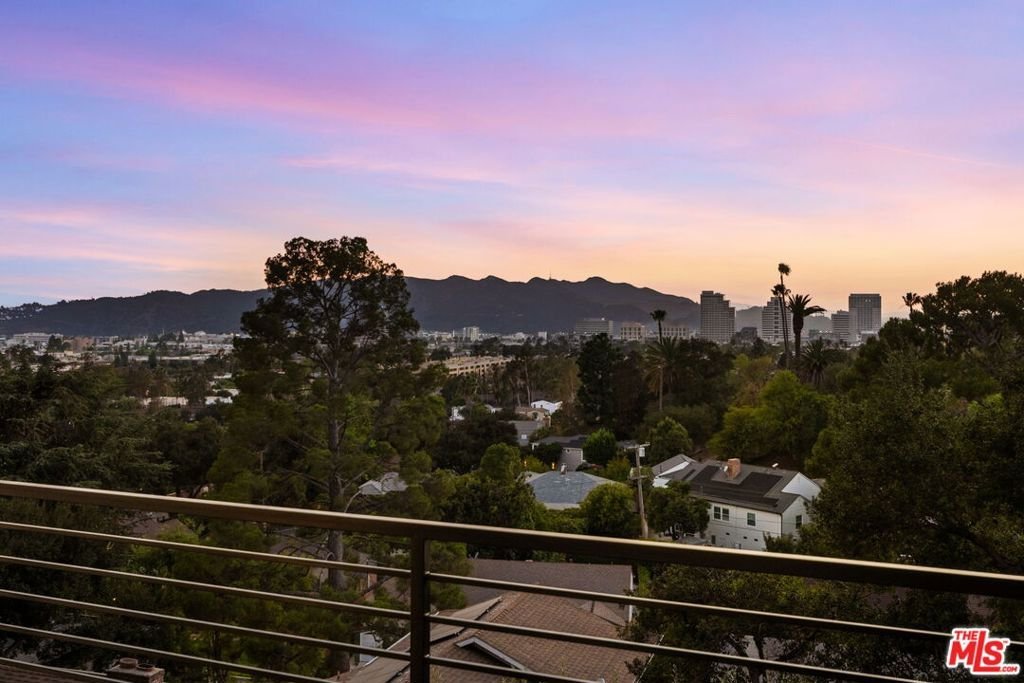
- View: CityLights,Mountains,Panoramic
- Zoning: GLR1*
- County: Los Angeles
- MLS ID: 26871341
Description
-
Description:
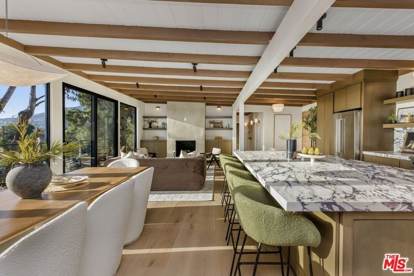
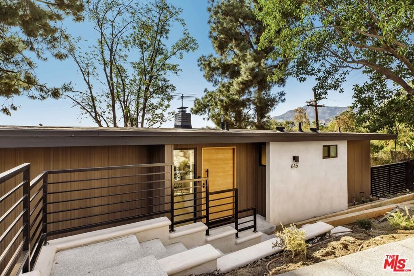
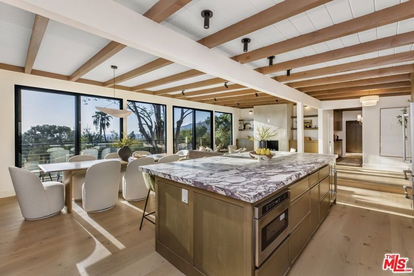
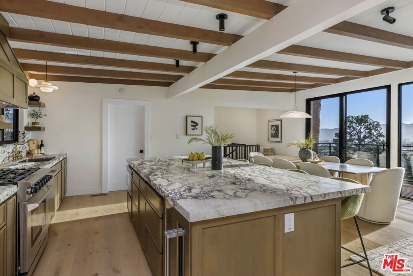
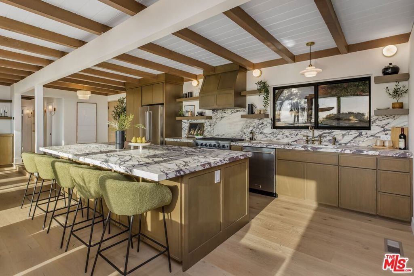
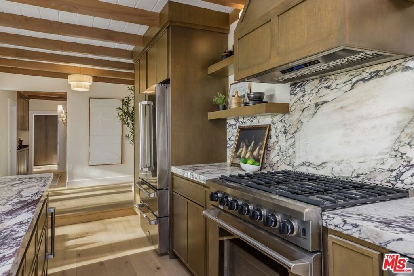
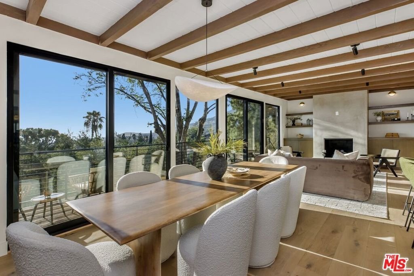
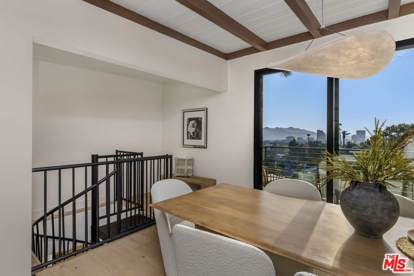
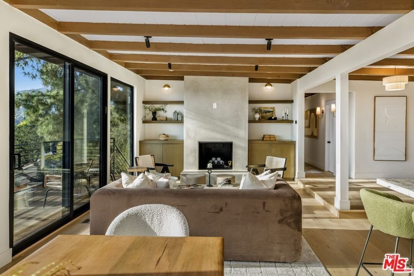
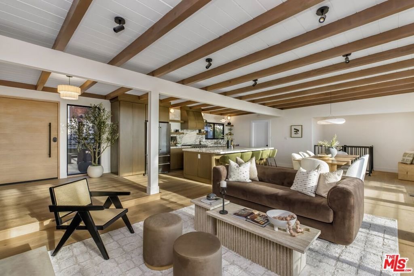
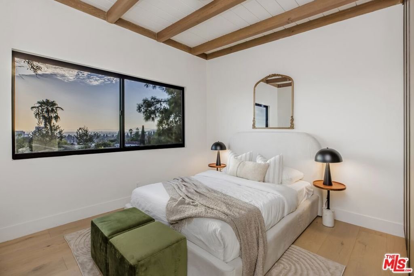
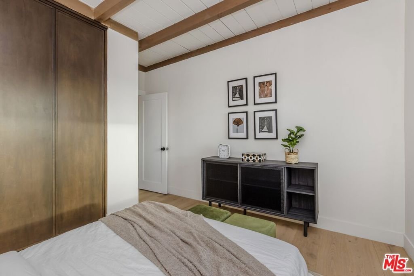
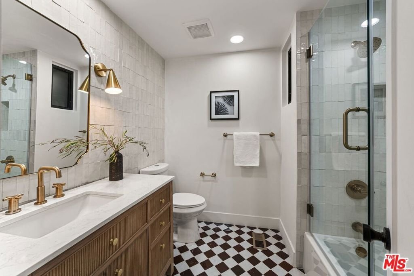
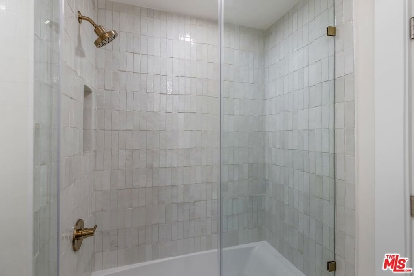
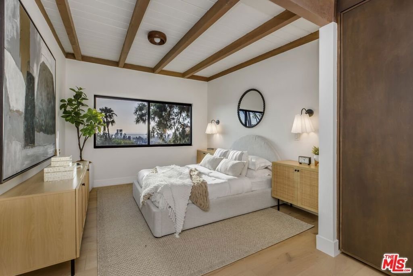
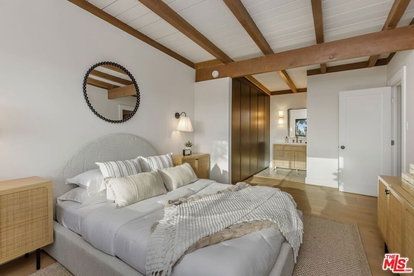
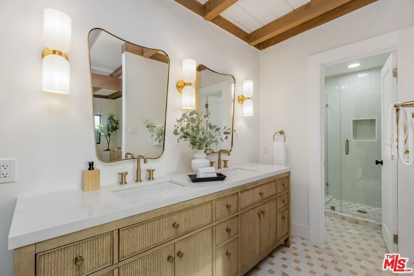
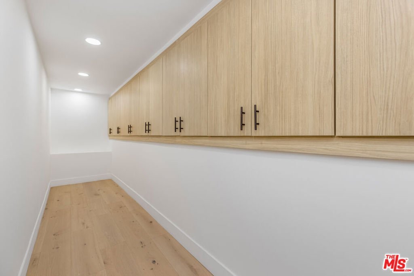
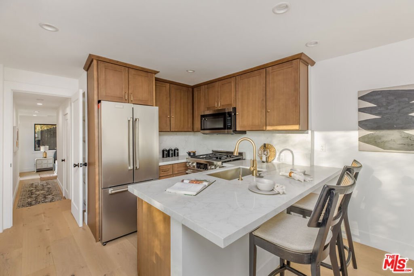
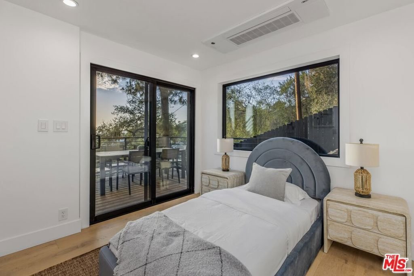
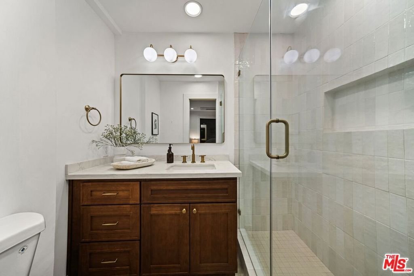
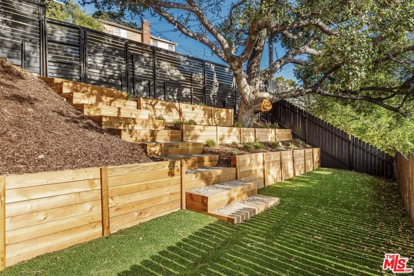
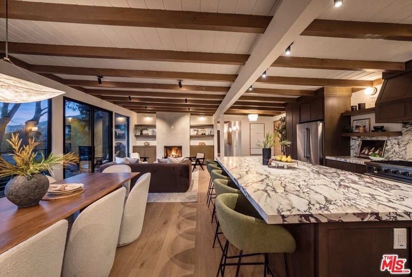
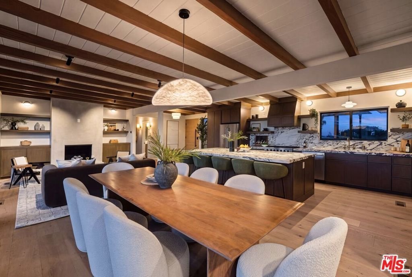
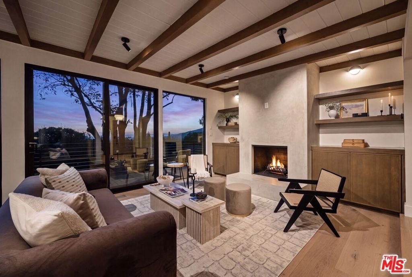
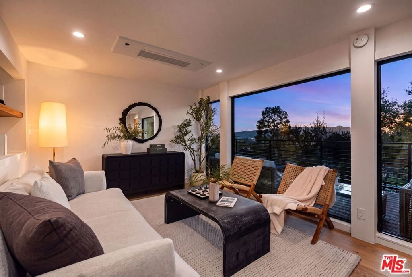
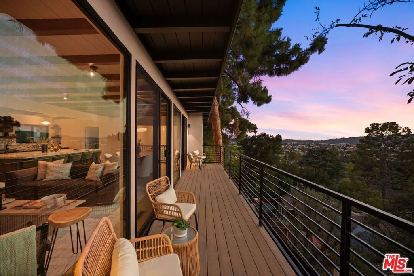
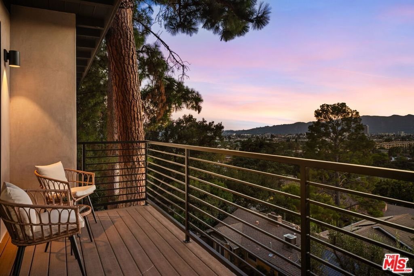
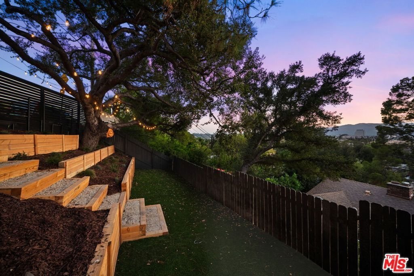
Welcome to this STUNNINGLY reimagined mid century modern home in Glendale's highly coveted Woodbury neighborhood, 645 Luton Drive where the views will immediately capture you at the door! Thoughtfully curated and customized for luxury indoor-outdoor living and entertaining , this 3-bedroom, 2-bathroom residence features expansive 8-foot floor to ceiling windows, engineered hard wood flooring, and a luxurious custom spiral staircase. Custom seamless push-to-close cabinetry throughout the kitchen, hallway and upstairs bedrooms adds thoughtful storage and craftsmanship, while the open-concept kitchen is anchored by strikingly gorgeous Calacatta Viola marble countertops and high end THOR appliances. Both bathrooms showcase beautiful Zellige tile and carefully curated finishes. New exterior wide dual upper and lower decks embrace the hillside setting and panoramic views (which can be seen from every room in the property), complemented by all-new landscaping with drip irrigation, a new roof and extensive improvements throughout. Below the main residence, a fully permitted 1-bedroom, 1-bath luxury ADU meets you with its own separate address and provides exceptional flexibility for guests, extended family, a private workspace or potential rental income. Enjoy a peaceful hillside setting just minutes from Downtown Glendale, The Americana at Brand, Glendale Galleria, shopping, dining and entertainment, with convenient access to the 2 and 134 freeways connecting you to Pasadena, Eagle Rock, Burbank, Downtown Los Angeles and all that greater LA has to offer.
Show all description
Location
- Directions: From 2 FWY North, Left on Holly Dr, Right on Harvey Dr, Left on E Glenoaks Blvd, Left on E Chevy Chase Dr, Right on Canyon Dr, Left on Luton Dr.
- Lot Size Acres: 0.1506 acres
Building Details
- Architectural Style: MidCenturyModern
- Common Walls: NoCommonWalls
- Levels: Two
- Other Structures: GuestHouse
Amenities & Features
- Pool Features: None
- Parking Features: DoorMulti, Garage
- Spa Features: None
- Parking Total: 0
- Cooling: CentralAir
- Fireplace Features: Gas, LivingRoom
- Furnished: Unfurnished
- Heating: Central,Zoned
- Laundry Features: InGarage
- Appliances: Dishwasher,Disposal,Microwave,Refrigerator
Agent info
- Agent name: Tiffany Martinez
- Agent MLS: CLW-C125424
- Agent email: tiffanymartinez@equityunion.com
- Agent officephone: 818-989-2000
- Agent direct phone: 407-259-9979
Miscellaneous
- List Office Name: Equity Union
- Exclusions: All staging Furniture
