












645 Paseo De La Playa 201, Redondo Beach, CA, US, 90277
645 Paseo De La Playa 201, Redondo Beach, CA, US, 90277Basics
- Date added: Added 2 months ago
- Category: Residential
- Type: Condominium
- Status: Active
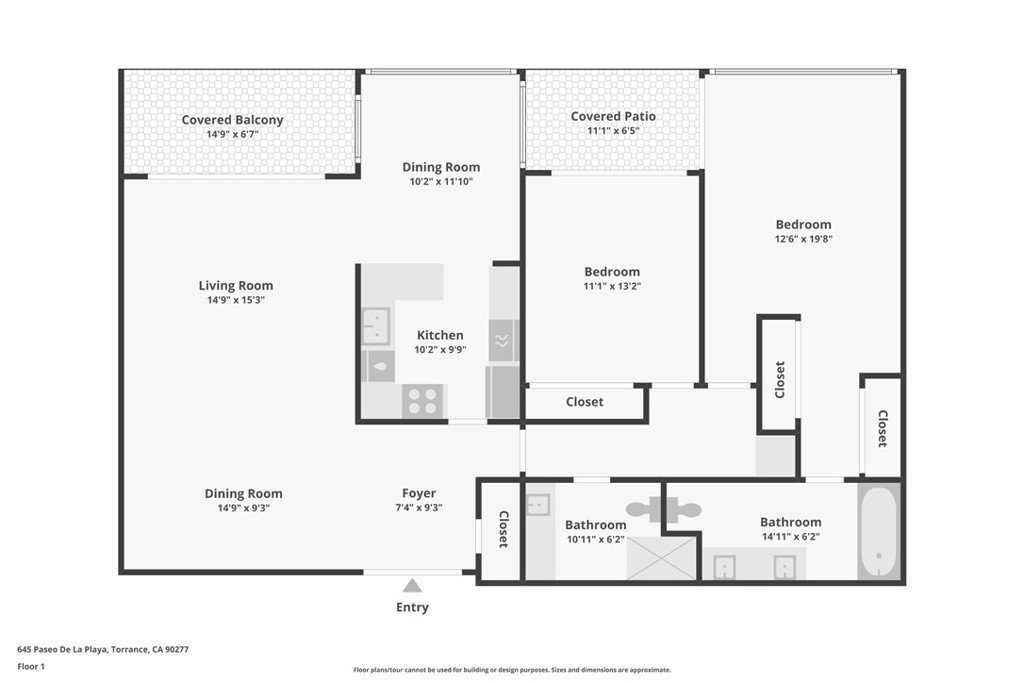
- Bedrooms: 2
- Bathrooms: 2
- Area: 1371 sq ft
- Lot size: 349603, 349603 sq ft
- Year built: 1962
- Property Condition: Turnkey
- View: Bluff,CityLights,ParkGreenbelt,Hills,Mountains,Ocean,Pool,Water
- Zoning: TORR-LM
- County: Los Angeles
- MLS ID: SB26109421
Description
-
Description:
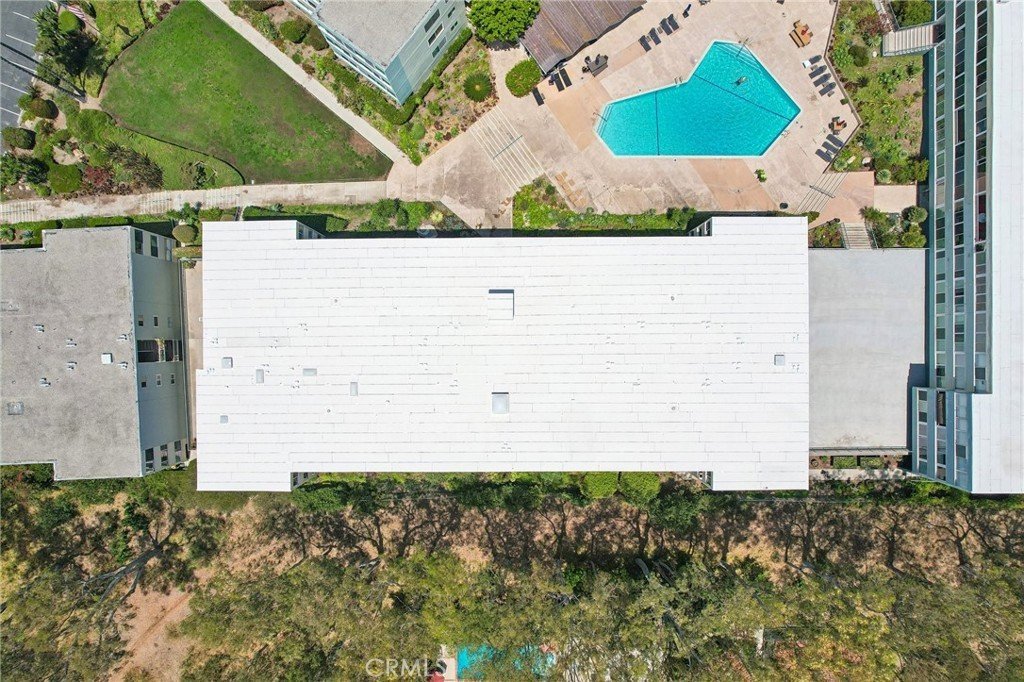
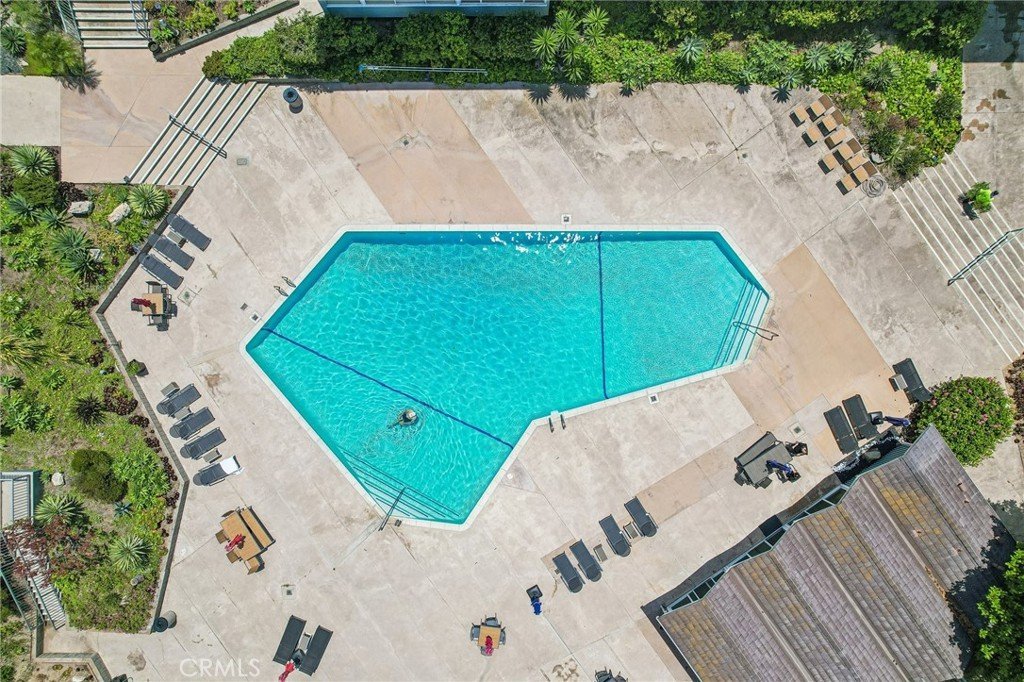
Rarely does oceanfront living come with this much space to roam, this many places to unwind, and views that make you stop mid-sentence. Set within the bluff-top Cote d’Azur Villas community in Hollywood Riviera, this coastal retreat comes with access to approximately 8.7 acres stretching from Rat Beach to PV Boulevard—complete with private beach stairs, scenic lookout points, picnic areas, clubhouse, and a year-round heated pool that feels more resort than residence.
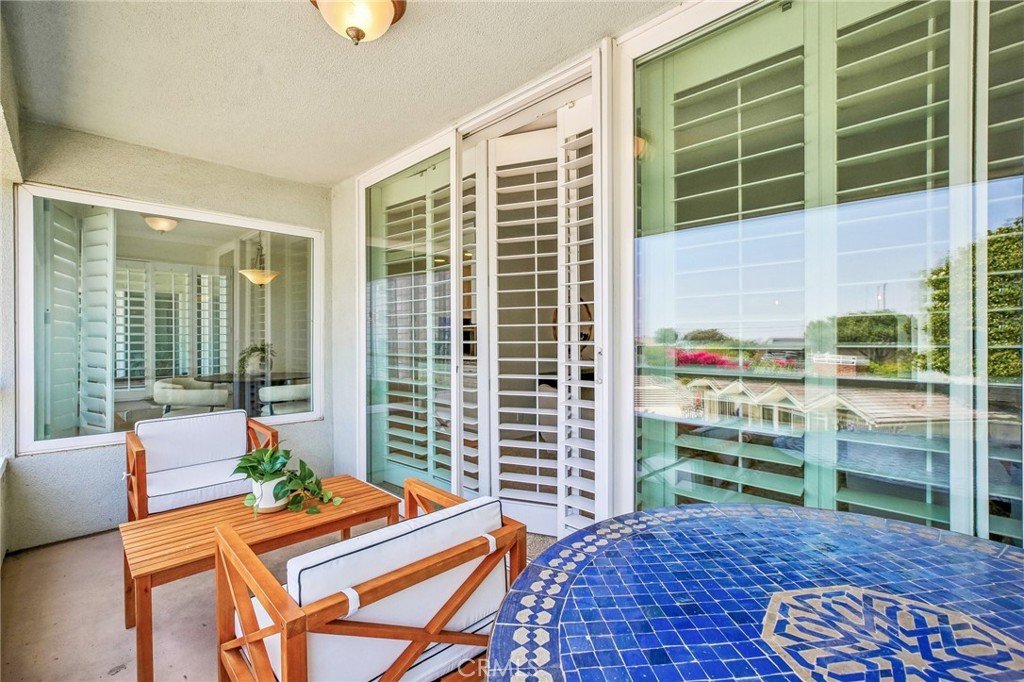
Inside, bamboo flooring, fresh paint, and brand-new carpet create a light, airy backdrop for everyday living. The expansive living area offers plenty of room to spread out, whether that means a formal dining setup, cozy reading corner, or hosting friends who suddenly seem very interested in visiting more often. Sliding doors open to a covered balcony where ocean, sunset, and pool views steal the spotlight daily.
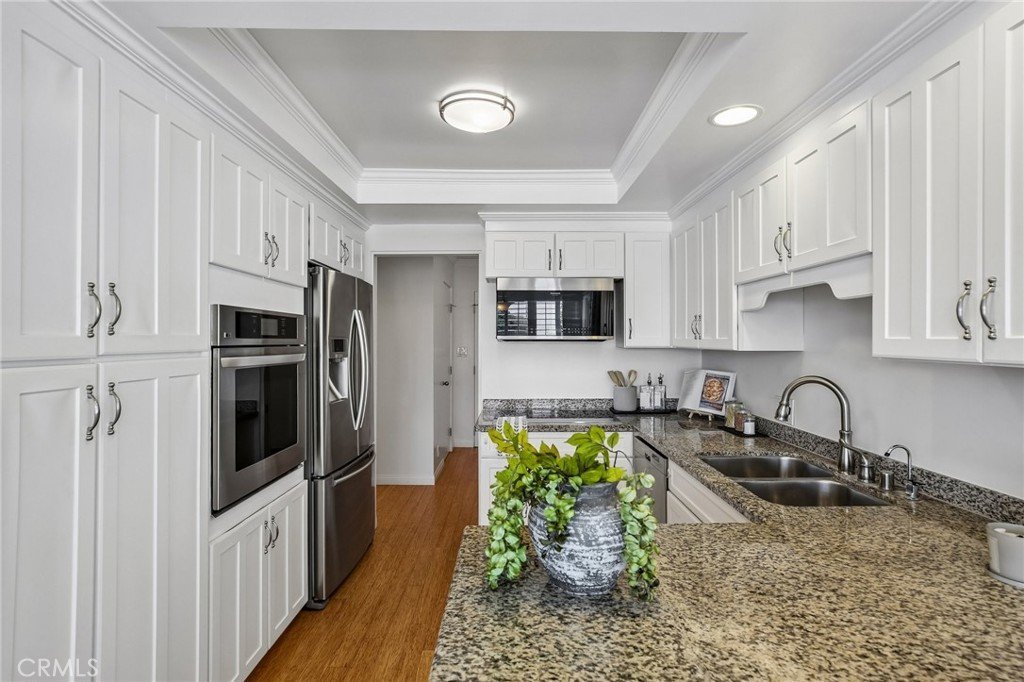
The kitchen keeps things timeless and functional with granite countertops, white cabinetry, and stainless-steel appliances—all ready for everything from takeout nights to ambitious dinner parties.
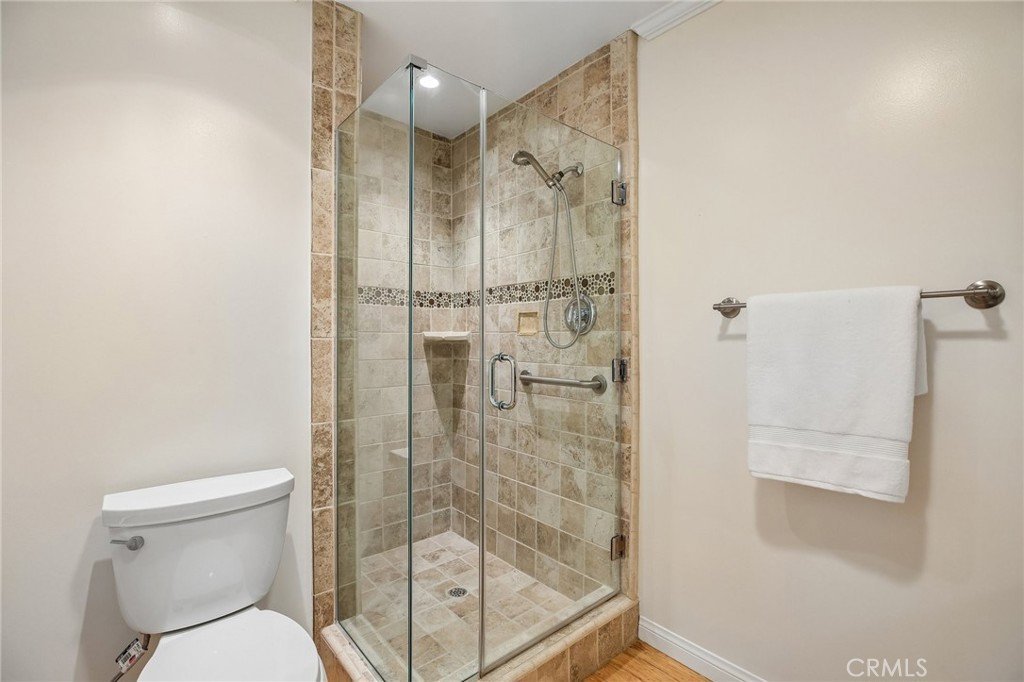
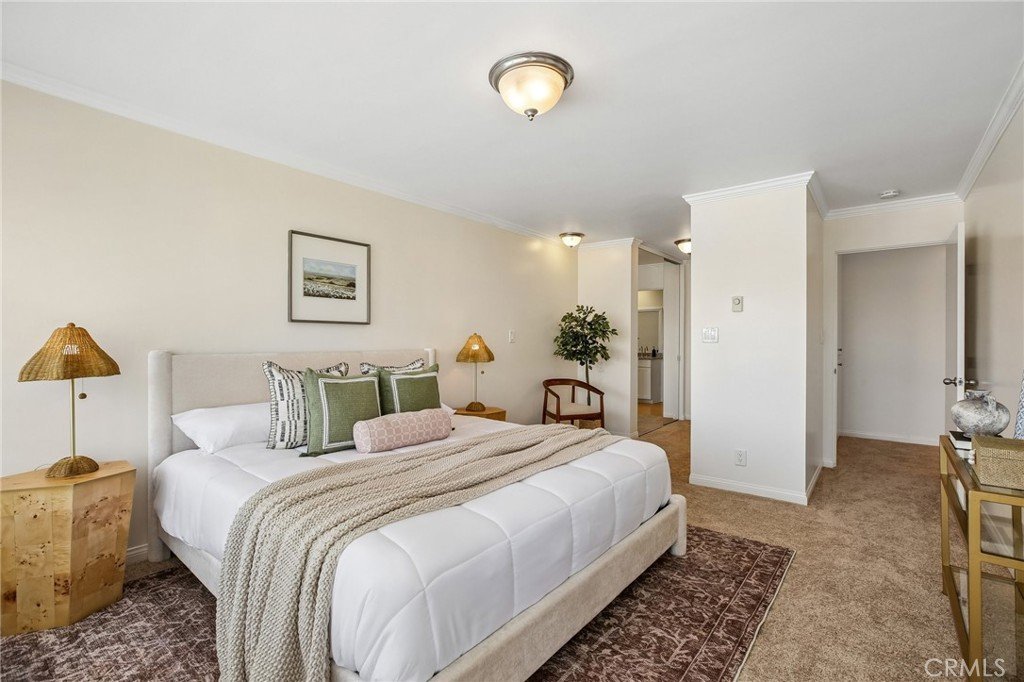
Both bedrooms are generously sized and share a second covered balcony, because one place to enjoy coastal breezes simply wasn’t enough. The primary suite adds dual closets and a spacious ensuite bath with dual vanities and granite counters, making mornings feel just a little more luxurious.
Beyond the front door, the community continues to impress with convenient access to the elevator and laundry rooms on each floor (with the option to add private in-unit laundry if desired), plus beautifully landscaped courtyards, secure garage parking with two assigned spaces with locking storage bins and additional guest parking.
And then there’s the location. Just moments from Malaga Cove Plaza, Riviera Village, Palos Verdes, shops, dining, and some of the South Bay’s most scenic coastline. This is the kind of home that turns everyday routines into something that feels suspiciously like a vacation. The only challenge? Convincing your guests it’s time to leave.
Show all description
Location
- Directions: West of Palos Verdes Blvd, South of Calle Mayor
- Lot Size Acres: 8.0258 acres
Building Details
- Structure Type: MultiFamily
- Water Source: Public
- Architectural Style: Contemporary
- Lot Features: Bluff,CloseToClubhouse,Lawn,Landscaped,Secluded
- Open Parking Spaces: 1
- Sewer: PublicSewer
- Common Walls: TwoCommonWallsOrMore
- Construction Materials: Asphalt,Stucco,CopperPlumbing
- Garage Spaces: 1
- Levels: One
- Floor covering: Bamboo, Carpet
Amenities & Features
- Pool Features: Community, Heated, InGround, Association
- Parking Features: Assigned, ControlledEntrance, Underground, Garage, GarageDoorOpener, OneSpace, Uncovered
- Security Features: CarbonMonoxideDetectors, GatedCommunity, SmokeDetectors
- Patio & Porch Features: Deck,Lanai
- Spa Features: None
- Accessibility Features: NoStairs
- Parking Total: 2
- Association Amenities: Clubhouse,ControlledAccess,MaintenanceGrounds,Insurance,Management,Barbecue,PicnicArea,Pool,PetsAllowed,RecreationRoom,Storage,Trails,Trash,CableTv,Water
- Waterfront Features: BeachAccess,OceanAccess,OceanFront,OceanSideOfHighway
- Utilities: CableAvailable,SewerConnected
- Window Features: CustomCoverings,DoublePaneWindows,InsulatedWindows,PlantationShutters,Shutters
- Cooling: None
- Door Features: DoubleDoorEntry
- Fireplace Features: None
- Heating: Electric
- Interior Features: BreakfastBar, BuiltInFeatures, Balcony, BreakfastArea, Elevator, GraniteCounters, Storage, TrashChute, BedroomOnMainLevel, MainLevelPrimary, PrimarySuite
- Laundry Features: CommonArea,SeeRemarks
- Appliances: BuiltInRange,Dishwasher,ElectricCooktop,ElectricOven,Disposal,Microwave,Refrigerator,WaterHeater
Nearby Schools
- High School: Torrance
- High School District: Torrance Unified
Expenses, Fees & Taxes
- Association Fee: $850
Agent info
- Agent name: Edward Kaminsky
- Agent MLS: SKAMIEDW
- Agent email: EK@ITZSOLD.COM
- Agent officephone: 310-798-1277
Miscellaneous
- Association Fee Frequency: Monthly
- List Office Name: eXp Realty of California, Inc
- Listing Terms: Cash,CashToNewLoan,Conventional,Contract
- Common Interest: Condominium
- Community Features: Curbs,Sidewalks,Gated,Pool
- Attribution Contact: 310-427-2414
