








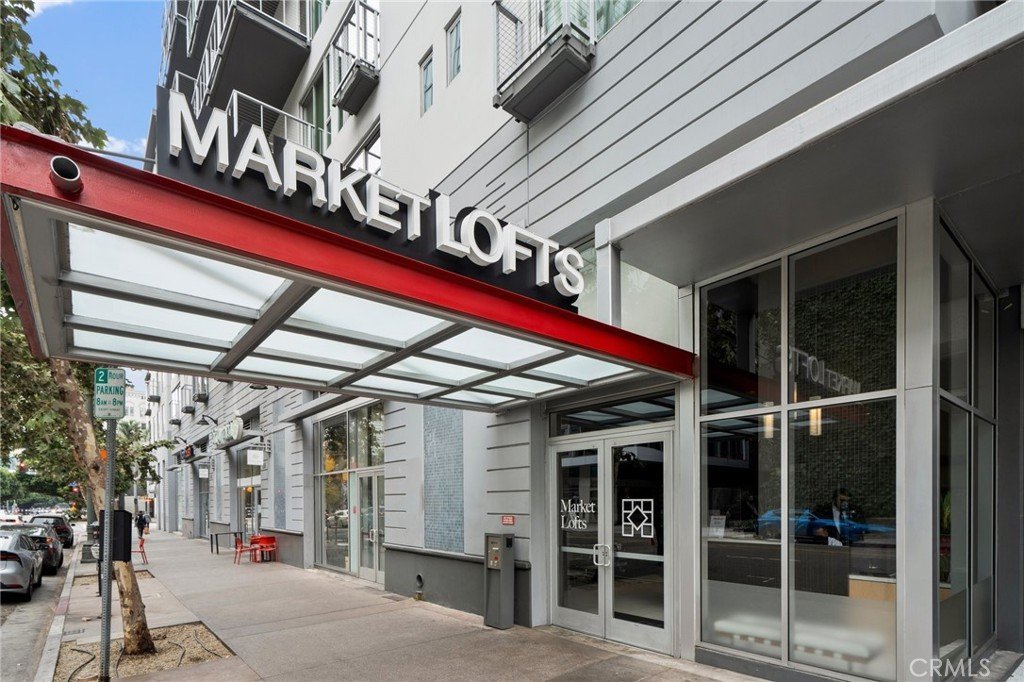
645 W 9th St 424, Los Angeles, CA, US, 90015
645 W 9th St 424, Los Angeles, CA, US, 90015Basics
- Date added: Added 1 month ago
- Category: Residential
- Type: Condominium
- Status: Active
- Bedrooms: 1
- Bathrooms: 1
- Area: 754 sq ft
- Lot size: 74742, 74742 sq ft
- Year built: 2006
- Property Condition: UpdatedRemodeled,Turnkey
- View: ParkGreenbelt
- County: Los Angeles
- MLS ID: OC26154535
Description
-
Description:
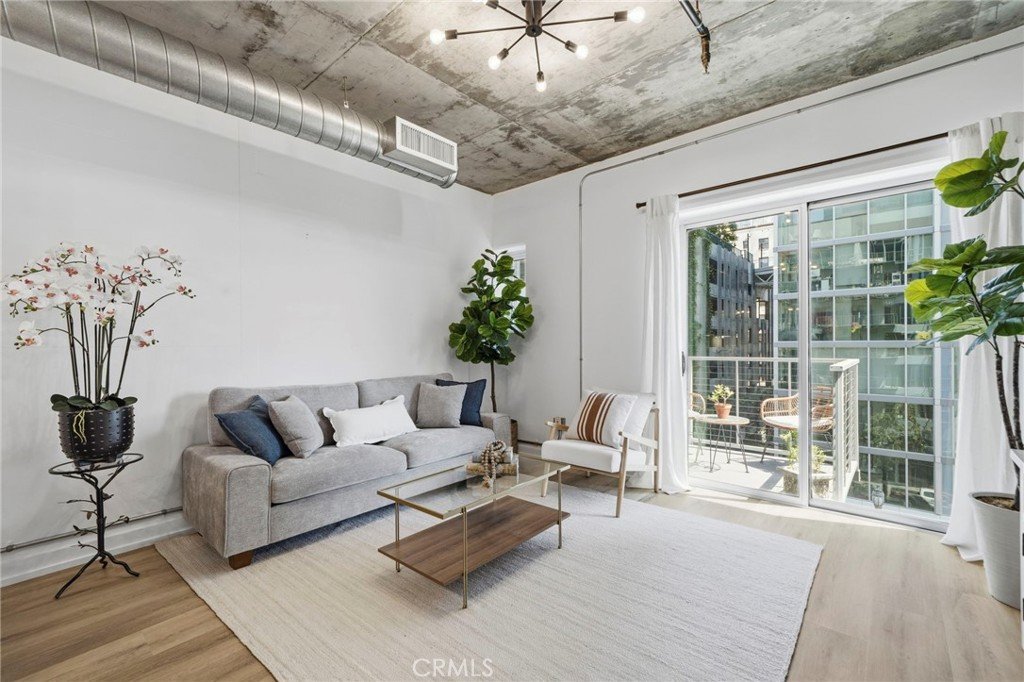
Freshly renovated, park-facing, and positioned in one of the most convenient locations at Market Lofts, this South Park loft is the one buyers keep hoping will come available.
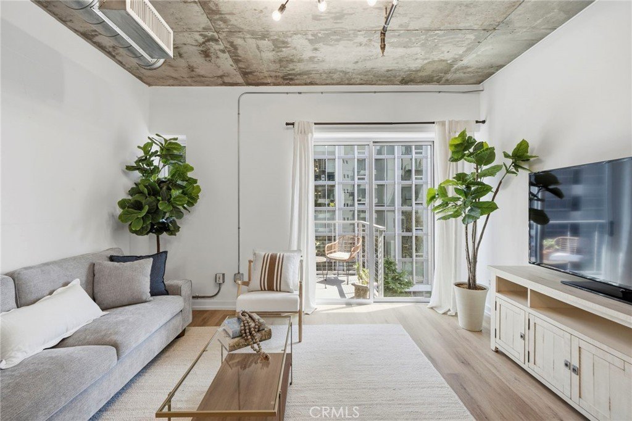
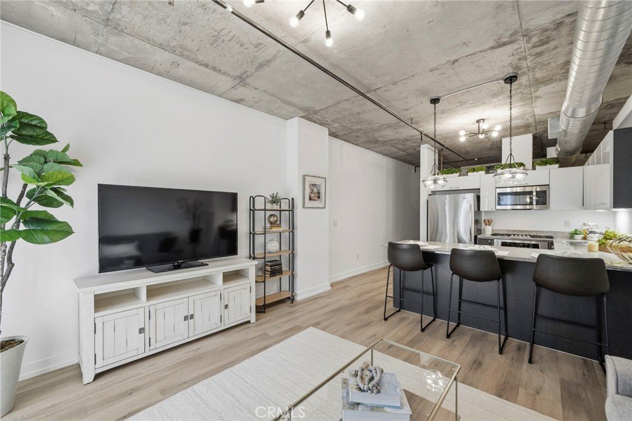
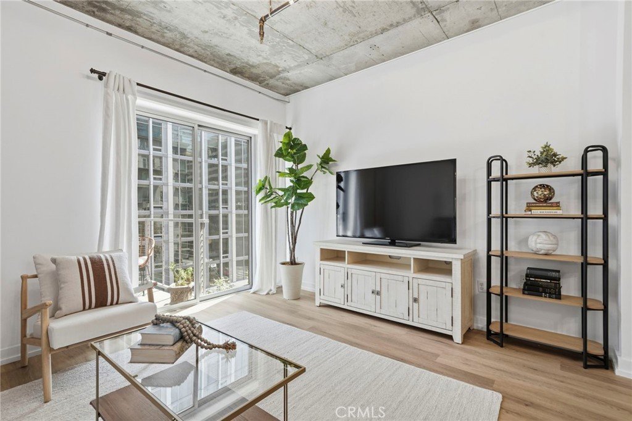
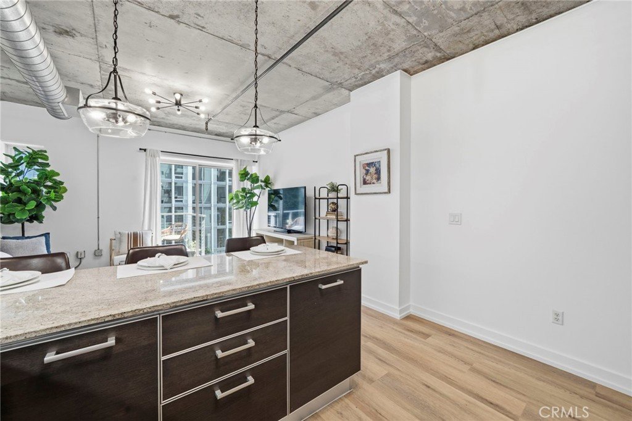
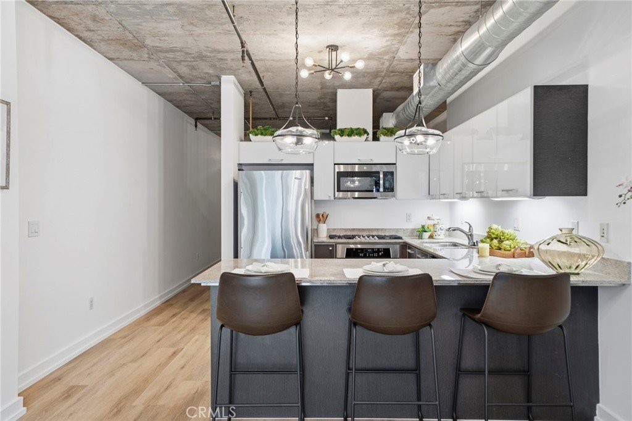
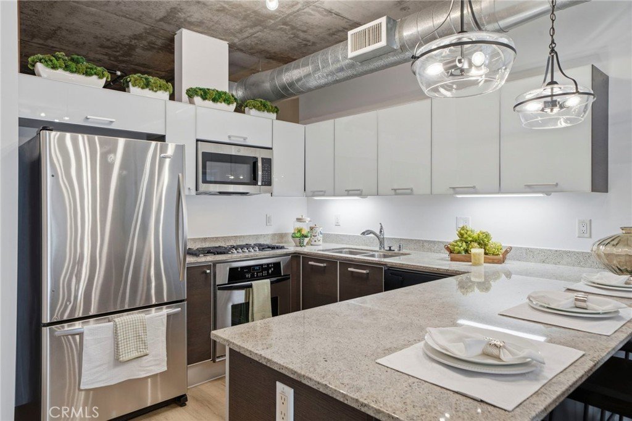
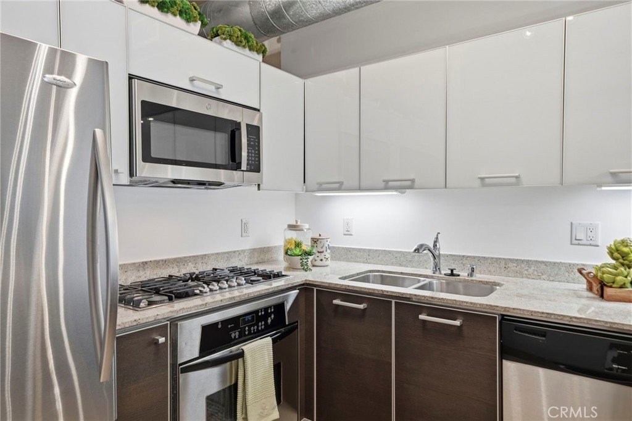
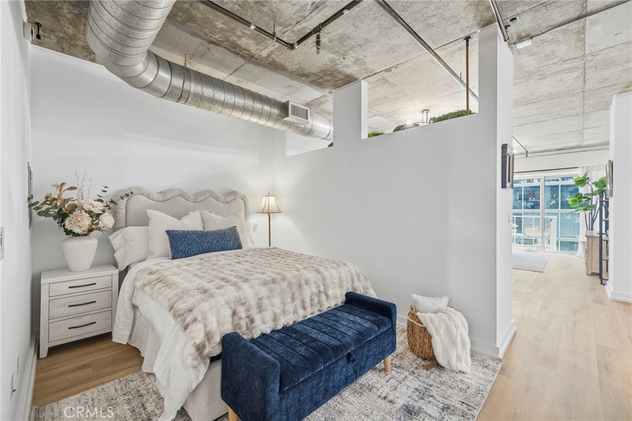
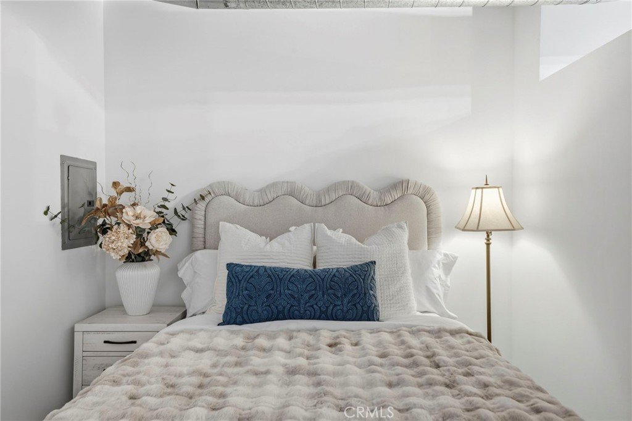
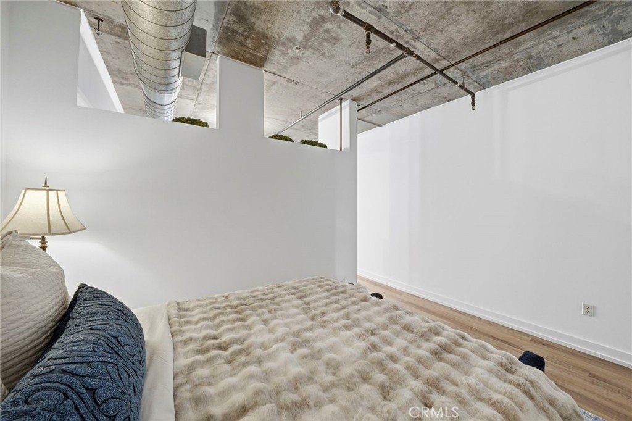
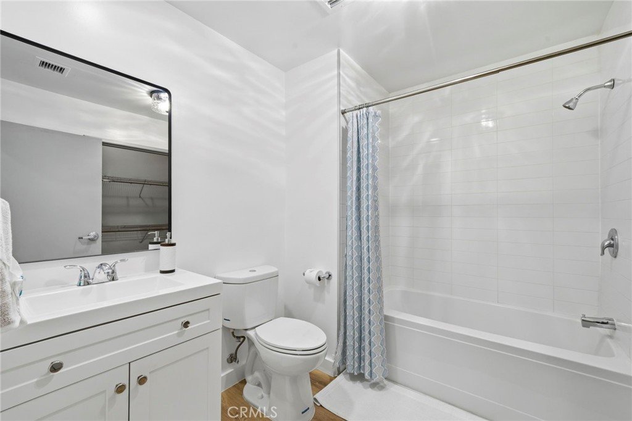
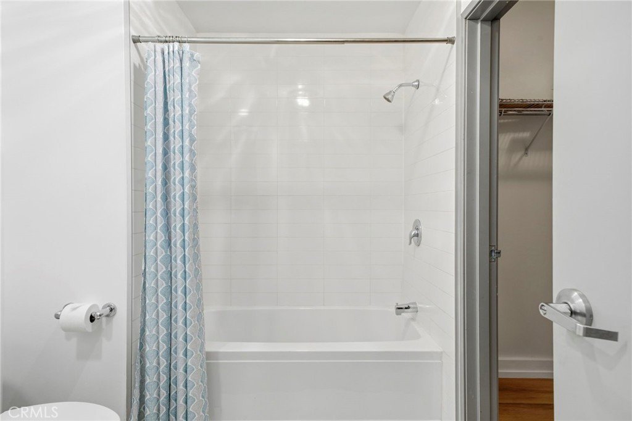
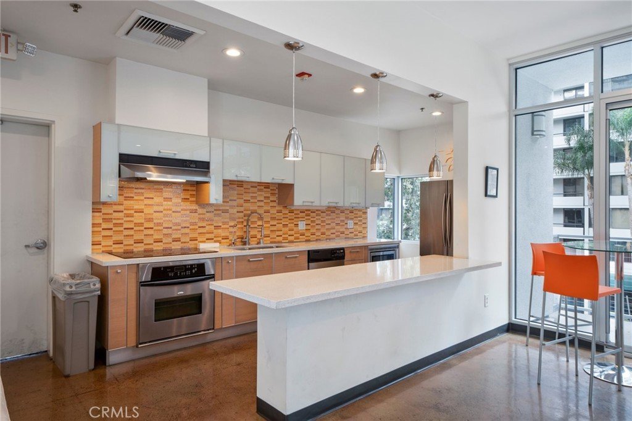
From the balcony, you get one of the building’s best views over Grand Hope Park. Inside, the home feels crisp and move-in ready with brand-new flooring, modern lighting, updated electrical and plumbing, fresh paint, a renovated bathroom, and a sleek kitchen with stainless steel appliances. The open 754-square-foot layout lives comfortably, with bright living space and an easy flow for everyday city living.
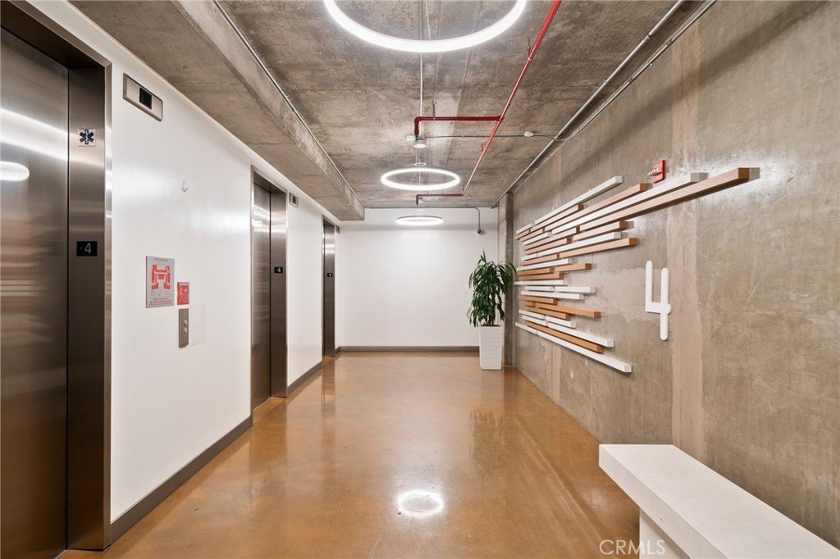
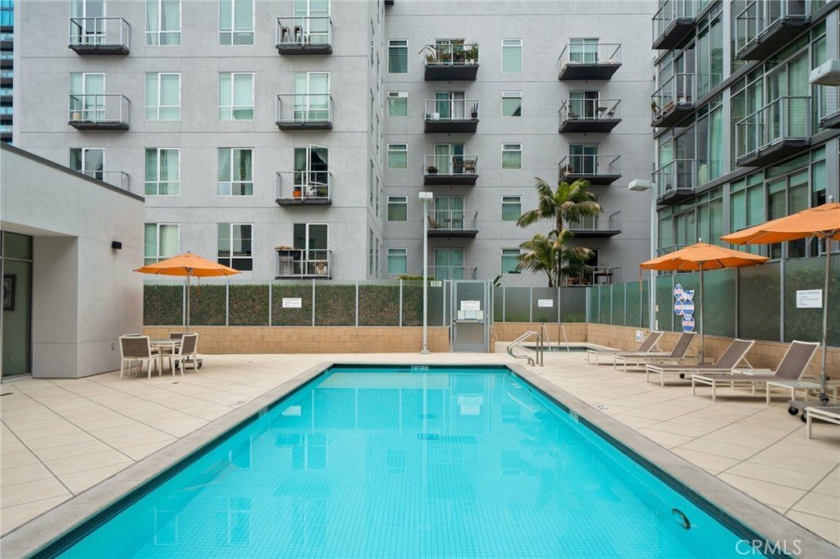
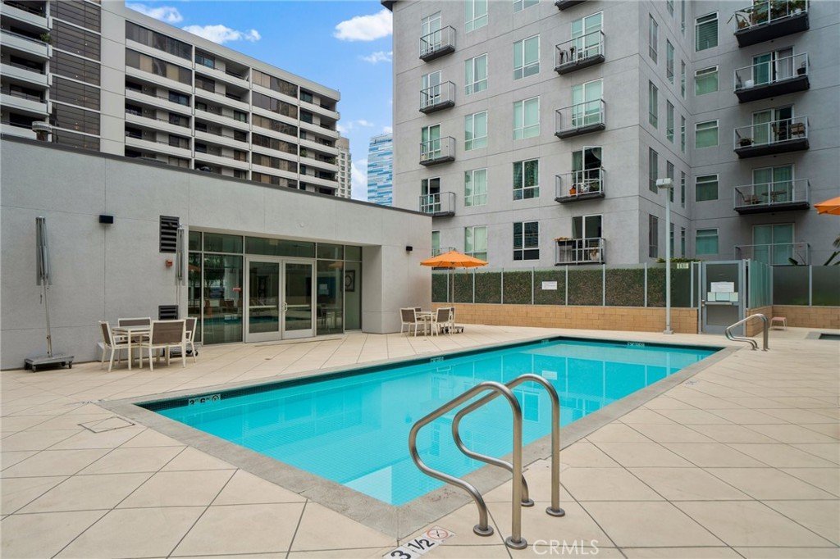
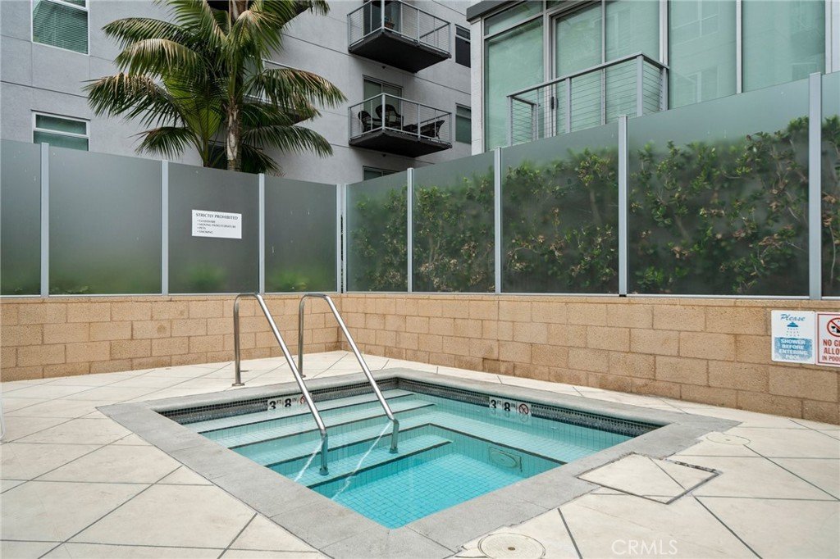
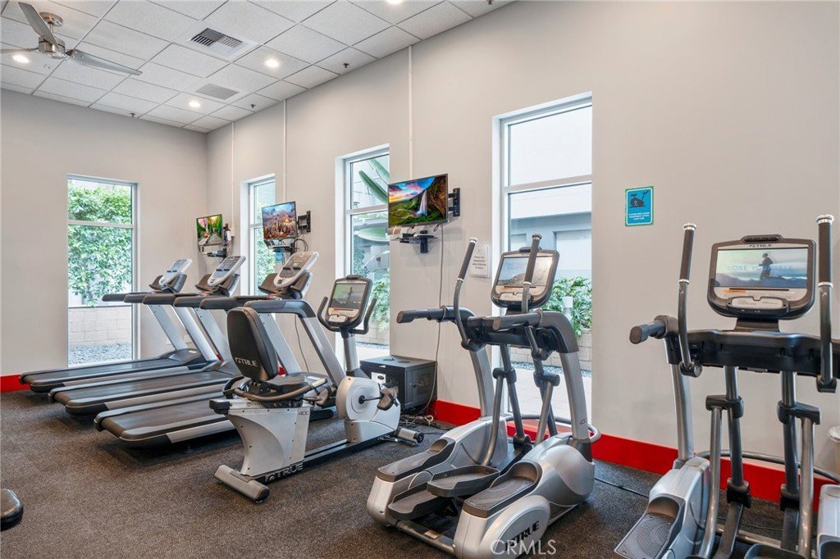
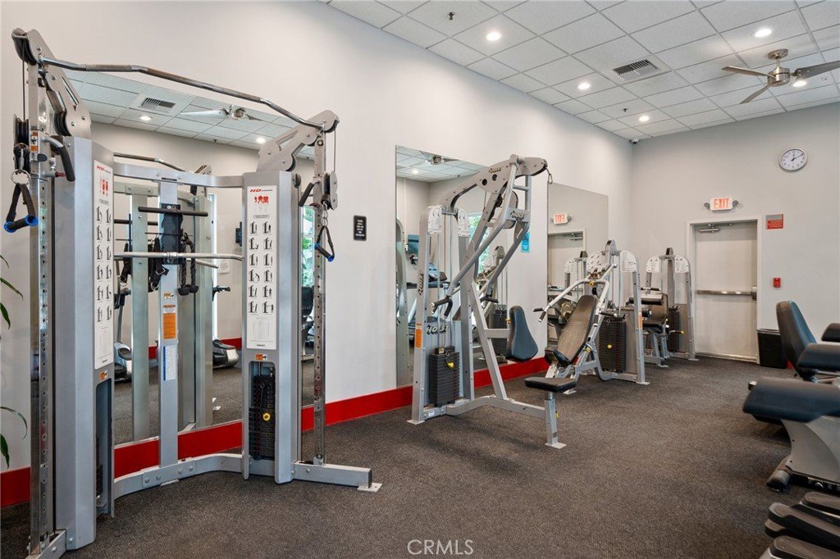
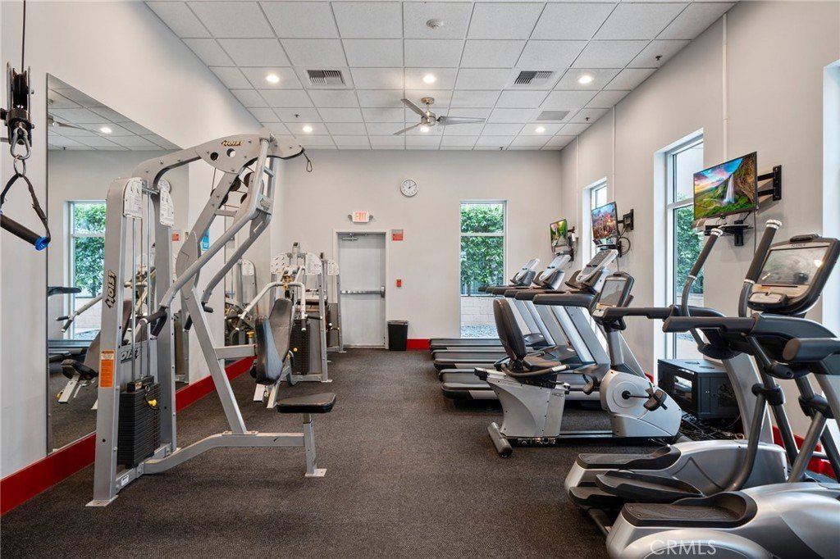
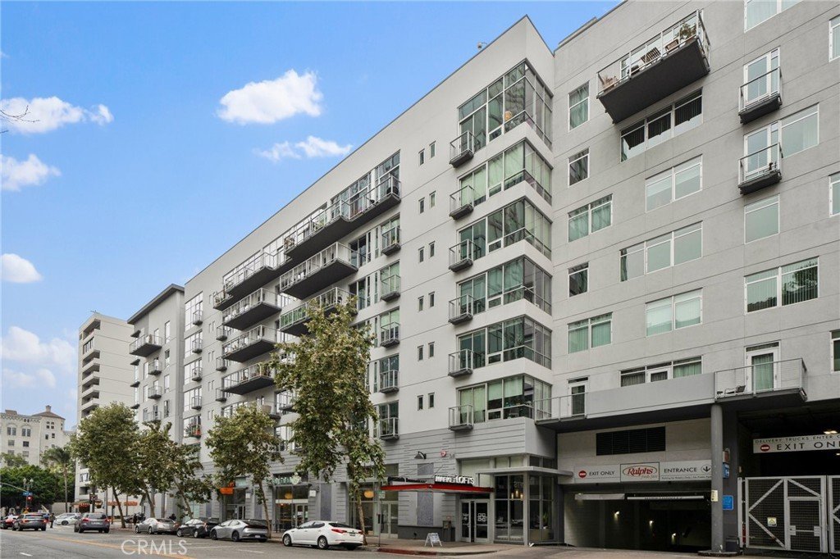
The location within the building is a real advantage: close to the main elevators and parking structure, making daily life noticeably easier. Add lower HOA dues than many competing DTLA condos, 24-hour security, resort-style amenities, Ralphs downstairs, and quick access to LA Live, Crypto.com Arena, Whole Foods, restaurants, coffee, and nightlife.
Park view. Fresh renovation. Prime building location. Lower HOA.
A standout DTLA loft, ready now.
Show all description
Location
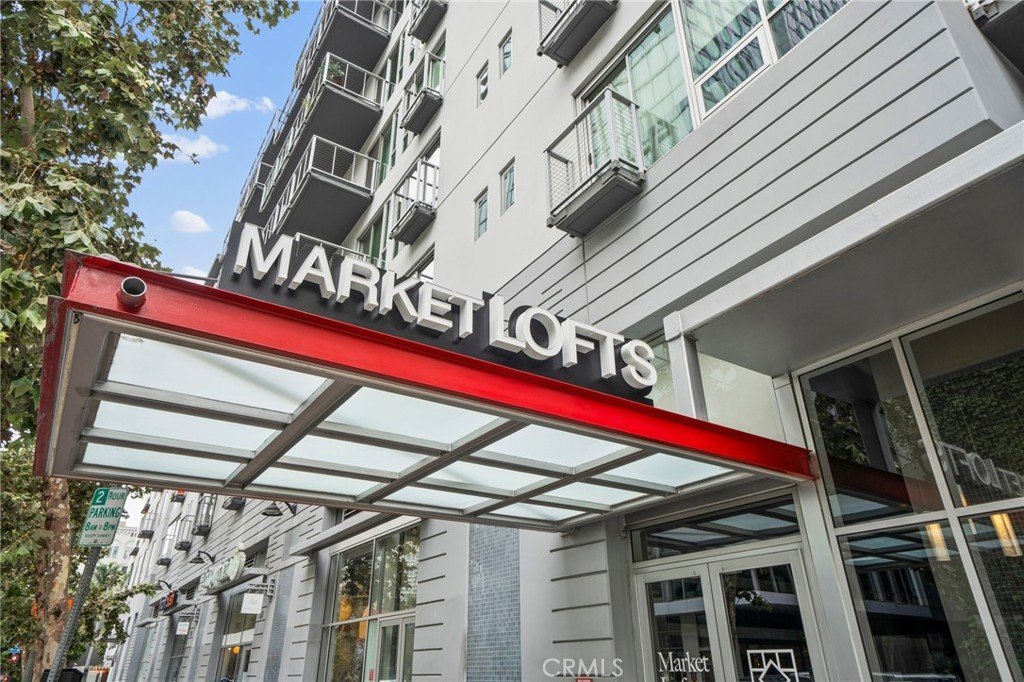
- Directions: Property located on 9th St & Hope St. Main Lobby Entrance is on Hope St. Building is called Market Lofts.
- Lot Size Acres: 1.7158 acres
Building Details
- Structure Type: House
- Water Source: Public
- Lot Features: LotOver40000Sqft
- Open Parking Spaces: 0
- Sewer: PublicSewer
- Common Walls: TwoCommonWallsOrMore
- Construction Materials: Drywall,Concrete
- Fencing: None
- Garage Spaces: 1
- Levels: ThreeOrMore
- Floor covering: Vinyl
Amenities & Features
- Pool Features: Association
- Parking Features: Assigned, Covered
- Security Features: ClosedCircuitCameras, FireSprinklerSystem, SecurityGate, GatedWithAttendant, TwentyFourHourSecurity, KeyCardEntry, ResidentManager, SmokeDetectors
- Spa Features: Association
- Parking Total: 1
- Roof: None
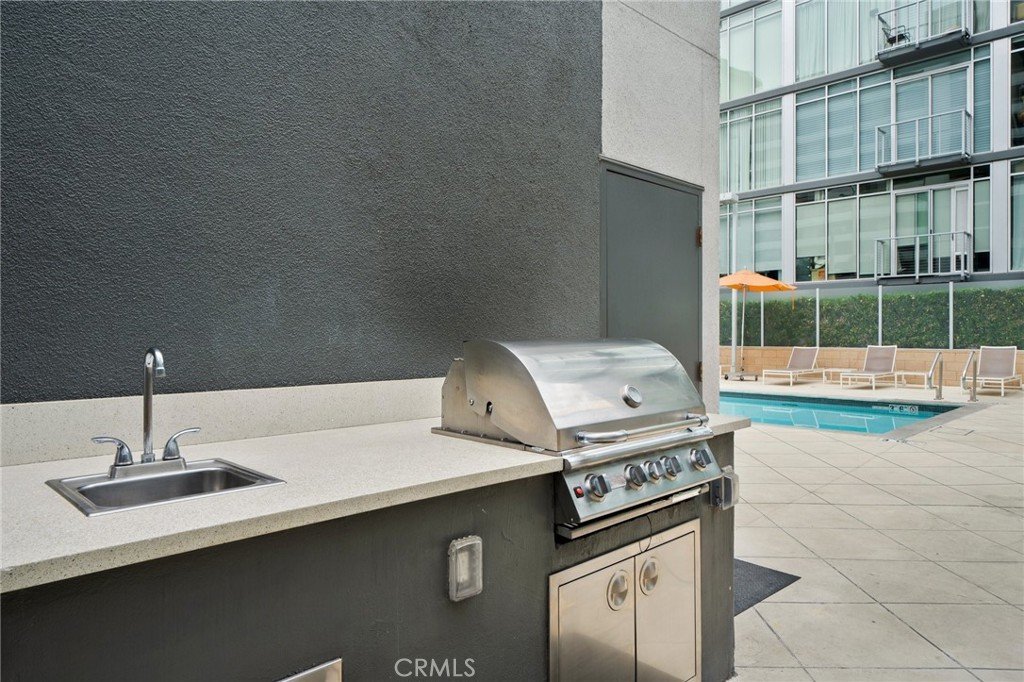
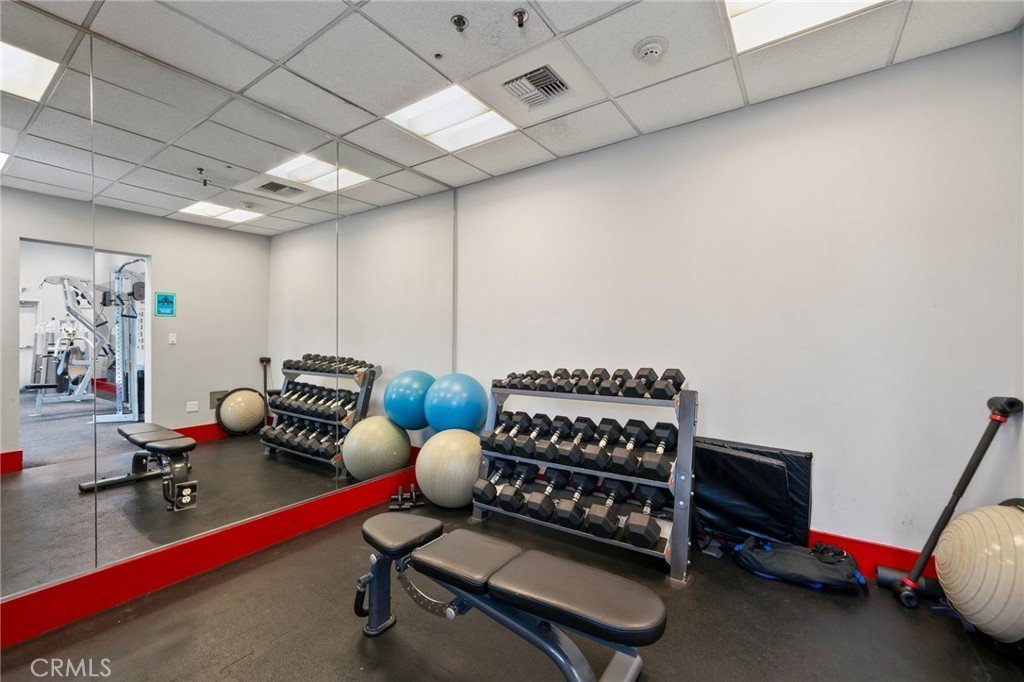
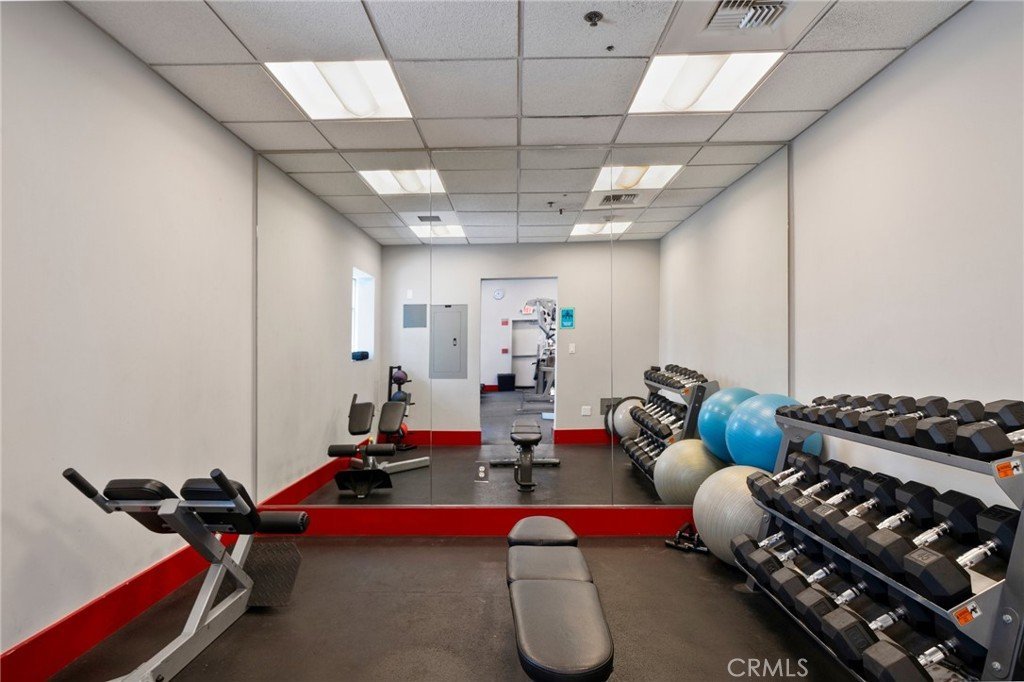
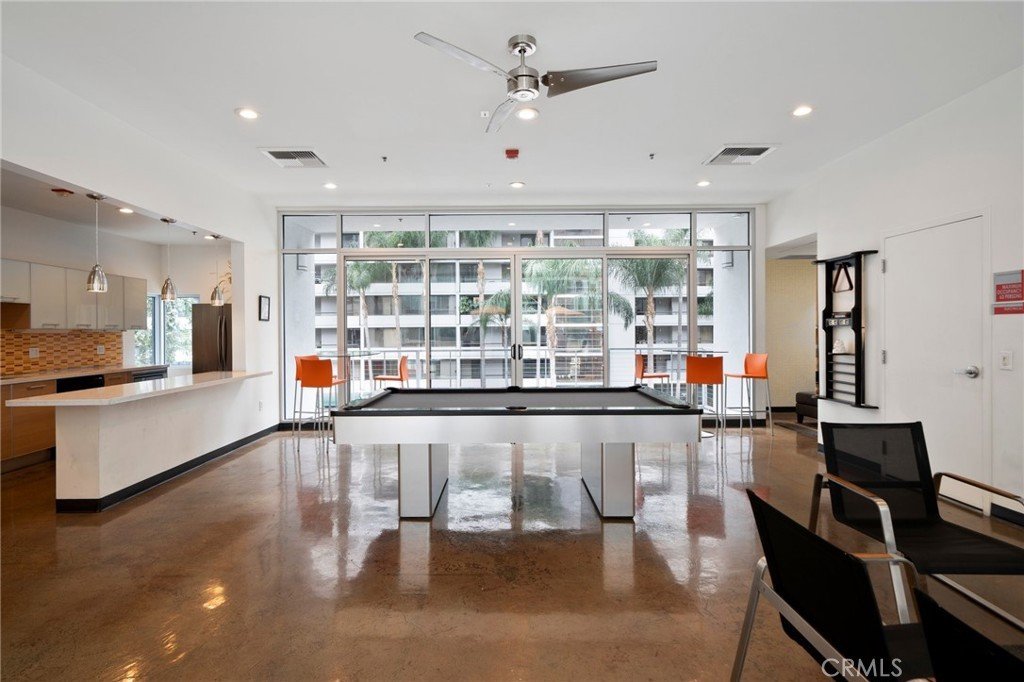
- Association Amenities: Clubhouse,ControlledAccess,DogPark,Electricity,FitnessCenter,Gas,MaintenanceGrounds,OutdoorCookingArea,Barbecue,PicnicArea,Pool,PetsAllowed,SpaHotTub,Security,Trash,Utilities,Water
- Utilities: CableAvailable,ElectricityAvailable,ElectricityConnected,NaturalGasAvailable,NaturalGasConnected,PhoneAvailable,PhoneConnected,SewerAvailable,SewerConnected,WaterAvailable,WaterConnected
- Cooling: CentralAir
- Fireplace Features: None
- Heating: Central
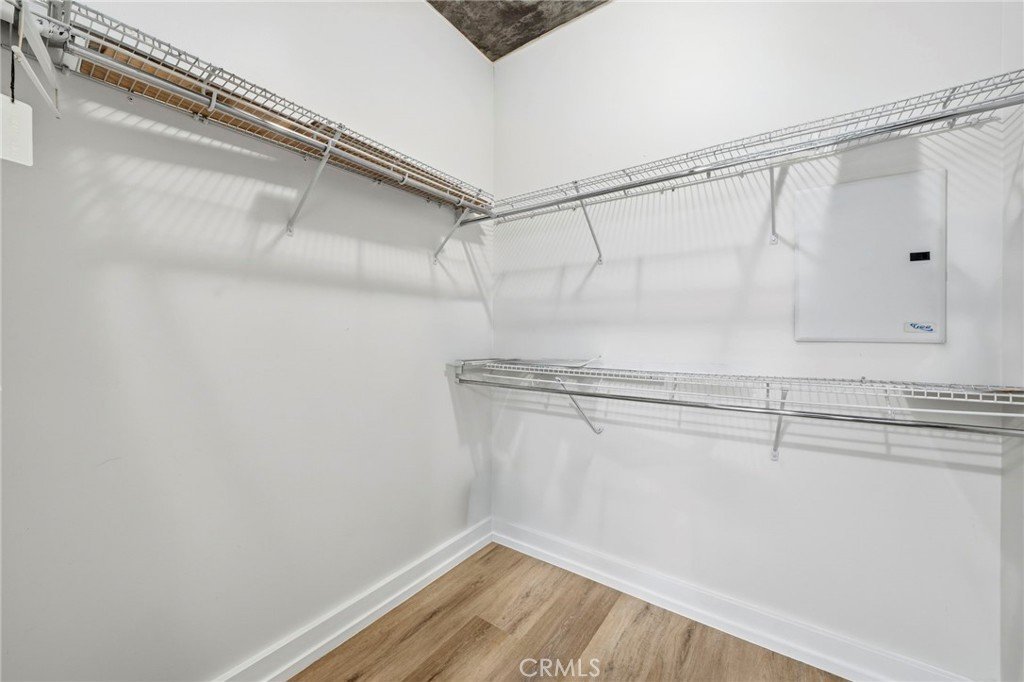
- Interior Features: Balcony, HighCeilings, OpenFloorplan, Loft, WalkInClosets
- Laundry Features: Stacked
- Appliances: Dishwasher,GasRange,Microwave,Refrigerator,Dryer,Washer
Nearby Schools
- High School District: Los Angeles Unified
Expenses, Fees & Taxes
- Association Fee: $908
Agent info
- Agent name: David Bui
- Agent MLS: OCBUIDAV
- Agent email: dbui@namyinc.com
- Agent officephone: 888-528-8825
Miscellaneous
- Association Fee Frequency: Monthly
- List Office Name: NAMY Inc.
- Listing Terms: Cash,CashToExistingLoan,CashToNewLoan,Conventional,FannieMae,FreddieMac
- Common Interest: Condominium
- Community Features: DogPark
- Direction Faces: East
- Exclusions: Staging Furniture
- Inclusions: Refrigerator, Dishwasher, Stove, Washer, Dryer
- Attribution Contact: 310-779-6272
