












645 W 9th Street 715, Los Angeles, CA, US, 90015
645 W 9th Street 715, Los Angeles, CA, US, 90015Basics
- Date added: Added 5 months ago
- Category: Residential
- Type: Condominium
- Status: Active
- Bedrooms: 2
- Bathrooms: 2
- Area: 960 sq ft
- Lot size: 74742, 74742 sq ft
- Year built: 2006
- Property Condition: UpdatedRemodeled
- View: CityLights,Panoramic
- Zoning: LAC2
- County: Los Angeles
- MLS ID: 26816247
Description
-
Description:
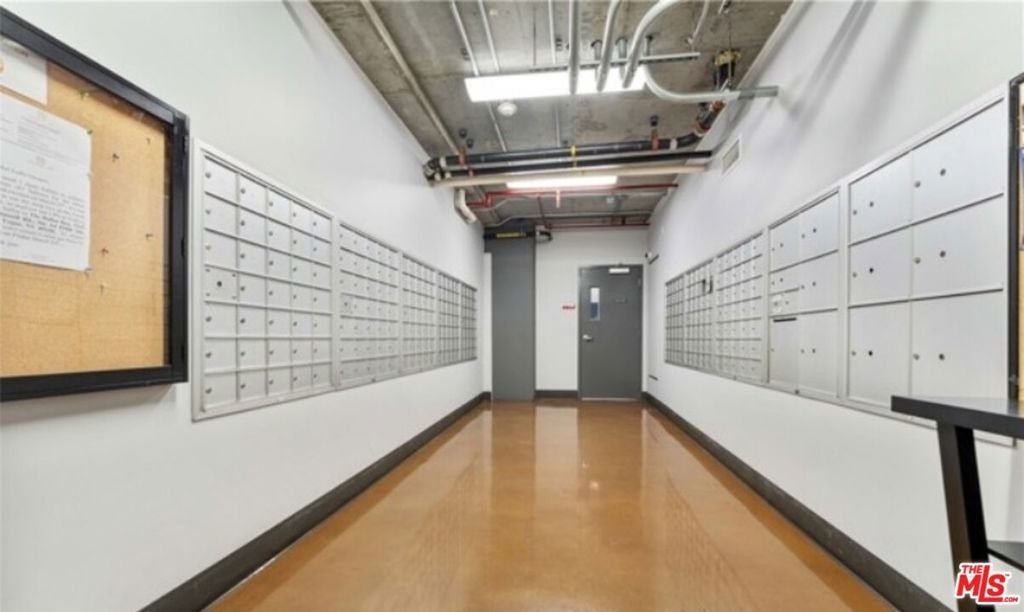
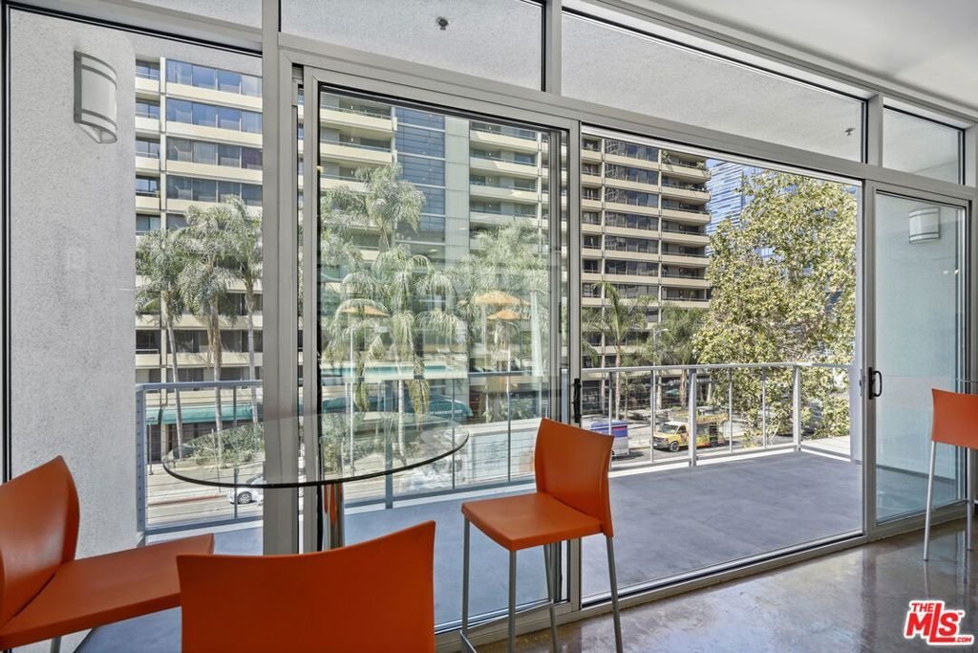
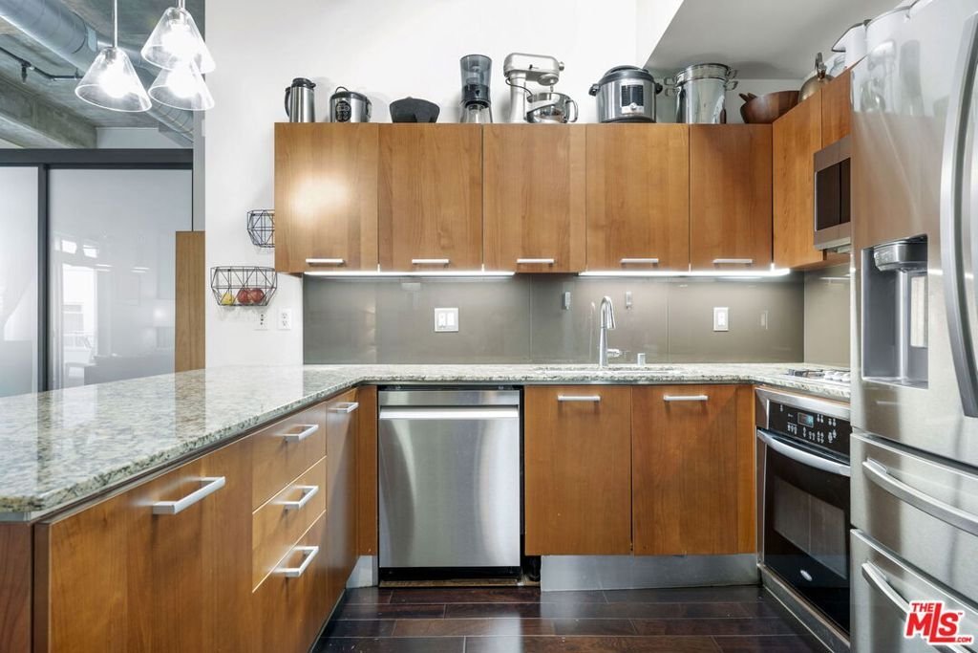
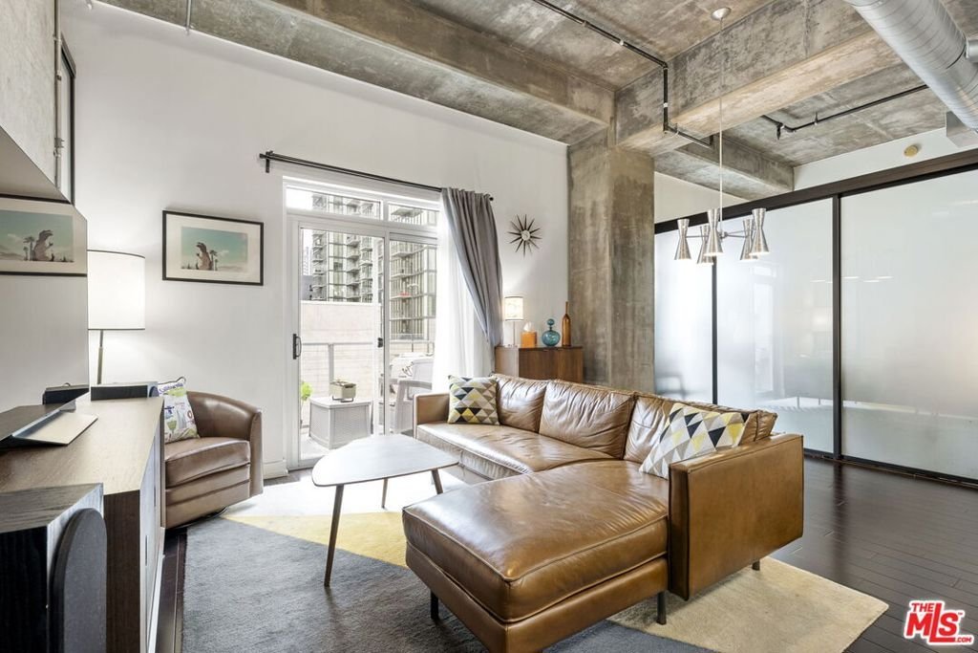
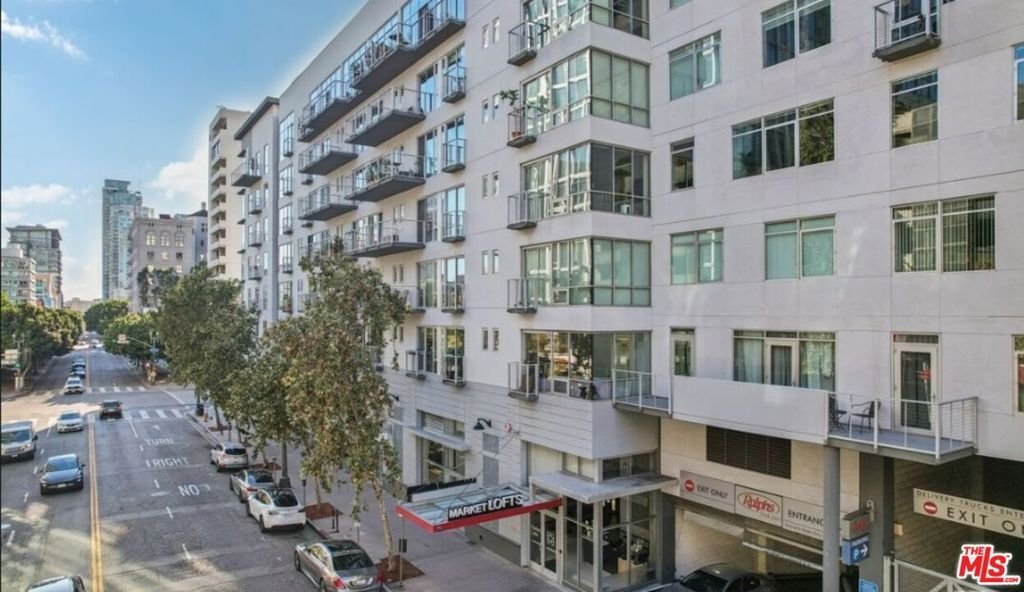
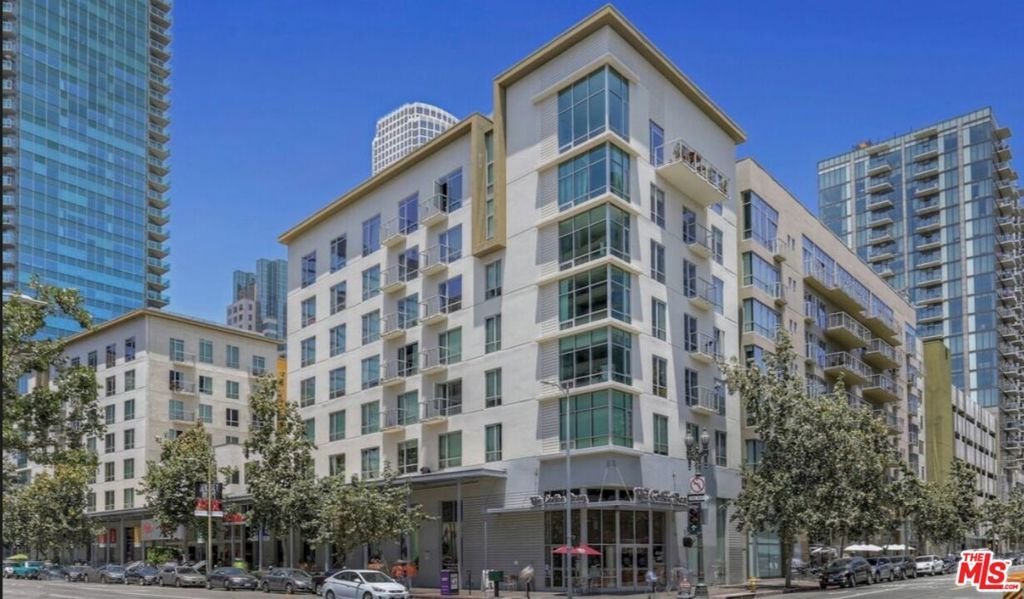
Rise above the rhythm of downtown in a rare top floor loft where elevated design meets uninterrupted skyline views and every day feels intentionally curated. Flooded with natural light from dramatic floor to ceiling windows this residence captures sweeping DTLA vistas that are widely considered the finest in the building creating a constant backdrop of energy day to night. Step inside through an impressive entry anchored by a striking exposed concrete columns with designed concrete walls to showcase a curated art collection. The open concept living space is framed by soaring 14 foot ceilings with exposed ducts and pipes blending industrial character with refined finishes. The chef inspired kitchen features sleek cabinetry Caeserstone countertops and stainless steel appliances ideal for hosting elevated dinners or relaxed evenings with the city lights as your backdrop. An expansive walk in closet and in unit washer dryer add seamless functionality to a polished lifestyle. Market Lofts offers an ideal blend of convenience and luxury an opportunity not to be missed, and timed perfectly for a front row view of the 2026 WORLD CUP AND THE 2028 SUMMER OLYMPICS! With Just 1,440 steps away from Crypto.com Arena , this location places you at the epicenter of global events while maintaining the privacy of a top floor retreat. Two rare side by side parking spaces in a secured attached garage deliver everyday ease in a high demand urban setting. Residents enjoy a full service experience with 24 hour concierge security, resort style pool and spa , fitness center , movie screening room , private party lounge , BBQ areas and onsite management along with an Amazon Locker for convenience. Positioned in South Park one of DTLA most vibrant neighborhoods you are moments from Ralphs, Whole Foods , LA Live , the Financial District and premier dining and entertainment all within a walk. Designed for professionals creatives, and investors who value access design and experience this residence delivers a true live work play lifestyle. Schedule your private showing and secure one of the most compelling top floor opportunities in downtown Los Angeles. HOA : $658.21 + (2) PARKING $576.54 + MAINTENANCE $124.42 = $1.359.17 TOTAL
Show all description
Location
- Directions: Corner of 9th st & Hope St
- Lot Size Acres: 1.7158 acres
Building Details
- Water Source: Public
- Architectural Style: SeeRemarks
- Sewer: Other,SewerTapPaid
- Common Walls: OneCommonWall
- Garage Spaces: 2
- Levels: One
Amenities & Features
- Pool Features: Community, Association
- Parking Features: Assigned, Covered, Private, SideBySide
- Security Features: TwentyFourHourSecurity, KeyCardEntry, ResidentManager, SecurityGuard
- Spa Features: Association,Community
- Parking Total: 2
- Association Amenities: BilliardRoom,Clubhouse,ControlledAccess,OutdoorCookingArea,Pool,PetRestrictions,SpaHotTub,Security
- Window Features: DoublePaneWindows
- Cooling: CentralAir
- Fireplace Features: None
- Furnished: Unfurnished
- Heating: Central
- Laundry Features: Stacked
- Appliances: Dishwasher,Microwave,Refrigerator
Nearby Schools
- High School District: Los Angeles Unified
Expenses, Fees & Taxes
- Association Fee: $658.21
Agent info
- Agent name: Cesar Melendrez
- Agent MLS: CLW-C117152
- Agent email: cmelendrez@jasonmitchellgroup.com
- Agent direct phone: 310-729-8387
Miscellaneous
- Association Fee Frequency: Monthly
- List Office Name: Jason Mitchell Real Estate Ca
- Community Features: Pool
