
 For Sale
$845,000
6451 Denny Avenue
North Hollywood, CA 91606
- 3 beds
- 3 baths
- 1,851 sq ft
- 6,754 sq ft lot
- Built 1942
Listed by: BHHS California Properties
About this home
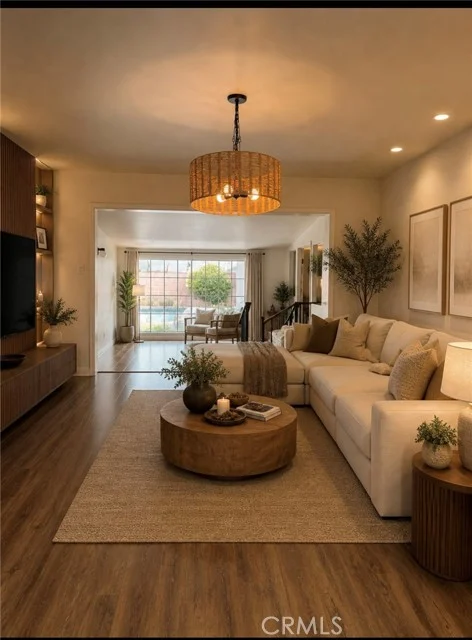
After nearly 30 years as home to one family, 6451 Denny Avenue is ready for its next chapter. Offering approximately 1,851 square feet of combined interior space, this 3-bedroom, 3-bath North Hollywood home offers something increasingly hard to find: a home to enjoy today, with the space and flexibility to make it your own over time. Inside, an open-concept layout brings together the living and dining areas with the kitchen, creating an easy flow for everyday life and gatherings. A permitted second primary suite adds versatility to the floor plan, making the home especially well suited for extended family, guests, or multigenerational living. The original home offers 1,276 square feet of living area per public records, complemented by an approximately 575-square-foot enclosed bonus area (taped), bringing the combined interior space to approximately 1,851 square feet. Finished with Spanish tile floors, filled with abundant natural light, and featuring a wall of sliding glass doors opening directly to the backyard, this additional space offers flexibility for entertaining, a family room, playroom, hobbies, or simply more room to spread out and enjoy. The spacious backyard offers endless possibilities. Set on a 6,700+ square-foot lot, there's room for outdoor dining, gardening, play, and celebrations beneath mature fruit and shade trees. A one-of-a-kind built-in brick oven adds character and creates a natural gathering spot. The lot may also offer the opportunity to explore a future ADU, adding another layer of flexibility for extended family or potential income. And then there is the location. Situated in North Hollywood with Burbank just minutes away, 6451 Denny puts the NoHo Arts District, Downtown Burbank, Studio City, Universal City, and Hollywood Burbank Airport within easy reach. Nearby Metro B and G Line connections provide access toward Hollywood, Downtown Los Angeles, and across the San Fernando Valley, while shopping, restaurants, parks, and everyday essentials are conveniently close. Some homes are finished for someone else's life. This one offers the opportunity to create your own, today, over time, and for years to come
Home details
Interior
- Bedrooms
- 3
- Full bathrooms
- 3
- Living area
- 1,851 sq ft
- Levels
- One
- Appliances
- Microwave, Refrigerator, Gas Range, Gas & Electric Range
- Interior features
- Ceiling Fan(s), Open Floorplan
- Laundry
- In Garage, Washer Included, Dryer Included
- Fireplace
- None
- Cooling
- None
- Heating
- Wall Furnace
Exterior & lot
- Lot size
- 6,754 sq ft (0.16 acres)
- View
- None
- Pool
- None
- Garage spaces
- 2
- Parking
- Converted Garage, Driveway
- Common walls
- No Common Walls
- Security
- Carbon Monoxide Detector(s), Security System, Smoke Detector(s)
Property & community
- Property type
- Single Family Residence
- Year built
- 1942
- Community
- Urban
- County
- Los Angeles
- Sale type
- Trust, Standard
- MLS #
- P1-28514
- Listed
- Aug 20, 2026
Location
Listed by: BHHS California Properties
Based on information from the California Regional Multiple Listing Service, Inc. Information is deemed reliable but not guaranteed. All data, including measurements and calculations of area, should be independently reviewed and verified for accuracy. Properties may or may not be listed by the office or agent presenting this information.
Listing data last updated Oct 4, 2026 9:41 pm.
Explore South Bay homes
More homes in North Hollywood
Based on information from the California Regional Multiple Listing Service, Inc. Information is deemed reliable but not guaranteed. All data, including measurements and calculations of area, should be independently reviewed and verified for accuracy. Properties may or may not be listed by the office or agent presenting this information.