














6458 Hanna, Woodland Hills, CA, US, 91303
6458 Hanna, Woodland Hills, CA, US, 91303Basics
- Date added: Added 2 weeks ago
- Category: Residential
- Type: SingleFamilyResidence
- Status: Active
- Bedrooms: 3
- Bathrooms: 3
- Area: 1457 sq ft
- Lot size: 6902, 6902 sq ft
- Year built: 1954
- Property Condition: Turnkey
- View: Neighborhood
- County: Los Angeles
- MLS ID: SR26130019
Description
-
Description:
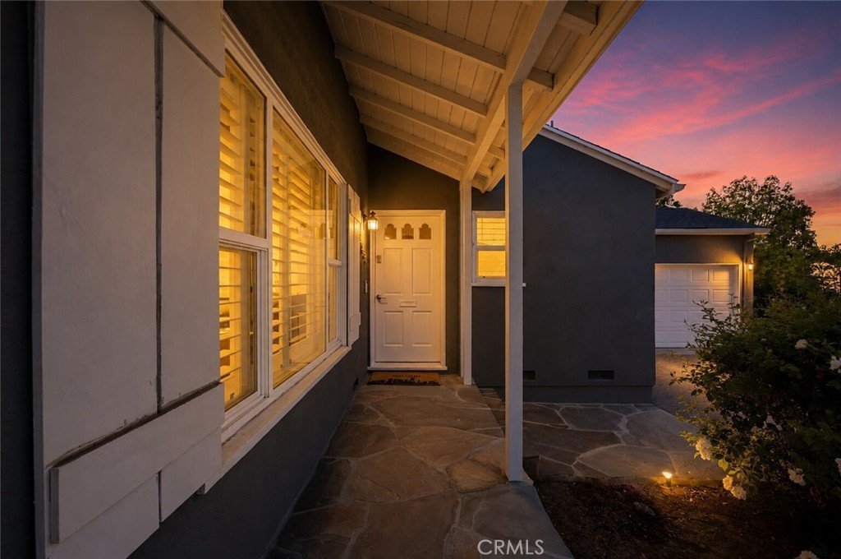
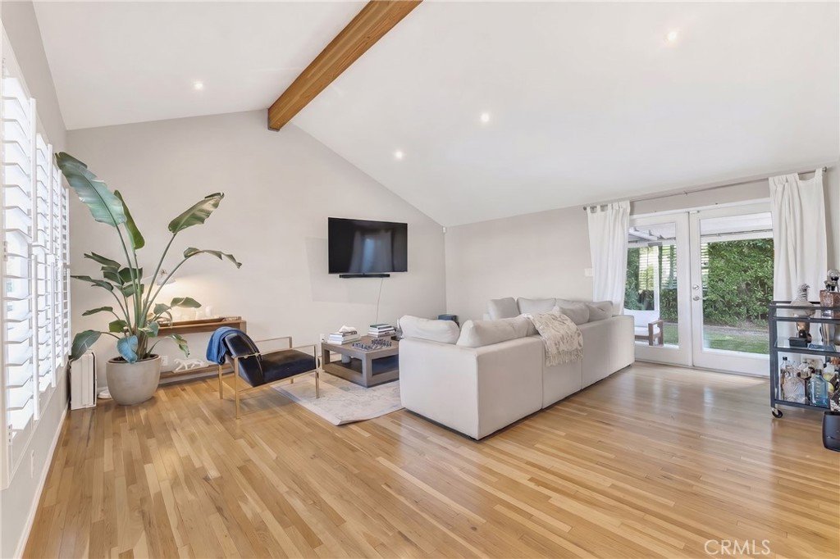
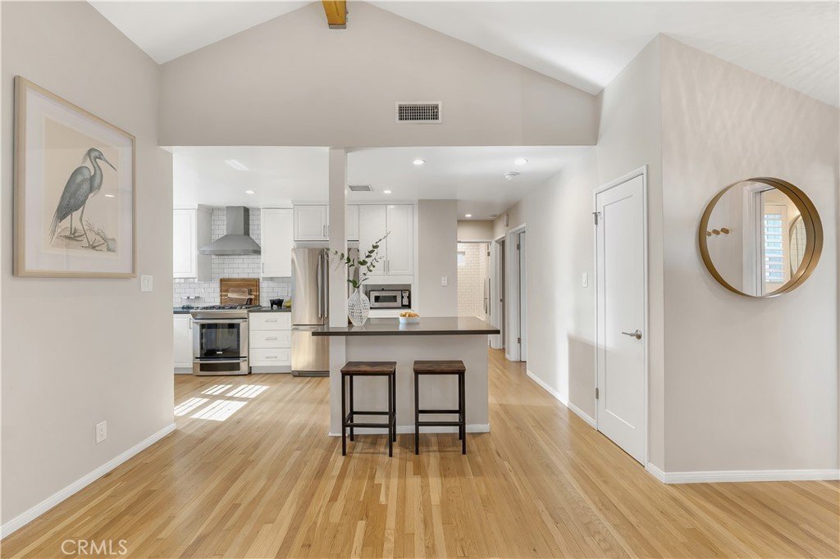
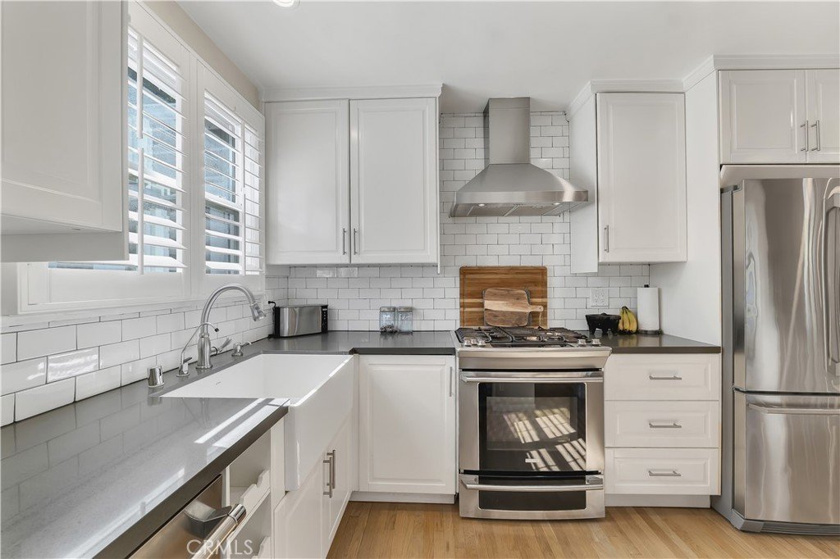
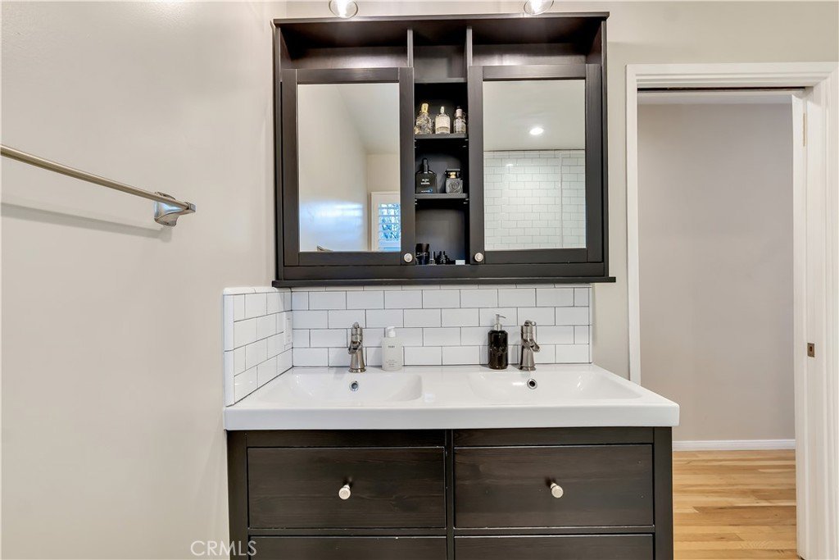
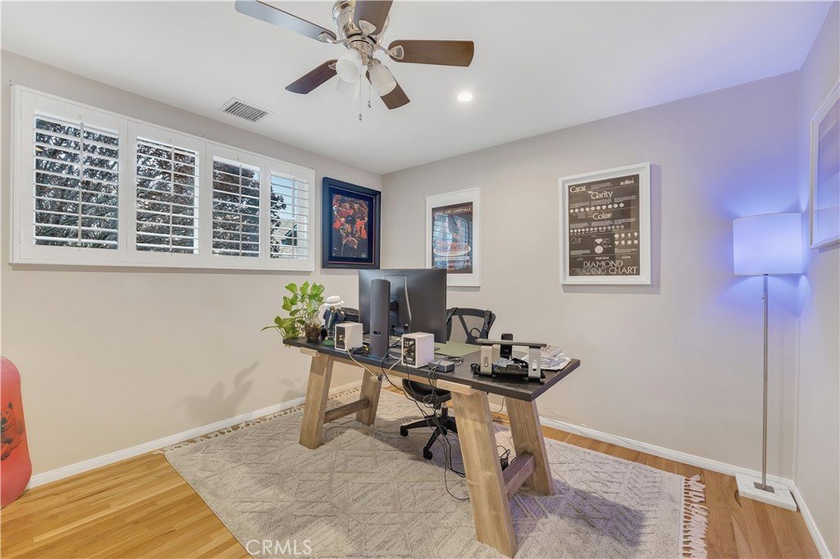
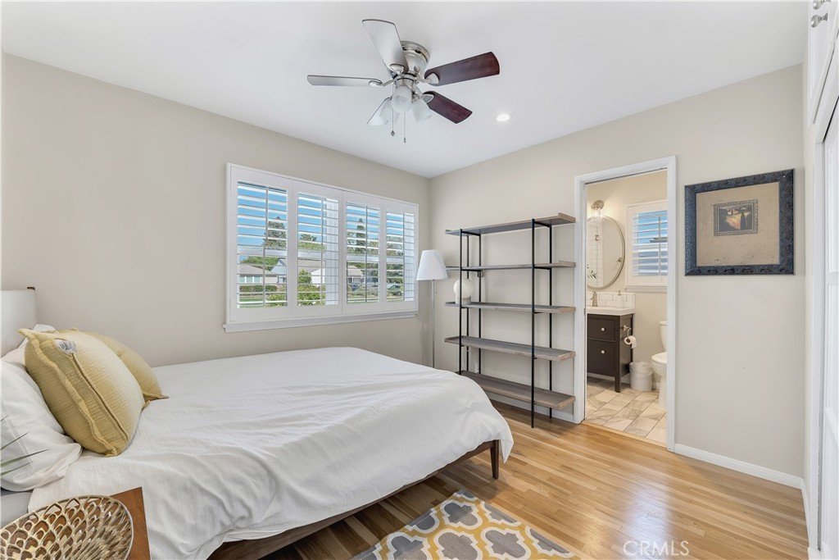
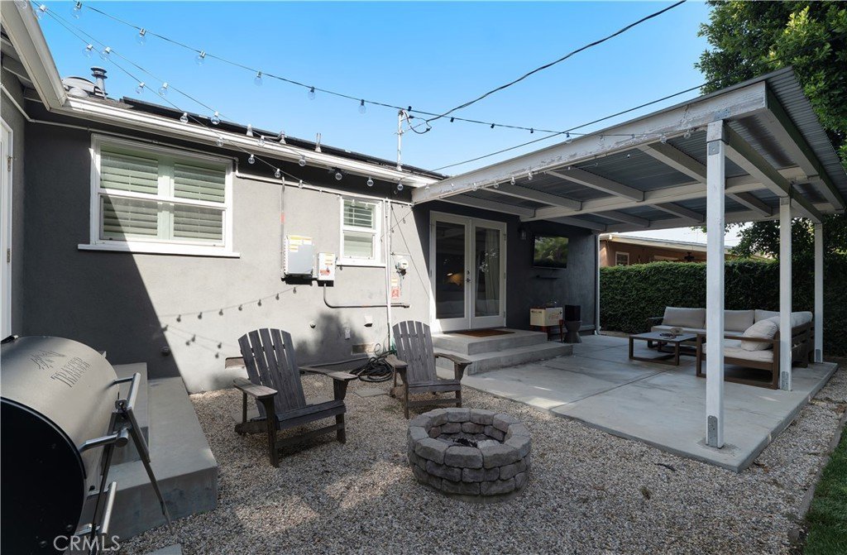
Woodland Hills' most sought after pockets, just minutes from The Village, Westfield Topanga, Warner Center, and future Rams Village. This updated 3-bedroom, 3-bath home sits on a quiet street with a bright, open layout built for both daily living and entertaining. The kitchen offers quartz countertops, stainless steel appliances, and a modern finish that flows into the main living area, complete with vaulted ceilings, natural light, and wide-plank hardwood floors. The primary suite includes a walk-in closet, updated en-suite with walk-in shower, and French doors leading to a covered patio and low-maintenance backyard. Additional features include new windows and French doors, recessed lighting, refinished hardwood floors, a two-car garage, and PAID OFF SOLAR PANELS for extra savings.
Show all description
Location
- Directions: Victory Ave & Hanna Ave
- Lot Size Acres: 0.1584 acres
Building Details
- Structure Type: House
- Water Source: Public
- Architectural Style: Contemporary
- Lot Features: BackYard,FrontYard,Garden
- Sewer: PublicSewer
- Common Walls: NoCommonWalls
- Garage Spaces: 2
- Levels: One
- Floor covering: Wood
Amenities & Features
- Pool Features: None
- Parking Features: Garage
- Security Features: SecuritySystem, CarbonMonoxideDetectors, FireDetectionSystem, SmokeDetectors
- Patio & Porch Features: Open,Patio
- Parking Total: 2
- Utilities: CableAvailable,SewerConnected,WaterAvailable
- Window Features: DoublePaneWindows,Shutters
- Cooling: CentralAir
- Fireplace Features: None
- Heating: Central
- Interior Features: CeilingFans, EatInKitchen, HighCeilings, LivingRoomDeckAttached, RecessedLighting, AllBedroomsDown, MainLevelPrimary, PrimarySuite, WalkInClosets
- Laundry Features: Inside
- Appliances: Dishwasher,GasCooktop,GasOven,IceMaker,Microwave,RangeHood,WaterHeater,Dryer,Washer
Nearby Schools
- High School District: Los Angeles Unified
Expenses, Fees & Taxes
- Association Fee: 0
Agent info
- Agent name: Tyler West
- Agent MLS: SR207061896
- Agent email: tyler.west@attlercap.com
- Agent officephone: 818-570-2040
Miscellaneous
- List Office Name: Attler Capital Group, Inc
- Listing Terms: Cash,CashToNewLoan,Conventional,Exchange1031,FHA,PrivateFinancingAvailable,VaLoan
- Common Interest: None
- Community Features: Biking,Curbs,StreetLights,Suburban
- Attribution Contact: 818-274-6901
