











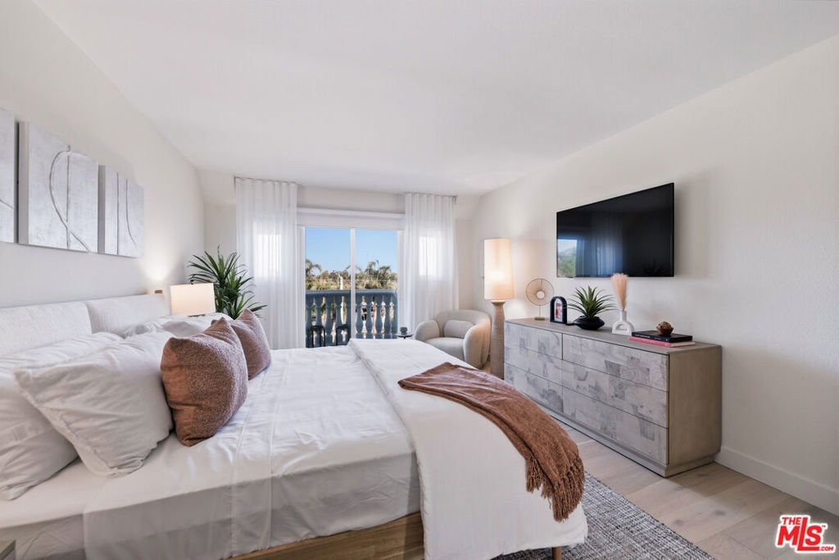


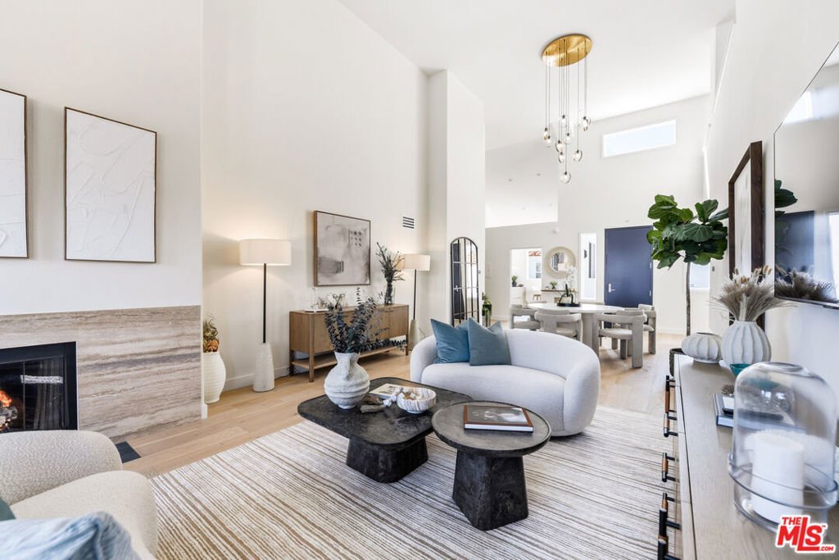
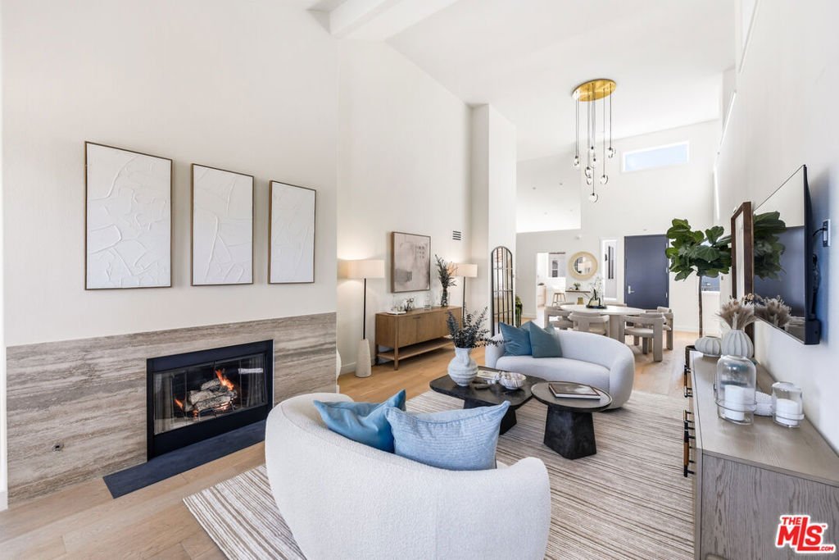
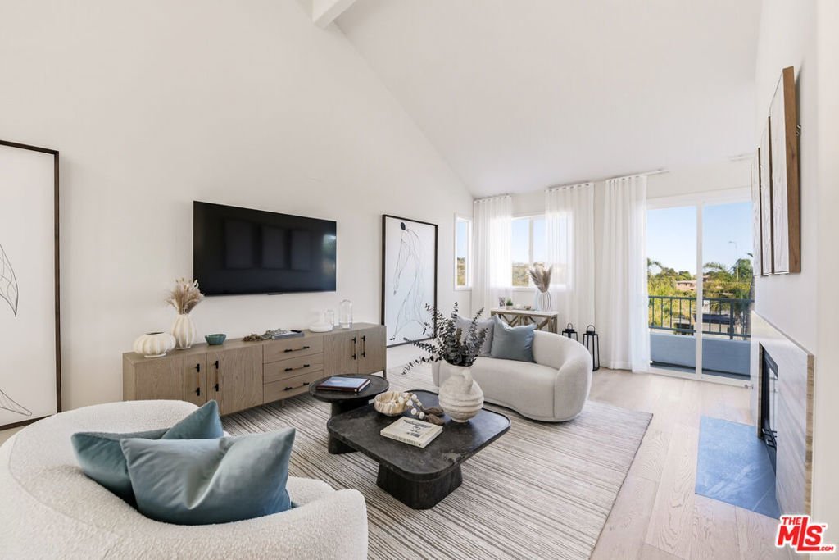

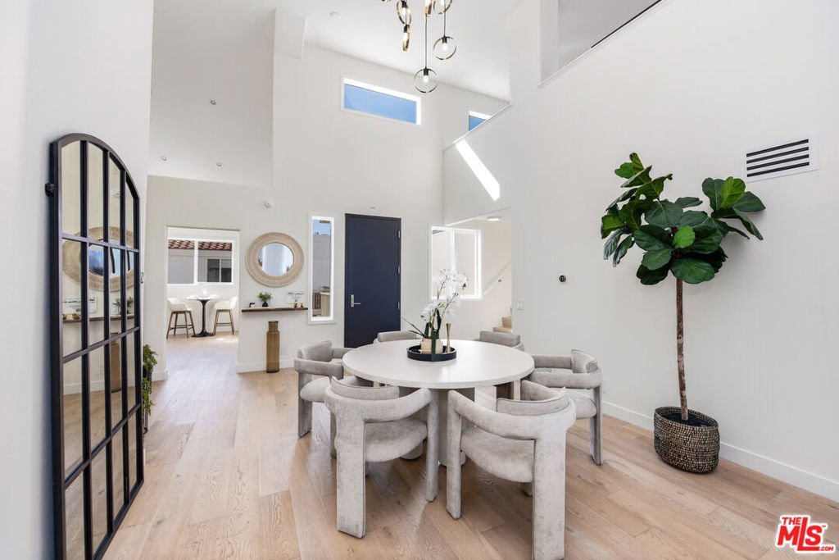
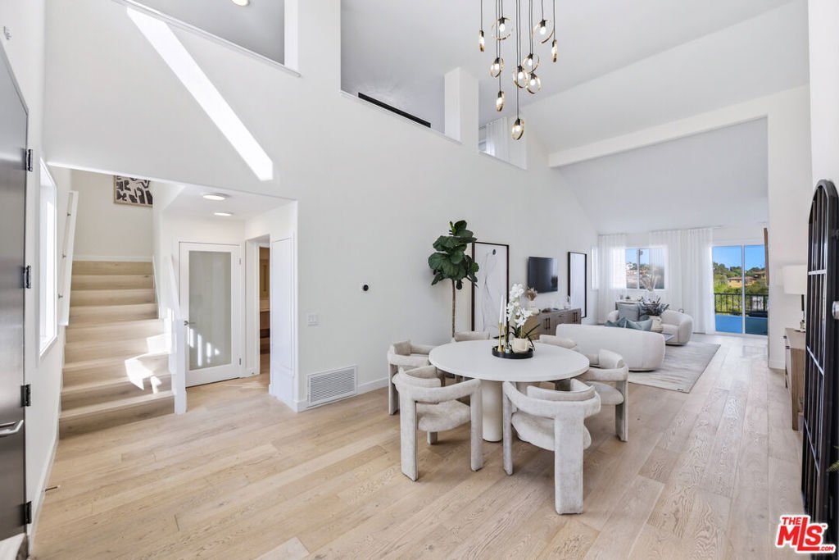
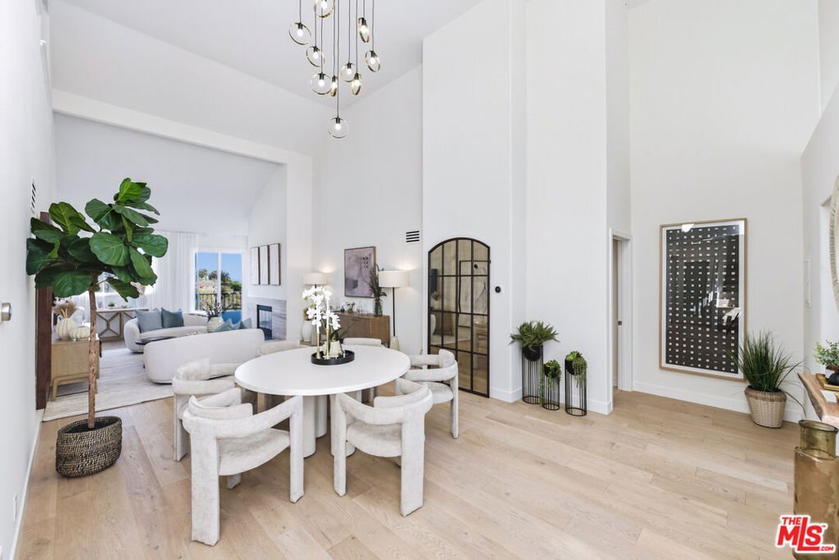
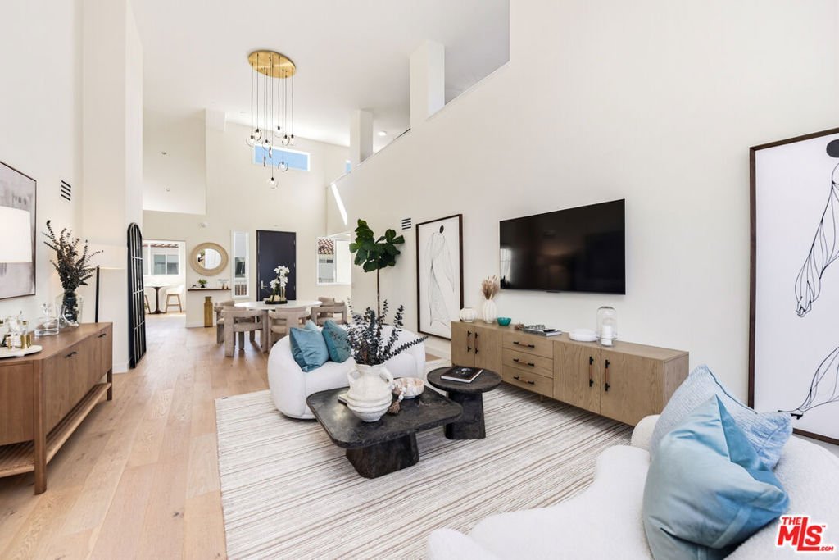
6487 Cavalleri Road 429, Malibu, CA, US, 90265
6487 Cavalleri Road 429, Malibu, CA, US, 90265Basics
- Date added: Added 2 months ago
- Category: Residential
- Type: Condominium
- Status: Active
- Bedrooms: 2
- Bathrooms: 2
- Area: 1884 sq ft
- Lot size: 248818, 248818 sq ft
- Property Condition: UpdatedRemodeled
- View: Ocean
- Subdivision Name: PRIVE MALIBU
- Zoning: LCR120000*
- County: Los Angeles
- MLS ID: 26853507
Description
-
Description:
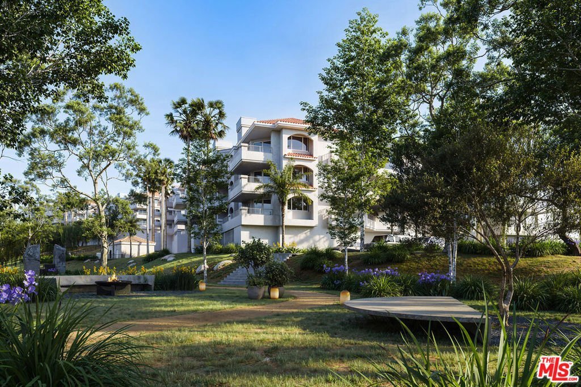
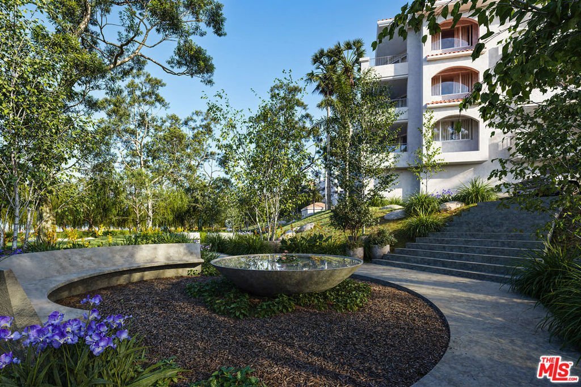
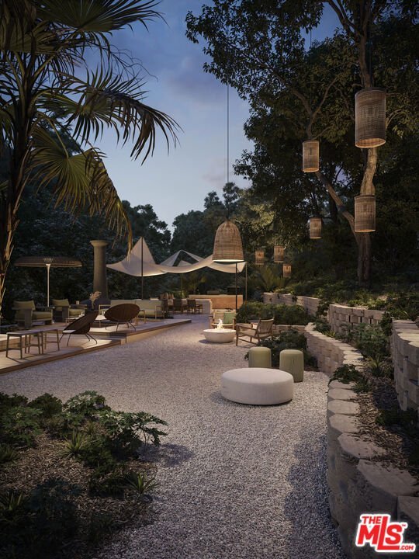
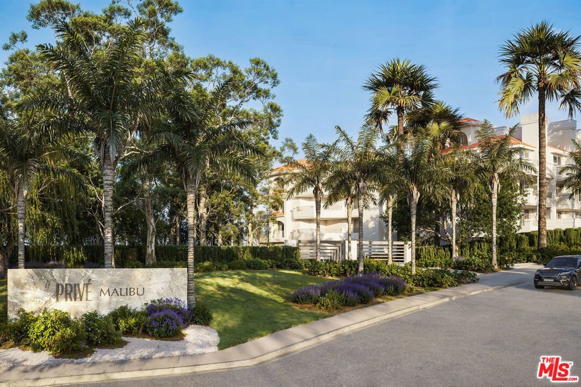
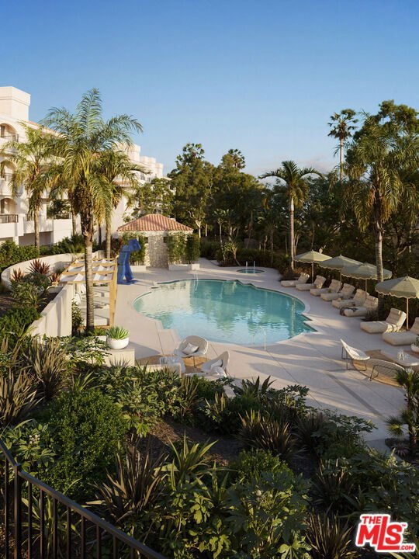
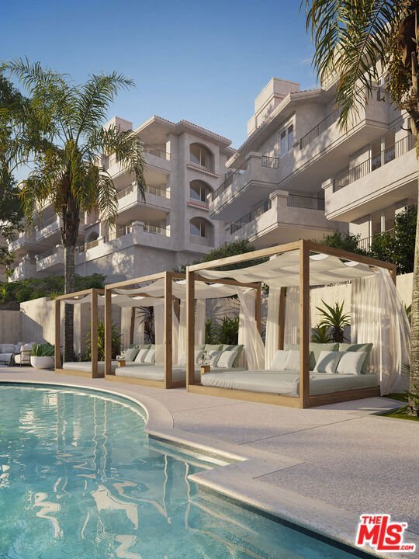
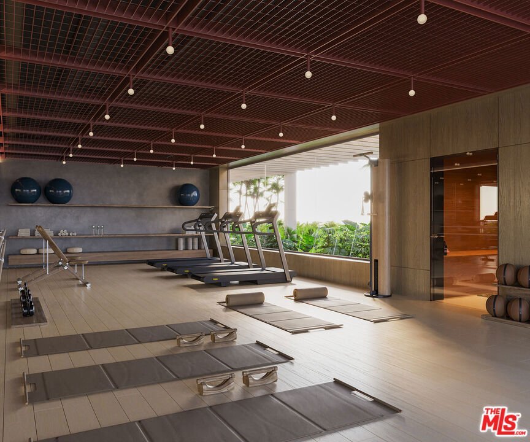
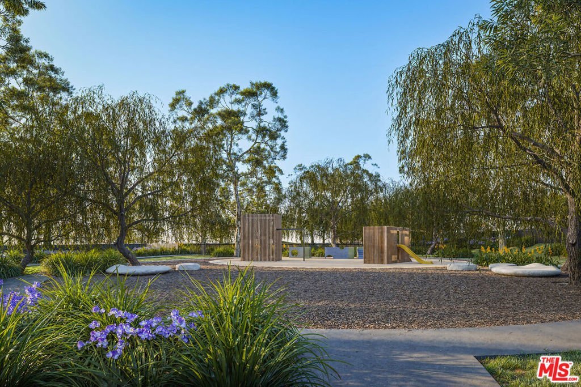
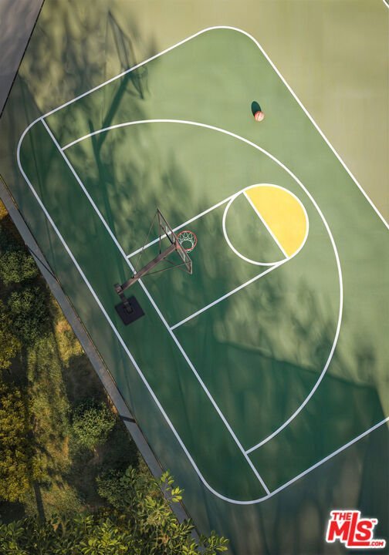
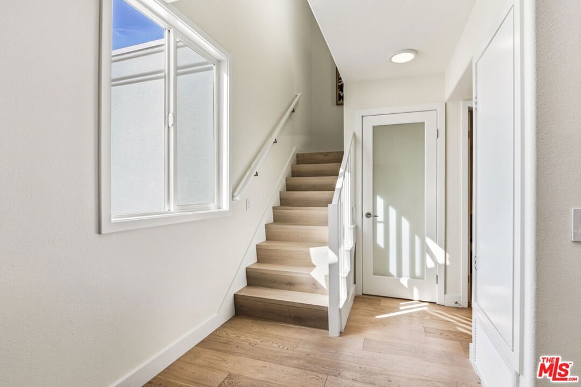
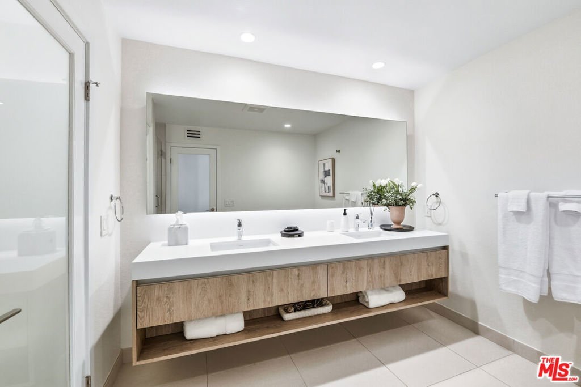
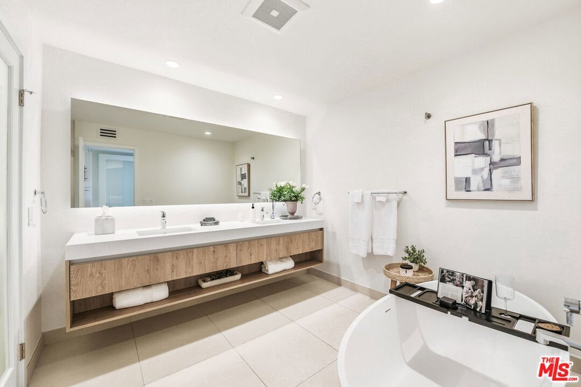
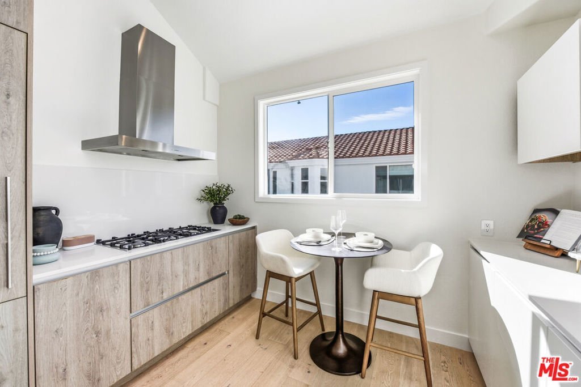
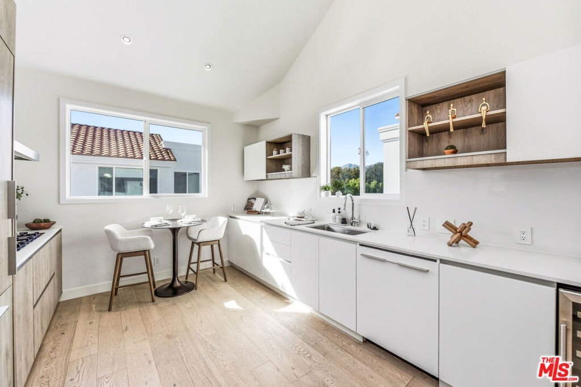
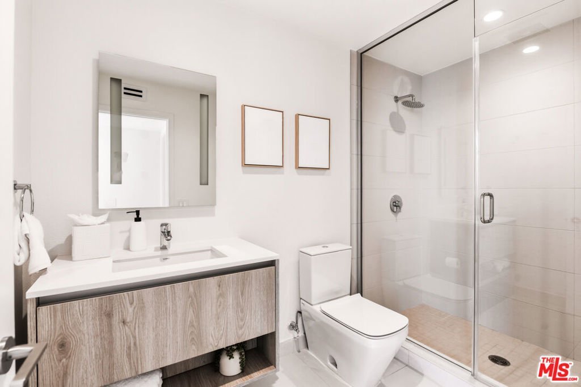
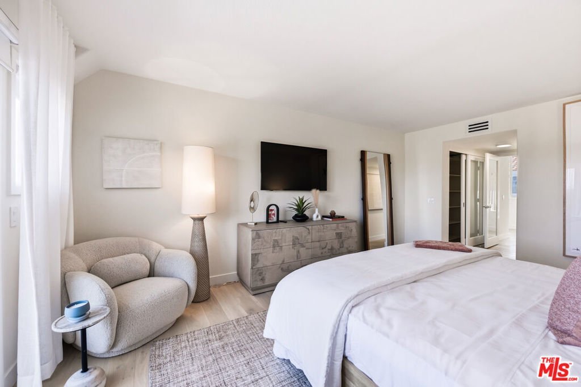
Nestled along the Pacific Coast Highway in highly coveted Point Dume, this new ultra-luxury Malibu lifestyle community offers a RARE 10-acre blend of coastal and rustic elegance with sophisticated luxury. Blending modern architecture with natural beauty, our 2 Bed, 2 Full Bath exclusive designer Penthouse offers open concept living spaces with meticulously appointed designer finishes, dramatic soaring ceilings, extra windows, a corner detached wall, gourmet kitchen, spa-inspired baths, with two private terraces. Residents enjoy a resort-caliber lifestyle with amenities such as Zen Gardens, Yoga, Hiking Trails, Basketball, Pickleball, Tennis (with cabanas), Resort-style Pool and Spa, AI Gym complete with Cold Plunge and Red-Light Renewal Spa, Al Fresco dining space with grills, Doggie Park, Kids Playground, and more, making Prive Malibu a private coastal sanctuary. Thoughtfully designed around the way you live. Exclusive, Unrepeatable, Unparalleled. HOA includes fire insurance. Fully designer-furnished.
Show all description
Location
- Directions: PCH-To Cavalleri
- Lot Size Acres: 5.7121 acres
Building Details
- Sewer: SepticTypeUnknown
- Common Walls: OneCommonWall
- Construction Materials: Stucco
- Levels: MultiSplit
- Floor covering: Tile
Amenities & Features
- Pool Features: Community, Heated, InGround, Association
- Parking Features: CommunityStructure
- Security Features: GatedCommunity
- Spa Features: InGround
- Parking Total: 2
- Association Amenities: SportCourt,Pool,PetRestrictions,TennisCourts
- Cooling: CentralAir
- Fireplace Features: LivingRoom
- Furnished: Furnished
- Heating: Central
- Interior Features: WalkInClosets
- Laundry Features: LaundryCloset,InKitchen
- Appliances: Dishwasher,Disposal,Refrigerator,Washer
Expenses, Fees & Taxes
- Association Fee: $2,965
Agent info
- Agent name: Jeffrey Chertow
- Agent MLS: CLW-M96048
- Agent email: jeffchertow@gmail.com
- Agent direct phone: 310-456-3469
Miscellaneous
- Association Fee Frequency: Monthly
- List Office Name: Pinnacle Estate Properties
- Community Features: Gated,Pool
- Direction Faces: East
