

















6501 Whitworth Drive, Los Angeles, CA, US, 90035
6501 Whitworth Drive, Los Angeles, CA, US, 90035Basics
- Date added: Added 3 months ago
- Category: Residential
- Type: SingleFamilyResidence
- Status: Active
- Bedrooms: 4
- Bathrooms: 4
- Area: 2885 sq ft
- Lot size: 9606, 9606 sq ft
- Year built: 1934
- View: None
- Zoning: LAR1
- County: Los Angeles
- MLS ID: 26832155
Description
-
Description:
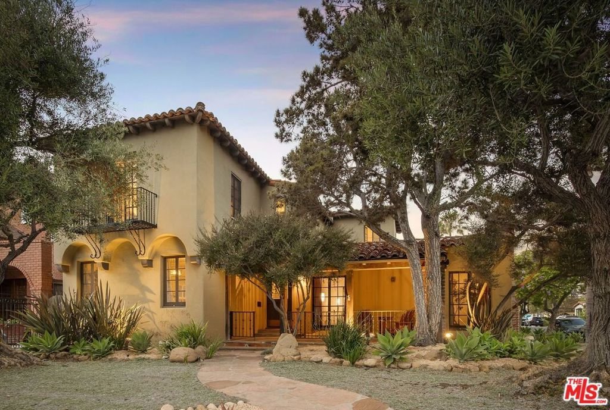
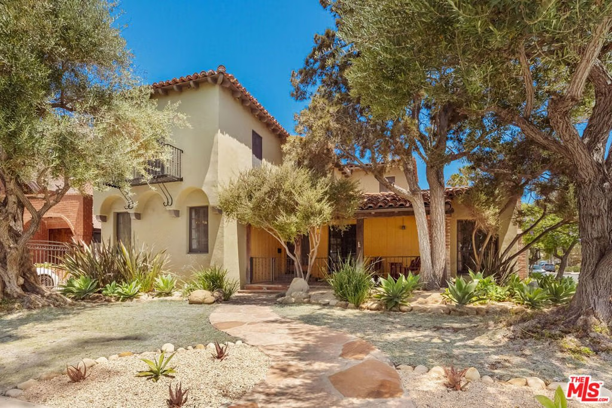
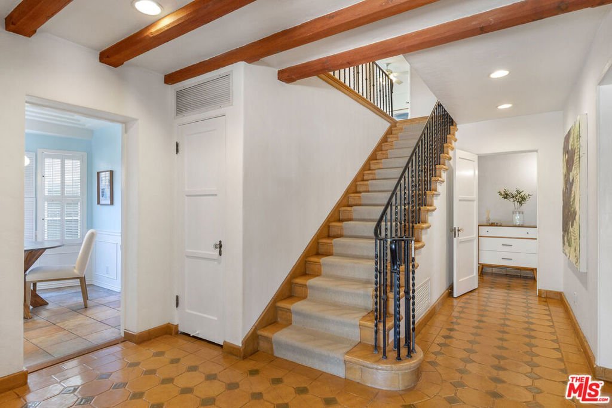
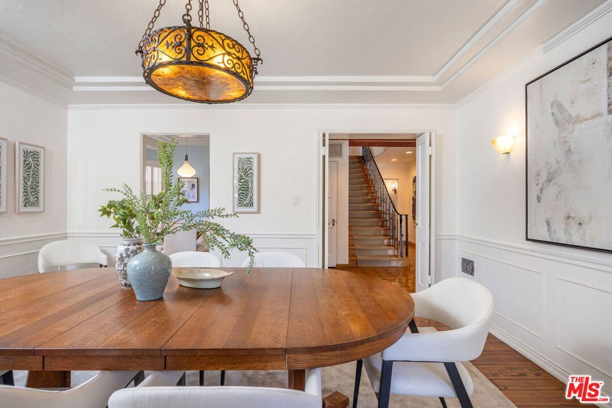
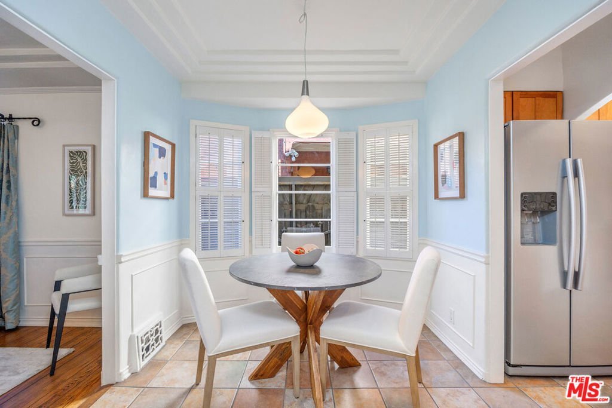
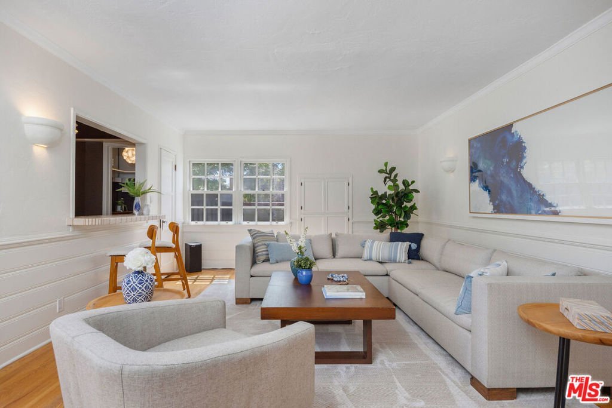
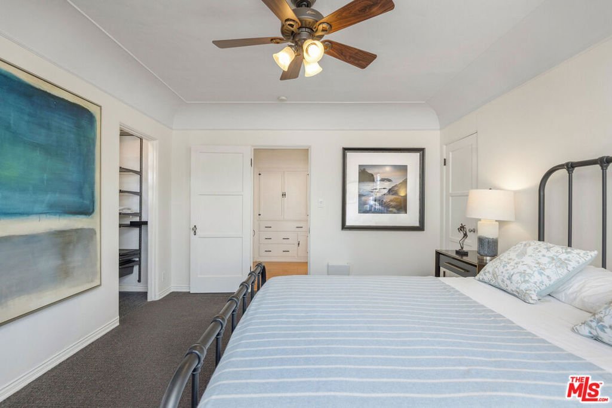
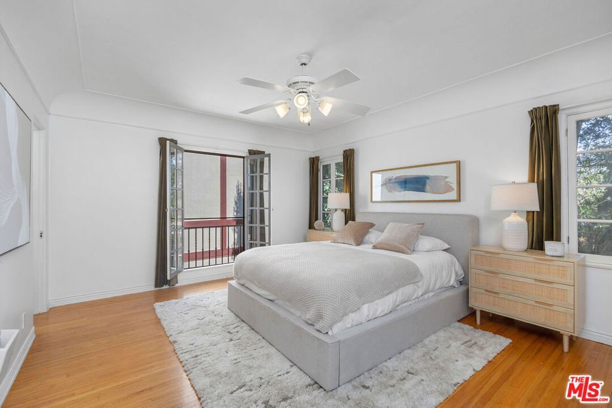
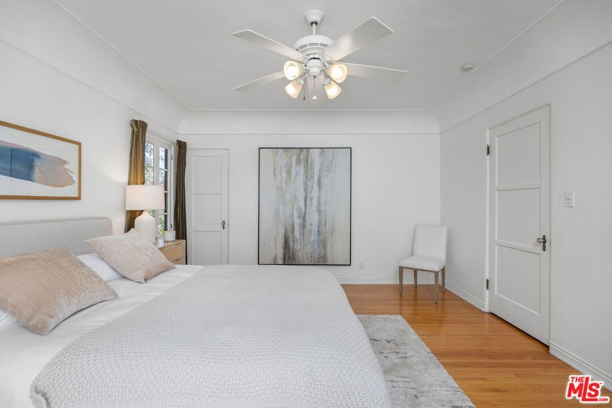
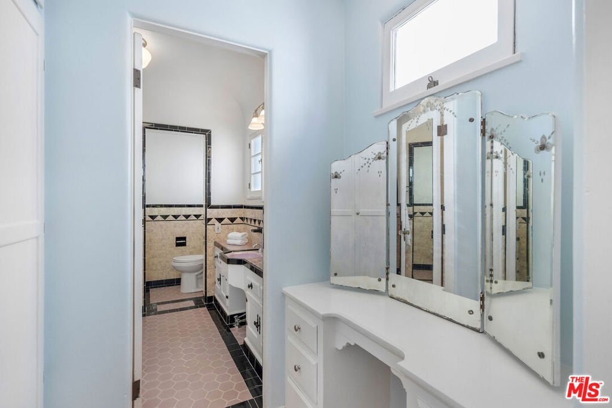
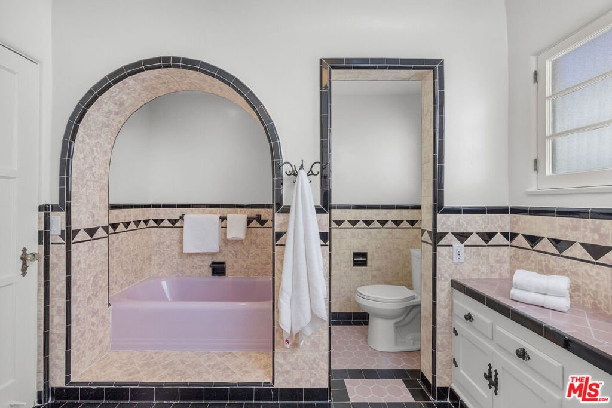
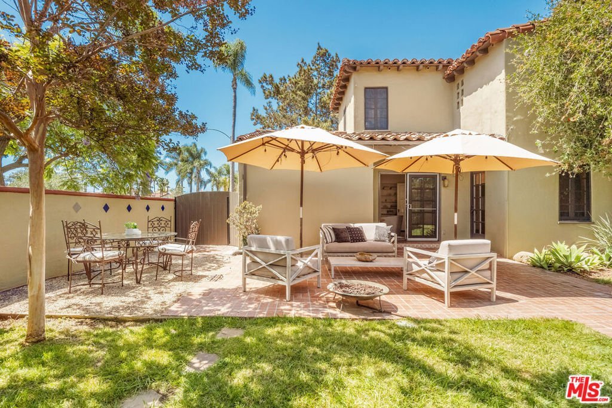
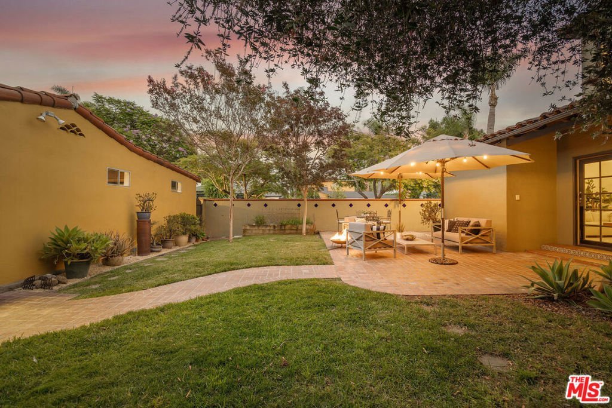
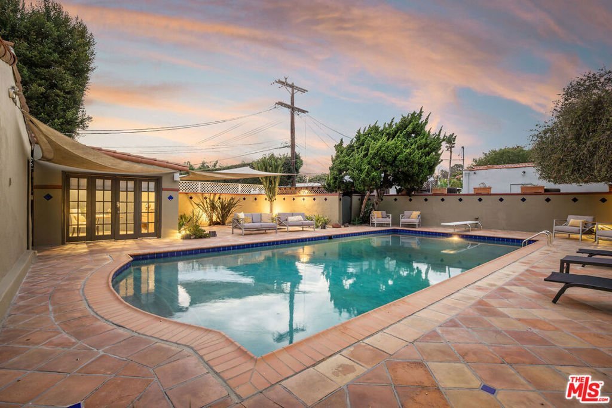
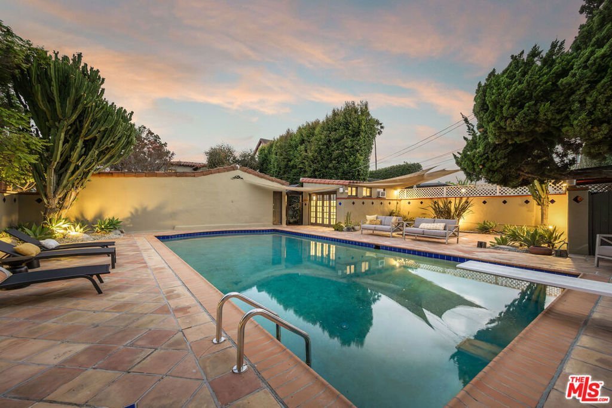
6501 Whitworth Drive is a 1934 compound in historic South Carthay, by renowned builder Spyros G. Ponty. This almost 3000 sq. ft. property features a rare corner lot exceeding 9,600 square feet unusual for the Miracle Mile. The estate includes a detached garage with a dedicated workspace, a standalone versatile pool bungalow, and a large swimming pool and spa. Covered by the Mills Act, the property provides substantial and ongoing property tax reductions for the homeowner. The entire residence has been meticulously maintained over the decades, ensuring its original architectural integrity, vintage layout, and classic design elements remain completely intact. As part of the National Register of HIstoric Places as well as the South Carthay HPOZ, this fine property offers an investment opportunity by combining classic architectural design with financial benefits through its Mills Act tax status. The oversized lot functions as a private residential compound, offering versatile spaces for creative home offices, or guest accommodations in the heart of Los Angeles. Located on a prominent corner lot, the home provides private outdoor entertaining spaces centered around the large pool while maintaining proximity to local transportation hubs, cultural landmarks, dining, and shopping. 6501 Whitworth Drive represents a rare real estate offering that pairs a verified historic provenance with modern utility and long-term tax preservation benefits.
Show all description
Location
- Directions: East of La Cienega, North of Pico, South of Olympic, West of Crescent Heights
- Lot Size Acres: 0.2205 acres
Building Details
Amenities & Features
- Pool Features: DivingBoard, Fenced, InGround
- Parking Features: Garage, WorkshopInGarage
- Patio & Porch Features: Covered,FrontPorch,Open,Patio
- Spa Features: InGround
- Parking Total: 0
- Cooling: CentralAir
- Fireplace Features: LivingRoom
- Furnished: Unfurnished
- Heating: Central
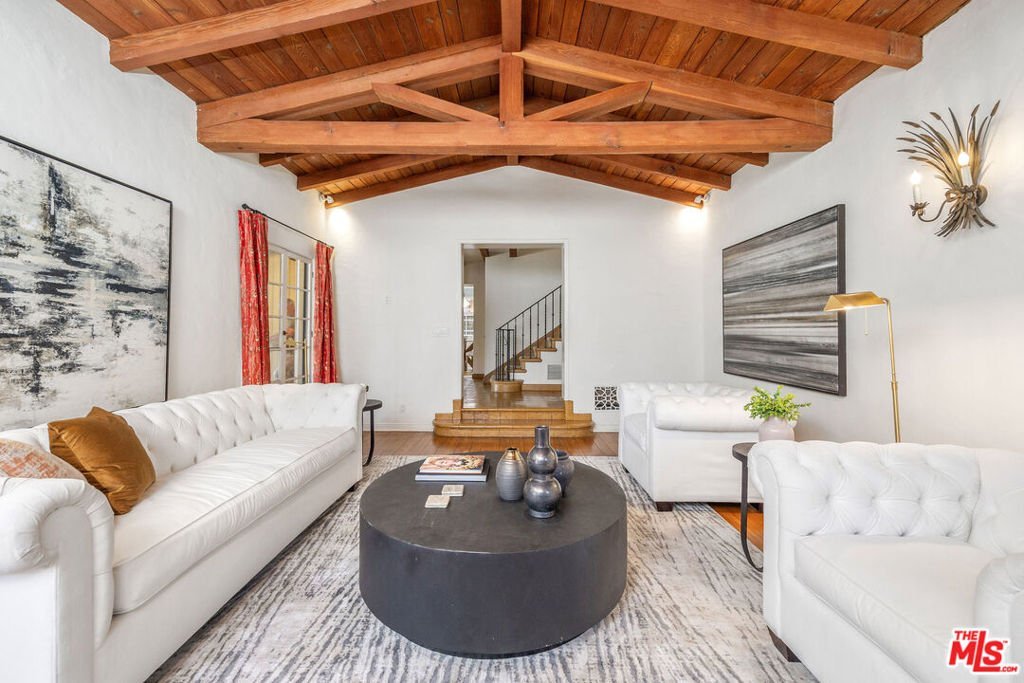
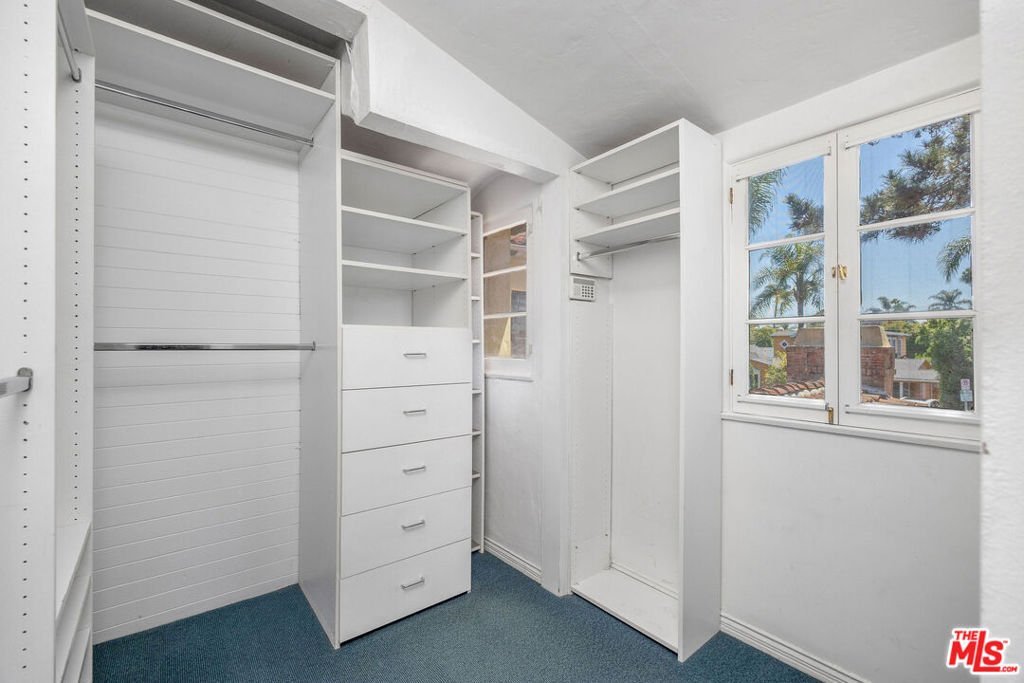
- Interior Features: BeamedCeilings, WetBar, CeilingFans, UtilityRoom, WalkInClosets, Workshop
- Laundry Features: LaundryRoom
- Appliances: Dishwasher,Refrigerator,Dryer,Washer
Agent info
- Agent name: John Barrentine
- Agent MLS: CLW-X14579
- Agent email: John@barrentinegroup.com
- Agent officephone: 323-762-2600
- Agent direct phone: 310-276-6656
Miscellaneous
- List Office Name: Keller Williams Larchmont
- Direction Faces: South
