
















6503 Day Street, Tujunga, CA, US, 91042
6503 Day Street, Tujunga, CA, US, 91042Basics
- Date added: Added 2 hours ago
- Category: Residential
- Type: SingleFamilyResidence
- Status: Active
- Bedrooms: 3
- Bathrooms: 1
- Area: 1080 sq ft
- Lot size: 5085, 5085 sq ft
- Year built: 1963
- View: Mountains
- Zoning: LAR1
- County: Los Angeles
- MLS ID: P1-28751
Description
-
Description:
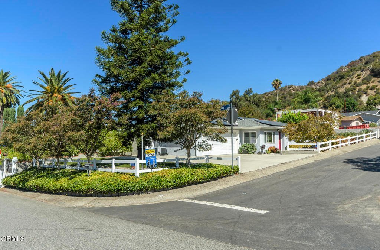
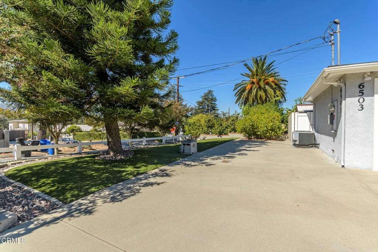
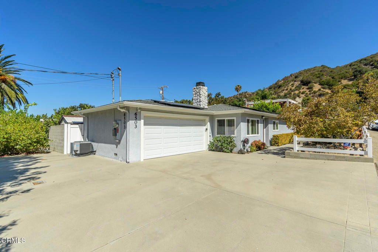
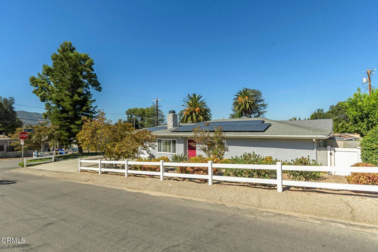
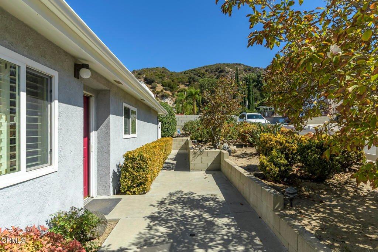
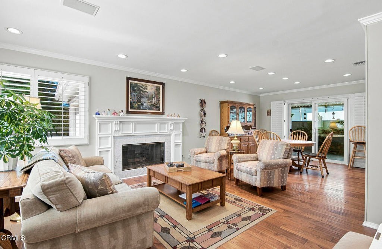
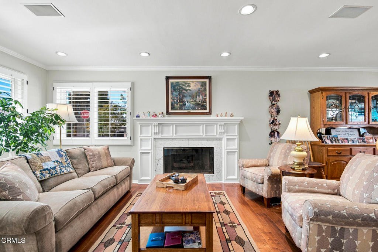
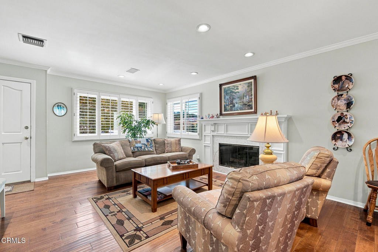
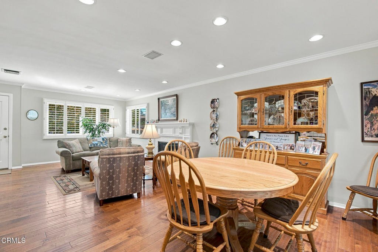
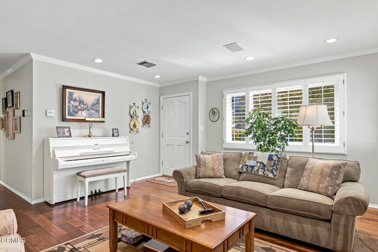
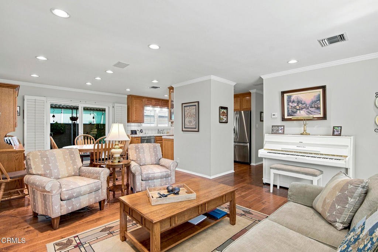
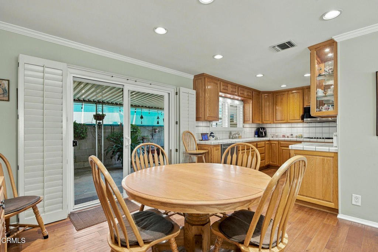
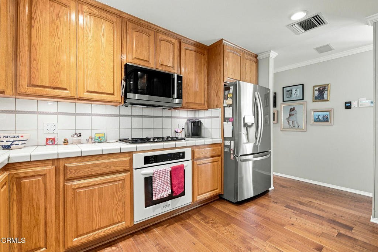
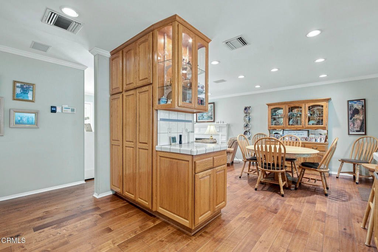
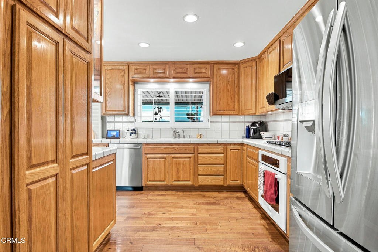
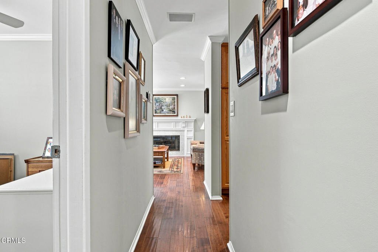
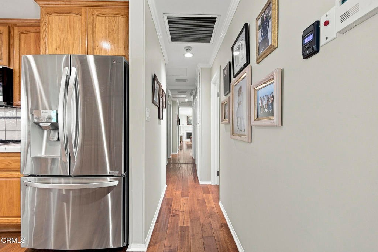
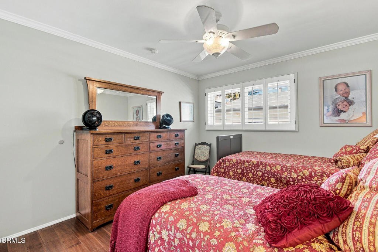
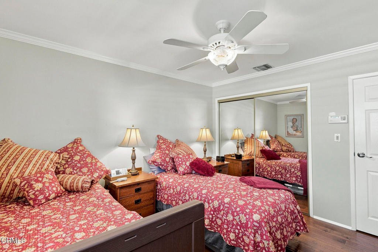
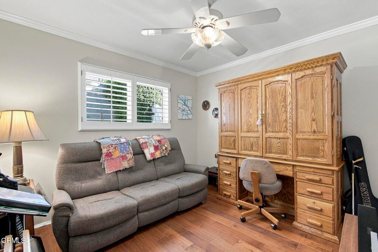
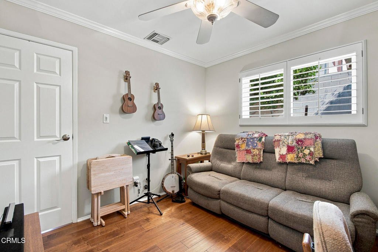
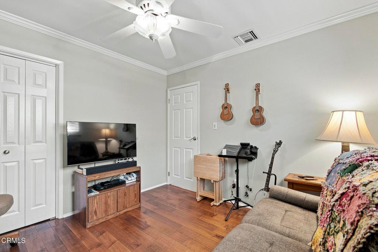
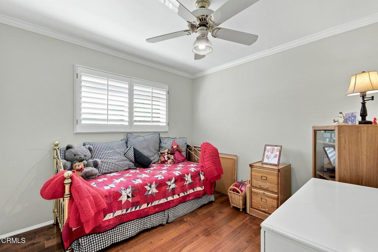
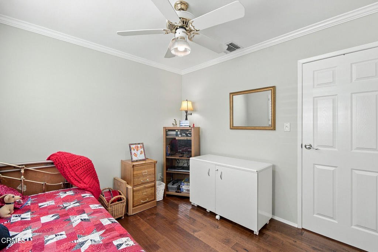
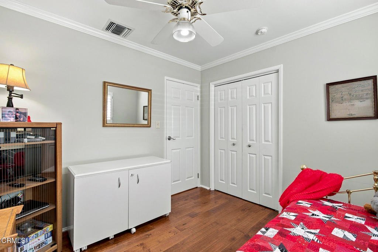
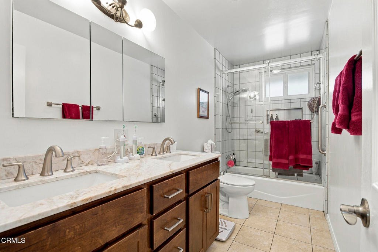
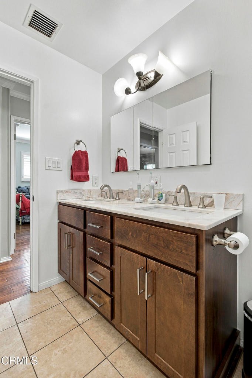
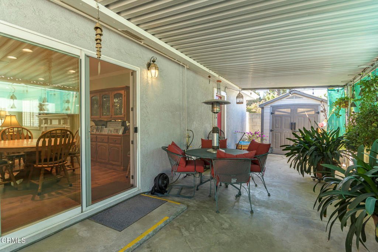
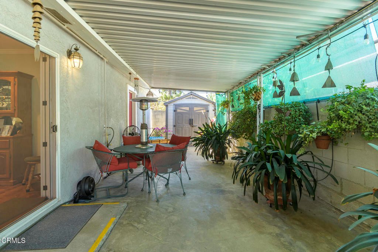
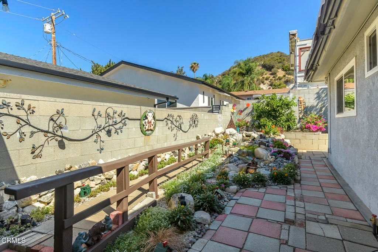
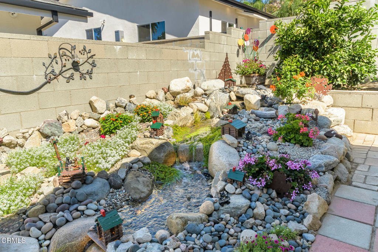
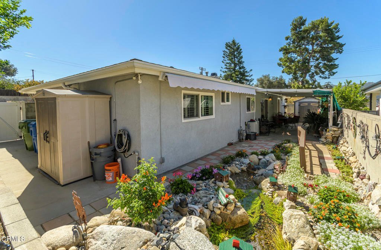
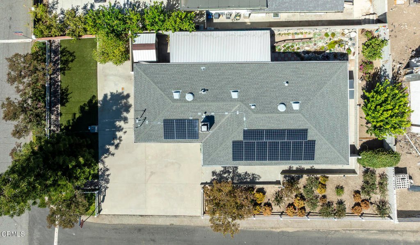
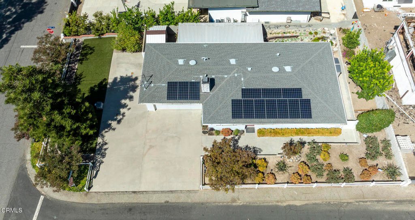
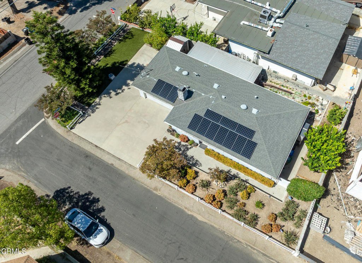
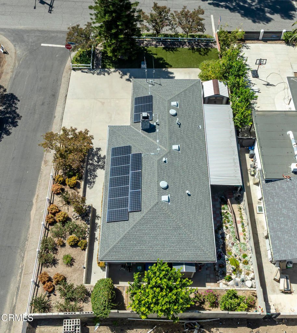
Welcome to this charming 3-bedroom, 1-bath ranch-style home in Tujunga, lovingly cared for by the same owner since 1981. Offering approximately 1,080 square feet of living space on a 5,085-square-foot lot, this move-in-ready home combines comfort, thoughtful upgrades and inviting indoor-outdoor living. The interior features engineered distressed wood flooring, recessed lighting, ceiling fans, plantation shutters, dual-pane windows and sliding glass door, along with central air conditioning and heating. Two thermostatically controlled fans provide additional ventilation and comfort. The well-appointed kitchen features tile countertops and backsplash, oak soft-close cabinetry, stainless steel dishwasher, double Kohler sinks, KitchenAid electric oven, Thermador 5-burner gas cooktop and LG refrigerator. The comfortable living room is highlighted by a fireplace with glass doors and gas log that can also be enjoyed as a wood-burning fireplace, plus built-in JPL speakers. A two-car garage with automatic garage door opener provides built-in shelving, a workbench, additional storage and freezer. Step outside to a covered patio designed for relaxing and entertaining, complete with a waterfall feature and retractable awning. The low-maintenance grounds include artificial lawn, automatic sprinklers, orange and lemon trees, two storage sheds, rain gutters and downspouts, block walls and vinyl gates. A particularly desirable feature is the recreational vehicle parking with dump access, providing added flexibility for an RV or recreational toys. Additional improvements include a solar system and 200-amp electrical panel. Built in 1963, this well-cared-for Tujunga home offers a wonderful combination of character, practical upgrades, outdoor enjoyment and long-term pride of ownership.
Show all description
Location
- Directions: Haines Canyon east to Breidt or Lowell west to Breidt
- Lot Size Acres: 0.1167 acres
Building Details
- Structure Type: House
- Water Source: Public
- Architectural Style: Ranch
- Lot Features: CornerLot,Yard
- Sewer: SepticTypeUnknown
- Common Walls: NoCommonWalls
- Construction Materials: Stucco,CopperPlumbing
- Fencing: Block,Vinyl
- Foundation Details: Slab
- Garage Spaces: 2
- Levels: One
- Other Structures: Sheds
- Floor covering: Laminate, SeeRemarks
Amenities & Features
- Pool Features: None
- Parking Features: DoorSingle, Driveway, Garage, RvAccessParking
- Security Features: SecuritySystem, SmokeDetectors
- Patio & Porch Features: Concrete,Covered
- Spa Features: None
- Parking Total: 4
- Roof: Composition
- Utilities: ElectricityConnected,NaturalGasConnected,SewerNotAvailable,WaterConnected
- Window Features: DoublePaneWindows,PlantationShutters,Screens
- Cooling: CentralAir,Electric,AtticFan
- Door Features: PanelDoors
- Electric: ElectricityOnProperty,Standard
- Exterior Features: Awnings
- Fireplace Features: Gas, LivingRoom, WoodBurning
- Heating: Central,NaturalGas
- Interior Features: CeilingFans, CrownMolding, RecessedLighting, TileCounters
- Laundry Features: InGarage
- Appliances: Dishwasher,ElectricOven,GasCooktop,GasWaterHeater,Microwave,Refrigerator,Dryer,Washer
Agent info
- Agent name: Chuck Lamm
- Agent MLS: P62366
- Agent email: clamm4re@gmail.com
- Agent officephone: (818) 790-6774
- Agent direct phone: (818) 652-2876
Miscellaneous
- List Office Name: Engel & Voelkers La Canada
- Listing Terms: Conventional,Submit
- Common Interest: None
- Community Features: Foothills,Gutters,Hiking
- Direction Faces: East
- Exclusions: Patio Bells, wind chimes, bears and rusty Iron.
- Inclusions: Christmas Lights, Freezer, all appliances.
- Virtual Tour URL Branded: https://unbranded.visithome.ai/9aoHnXR5TU9rMUwfhGhF7w?mu=ft&t=1788374059
- Attribution Contact: clamm4re@gmail.com
