












6505 N Muscatel Avenue, San Gabriel, CA, US, 91775
6505 N Muscatel Avenue, San Gabriel, CA, US, 91775Basics
- Date added: Added 1 month ago
- Category: Residential
- Type: SingleFamilyResidence
- Status: Active
- Bedrooms: 5
- Bathrooms: 4
- Area: 3043 sq ft
- Lot size: 5985, 5985 sq ft
- Year built: 1991
- View: None
- County: Los Angeles
- MLS ID: AR26153057
Description
-
Description:
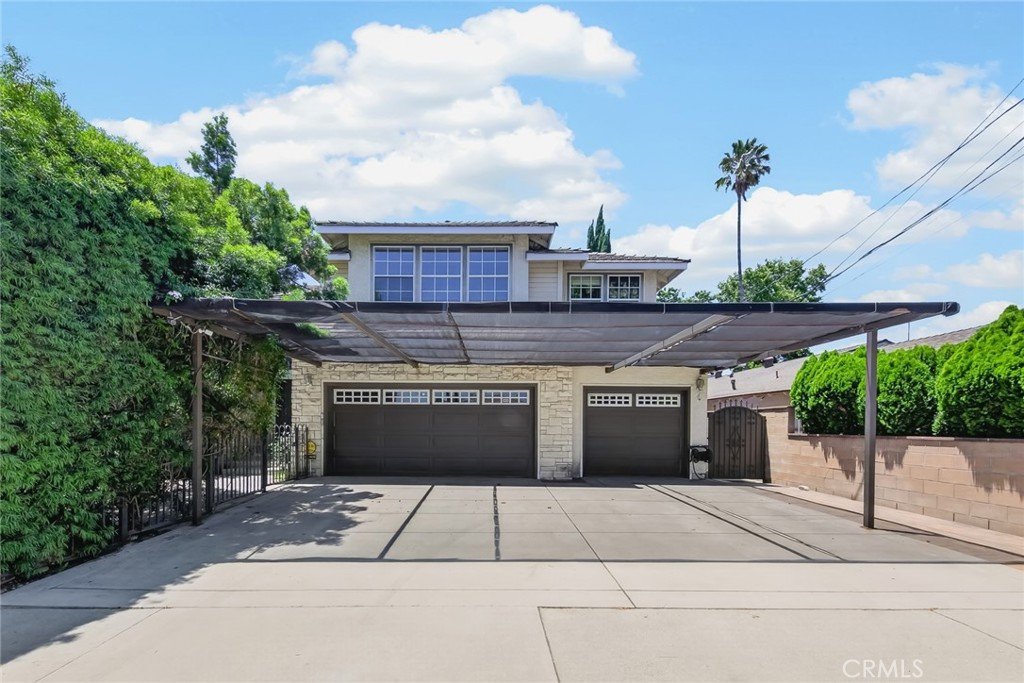
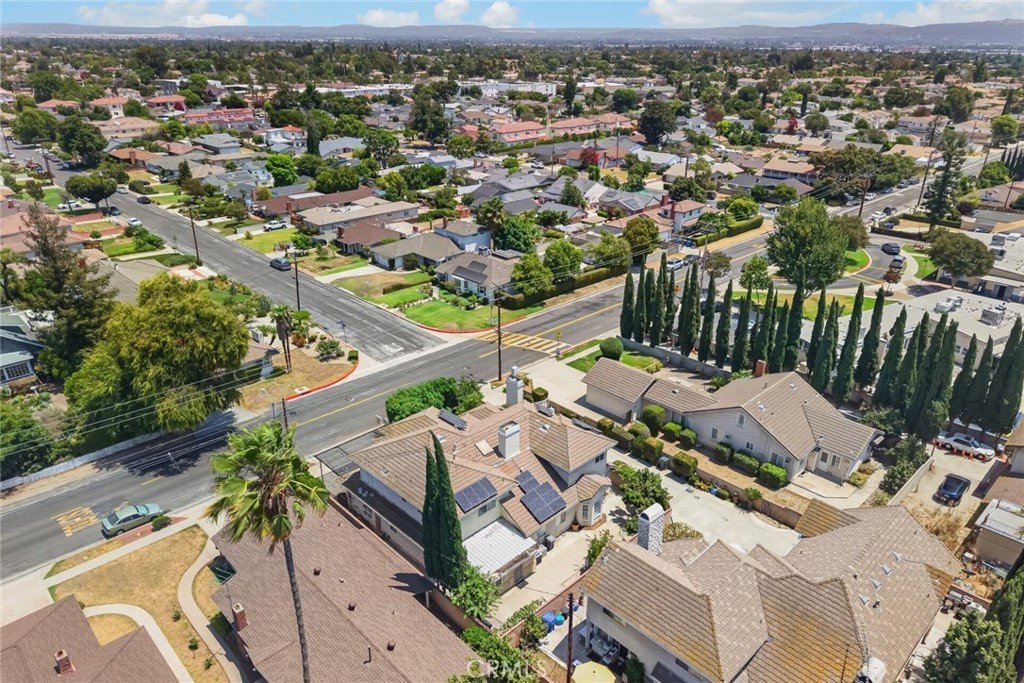
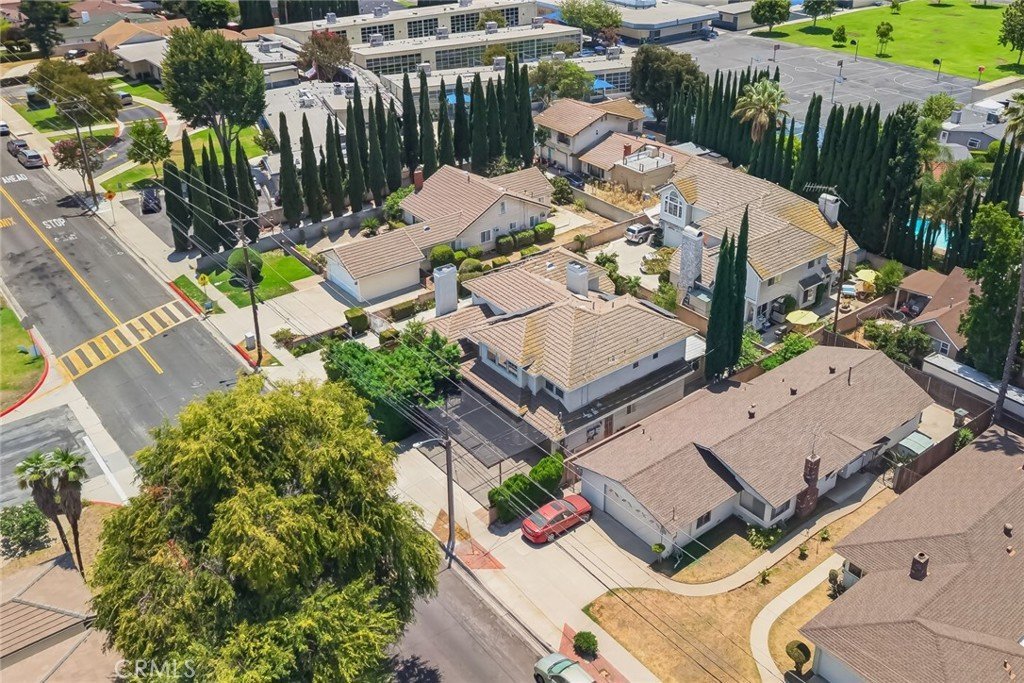
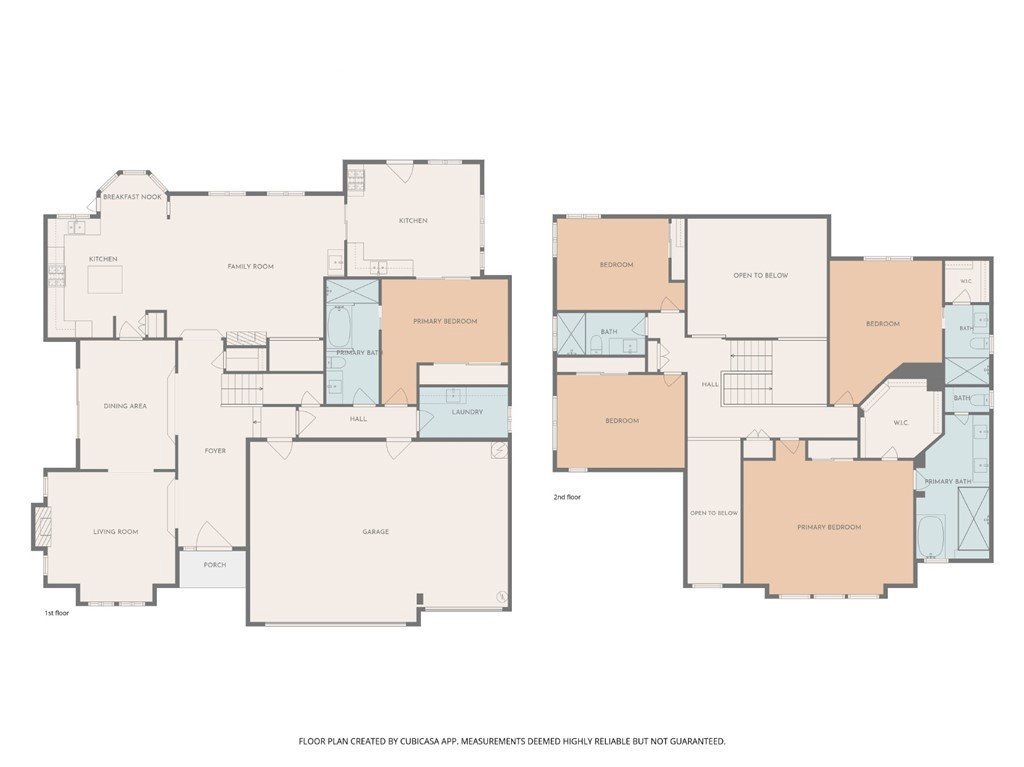
Welcome to this beautifully upgraded 5 bedroom, 4 bathroom residence offering approximately 3,100 square feet of thoughtfully designed living space, ideally located next to Emperor Elementary School.
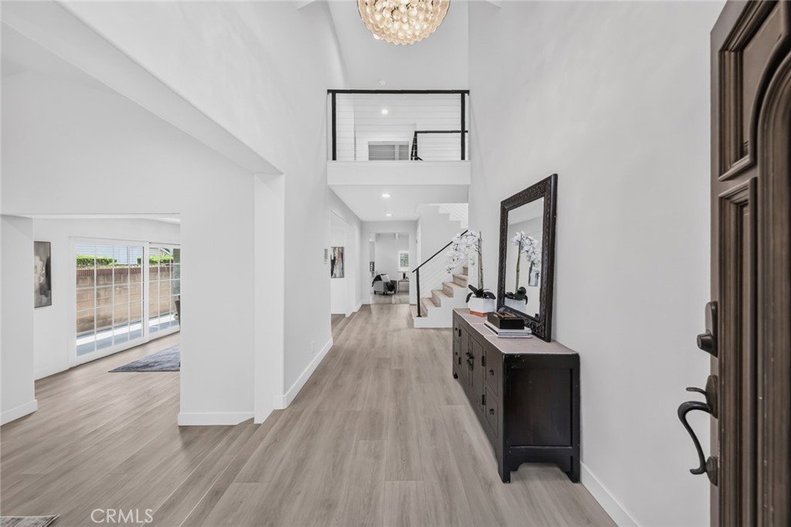
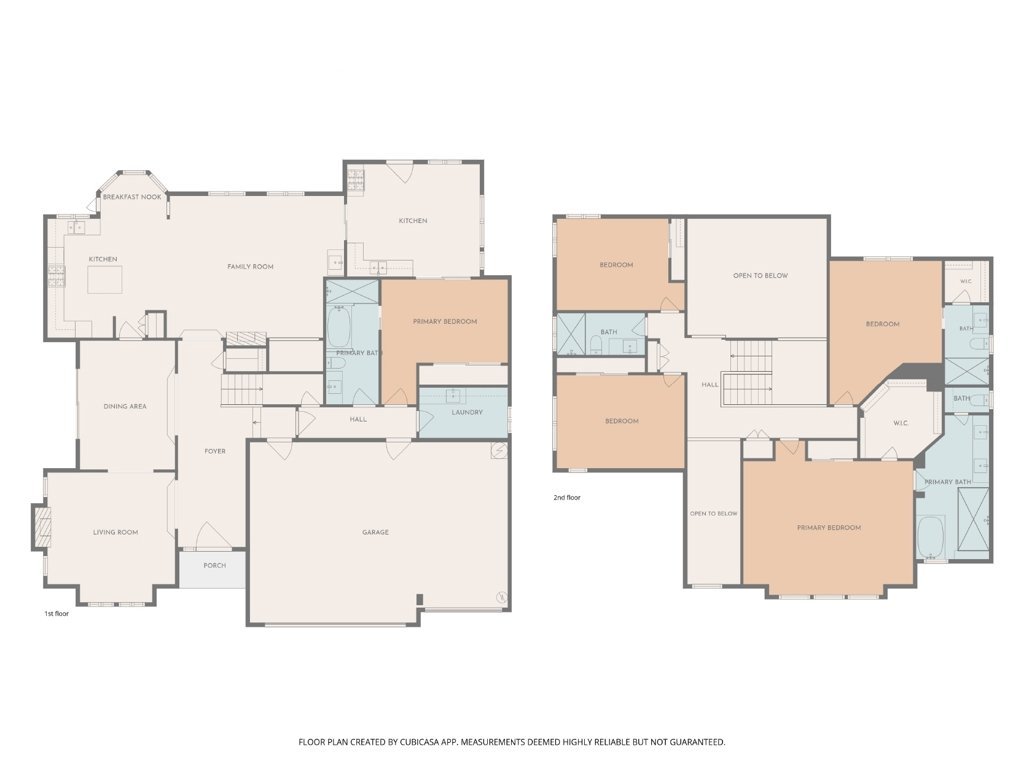
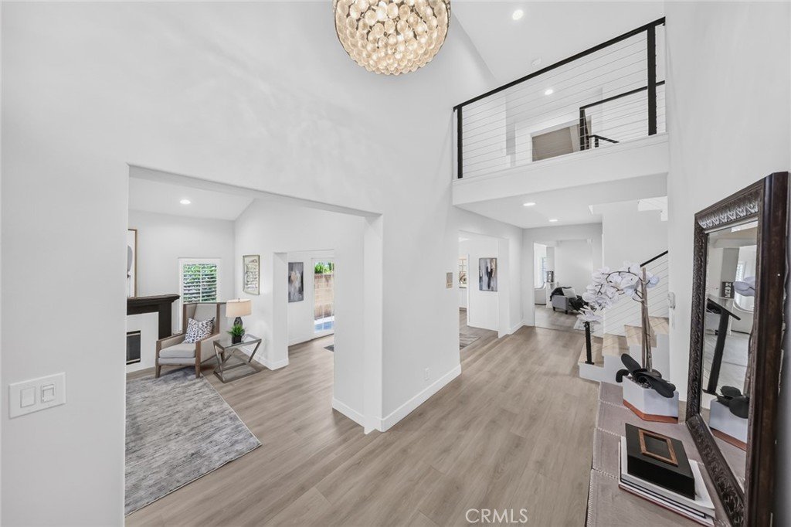
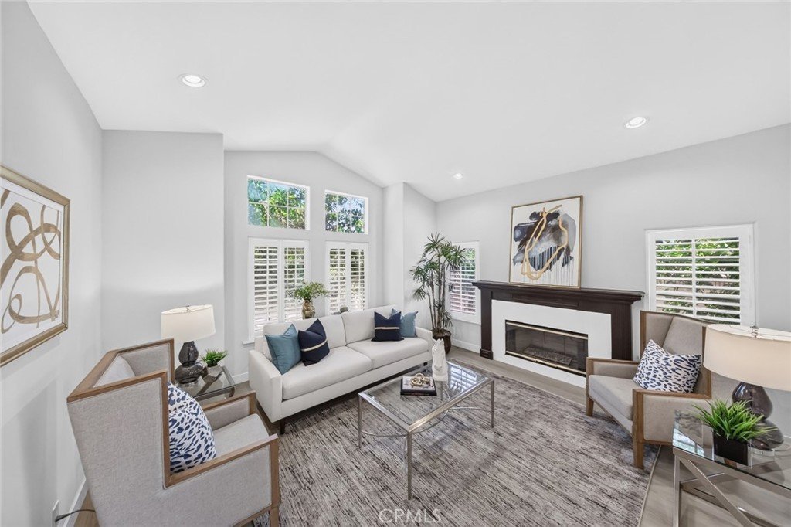
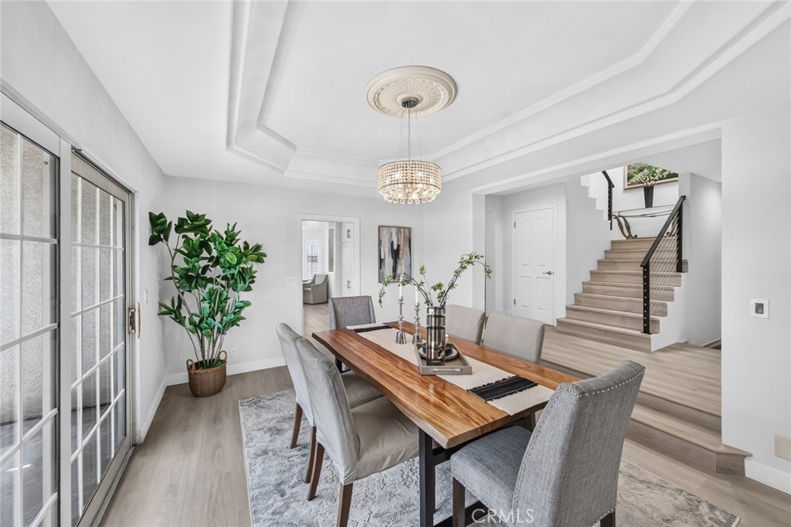
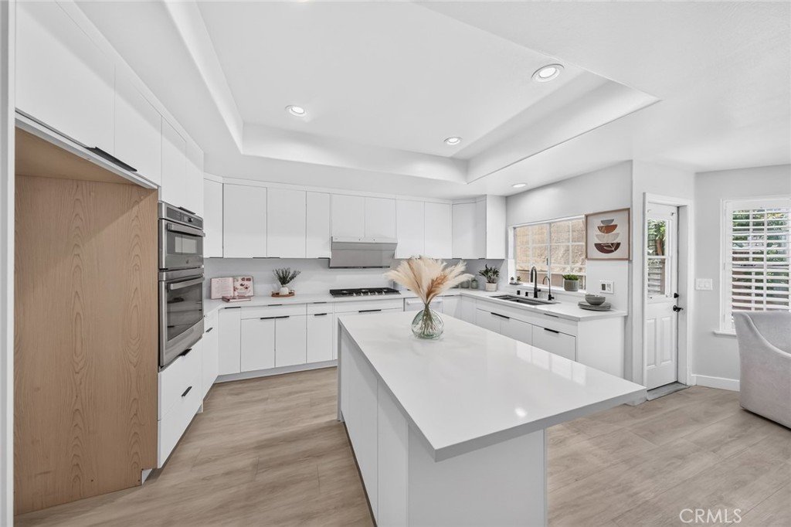
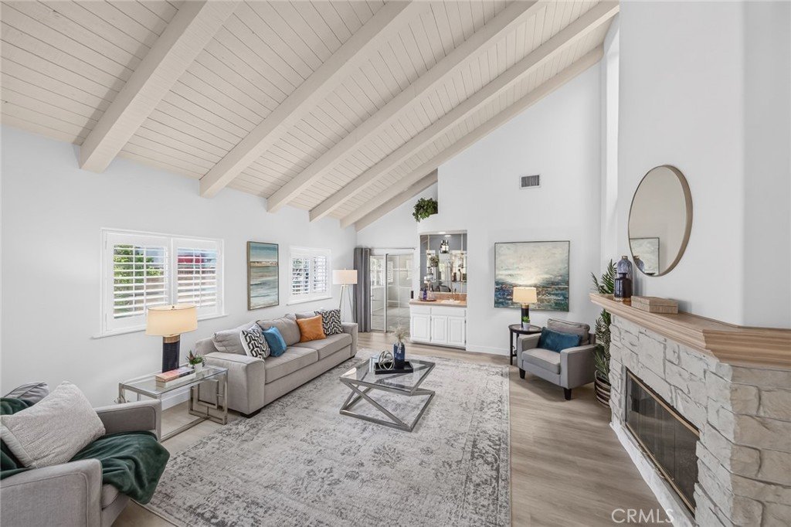
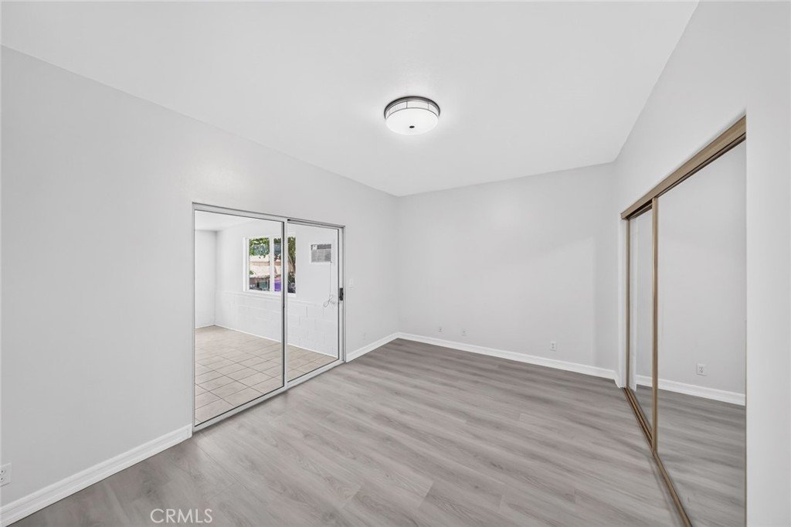
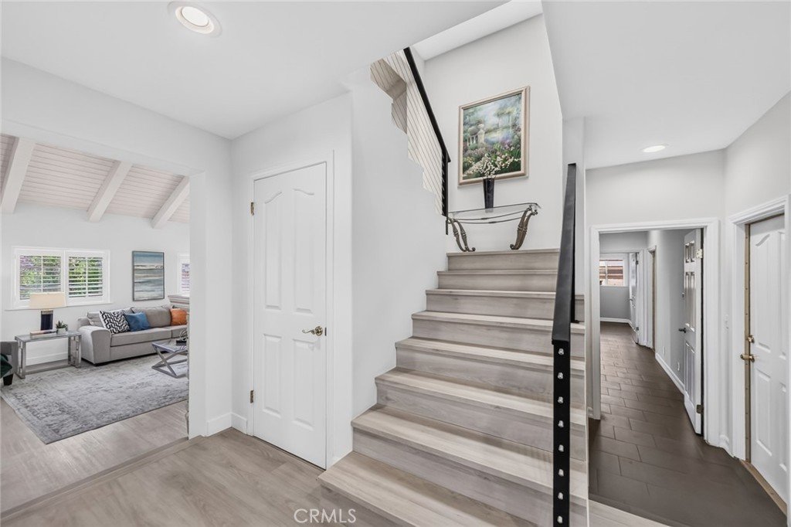
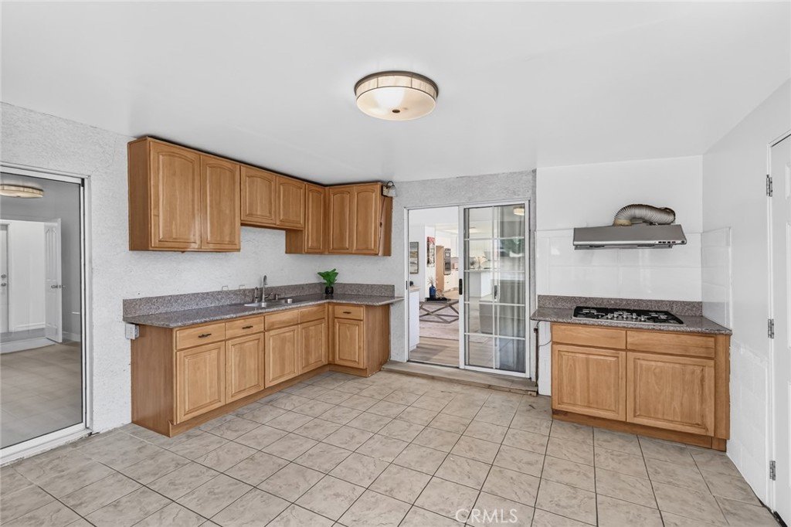
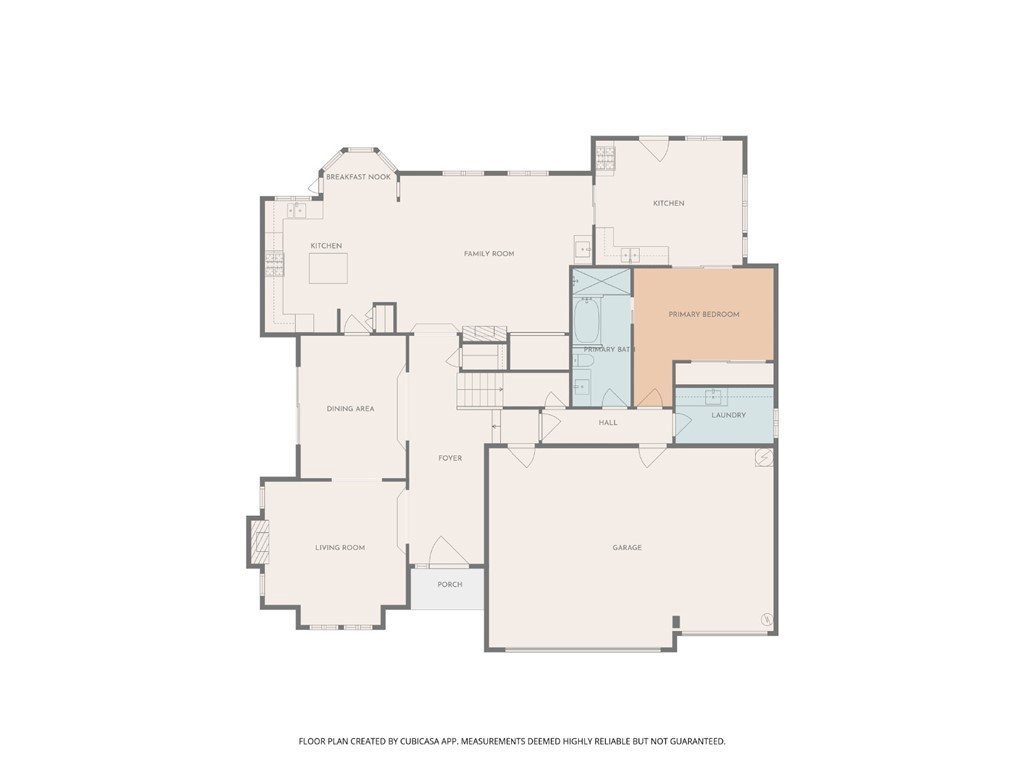
Beautifully remodeled in October 2025, this move in ready home showcases a stunning redesigned kitchen with newly appliances, flooring throughout, fresh interior paint, and contemporary lighting. A dramatic two story foyer welcomes you into a bright and open floor plan featuring a formal living room with a fireplace, an elegant dining room with sliding doors leading to the side yard, and an impressive family room with soaring ceilings, a fireplace, and direct access to the enclosed patio, perfect for seamless indoor outdoor living and entertaining.
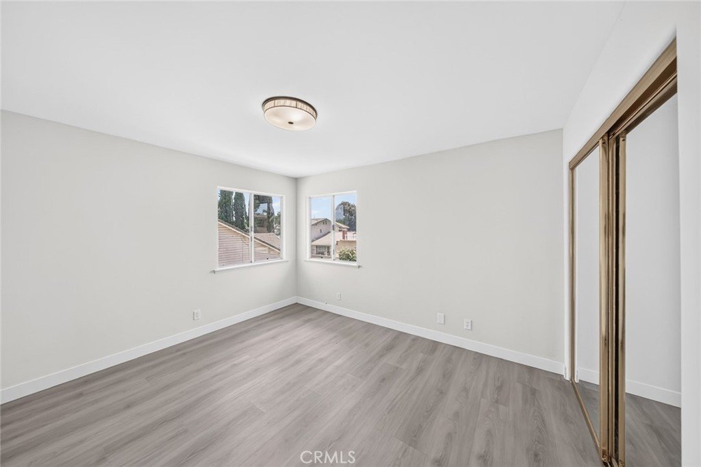
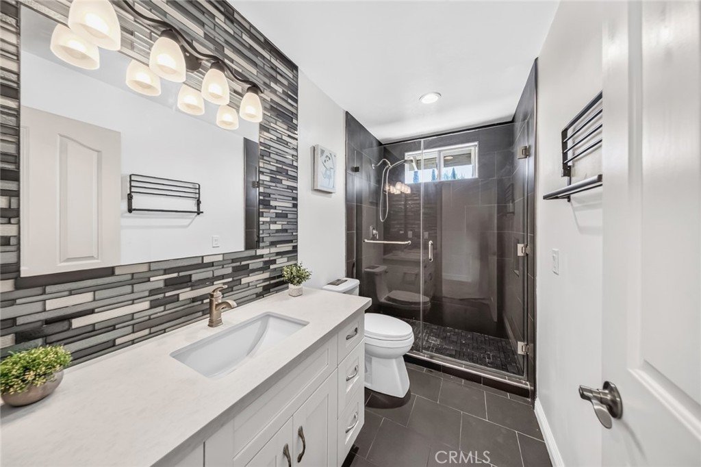
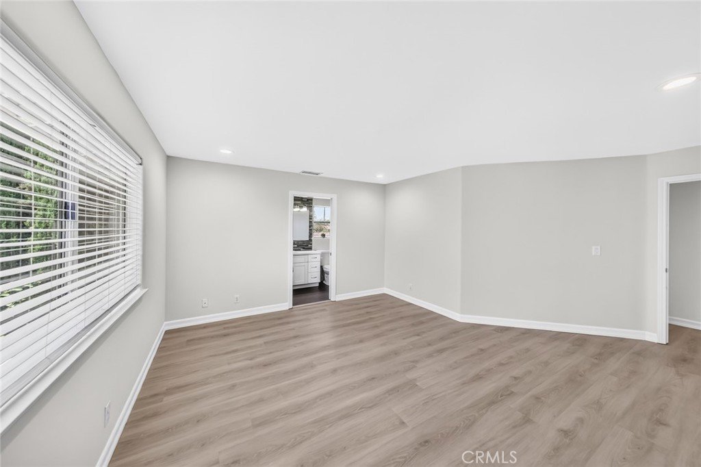
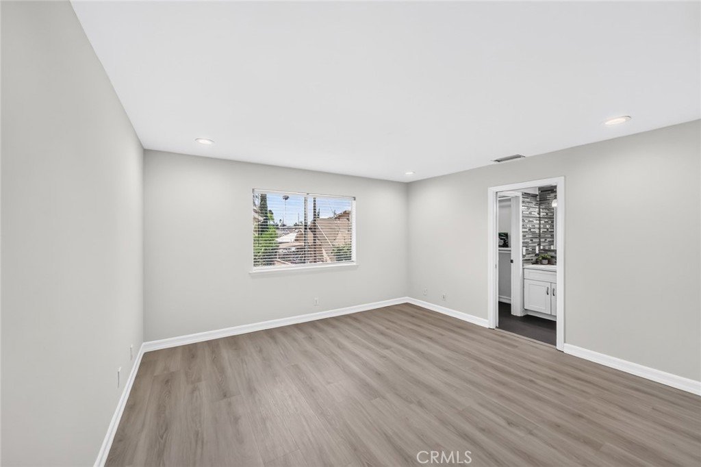
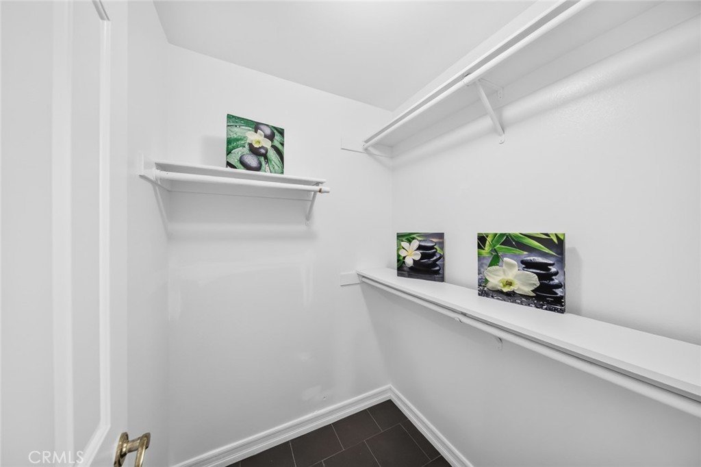
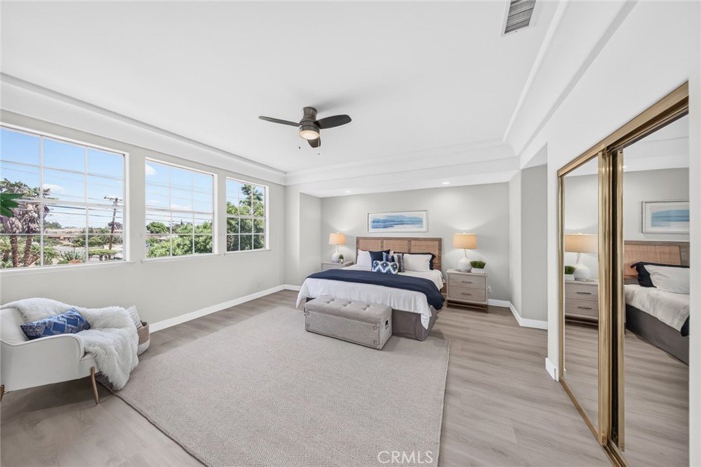
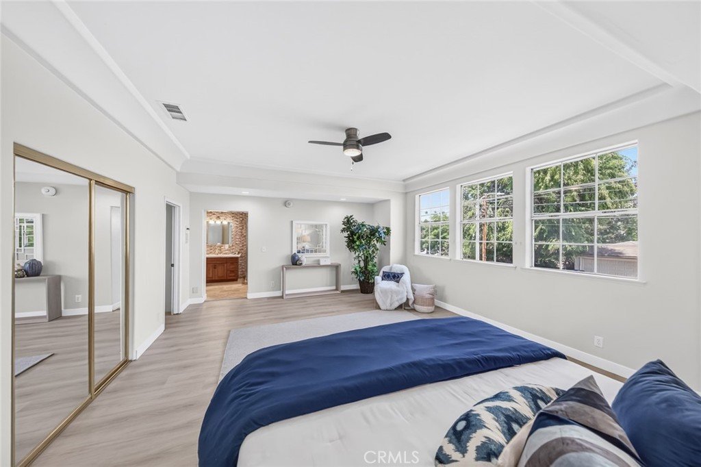
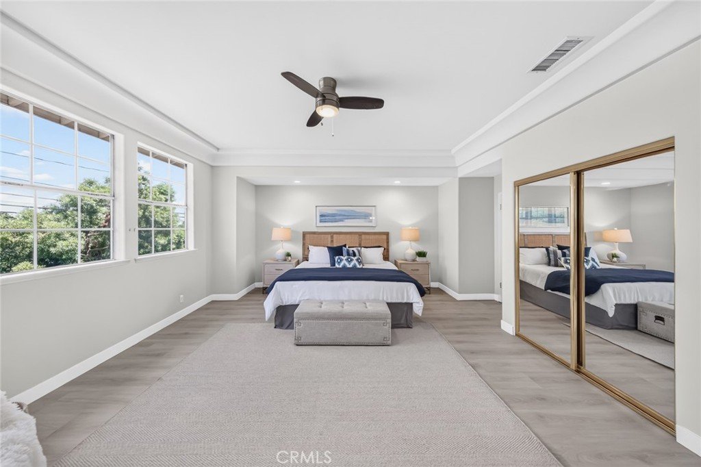
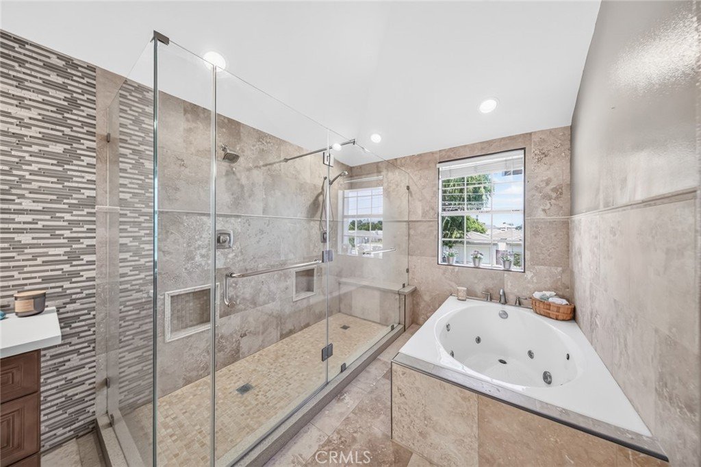
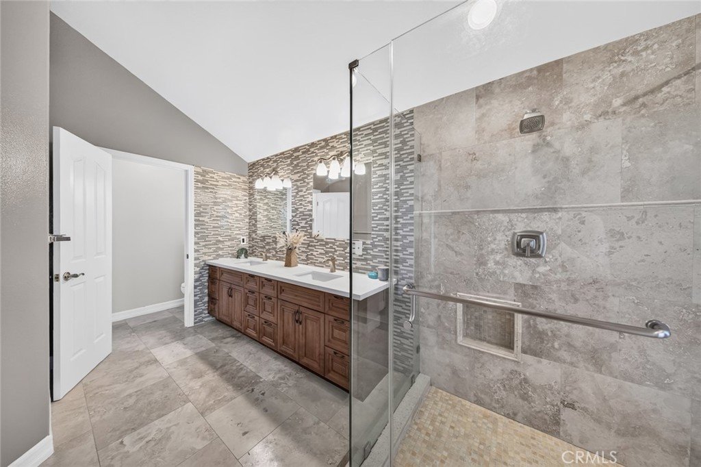
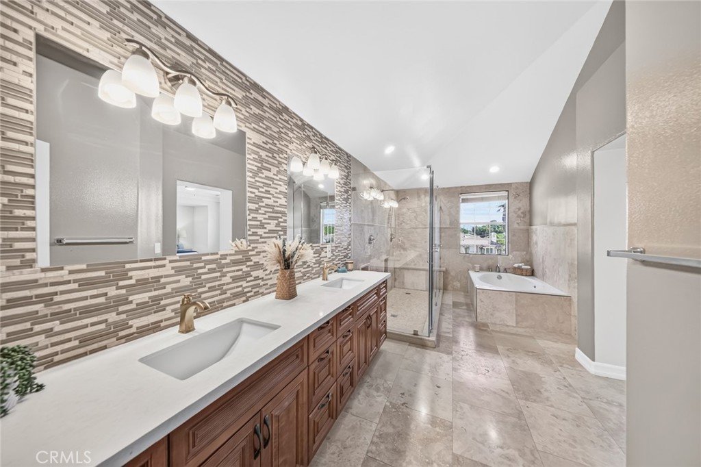
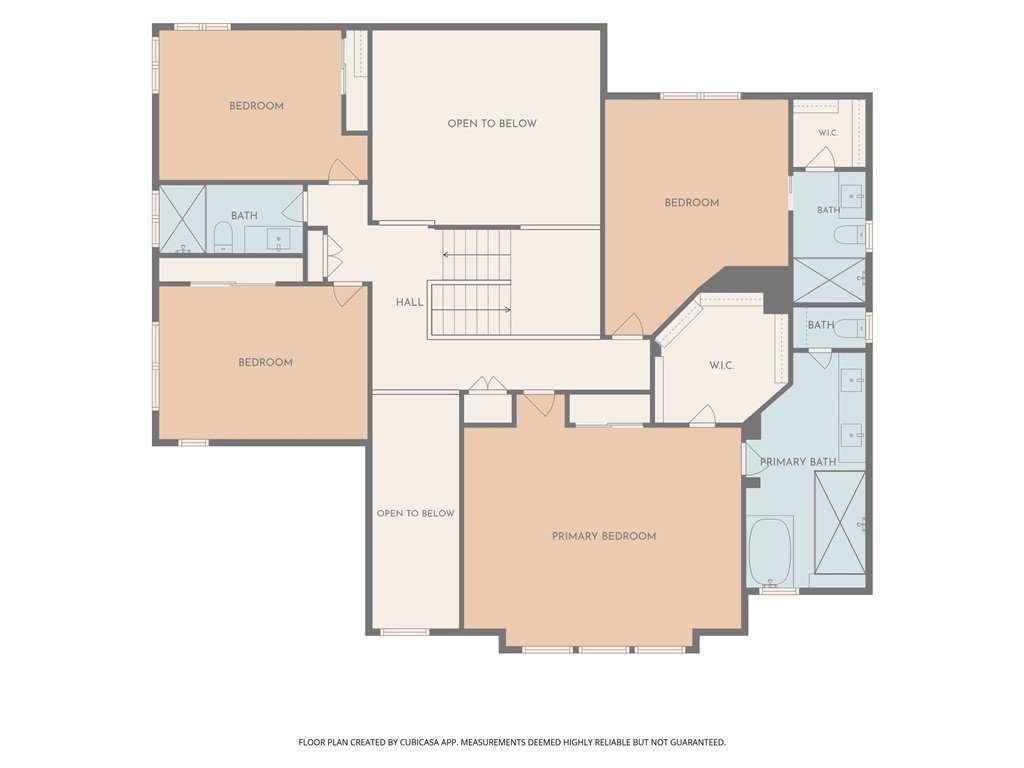
Designed for both comfort and flexibility, the main level features a private bedroom suite, ideal for guests, extended family, or multigenerational living. Upstairs, two secondary bedrooms share a full bathroom, while another bedroom enjoys its own ensuite bathroom. The expansive primary suite serves as a luxurious retreat, complete with a spacious walk in closet and a spa inspired bathroom featuring a soaking tub, separate 2 set showers, and dual vanities.
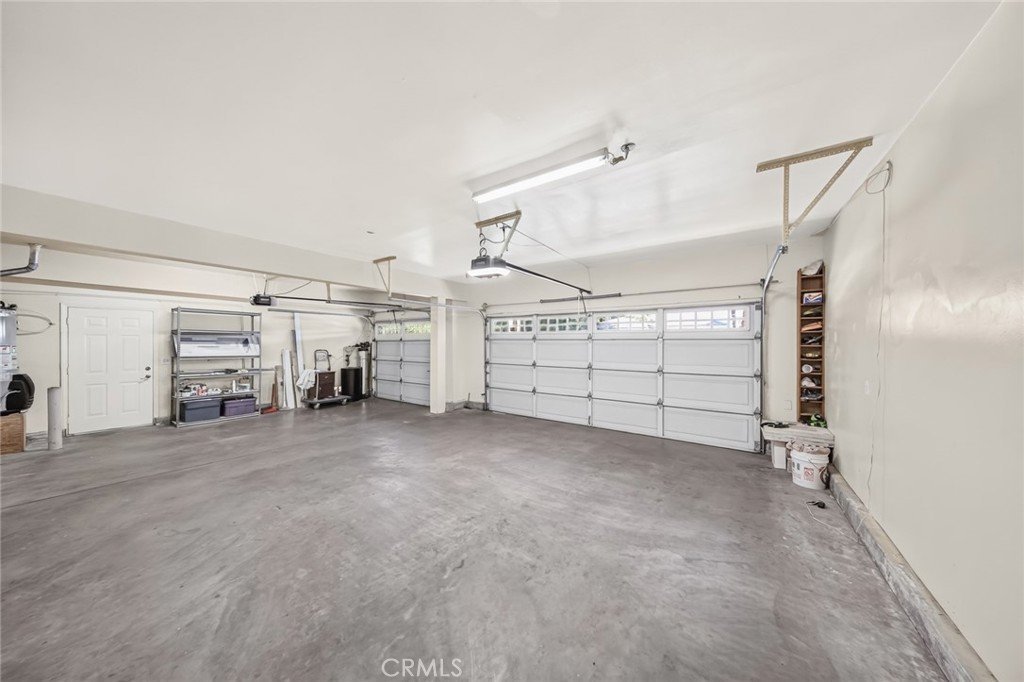
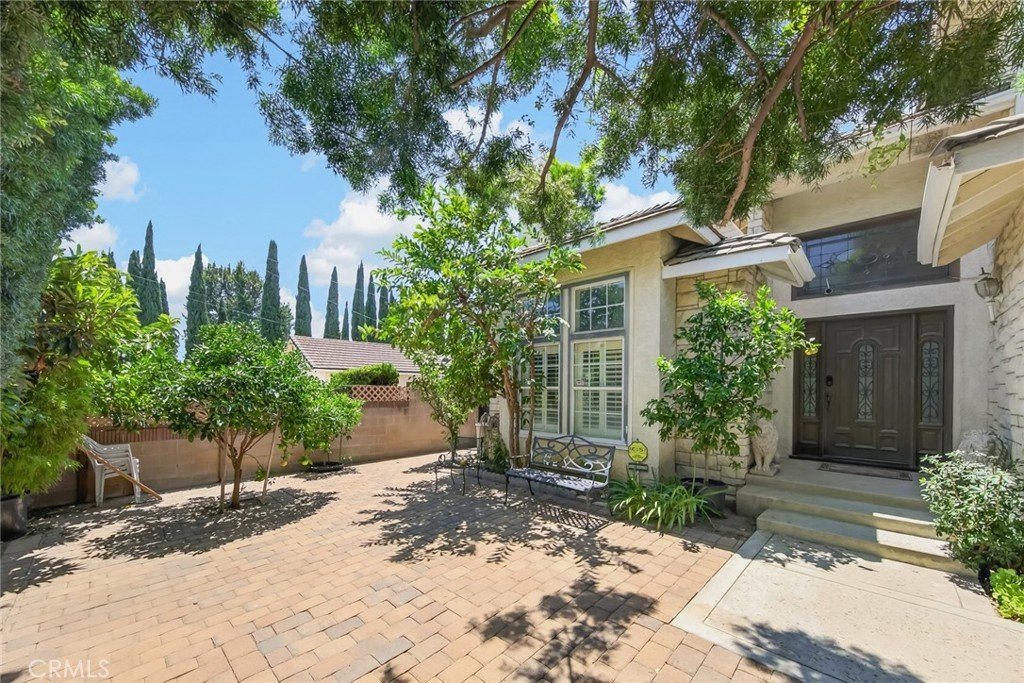
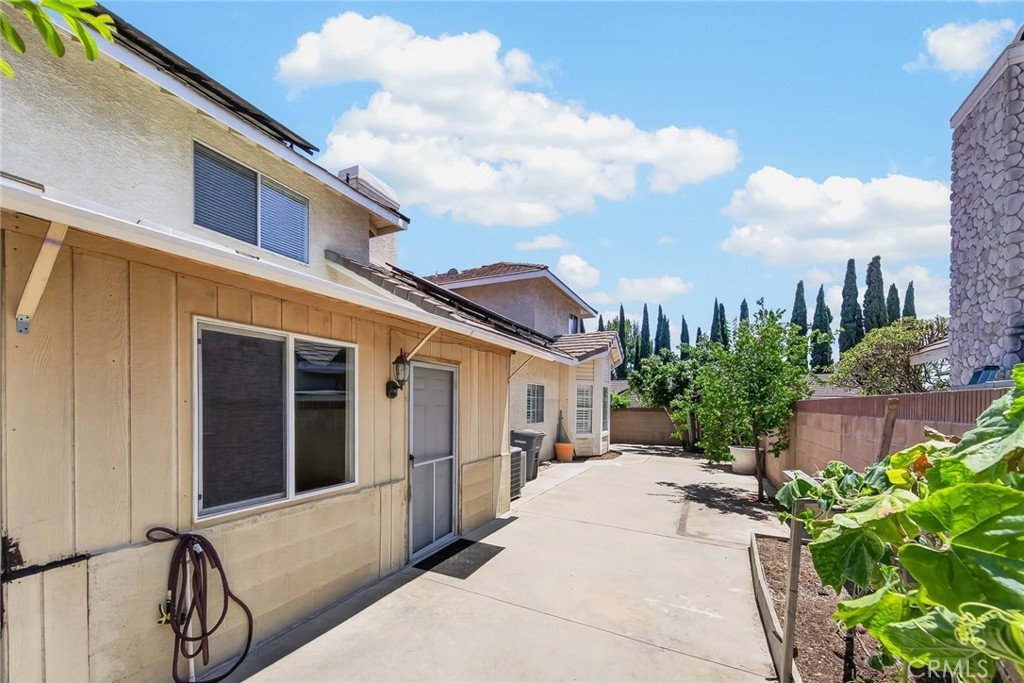
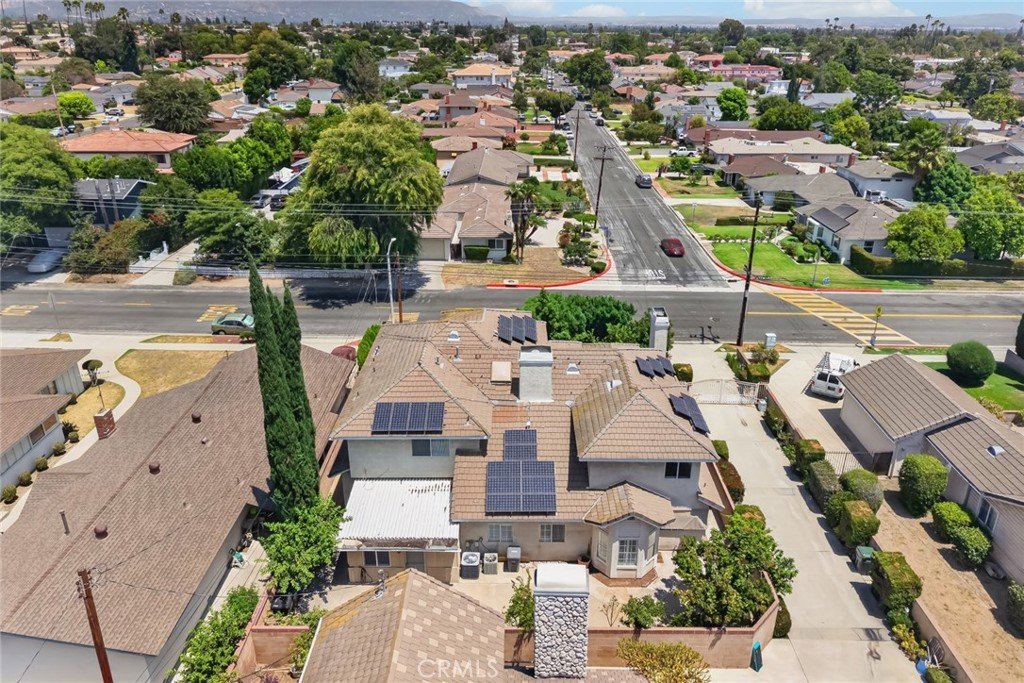
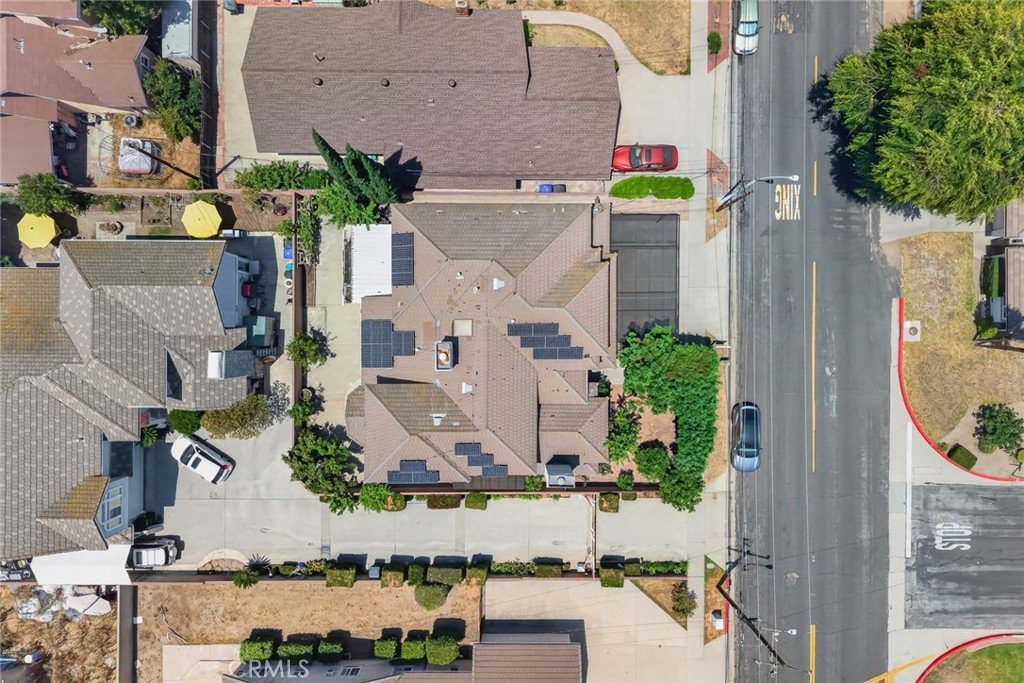
Additional highlights include solar panels, a new water heater installed in 2024, two new garage door openers installed in 2025, all four bathrooms remodeled in 2020, and a three car attached garage with ample driveway parking for three additional vehicles. The beautifully landscaped front and back yards feature mature fruit trees, creating a private outdoor oasis.
Ideally located within walking distance to Emperor Elementary School, Oak Avenue Intermediate School, Temple City High School, supermarket, pharmacy, restaurants, and everyday conveniences, this exceptional home offers the perfect blend of luxury, comfort, and convenience. A rare opportunity to own a truly turnkey home in the most desirable neighborhoods.
Show all description
Location
- Directions: North of Longden Ave and near Callita Ave
- Lot Size Acres: 0.1374 acres
Building Details
- Structure Type: House
- Water Source: Public
- Lot Features: FrontYard
- Sewer: PublicSewer
- Common Walls: NoCommonWalls
- Garage Spaces: 3
- Levels: Two
Amenities & Features
- Pool Features: None
- Parking Features: Garage
- Security Features: CarbonMonoxideDetectors, SmokeDetectors
- Spa Features: None
- Parking Total: 3
- Utilities: ElectricityAvailable,NaturalGasAvailable,SewerAvailable,WaterAvailable
- Cooling: CentralAir
- Electric: Volts220InGarage
- Fireplace Features: FamilyRoom, LivingRoom
- Heating: Central
- Interior Features: BreakfastArea, SeparateFormalDiningRoom, HighCeilings, BedroomOnMainLevel, PrimarySuite, WalkInClosets
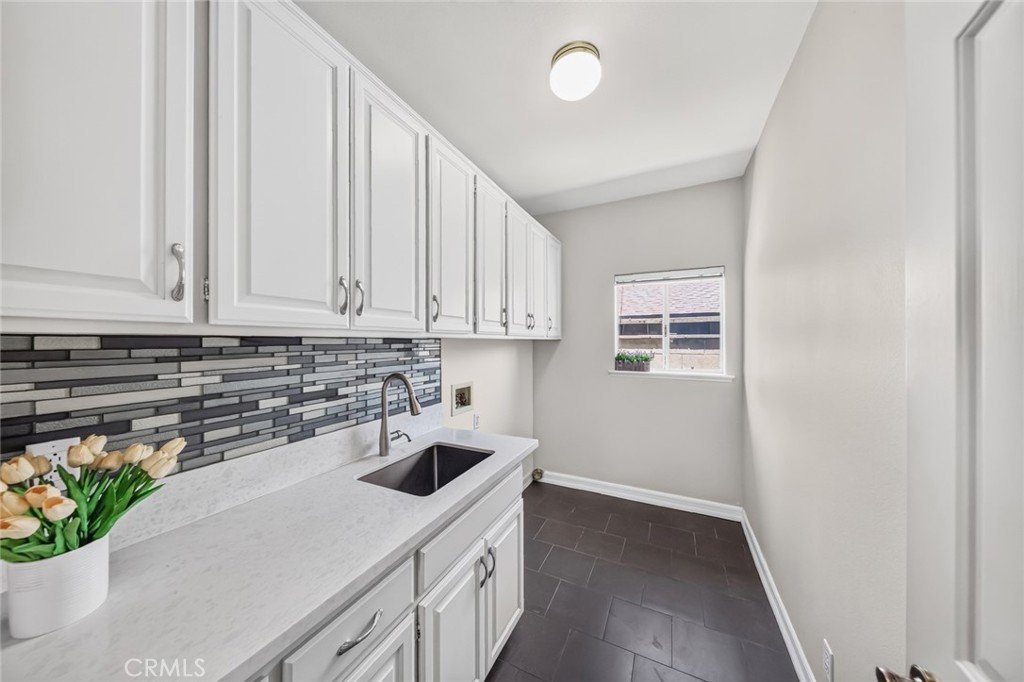
- Laundry Features: LaundryRoom
Nearby Schools
- Middle Or Junior School: Oak Avenue
- Elementary School: Emperor
- High School: Temple City
- High School District: Temple City Unified
Expenses, Fees & Taxes
- Association Fee: 0
Agent info
- Agent name: Attry Pat
- Agent MLS: AR44234
- Agent email: cbd4homes@gmail.com
- Agent officephone: 626-446-8999
Miscellaneous
- List Office Name: Coldwell Banker Dynasty Arc.
- Listing Terms: Cash,CashToExistingLoan,Conventional
- Common Interest: None
- Community Features: StreetLights
- Attribution Contact: 626-384-8386
