














6508 Moorcroft Avenue, Woodland Hills, CA, US, 91303
6508 Moorcroft Avenue, Woodland Hills, CA, US, 91303Basics
- Date added: Added 4 months ago
- Category: Residential
- Type: SingleFamilyResidence
- Status: Active
- Bedrooms: 5
- Bathrooms: 4
- Area: 2824 sq ft
- Lot size: 7681, 7681 sq ft
- Year built: 1964
- View: Neighborhood
- County: Los Angeles
- MLS ID: SR26090669
Description
-
Description:
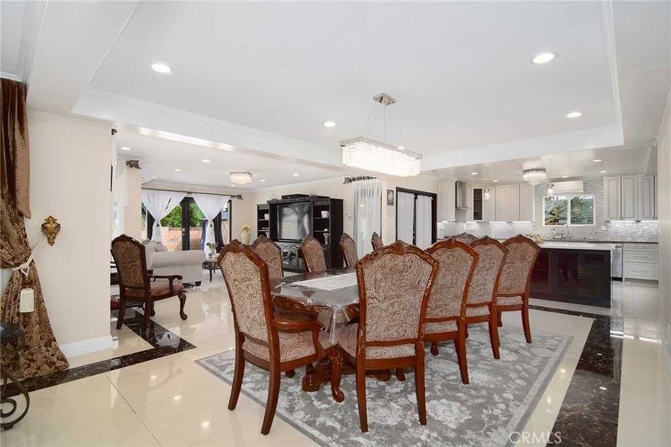
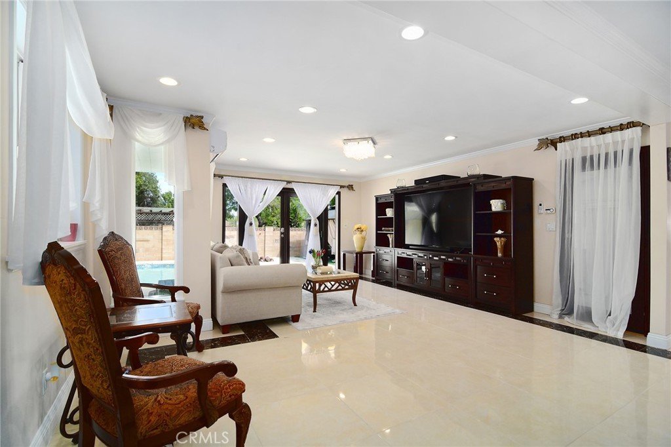
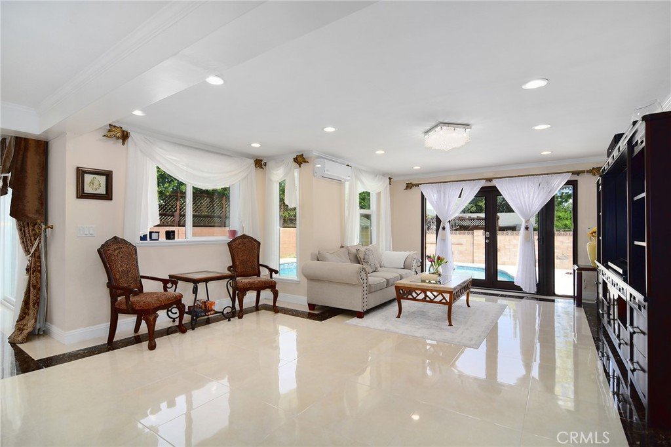
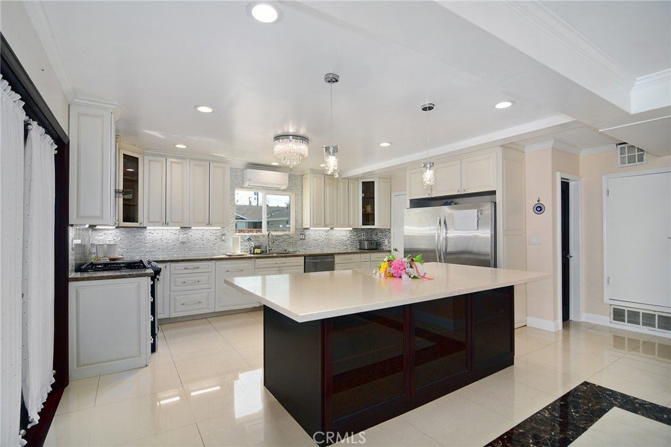
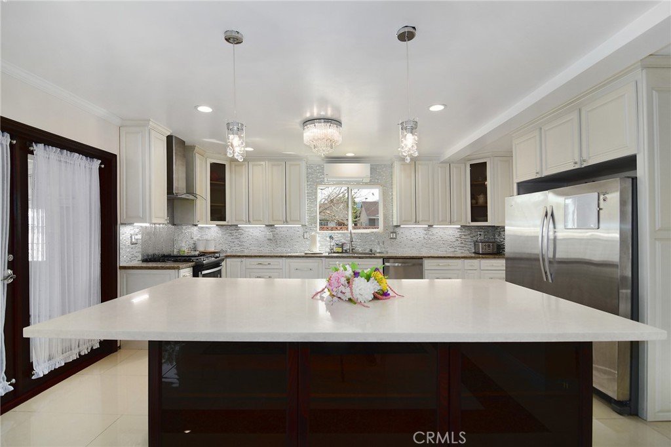
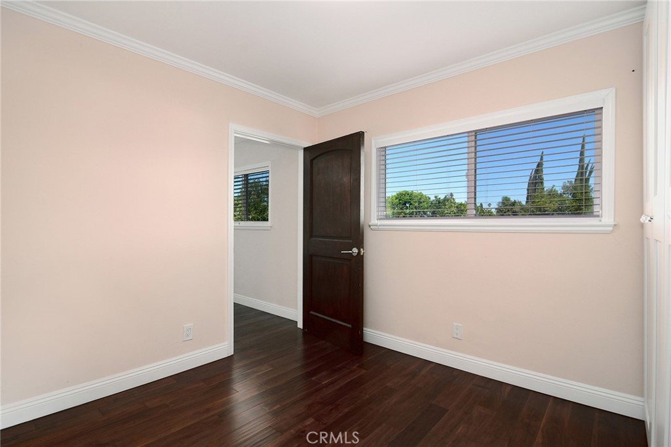
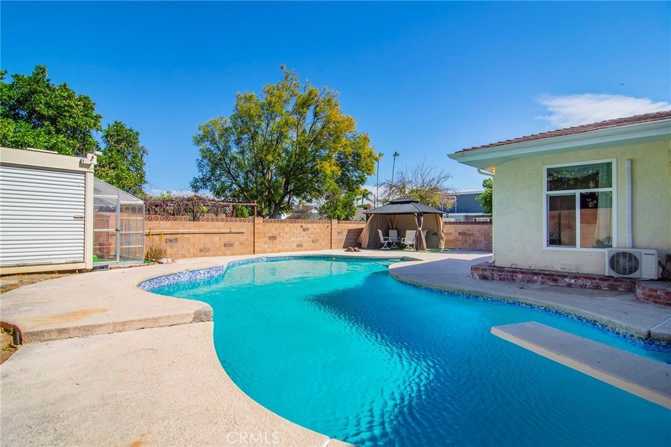
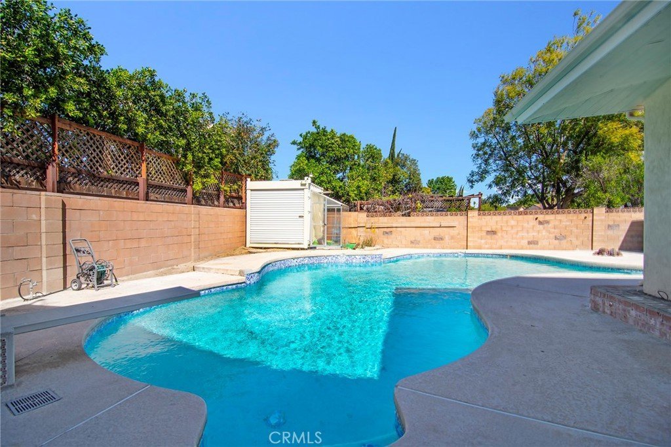
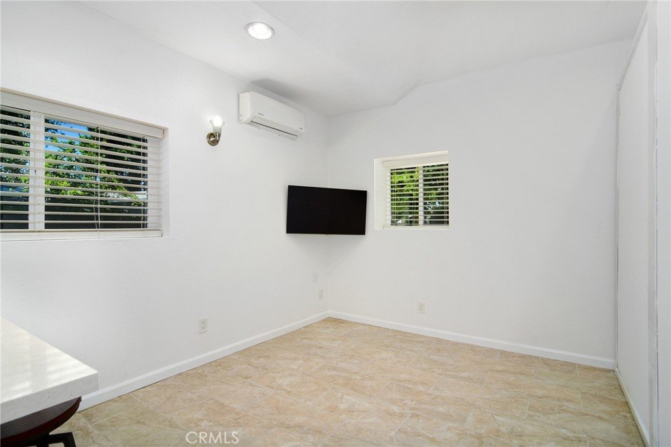
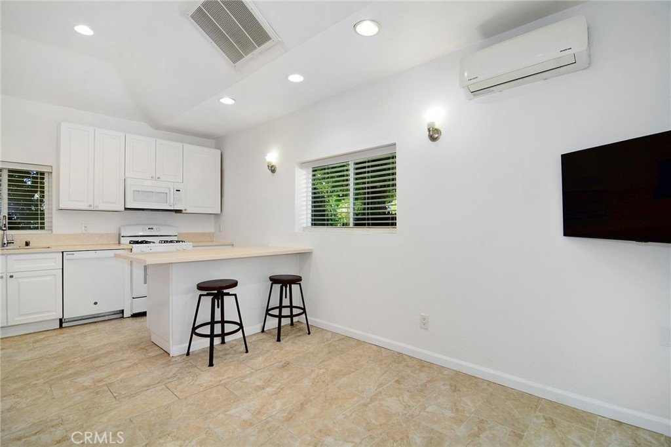
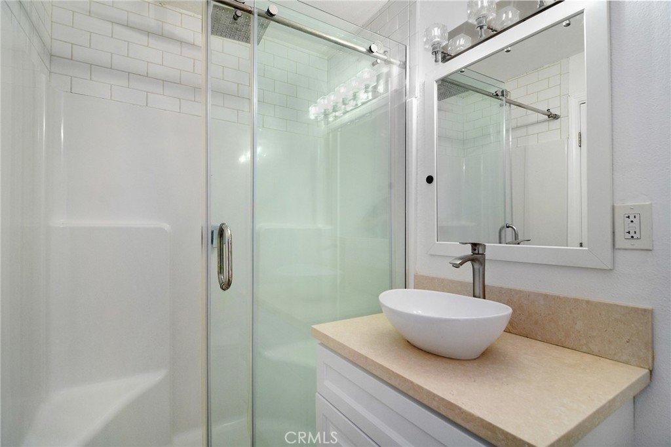
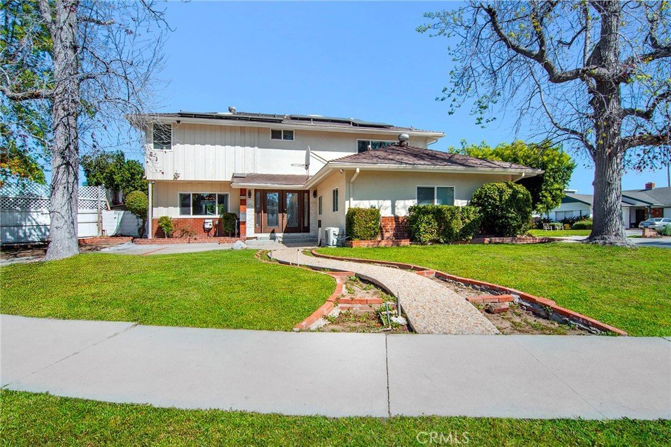
Beautiful Woodland Hills corner lot that’s been tastefully updated and offers an abundance of space, including a fully permitted ADU! A large entry welcomes you just before you make your way to the formal living room, complete with gas fireplace, patio slider and open views of every room downstairs. A huge open floor plan where the kitchen is the focal point. An enormous space all together, with loads of cabinet and counter space, an 8 foot wide center island, Quartz countertops, soft close drawers, under cabinet lighting & high end stainless appliances. The dining room is in an ideal location directly off the kitchen, with enough room for a 10 foot long dining room table, perfect for entertaining large gatherings of friends and family. From here, open views of the adjacent family room prevail. Again, plenty of room for the whole family while also offering rich wood french doors that grant you access to your private oasis outside. There is a dedicated laundry room with utility sink directly off the kitchen, as well as a half bathroom off the entry. Make your way upstairs and prepare to be delighted. The primary suite has more than enough space for a king size bed and accompanying furniture, while also offering delightful views of the sparkling pool out back. In addition, the en-suite bathroom is spa-like, featuring double vanity sinks, a large soaking tub as well as an enormous walk-in shower with multiple shower heads. Finally, attached to the primary and sharing direct access is one of the guest bedrooms, perfect for every woman’s dream closet, a nursery or keep it as a guest bedroom. The final two bedrooms upstairs (4 total) continue the trend of having an abundance of space while being serviced by another luxurious bathroom, offering a wall to wall vanity with double sinks and a walk-in shower. After your tour is complete of the main house, take a stroll back out front to admire the fully permitted ADU. Once a garage, this nearly 500 sq. ft. 1 bedroom + 1 bathroom space offer a buyer countless possibilities while giving buyer’s a chance to earn immediate cash flow at $2,450/mo. Out back, enjoy a sparkling pool, fire pit, free standing pergola and an attached storage room directly off the kitchen. Additional upgrades include FULY PAID SOLAR, central heat & air in addition to mini splits for each room, EV charger, double pane windows, recessed LED lights & so much more.
Show all description
Location
- Directions: GPS
- Lot Size Acres: 0.1763 acres
Building Details
- Structure Type: House
- Water Source: Public
- Lot Features: ZeroToOneUnitAcre
- Sewer: PublicSewer
- Common Walls: NoCommonWalls
- Garage Spaces: 0
- Levels: Two
Amenities & Features
- Pool Features: InGround, Private
- Spa Features: None
- Parking Total: 0
- Window Features: DoublePaneWindows
- Cooling: CentralAir,Ductless
- Fireplace Features: LivingRoom
- Heating: Central
- Interior Features: BedroomOnMainLevel, PrimarySuite, WalkInClosets
- Laundry Features: Inside,LaundryRoom
- Appliances: Dryer,Washer
Nearby Schools
- High School District: Los Angeles Unified
Expenses, Fees & Taxes
- Association Fee: 0
Agent info
- Agent name: Shane Nichols
- Agent MLS: SR207060907
- Agent email: Shane@SellitShane.com
- Agent officephone: 818-999-2030
- Agent direct phone: 818-312-3164
Miscellaneous
- List Office Name: Rodeo Realty
- Listing Terms: Cash,CashToNewLoan,Conventional,FHA,VaLoan
- Common Interest: None
- Community Features: Sidewalks
- Attribution Contact: 818-312-3164
