
























651 Edith, Long Beach, CA, US, 90807
651 Edith, Long Beach, CA, US, 90807Basics
- Date added: Added 4 months ago
- Category: Residential
- Type: SingleFamilyResidence
- Status: Active
- Bedrooms: 3
- Bathrooms: 3
- Area: 2178 sq ft
- Lot size: 5215, 5215 sq ft
- Year built: 1979
- Property Condition: Turnkey
- View: Neighborhood
- Subdivision Name: Crown Pointe (CPT)
- County: Los Angeles
- MLS ID: PW26101564
Description
-
Description:
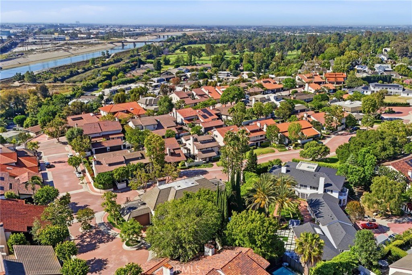
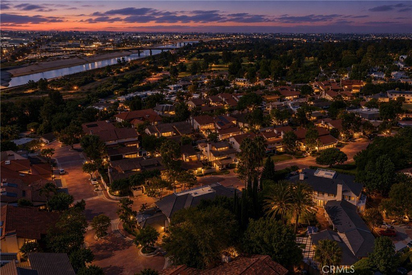
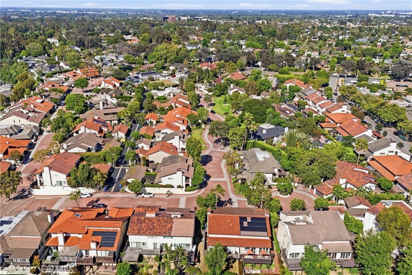
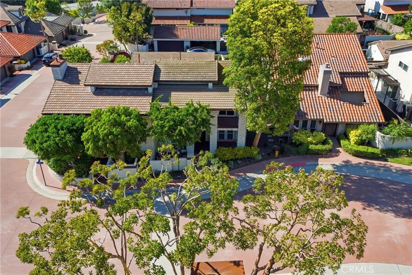
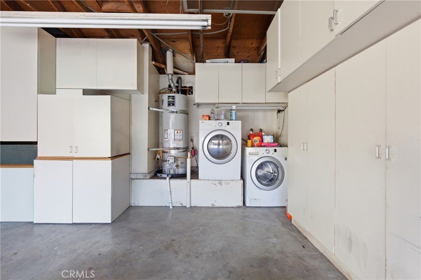
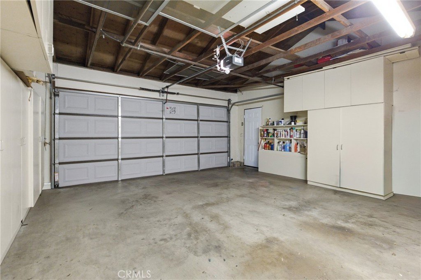
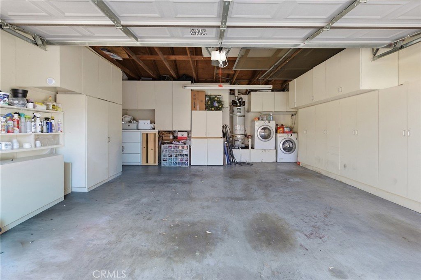
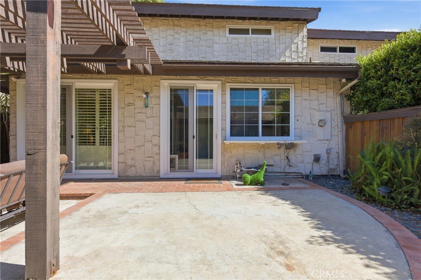
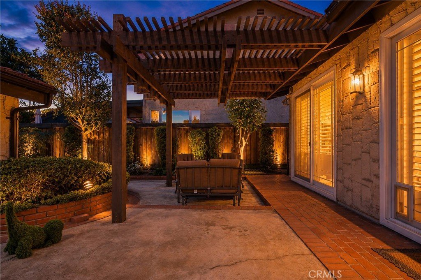
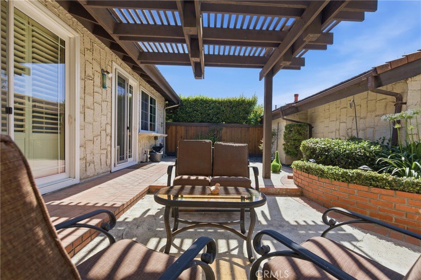
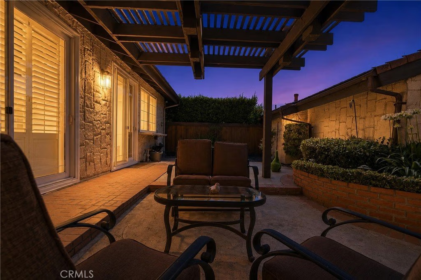
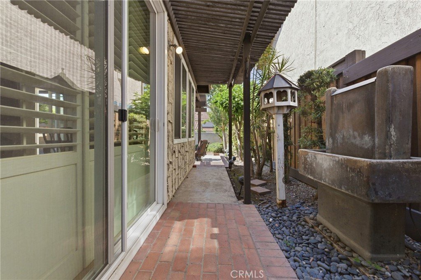
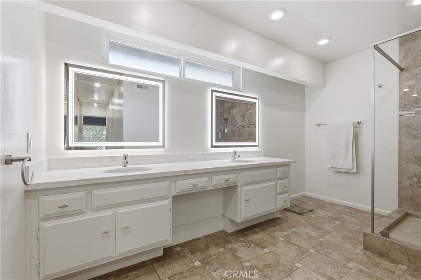
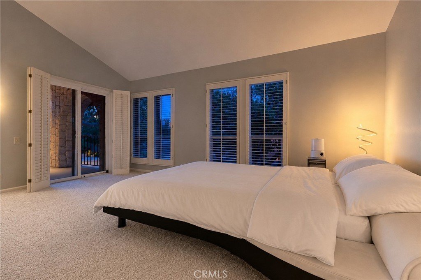
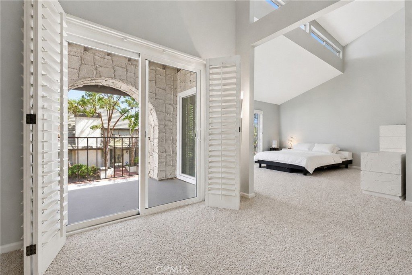
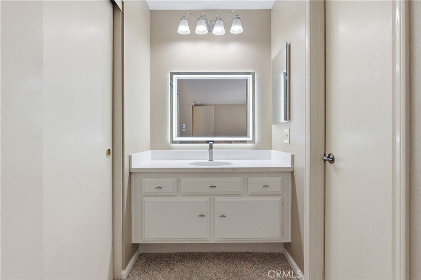
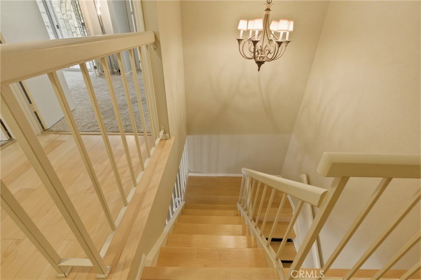
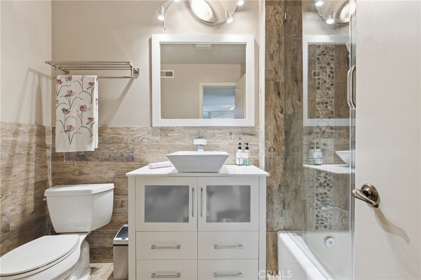
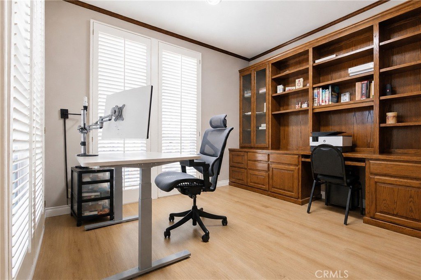
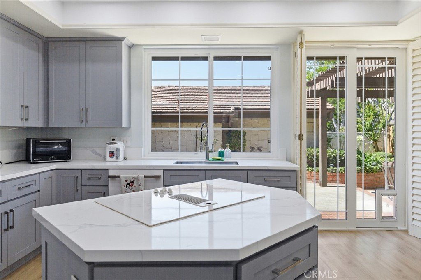
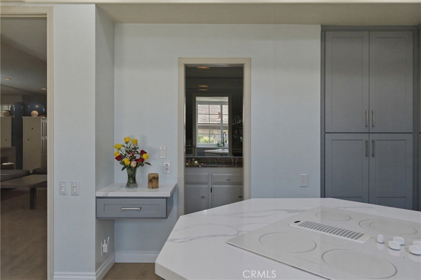
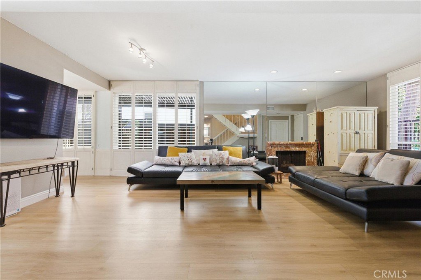
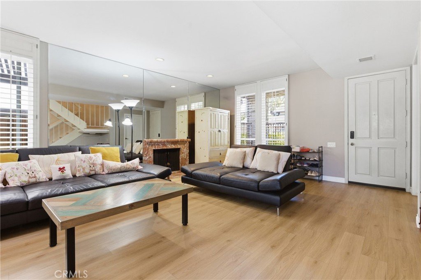
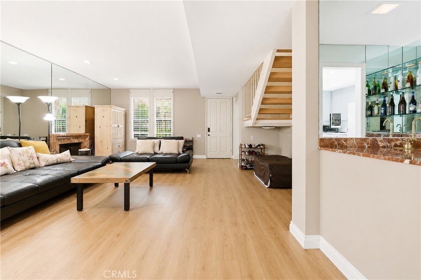
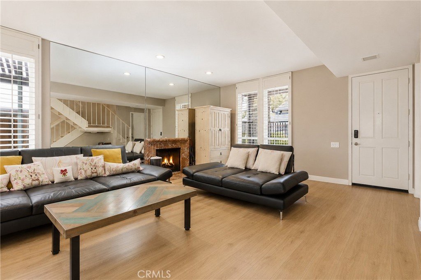
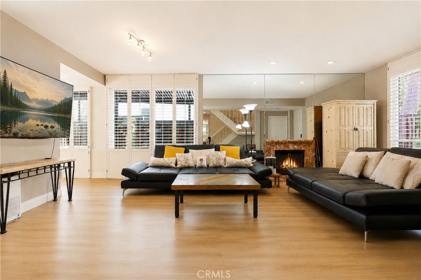
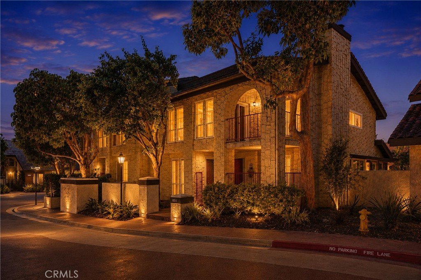
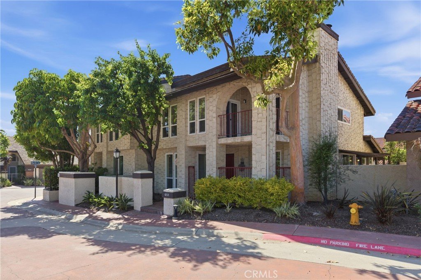
Experience elevated living in this stunning 3-bedroom, 3-bathroom home offering 2,178 sq ft of beautifully upgraded, open-concept space. Nestled in the exclusive, gated community of Crown Pointe at Virginia Country Club, this true gem features a 2-car detached garage and a pristine yard on a 5,215 sq ft lot, with a low HOA fee. The seamlessly flowing design for living space is fabulous for daily living and entertaining, including an elegant wet bar. The three generously sized bedrooms and three bathrooms offer both space and privacy. The primary suite features vaulted ceilings and a lovely sitting area with fireplace and access to a grand covered balcony. In the primary bath are found dual sinks with new hardware, recessed lighting, and a large glass-walled shower. Step into a turnkey home featuring high-end fixtures, modern flooring, two entrancing fireplaces, and meticulous attention to detail throughout. A nicely landscaped, private yard with enchanting patio provides the ultimate retreat for outdoor dining, gardening, or unwinding. Secure parking and extra storage are just steps away, blending effortlessly with the home's charming curb appeal. Take advantage of this amazing opportunity to own a home, at an astoundingly affordable price, in one of Long Beach’s most popular gated communities!
Show all description
Location
- Directions: Take Country Club Dr to Edith Way and main gate. Please call for gate code.
- Lot Size Acres: 0.1197 acres
Building Details
Amenities & Features
- Pool Features: None
- Parking Features: Garage, GarageFacesRear
- Security Features: GatedCommunity
- Patio & Porch Features: Covered,FrontPorch,Patio
- Spa Features: None
- Accessibility Features: None
- Parking Total: 2
- Association Amenities: ControlledAccess
- Utilities: SewerConnected,WaterConnected
- Window Features: DoublePaneWindows,PlantationShutters
- Cooling: CentralAir
- Electric: Standard
- Fireplace Features: LivingRoom, PrimaryBedroom
- Heating: Central
- Interior Features: WetBar, BreakfastBar, BuiltInFeatures, Balcony, SeparateFormalDiningRoom, OpenFloorplan, Pantry, QuartzCounters, RecessedLighting, BedroomOnMainLevel
- Laundry Features: InGarage
- Appliances: ElectricCooktop,ElectricOven,Refrigerator,Dryer,Washer
Nearby Schools
- High School District: Long Beach Unified
Expenses, Fees & Taxes
- Association Fee: $275
Agent info
- Agent name: John Rudy
- Agent MLS: PWRUDJOH
- Agent email: john.rudy@ymail.com
- Agent officephone: 562-342-6044
- Agent direct phone: 5629405440
Miscellaneous
- Association Fee Frequency: Monthly
- List Office Name: Trends RE Inc.
- Listing Terms: Cash,CashToNewLoan,Conventional
- Common Interest: None
- Community Features: Curbs,Golf,Sidewalks,Gated,Park
- Exclusions: Furniture and other personal items in house
- Inclusions: Refrigerator, stove, dining room table
- Virtual Tour URL Branded: https://view.spiro.media/651_edith_way-6476
- Attribution Contact: 818-669-0704
