




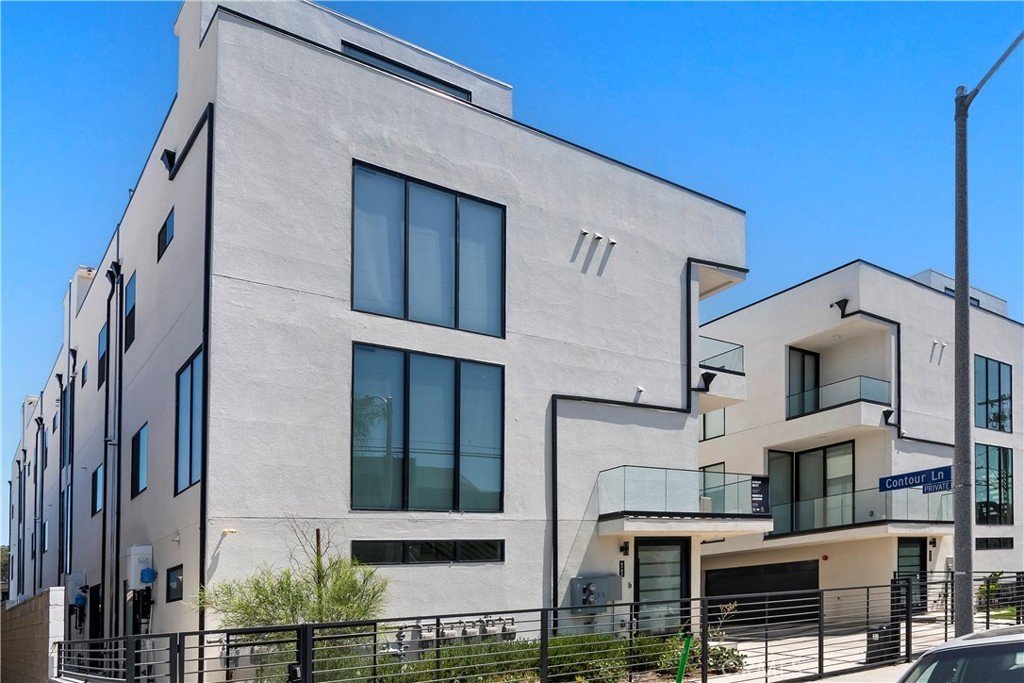
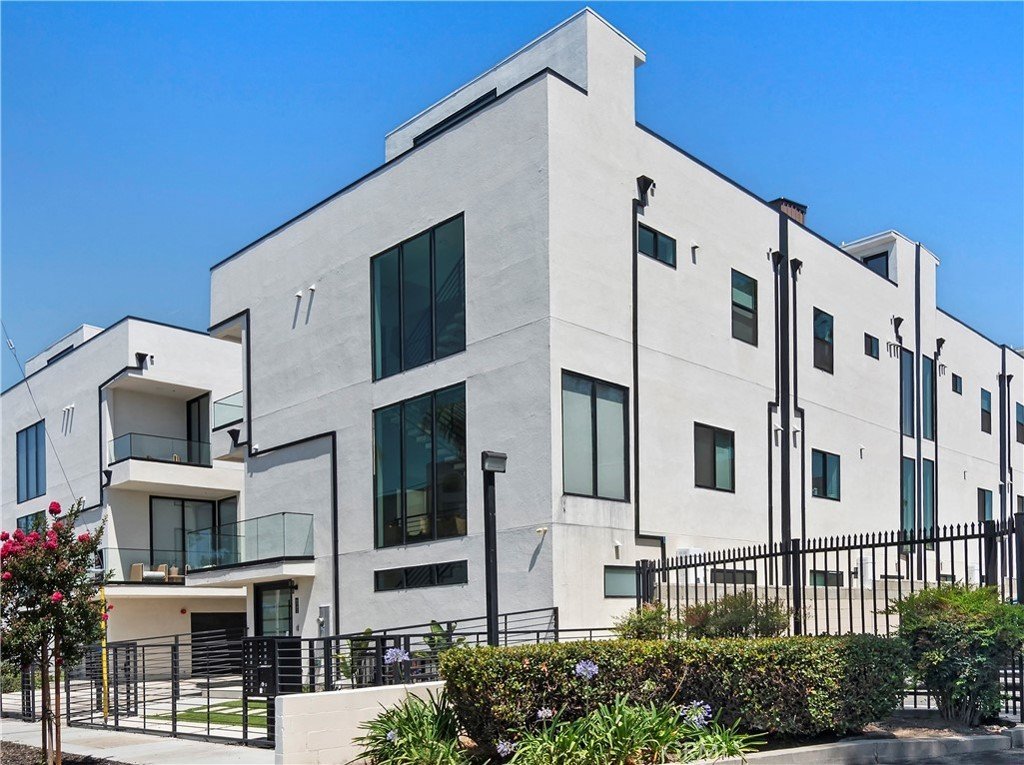

6511 N Contour, North Hollywood, CA, US, 91606
6511 N Contour, North Hollywood, CA, US, 91606Basics
- Date added: Added 3 weeks ago
- Category: Residential
- Type: SingleFamilyResidence
- Status: Active
- Bedrooms: 3
- Bathrooms: 4
- Area: 2114 sq ft
- Lot size: 2036, 2036 sq ft
- Year built: 2023
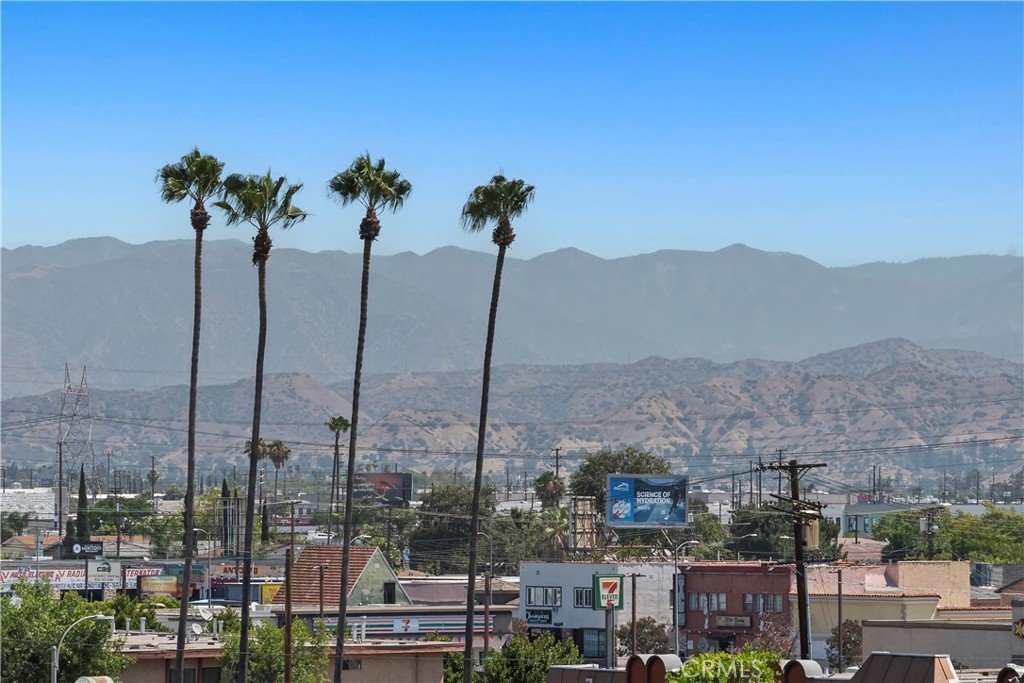
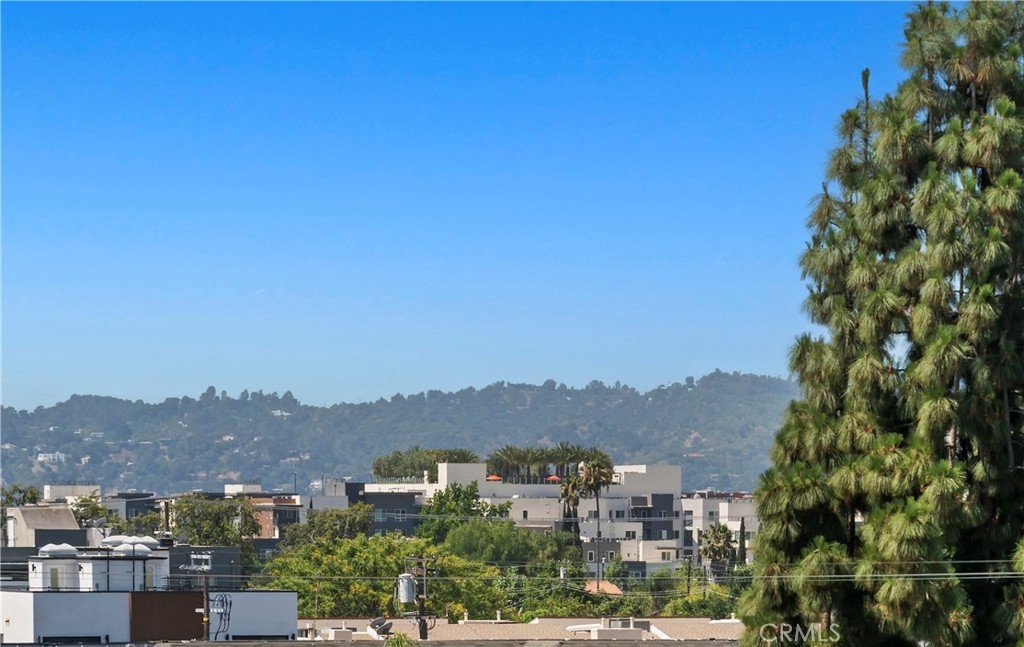
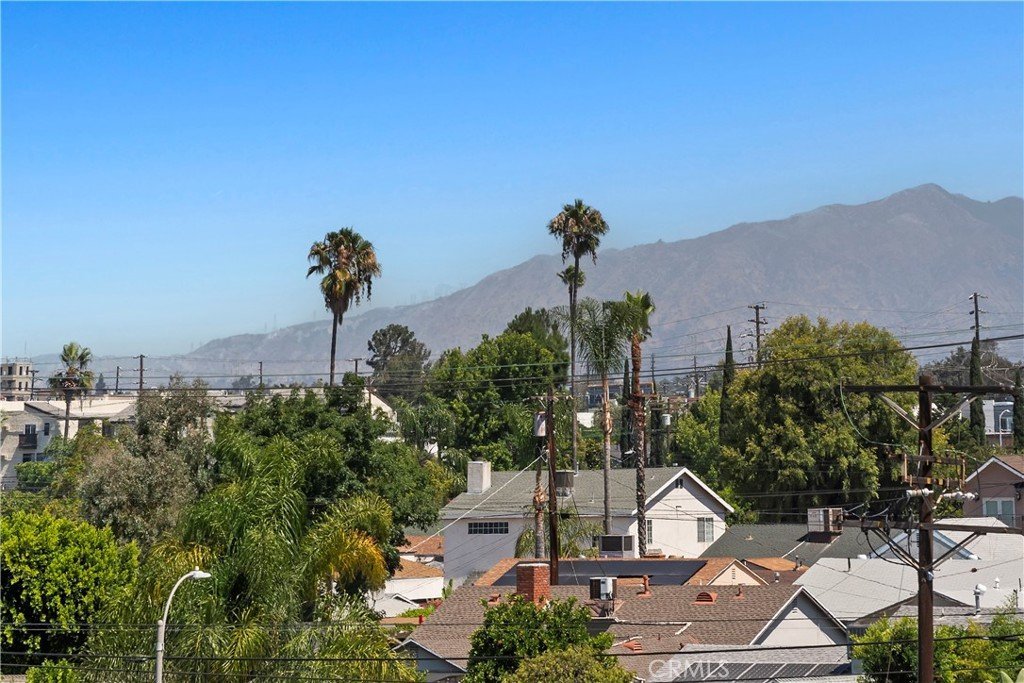
- View: Neighborhood
- County: Los Angeles
- MLS ID: SR26147264
Description
-
Description:
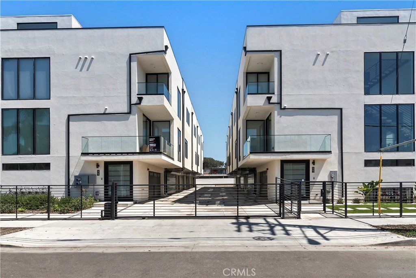
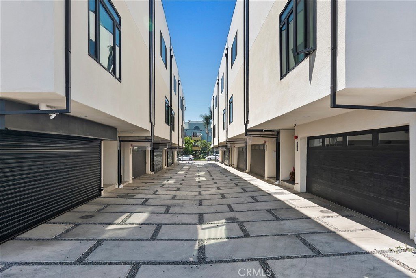
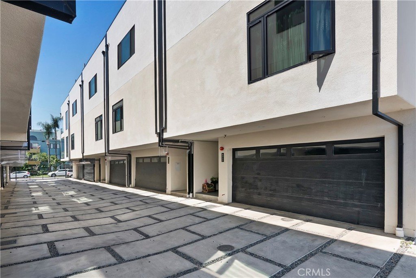
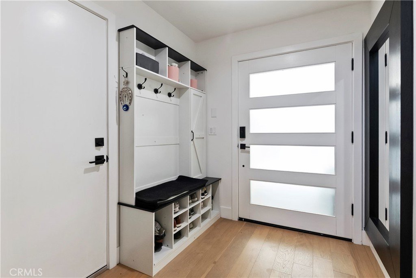
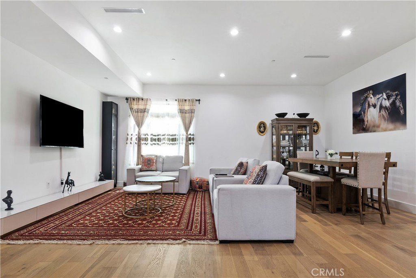
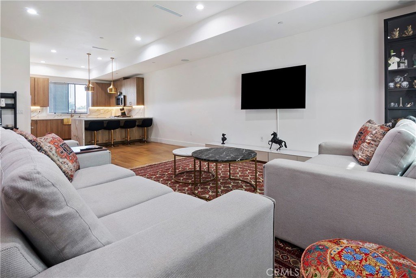
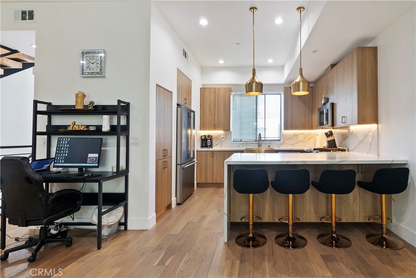
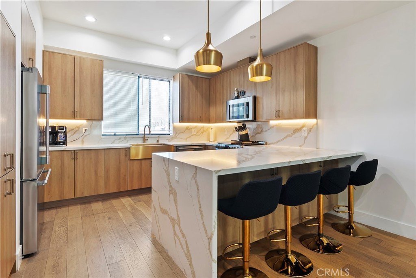
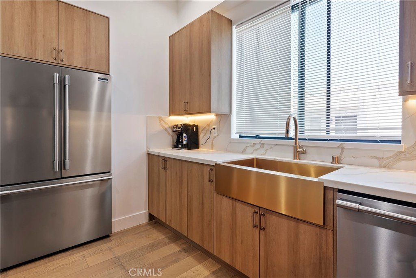
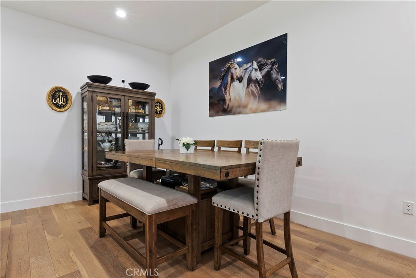
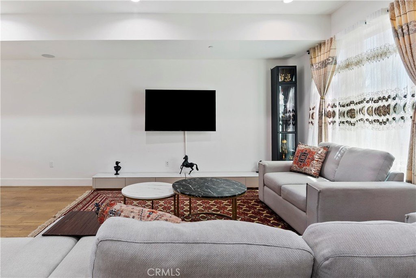
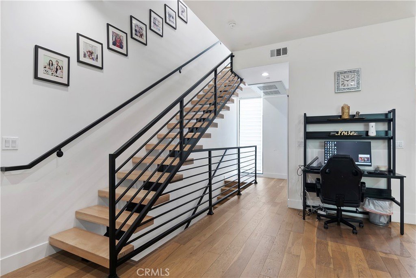
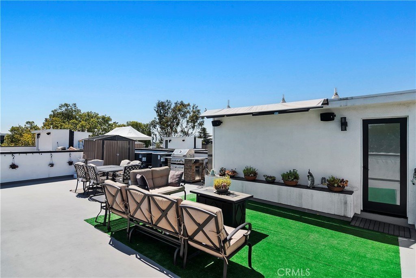
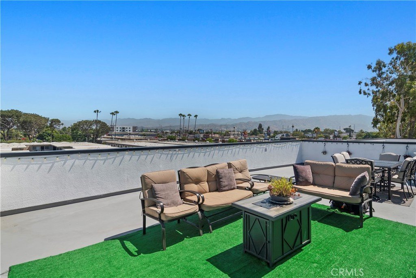
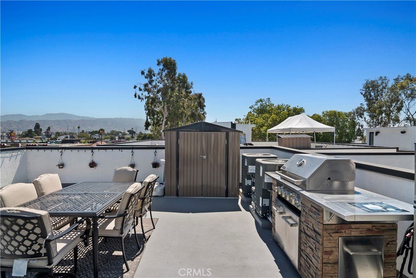
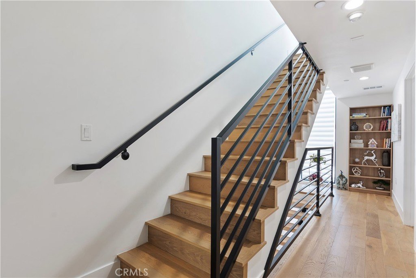
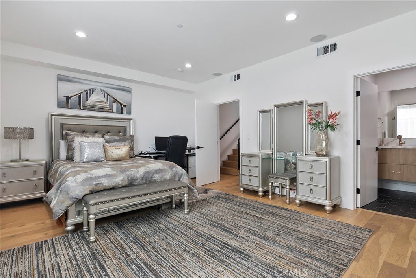
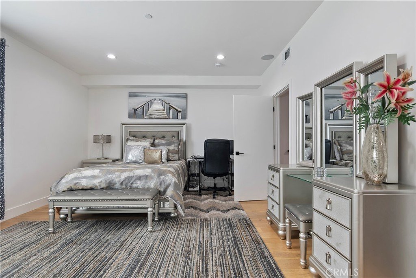
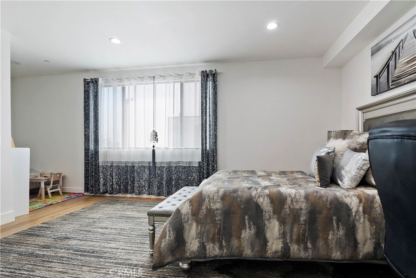
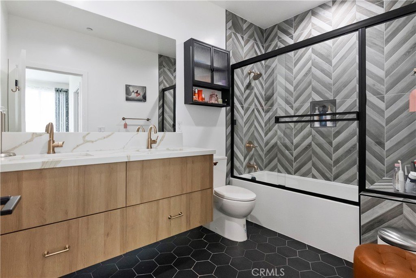
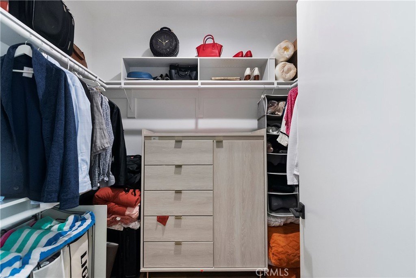
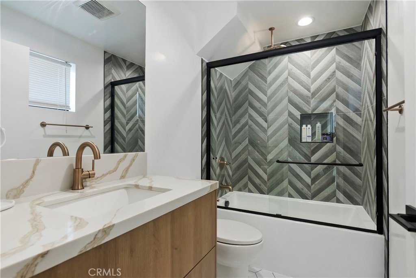
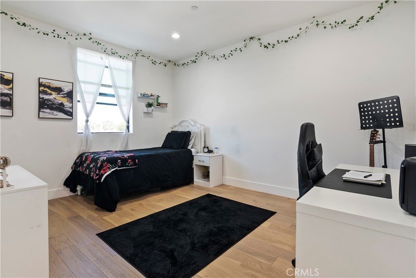
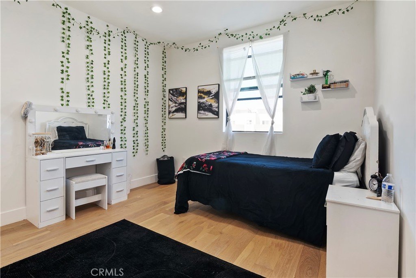
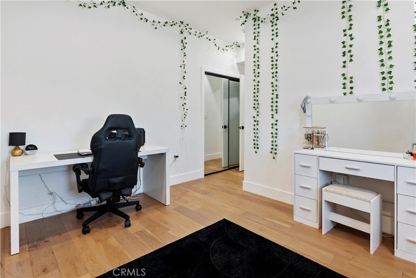
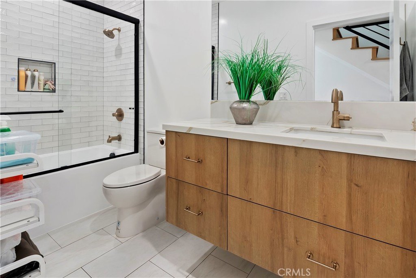
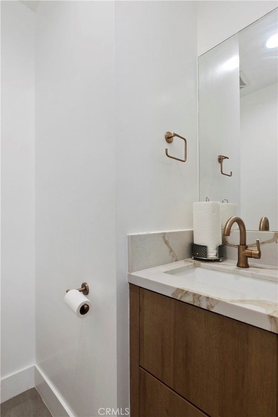
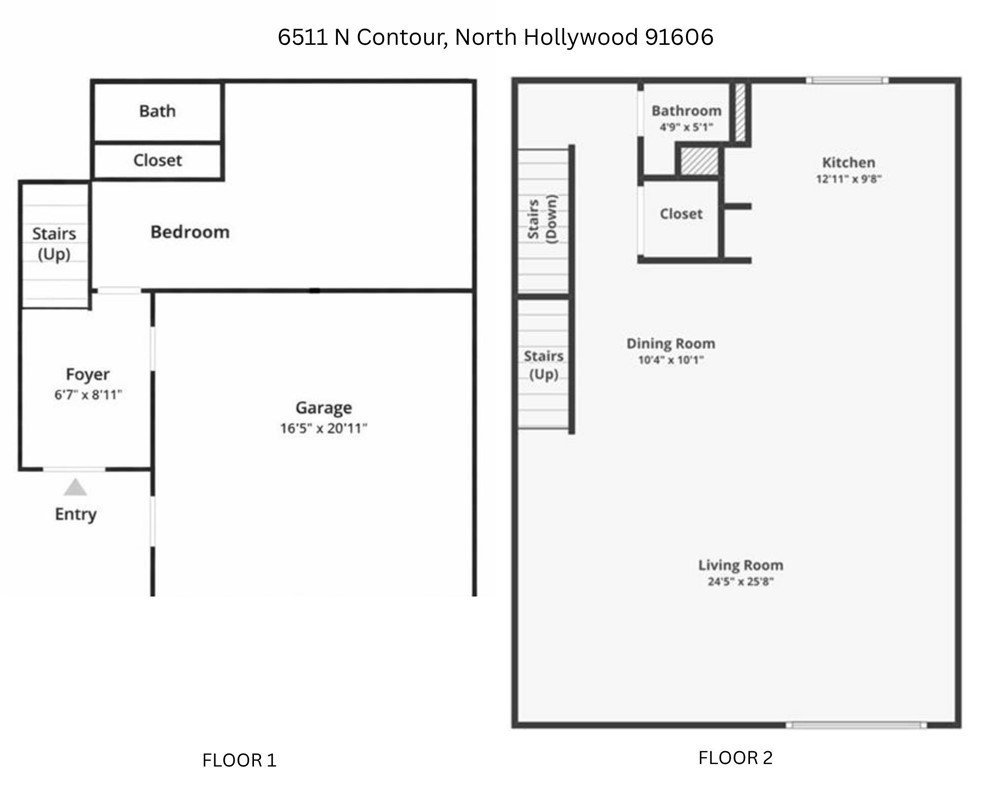
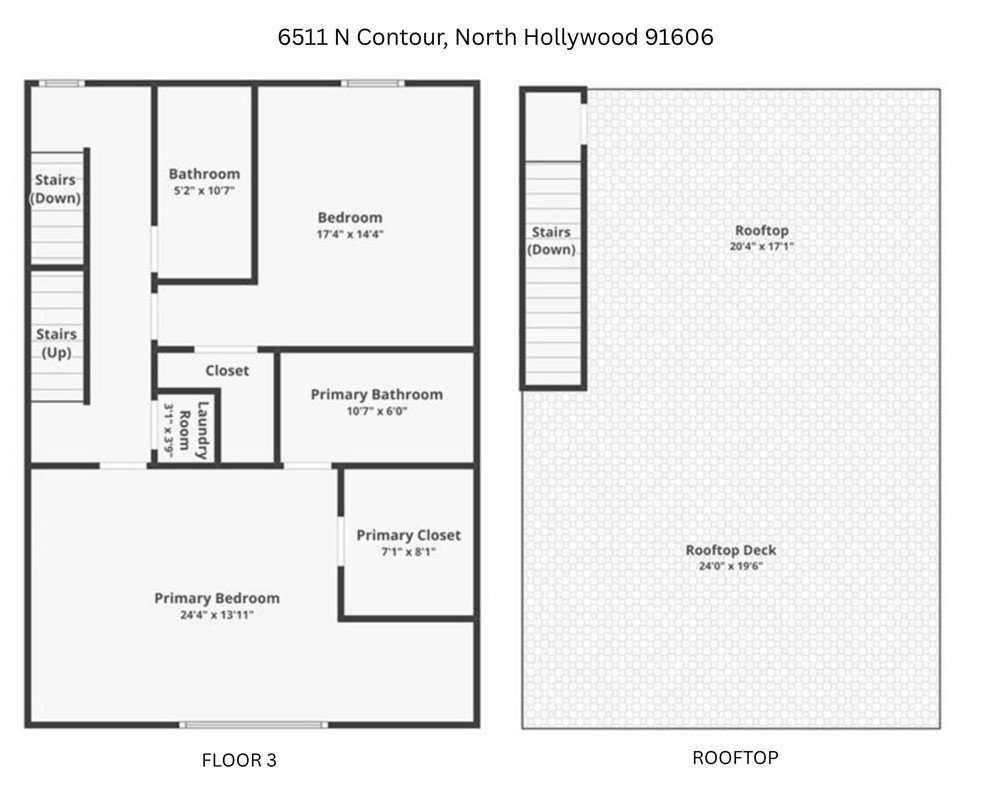
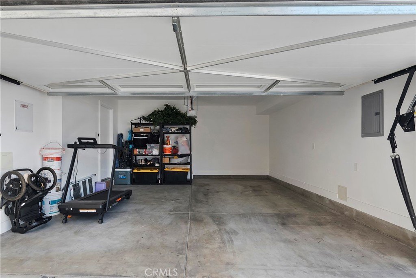
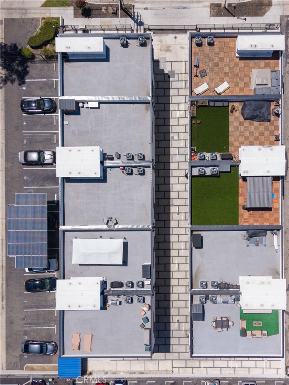
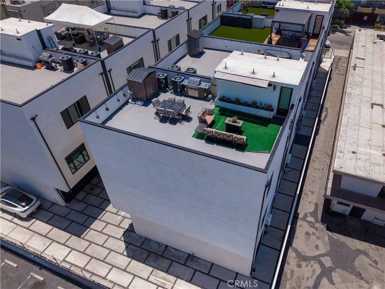
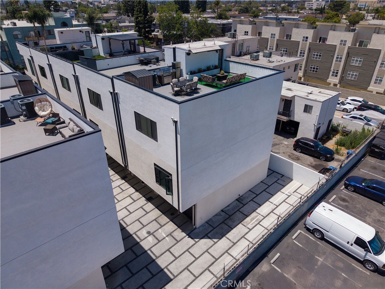
Designed for modern living and effortless entertaining, this upgraded 2023-built residence offers 3 bedrooms, 3.5 bathrooms, approximately 2,159 square feet of thoughtfully designed living space, and a fully private rooftop retreat. The open-concept floor plan features soaring ceilings, wide-plank hardwood flooring, abundant natural light, and a spacious living and dining area larger than many homes in the community. The chef's kitchen is appointed with warm wood cabinetry, Zion quartz countertops, Lucca frameless cabinets, stainless steel appliances, a gunmetal farmhouse sink, custom pull-out trash storage, and a large center island. ***The first-floor guest suite features its own private entrance, en-suite bathroom, and walk-in closet, making it ideal for guests, a home office, or multigenerational living.*** Smart home features include a Nest thermostat, Ring doorbell, energy-efficient LED lighting, EV charger readiness, and solar readiness. The private rooftop deck is an entertainer's dream, complete with a built-in BBQ, multiple seating areas, and mountain views. Additional highlights include generous storage throughout and an attached 2-car garage with direct access. Ideally located just minutes from the NoHo Arts District, shopping, dining, entertainment, major studios, and convenient freeway access, this home offers the perfect blend of modern luxury, privacy, and urban convenience.
Show all description
Location
- Directions: W on Lankershim, N on Hamlin
- Lot Size Acres: 0.0467 acres
Building Details
- Structure Type: House
- Water Source: Public
- Lot Features: SixToTenUnitsAcre
- Sewer: PublicSewer
- Common Walls: NoCommonWalls
- Garage Spaces: 2
- Levels: ThreeOrMore
Amenities & Features
- Pool Features: None
- Parking Total: 2
- Association Amenities: CallForRules,ControlledAccess,MaintenanceGrounds,Insurance,MaintenanceFrontYard,Trash
- Cooling: CentralAir
- Fireplace Features: None
- Heating: Central
- Interior Features: BedroomOnMainLevel, PrimarySuite
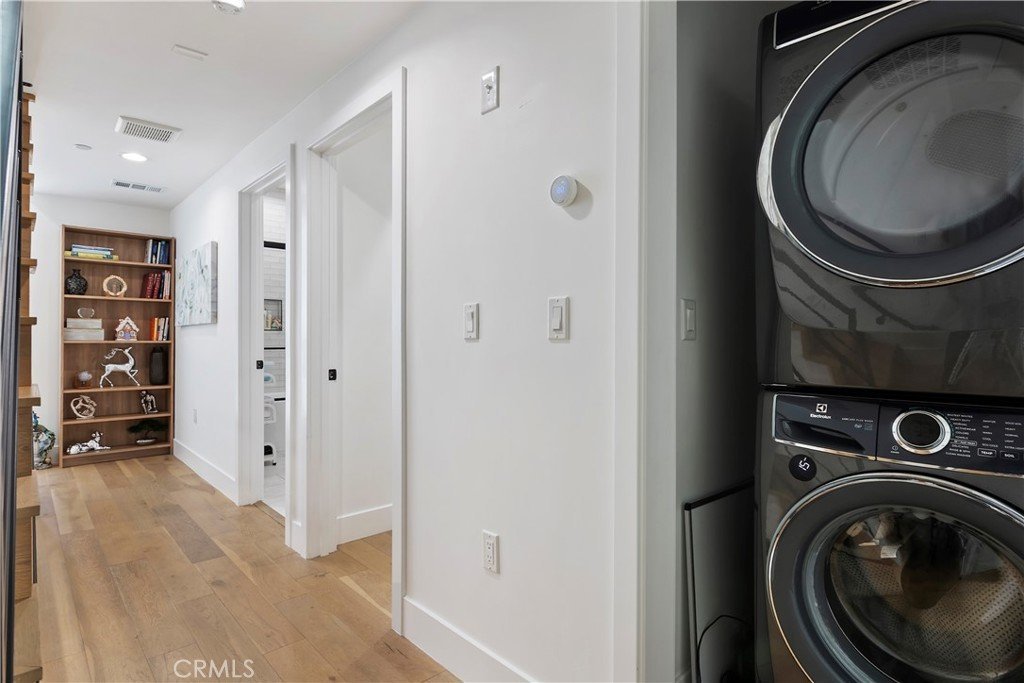
- Appliances: Dryer,Washer
Nearby Schools
- High School District: Los Angeles Unified
Expenses, Fees & Taxes
- Association Fee: $200
Agent info
- Agent name: Rana Khanjani
- Agent MLS: SR207064568
- Agent email: rana@syncbrokerage.com
- Agent officephone: 818-770-3660
Miscellaneous
- Association Fee Frequency: Monthly
- List Office Name: Sync Brokerage
- Listing Terms: Cash,CashToNewLoan,Conventional,FHA,FannieMae,VaLoan
- Common Interest: Condominium
- Community Features: Curbs,Gutters,StreetLights
- Virtual Tour URL Branded: https://listings.zenhousecollective.com/sites/ewnmnavx/unbranded
- Attribution Contact: 818-723-9071
