

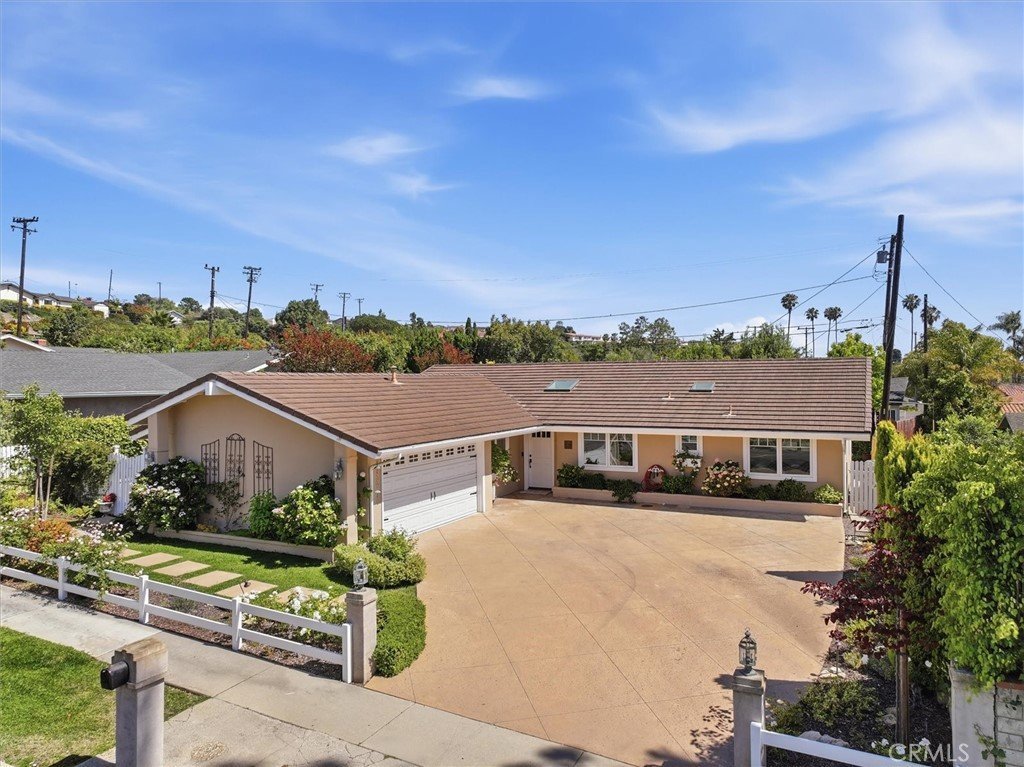
6520 Monero Drive, Rancho Palos Verdes, CA, US, 90275
6520 Monero Drive, Rancho Palos Verdes, CA, US, 90275Basics
- Date added: Added 4 months ago
- Category: Residential
- Type: SingleFamilyResidence
- Status: Active
- Bedrooms: 4
- Bathrooms: 2
- Area: 1916 sq ft
- Lot size: 9008, 9008 sq ft
- Year built: 1962
- Property Condition: Turnkey
- View: None
- County: Los Angeles
- MLS ID: SB26109233
Description
-
Description:
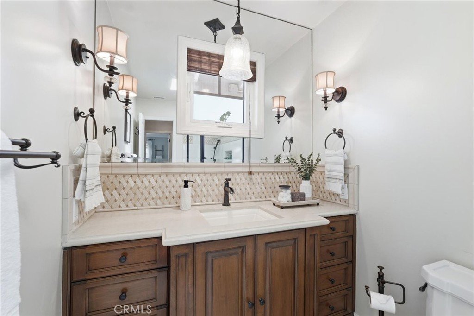
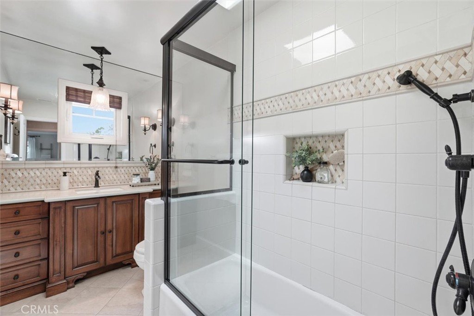
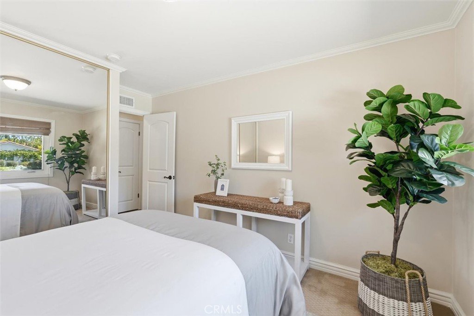
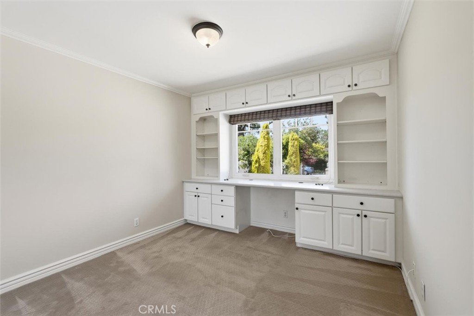
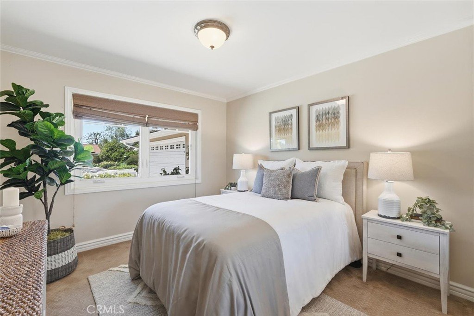
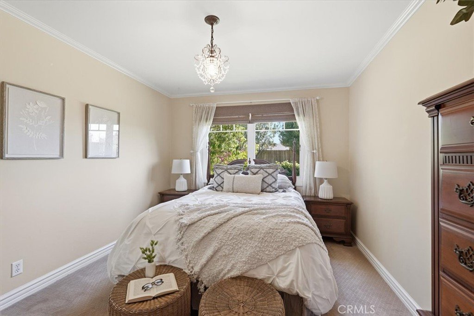
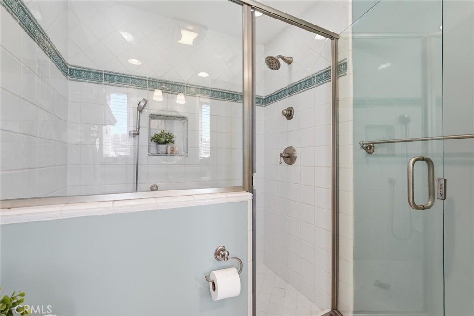
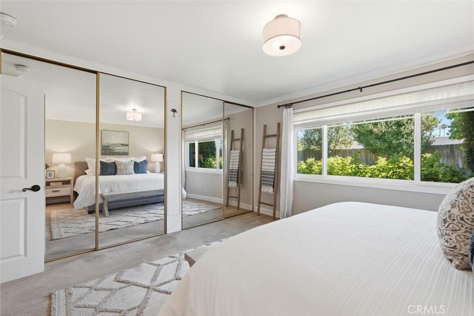
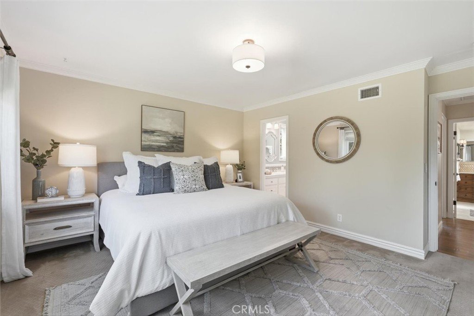
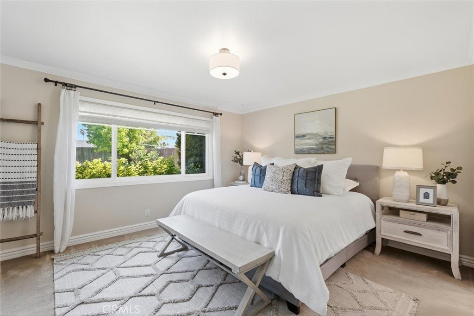
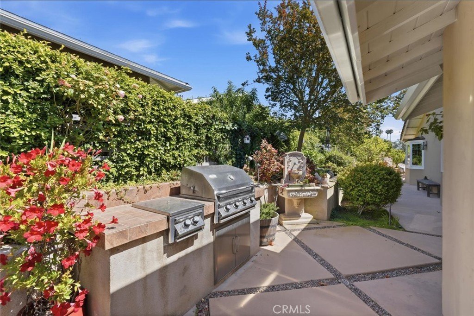
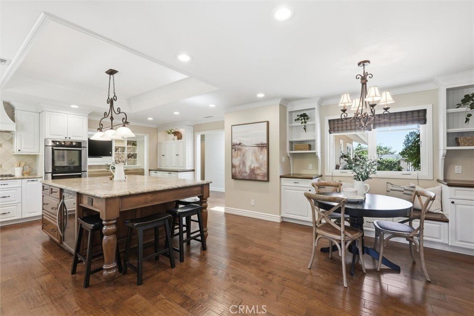
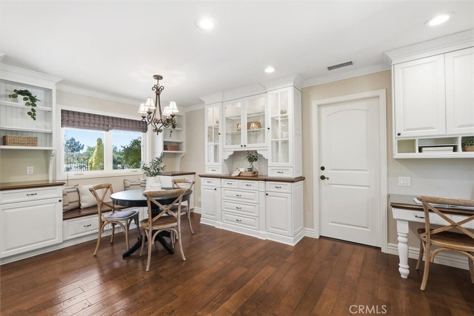
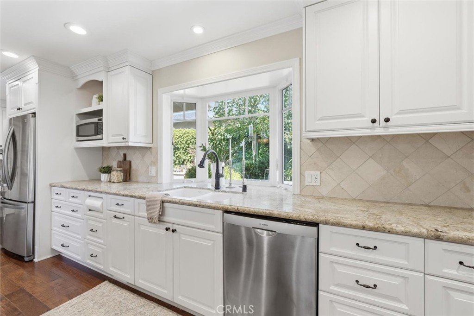
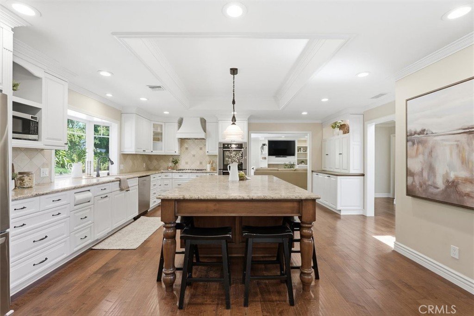
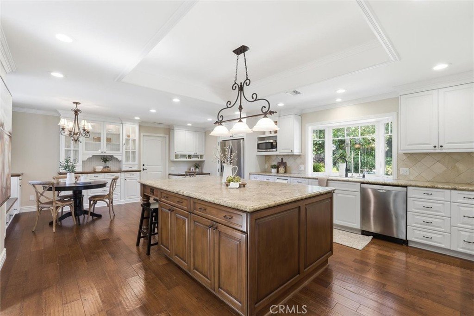
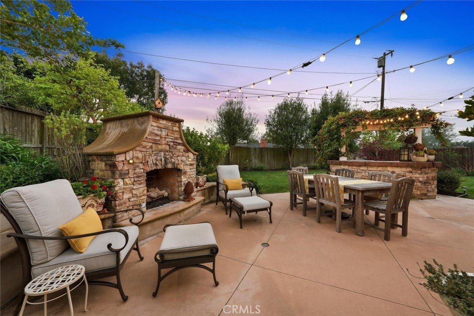
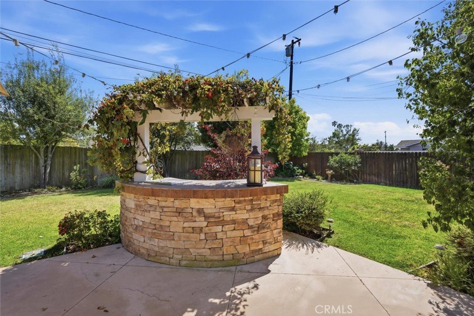
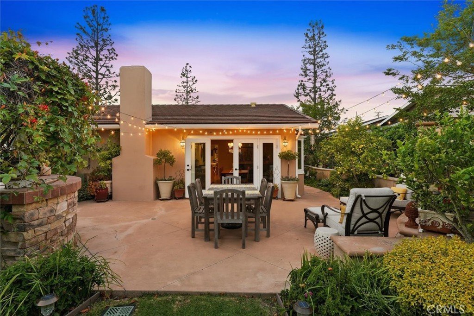
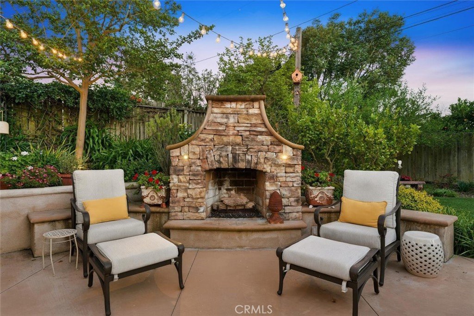
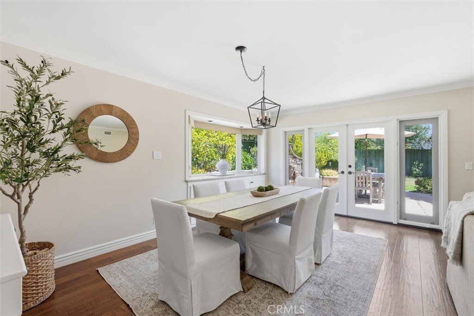
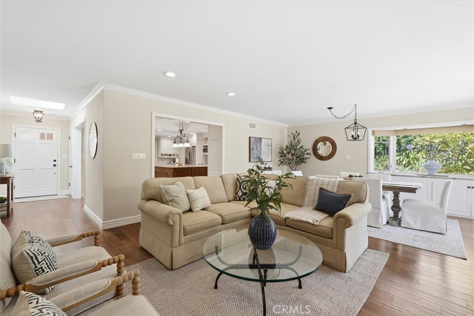
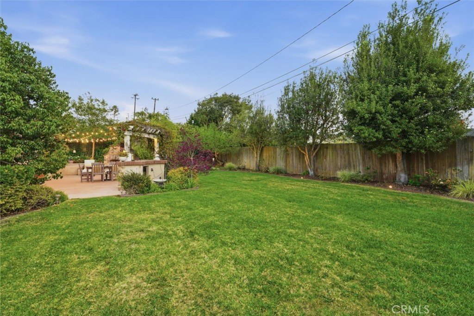
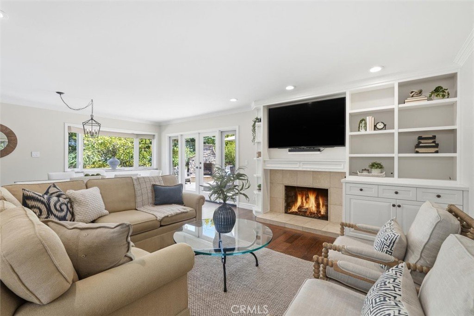
Located in a very desirable Rancho Palos Verdes neighborhood, this beautifully maintained home offers a comfortable floor plan, quality finishes and inviting indoor-outdoor living. A skylight in the entry brings in natural light, while hardwood floors add warmth throughout the main living areas. The spacious kitchen is a true gathering space with custom wood cabinetry, stone countertops, double ovens, a wine refrigerator, built-in hutch, built-in desk area and a large island with barstool seating. A built-in banquette creates an ideal casual dining nook, and a bay window overlooks the lush landscaping and fruit trees. Direct access to the garage adds everyday convenience. The formal dining area sits adjacent to the family room, where a fireplace and built-in bookcases create a comfortable space to relax or entertain. Double doors open to the professionally designed and landscaped rear yard, which includes a large grassy area, patio space for outdoor dining, café lights, a built-in BBQ and cooking area with burner, a stand-alone bar for serving and a stone outdoor fireplace that provides a natural focal point. The primary suite features plush carpeting, large windows overlooking the backyard, generous closet space and a charming, attached bathroom with custom tile details and a large walk-in shower. Two additional bedrooms share an updated bathroom with a tub/shower combination, travertine stone and designer finishes. One bedroom includes a built-in desk and bookcases, offering flexibility for an office, study area or guest room. Additional features include custom blinds, extensive custom cabinetry, hardwood floors, a tankless water heater, professional landscaping and excellent pride of ownership throughout. Move-in ready and thoughtfully cared for, this home offers a wonderful opportunity to enjoy Peninsula living in a convenient Rancho Palos Verdes location.
Show all description
Location
- Directions: Off Granvia Altamira
- Lot Size Acres: 0.2068 acres
Building Details
Amenities & Features
- Pool Features: None
- Parking Features: DoorMulti, Garage
- Patio & Porch Features: Patio
- Spa Features: None
- Accessibility Features: None
- Parking Total: 2
- Roof: Concrete
- Utilities: ElectricityConnected,SewerConnected
- Cooling: None
- Fireplace Features: LivingRoom
- Heating: ForcedAir
- Interior Features: BreakfastArea, AllBedroomsDown, MainLevelPrimary
- Laundry Features: InGarage
- Appliances: DoubleOven,Dishwasher,Disposal,GasRange,Refrigerator
Nearby Schools
- High School District: Palos Verdes Peninsula Unified
Expenses, Fees & Taxes
- Association Fee: 0
Agent info
- Agent name: Cari Corbalis
- Agent MLS: SCLAYCAR
- Agent email: caricorbalis@gmail.com
- Agent officephone: 310-546-7611
- Agent direct phone: 310-704-4014
Miscellaneous
- List Office Name: Vista Sotheby’s International Realty
- Listing Terms: Contract
- Common Interest: None
- Community Features: Biking,Golf,Hiking
