













6561 Tokay, Tujunga, CA, US, 91042
6561 Tokay, Tujunga, CA, US, 91042Basics
- Date added: Added 3 months ago
- Category: Residential
- Type: SingleFamilyResidence
- Status: Active
- Bedrooms: 4
- Bathrooms: 3
- Area: 1917 sq ft
- Lot size: 8789, 8789 sq ft
- Year built: 1980
- View: None
- County: Los Angeles
- MLS ID: WS26121709
Description
-
Description:
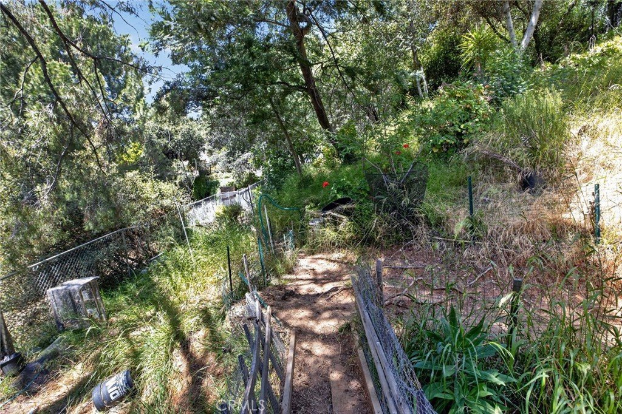

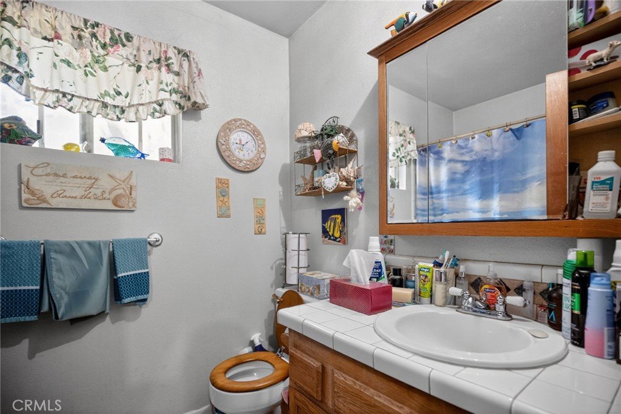
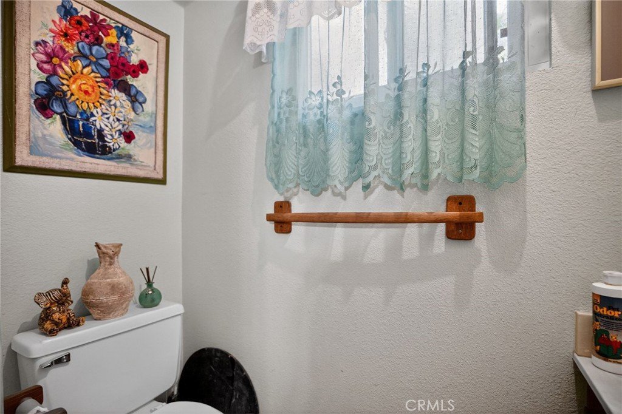
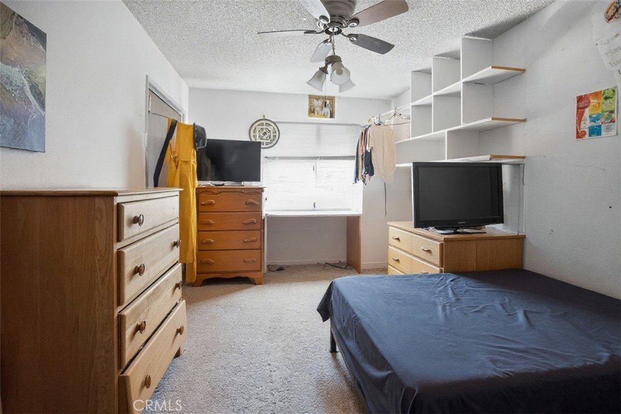
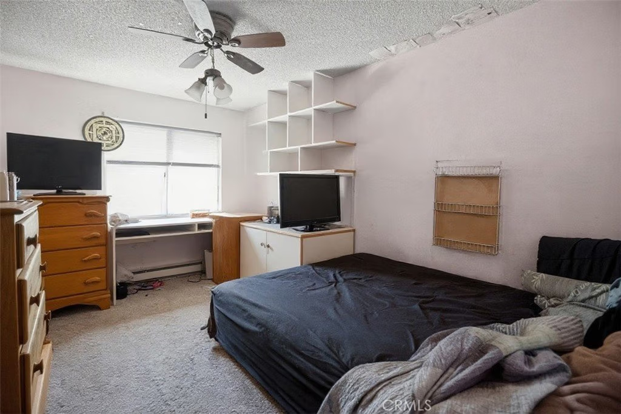
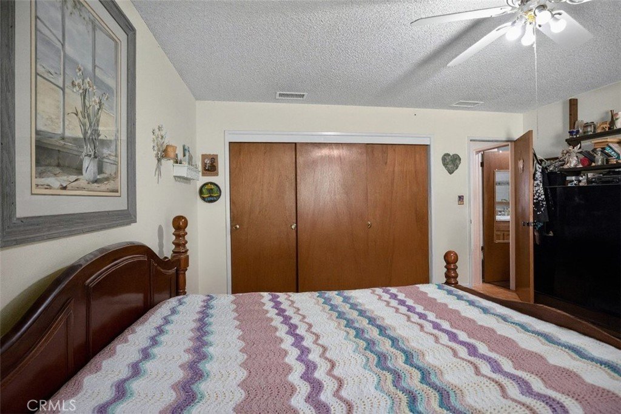
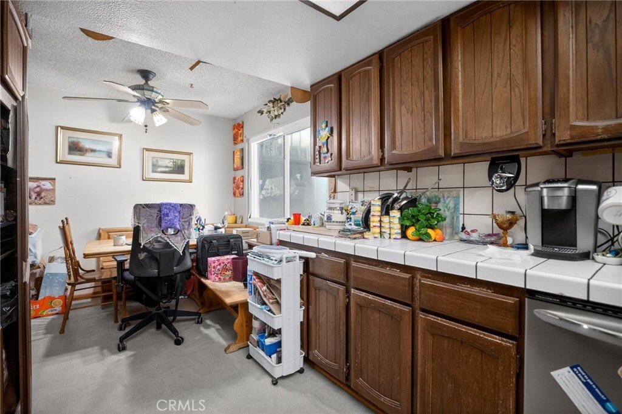
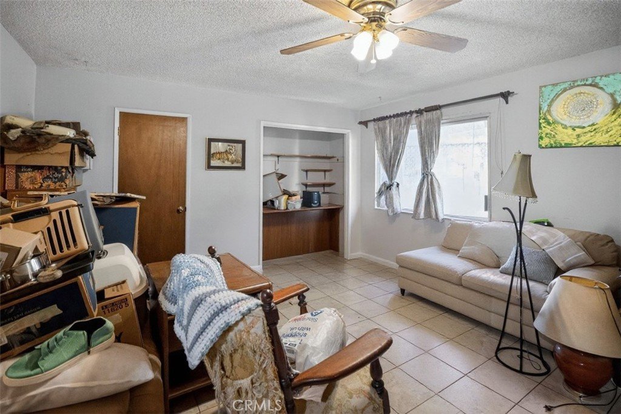
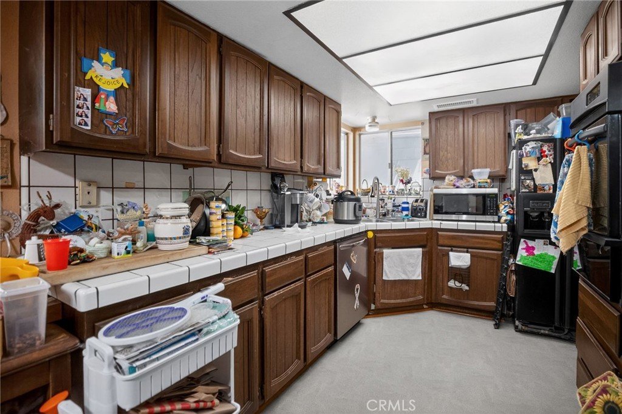
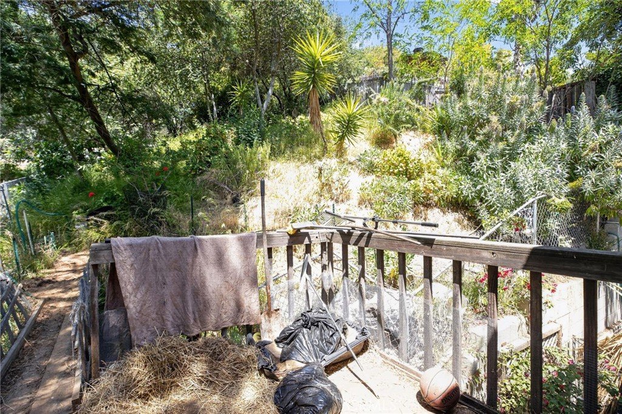
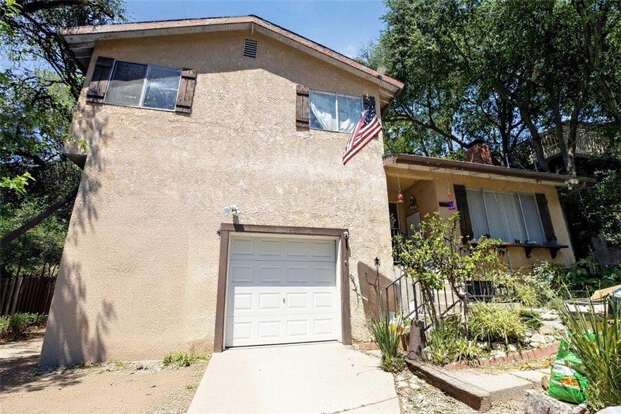
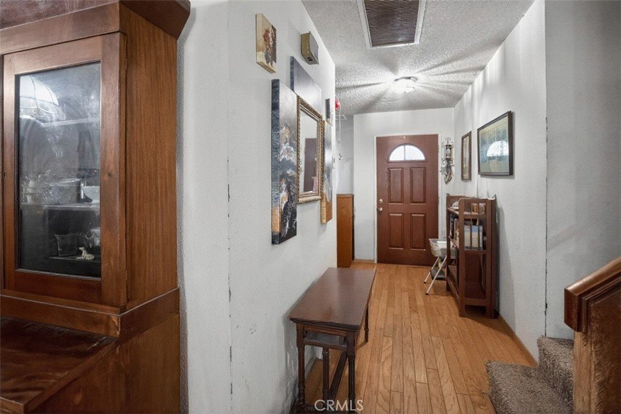
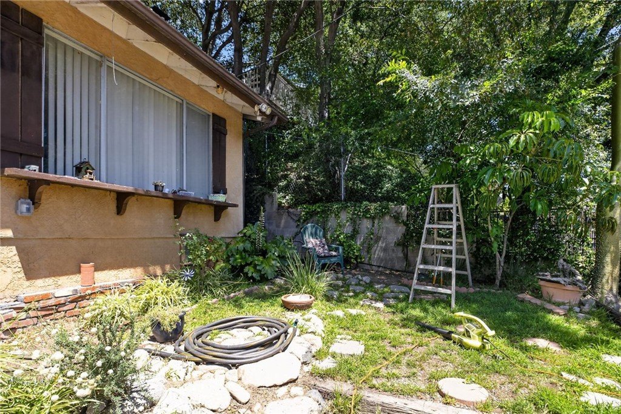
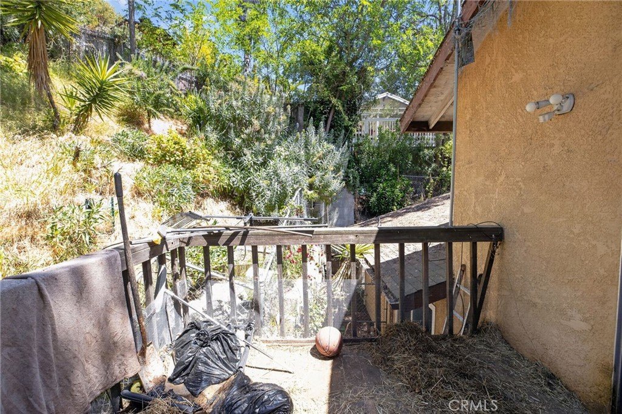
Unlock the Potential at 6561 Tokay Rd! This spacious 4-bedroom, 3-bath home offers approximately 1,917 square feet of living space situated on an expansive 8,789 square foot lot. Whether you're a homeowner looking to create your dream home or an investor seeking a property with upside potential, this residence presents a rare opportunity. The versatile floor plan provides generous living areas, ample bedroom space, and endless possibilities for customization and value enhancement. The home features three bedrooms located upstairs. The downstairs family room may be utilized as a fourth bedroom, as it includes a closet, a full bathroom, a private entry via a sliding glass door with direct outdoor access, and a separate interior door for privacy. The large lot offers room for outdoor entertaining, gardening, potential expansion, or other future improvements (buyer to verify). Conveniently located near schools, shopping, dining, parks, and commuter routes, this property combines location, space, and opportunity. Ideal for owner-occupants, fix-and-flip investors, or long-term rental portfolios. Bring your vision and make this property your next success story!
Show all description
Location
- Directions: Day St & Leona St
- Lot Size Acres: 0.2018 acres
Building Details
- Structure Type: House
- Water Source: Public
- Lot Features: ZeroToOneUnitAcre,FrontYard
- Sewer: SepticTypeUnknown
- Common Walls: NoCommonWalls
- Garage Spaces: 2
- Levels: Two
Amenities & Features
- Pool Features: None
- Parking Features: DoorMulti, DirectAccess, GarageFacesFront, Garage, PullThrough
- Spa Features: None
- Parking Total: 2
- Cooling: None
- Fireplace Features: LivingRoom
- Heating: Central
- Laundry Features: SeeRemarks
- Appliances: Dishwasher
Nearby Schools
- High School District: Los Angeles Unified
Expenses, Fees & Taxes
- Association Fee: 0
Agent info
- Agent name: Mary Jo Ter Meer
- Agent MLS: W75929
- Agent email: mtermeer@eaglemanagement.us
- Agent officephone: 909-815-2224
- Agent direct phone: 909-815-2224
Miscellaneous
- List Office Name: MARY JO TER MEER
- Listing Terms: Cash,CashToNewLoan,Conventional,FHA,VaLoan
- Common Interest: None
- Community Features: StreetLights,Suburban
- Attribution Contact: 909-815-2224
