ResidentialSingleFamilyResidenceCARancho Palos Verdes902756580 Sea Cove, Rancho Palos Verdes, CA, US, 90275

6580 Sea Cove, Rancho Palos Verdes, CA, US, 90275

6580 Sea Cove, Rancho Palos Verdes, CA, US, 90275
6 beds
7 baths
7407 sq ft
$8,250,000
Request info

Basics

  • Date added: Added 1 month ago
  • Category:
  • Type:
  • Status:
  • Bedrooms: 6
  • Bathrooms: 7
  • Area: 7407 sq ft
  • Lot size: 35830, 35830 sq ft
  • Year built: 1989
  • Property Condition: UpdatedRemodeled,Turnkey
  • View: Catalina,Coastline,Ocean,Panoramic,Water
  • County: Los Angeles
  • MLS ID: SB26091627

Description

  • Description:

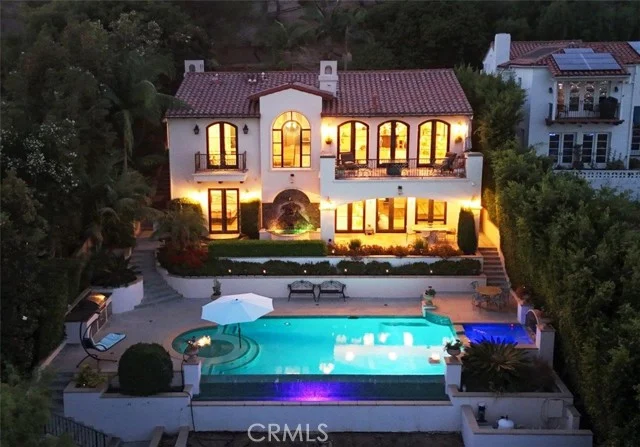
    Perched on a private bluff overlooking the Pacific, this extraordinary coastal estate captures breathtaking panoramic views of the ocean, Catalina Island, and the coastline from nearly every room. Behind secure gates, the beautifully updated residence offers approximately 7,400 square feet of refined living space, where soaring ceilings, walls of glass, and seamless indoor-outdoor living create an atmosphere of understated luxury.

    The reimagined chef's kitchen opens to elegant living and dining spaces that flow effortlessly onto expansive view terraces, perfect for entertaining against a spectacular ocean backdrop. The private primary suite is a true retreat with unobstructed views, dual walk-in closets, and a spa-inspired bath, while additional spaces include executive offices, a media room, game or fitness room, and beautifully renovated bathrooms throughout.

    Resort-style grounds feature a sparkling pool and spa, built-in BBQ, lush landscaped lawns, and exceptional privacy on an expansive bluff-top parcel with incomparable views. Complete with four garage spaces and gated guest parking, this is a rare opportunity to own one of Southern California's premier coastal estates just moments from Terranea.

    Show all description

Location

  • Directions: South of Terranea
  • Lot Size Acres: 0.8225 acres

Building Details

  • Structure Type: House
  • Water Source: Public
  • Architectural Style: Modern,Spanish
  • Lot Features: ZeroToOneUnitAcre,Bluff,BackYard,FrontYard,Lawn,Landscaped,SprinklerSystem,Yard
  • Open Parking Spaces: 4
  • Sewer: PublicSewer
  • Common Walls: NoCommonWalls
  • Construction Materials: Stucco
  • Fencing: Privacy,StuccoWall,Wood
  • Foundation Details: Slab
  • Garage Spaces: 4
  • Levels: Two
  • Floor covering: ,

Amenities & Features

  • Pool Features: Heated, InGround, Private
  • Parking Features: DoorMulti, DirectAccess, Driveway, Garage, Private, GarageFacesSide, Storage
  • Security Features: CarbonMonoxideDetectors, SecurityGate, KeyCardEntry, SmokeDetectors
  • Patio & Porch Features: Open,Patio
  • Spa Features: Heated,InGround
  • Parking Total: 8
  • Roof: SpanishTile
  • Waterfront Features: OceanFront
  • Utilities: SewerConnected,WaterConnected
  • Window Features: DoublePaneWindows,Skylights
  • Cooling: CentralAir
  • Door Features: DoubleDoorEntry,FrenchDoors
  • Exterior Features: Lighting, BrickDriveway
  • Fireplace Features: DiningRoom, LivingRoom, PrimaryBedroom, MultiSided, Outside
  • Heating: Central
  • Interior Features: BuiltInFeatures, BreakfastArea, SeparateFormalDiningRoom, Dumbwaiter, GraniteCounters, HighCeilings, InLawFloorplan, LivingRoomDeckAttached, OpenFloorplan, Pantry, QuartzCounters, RecessedLighting, Bar, MainLevelPrimary, WalkInPantry, WalkInClosets
  • Laundry Features: Inside,LaundryRoom
  • Appliances: SixBurnerStove,DoubleOven,Dishwasher,GasCooktop,Disposal,Refrigerator,RangeHood

Nearby Schools

  • Middle Or Junior School: Palos Verdes
  • Elementary School: Vista Grande
  • High School: Palos Verdes
  • High School District: Palos Verdes Peninsula Unified

Expenses, Fees & Taxes

  • Association Fee: 0

Agent info

  • Agent name: Audrey Judson
  • Agent MLS: SJUDSAUD
  • Agent email: homes@audreyjudson.com
  • Agent officephone: 310-374-0303
  • Agent direct phone: 310.902.3234

Miscellaneous

  • List Office Name: Pacifica Properties Group, Inc.
  • Listing Terms: Cash,CashToNewLoan
  • Common Interest: None
  • Community Features: Biking,Hiking,Suburban
  • Direction Faces: East
  • Attribution Contact: 310.902.3234

Ask an Agent About This Home

Phone
By clicking the «REQUEST INFO» button you agree to the Terms of Use and Privacy Policy

Share this property

Copy

Or share with

Powered by Estatik

Mortgage Calculator

Estimate your monthly mortgage payment using the home price, down payment, loan term, and interest rate.

$

Estimated Monthly Payment

$0

Principal and interest only.

Property Price $0
Down Payment $0
Loan Amount $0
Loan amount Down payment

Taxes, insurance, HOA fees, and mortgage insurance are not included in this estimate.

Schedule a Tour

Scheduling is free, and you can cancel anytime.

Agent
Jesse Dougherty
(310) 995-4475

ASAP
 
Fri
13
Mar
Sat
14
Mar

Scheduling is free, and you can cancel anytime.

Request Tour
Jesse Dougherty
Jesse Dougherty (310) 995 4475
Contact Agent

Reset password

Enter your email address and we will send you a link to change your password.

Powered by Estatik
Scroll to Top