





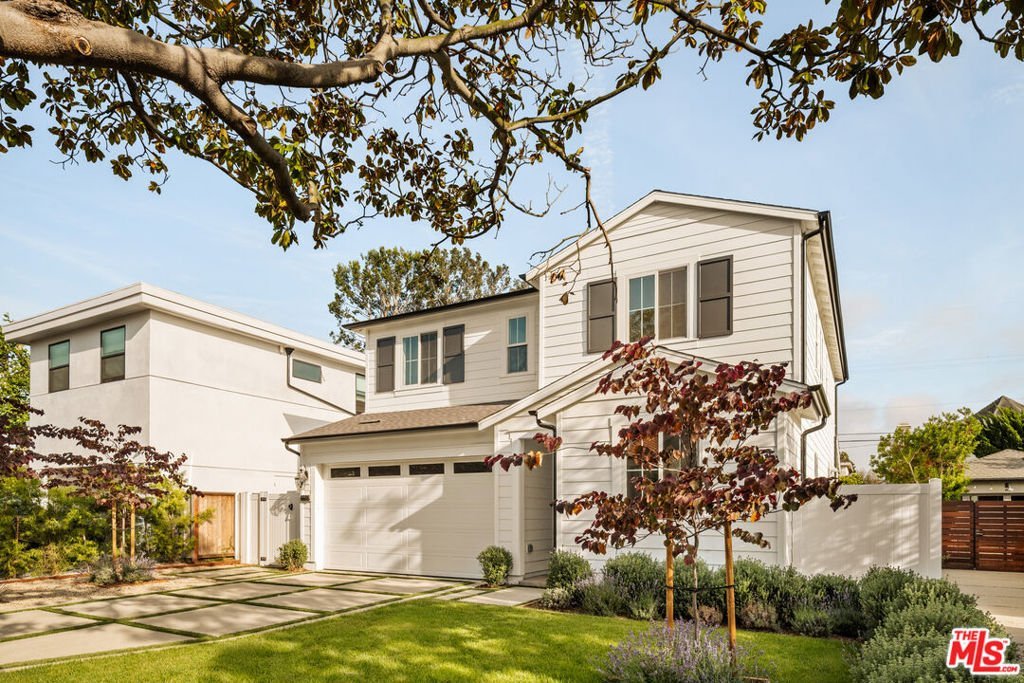
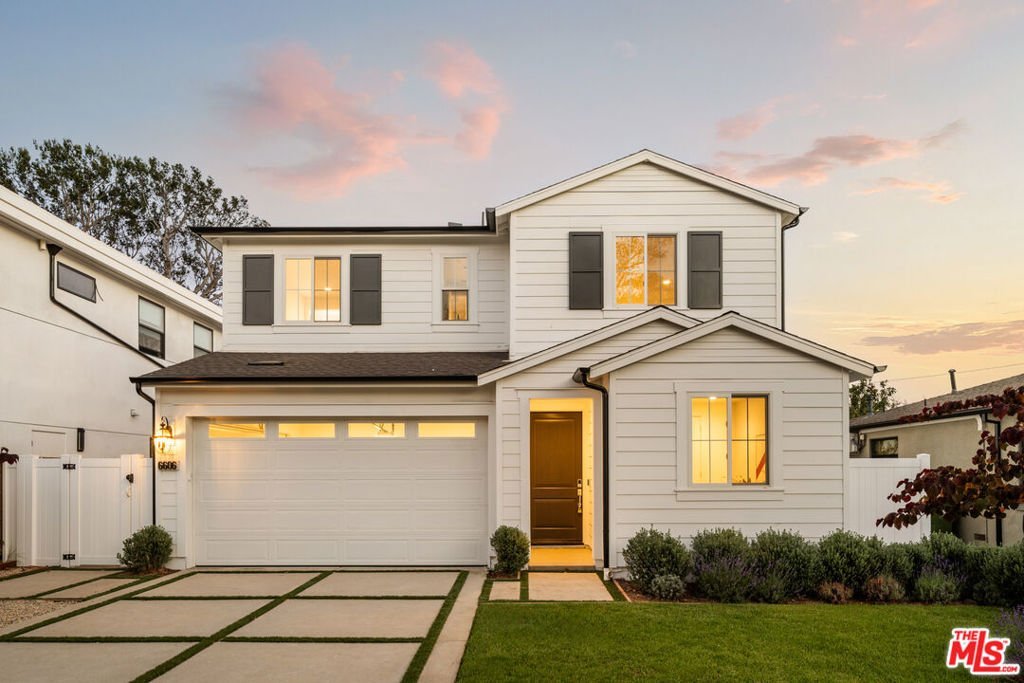
6606 W 80th Place, Los Angeles, CA, US, 90045
6606 W 80th Place, Los Angeles, CA, US, 90045Basics
- Date added: Added 4 months ago
- Category: Residential
- Type: SingleFamilyResidence
- Status: Active
- Bedrooms: 4
- Bathrooms: 4
- Area: 2887 sq ft
- Lot size: 5583, 5583 sq ft
- Year built: 2026
- View: None
- Zoning: LAR1
- County: Los Angeles
- MLS ID: 26848299
Description
-
Description:
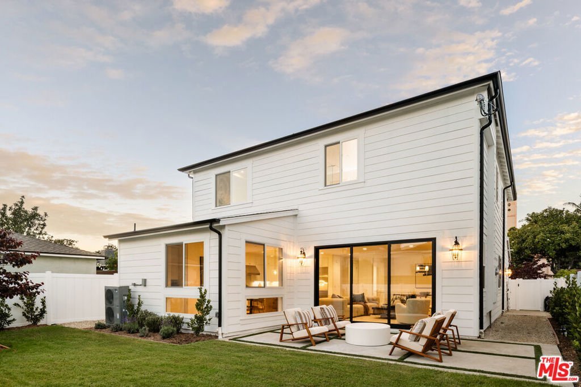
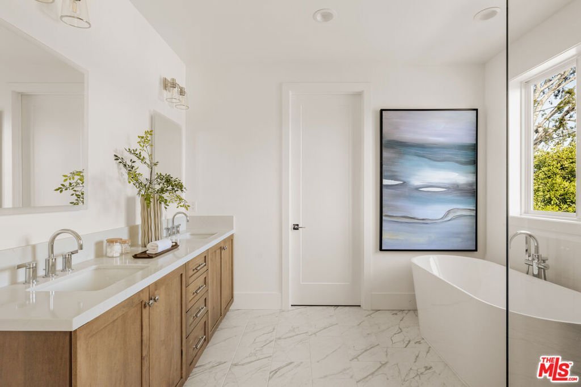
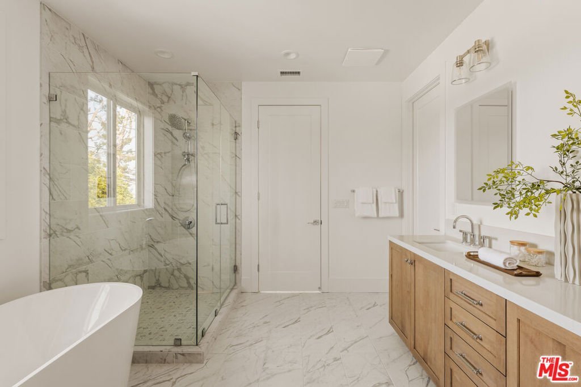
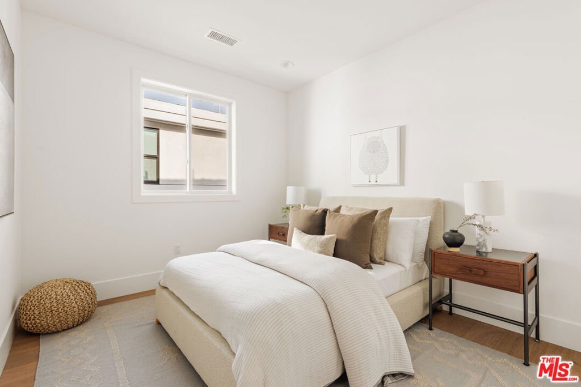
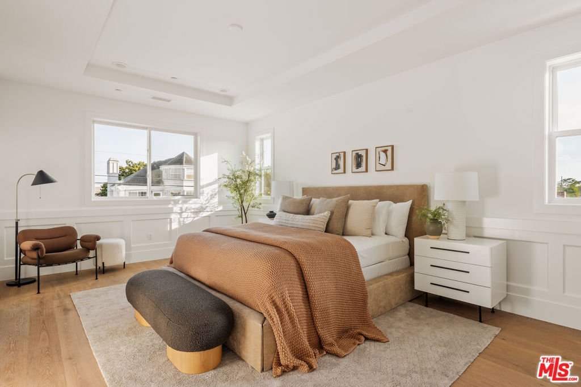
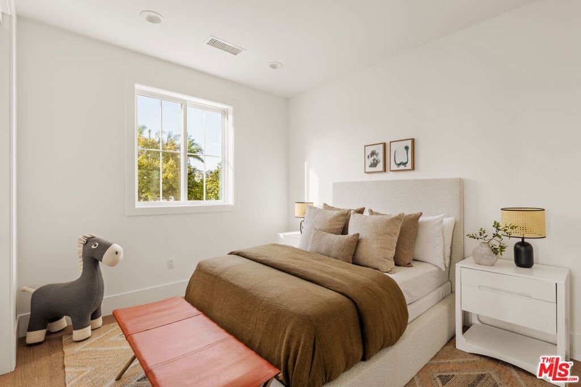
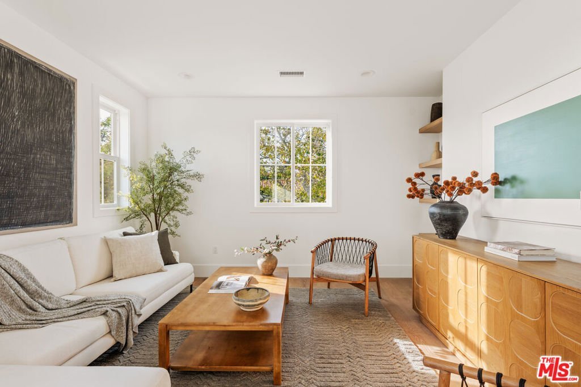
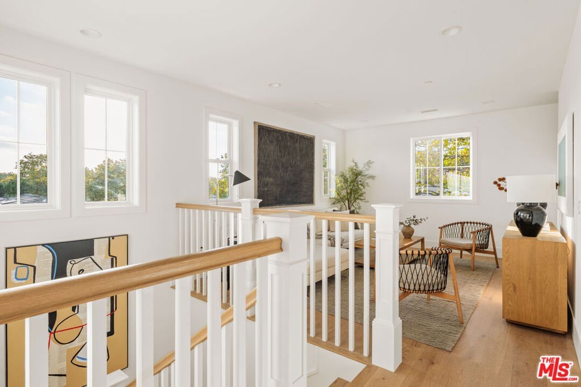
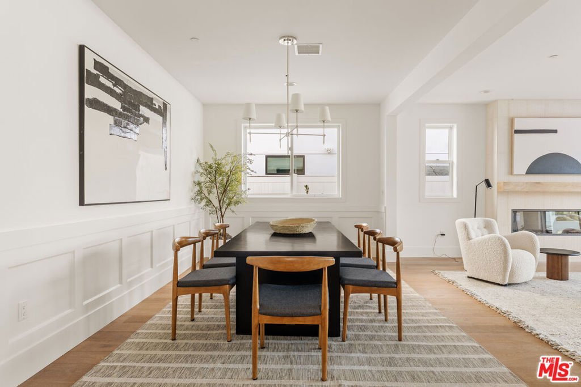
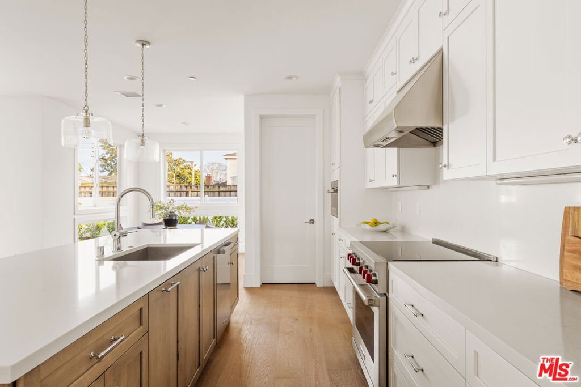
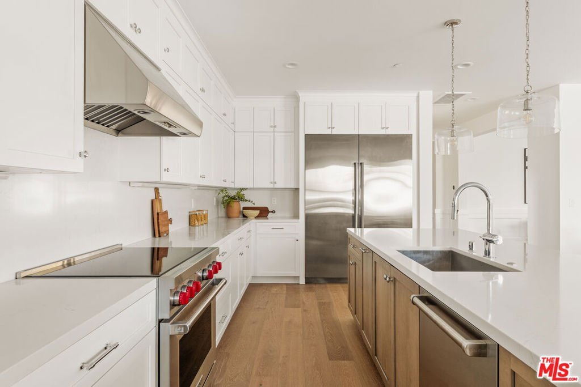
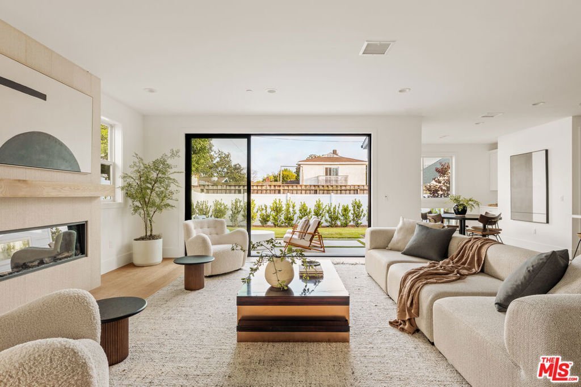
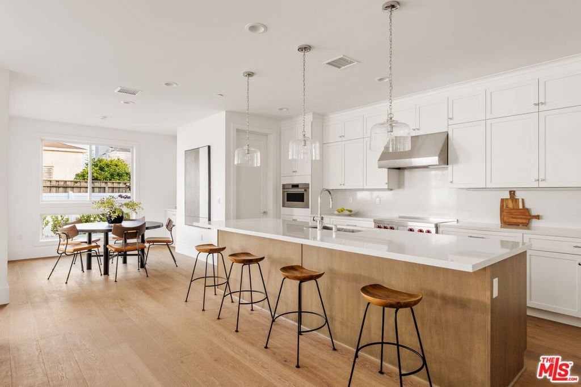
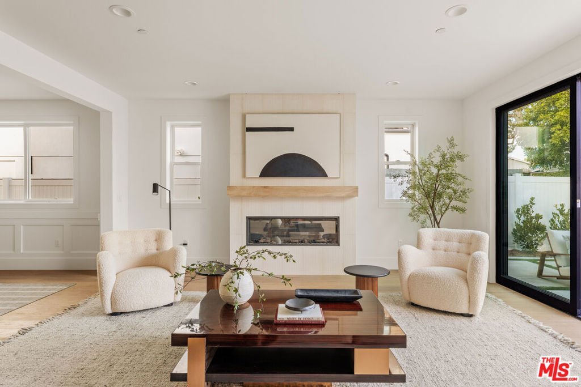
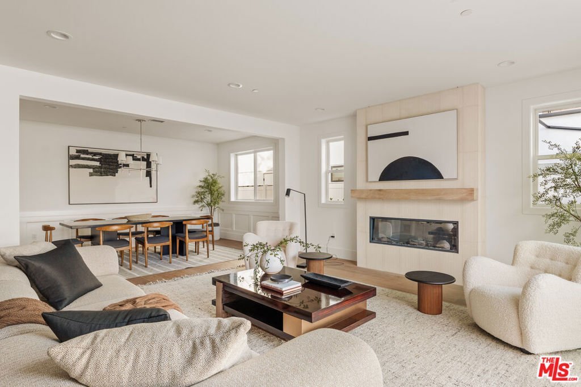
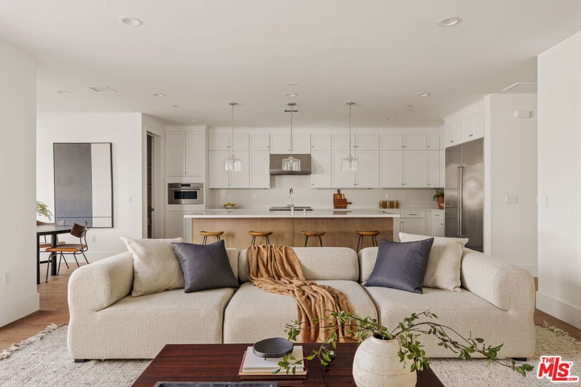
Discover the epitome of modern living in this stunning 2-story Traditional home by Thomas James Homes, perfectly situated in the vibrant neighborhood of Westchester. Located in a peaceful residential enclave, this home is just moments away from the best of Los Angeles, including Silicon Beach, Playa Vista, scenic parks, trendy dining, and shopping destinations. Step inside to find an open floor plan designed for effortless living and entertaining. The entry flows into the chef-inspired kitchen, featuring Wolf and Subzero appliances, a spacious island with bar seating, a walk-in pantry, and a sunny breakfast nook. The kitchen seamlessly connects to the dining area and great room, where a cozy fireplace creates the perfect gathering space. Sliding glass doors open to the lush backyard, blending indoor and outdoor living. A main-level bedroom and full bathroom provide flexibility for guests, an office, or multi-generational living. Upstairs, a versatile loft offers a secondary living area or playroom. Two additional bedrooms, including one with its own en-suite bathroom, share the upper level with a full bathroom and a convenient laundry room with a sink. The luxurious grand suite is a true retreat, featuring a spa-like bathroom with a freestanding soaking tub, a walk-in shower, dual vanities, and a spacious walk-in closet. Nestled in one of Westchester's most desirable neighborhoods, this property is a rare opportunity to enjoy the best of modern living in a prime Los Angeles location. Home pricing is subject to change at any time without notice or obligation. Square footages, lot sizes, and dimensions are approximate, may vary due to construction, measurement standards, engineering and municipal requirements, or other site-specific conditions, and are not guaranteed by Seller or Seller's Broker/Agent. Buyer is advised to independently verify all property dimensions during the investigation period and rely solely on Buyer's own investigations and those of professionals retained by Buyer. No representations or warranties, express or implied, are made by Seller regarding square footage.
Show all description
Location
- Directions: W 80th Pl & Emerson Ave
- Lot Size Acres: 0.1282 acres
Building Details
- Water Source: Public
- Architectural Style: Traditional
- Lot Features: BackYard,Landscaped,Yard
- Sewer: Other
- Common Walls: NoCommonWalls
- Construction Materials: Stucco
- Foundation Details: Slab
- Garage Spaces: 2
- Levels: Two
- Floor covering: Tile
Amenities & Features
- Pool Features: None
- Parking Features: DoorMulti, Garage
- Security Features: CarbonMonoxideDetectors, SmokeDetectors
- Patio & Porch Features: Open,Patio
- Spa Features: None
- Accessibility Features: Parking,AccessibleDoors
- Parking Total: 2
- Window Features: DoublePaneWindows
- Cooling: CentralAir
- Door Features: SlidingDoors
- Exterior Features: RainGutters
- Fireplace Features: Electric, GreatRoom
- Furnished: Unfurnished
- Heating: Central,Electric,Fireplaces
- Interior Features: BreakfastArea, SeparateFormalDiningRoom, EatInKitchen, HighCeilings, OpenFloorplan, RecessedLighting, Loft
- Laundry Features: Inside,LaundryRoom,UpperLevel
- Appliances: Dishwasher,ElectricOven,Microwave,Range,Refrigerator
Expenses, Fees & Taxes
- Association Fee: $35
Agent info
- Agent name: Charlette Williams
- Agent MLS: CLW-C144787
- Agent email: Cwilliams@Tjh.com
- Agent officephone: 949-667-0010
- Agent direct phone: 213-840-6505
Miscellaneous
- Association Fee Frequency: Annually
- List Office Name: Thomas James Real Estate Services, Inc
- Direction Faces: North
