
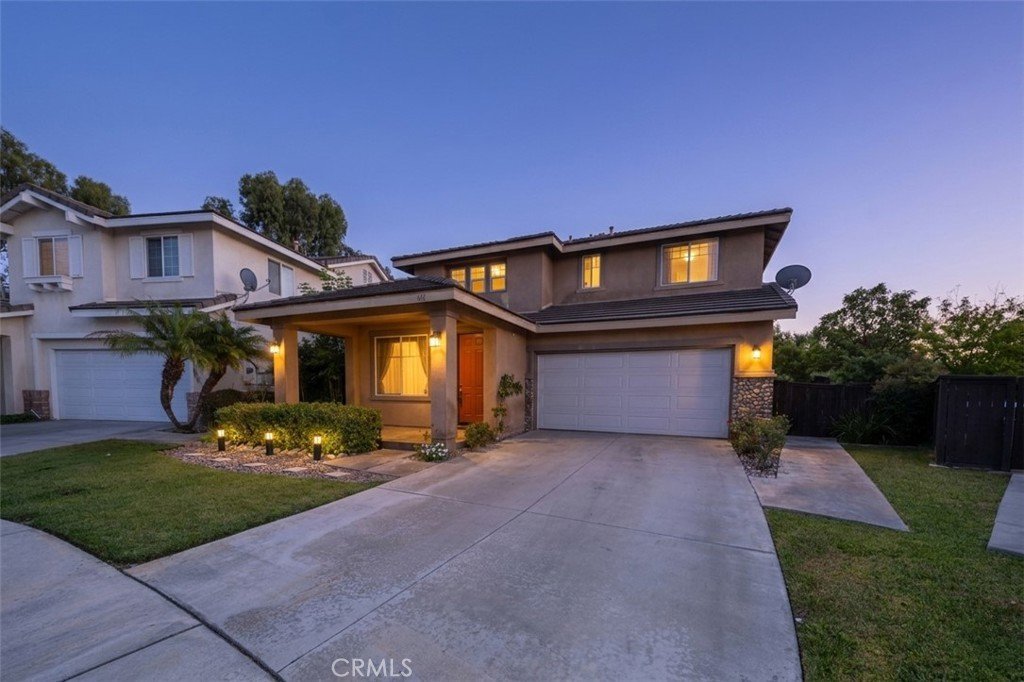
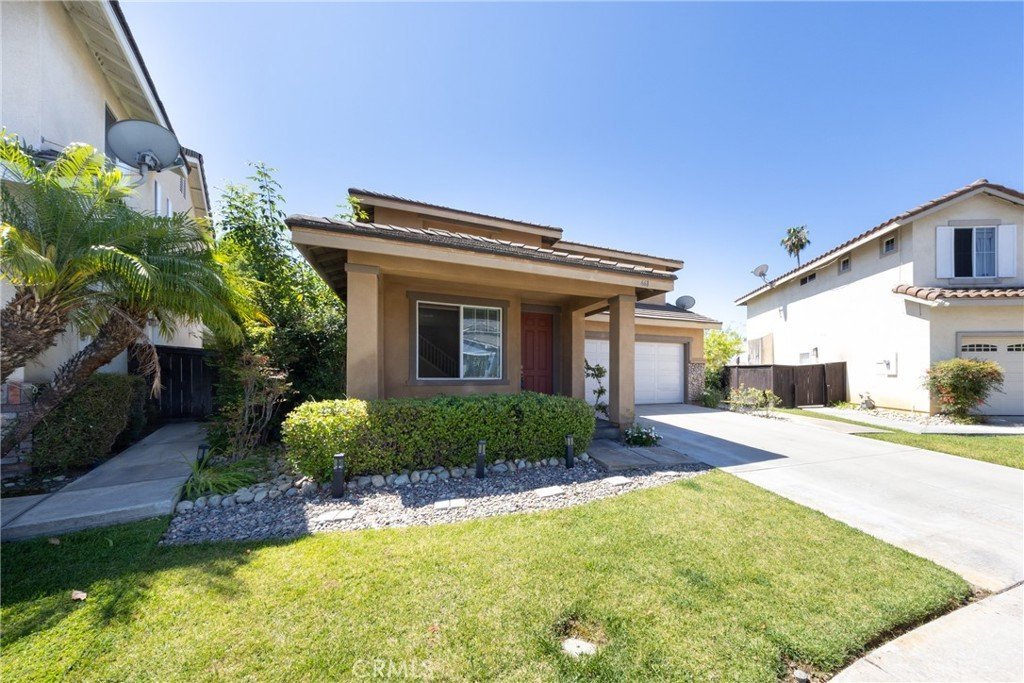
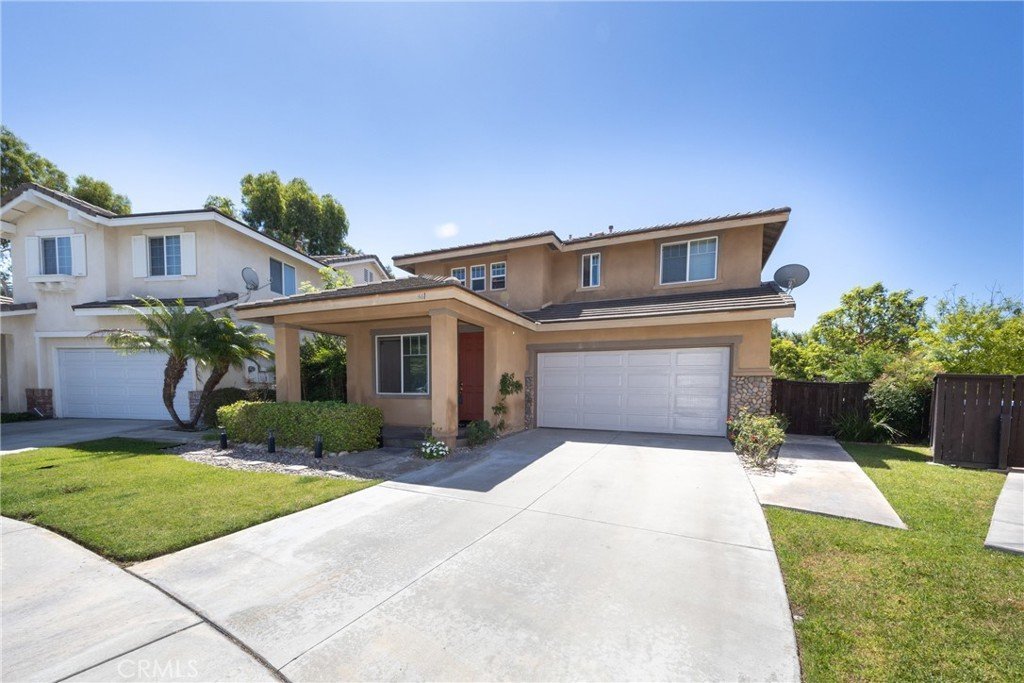
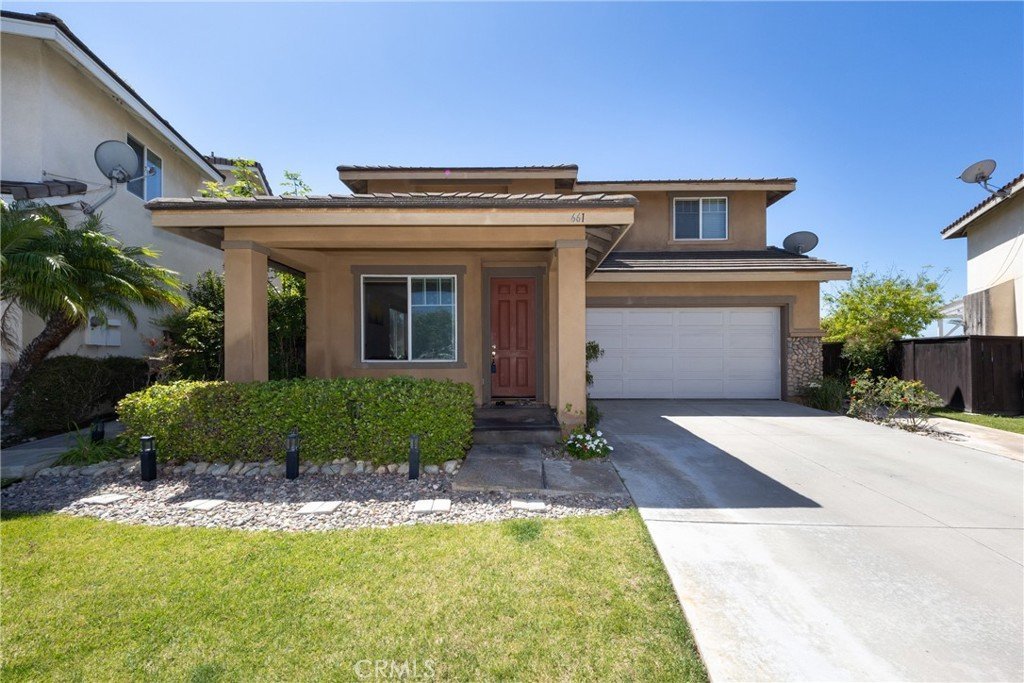
661 Alderbery, Pomona, CA, US, 91767
661 Alderbery, Pomona, CA, US, 91767Basics
- Date added: Added 3 months ago
- Category: Residential
- Type: SingleFamilyResidence
- Status: Active
- Bedrooms: 4
- Bathrooms: 3
- Area: 2273 sq ft
- Lot size: 7398, 7398 sq ft
- Year built: 2003
- View: CityLights
- County: Los Angeles
- MLS ID: IV26127594
Description
-
Description:
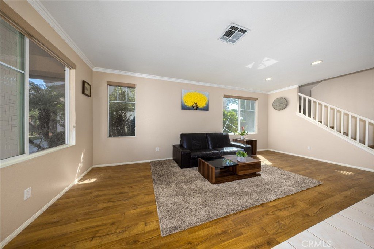
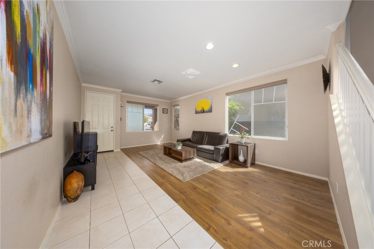
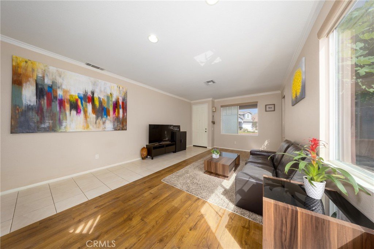
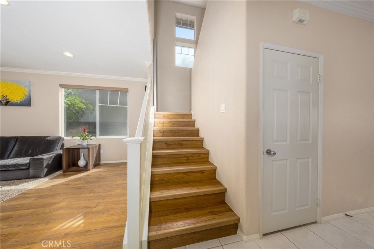
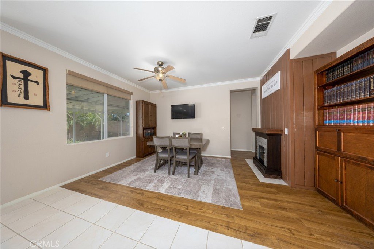
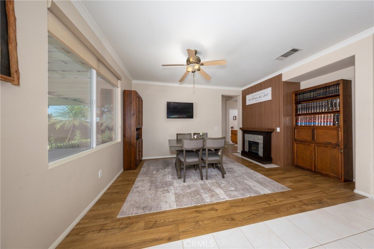
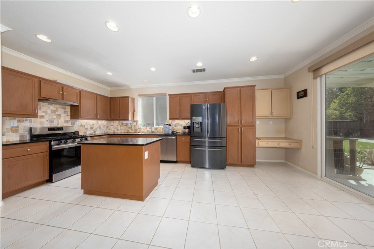
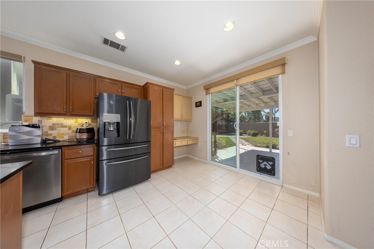
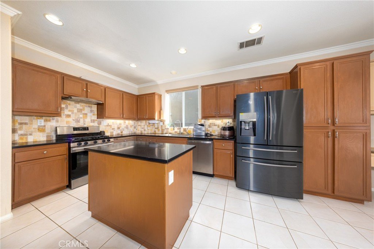
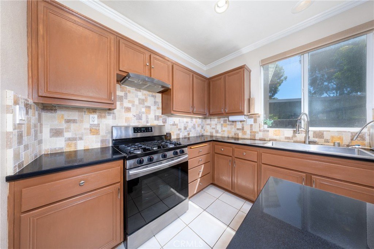
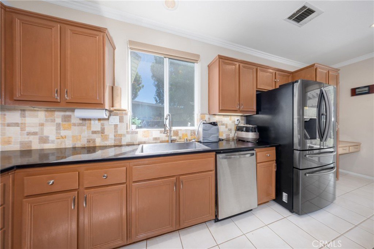
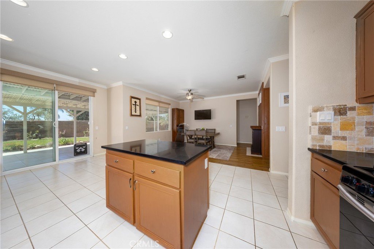
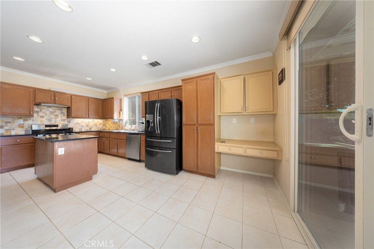
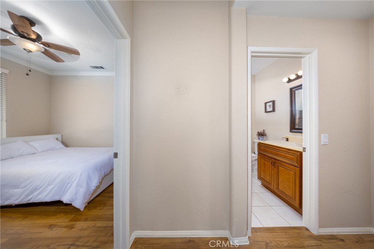
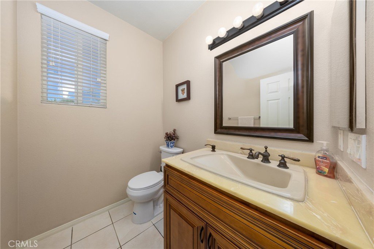
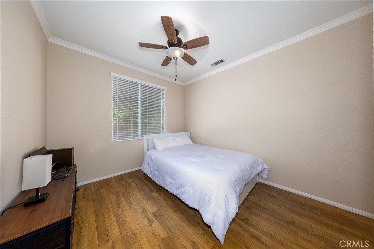
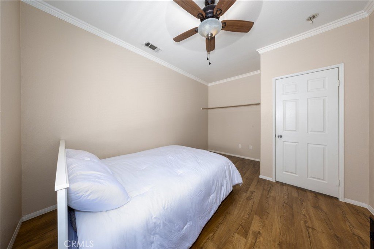
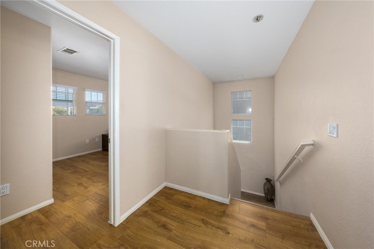
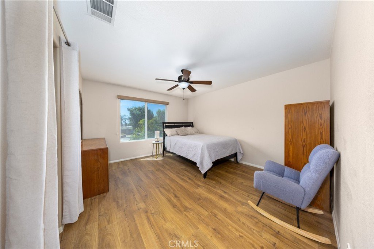
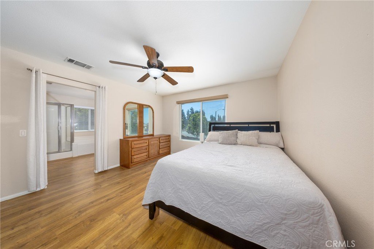
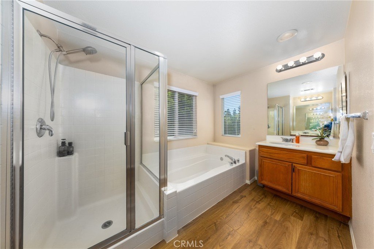
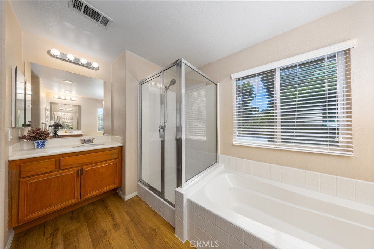
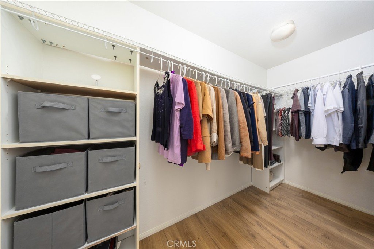
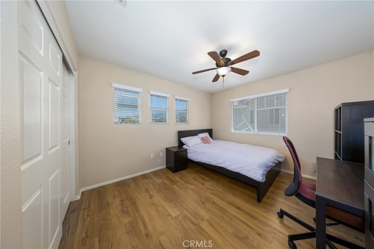
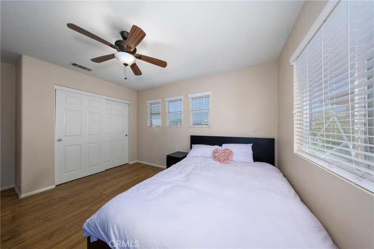
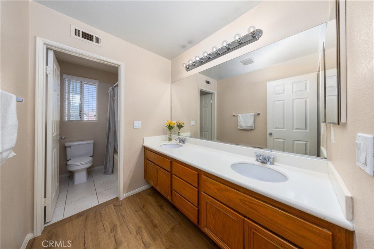
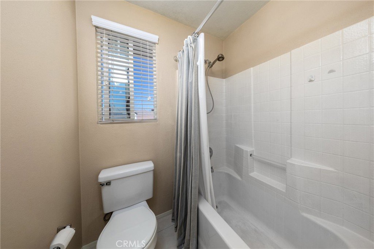
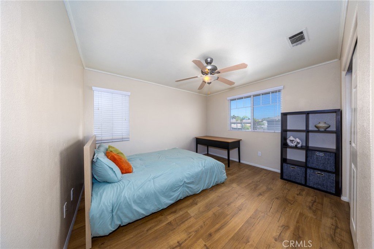
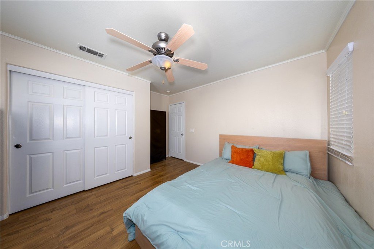
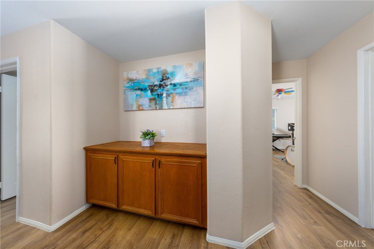
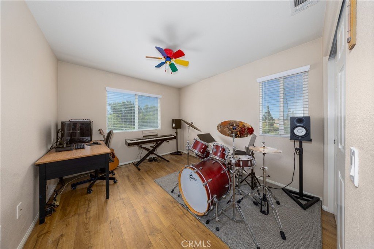
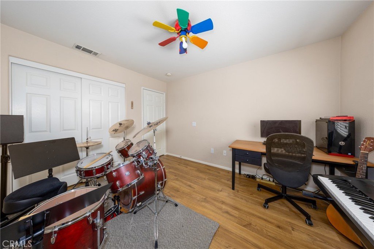
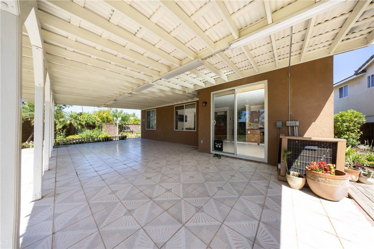
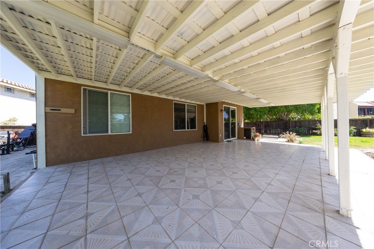
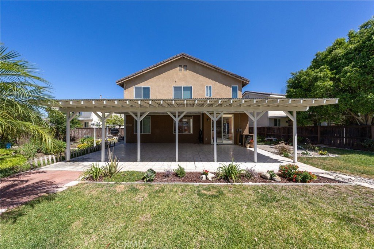
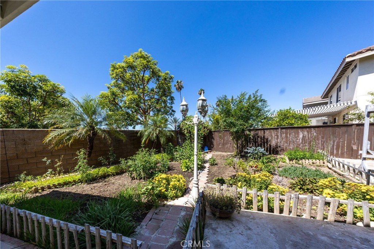
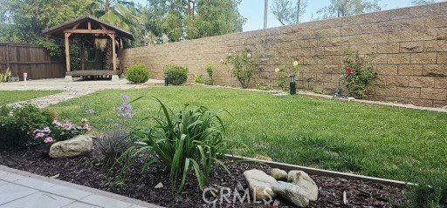
Price reduction . Seller is very motivated to sell . Welcome to Carriage Walk, a gated community built in 2003 north of Pomona. This lovely home offers a spacious, open floor plan totaling 2,273 square feet. 4 bedrooms and 2.5 bathrooms. The den on the downstairs can be used as the 5th bedroom. The home features a formal living room and family room with laminate wood flooring throughout the house, accented by crown moldings on most of the downstairs. It provided a spacious eat-in kitchen with easy-care quartz countertops, stainless steel appliances, a center island, a pantry, and ample cabinet spaces. Most rooms have ceiling fans for energy-efficient cooling. All bedrooms are spacious, especially the master bedroom, which features a bathroom with dual sinks, a separate tub and shower, plus a walk-in closet. This home sits on an extra-large lot with concrete tile flooring, a large covered patio, and a gazebo. Beautifully landscaped backyard with flowers, fruit trees, and a vegetable garden. Perfect for family and entertainment. It has a 2-car attached garage and a low association fee. The house is situated close to Hwy 10 and 210, the Claremont Colleges, and the Old Town La Verne—a great home to show.
Show all description
Location
- Directions: West of Town, North of Bonita
- Lot Size Acres: 0.1698 acres
Building Details
Amenities & Features
- Pool Features: None
- Parking Features: Concrete, DoorMulti, DirectAccess, Driveway, GarageFacesFront, Garage, GarageDoorOpener, Gated, OneSpace
- Patio & Porch Features: Covered,FrontPorch,Patio,Tile
- Spa Features: None
- Parking Total: 2
- Association Amenities: SportCourt,DogPark,PicnicArea,Playground
- Utilities: ElectricityConnected,NaturalGasConnected,SewerConnected,WaterConnected
- Window Features: Blinds,CustomCoverings,DoublePaneWindows,Drapes,RollerShields
- Cooling: CentralAir
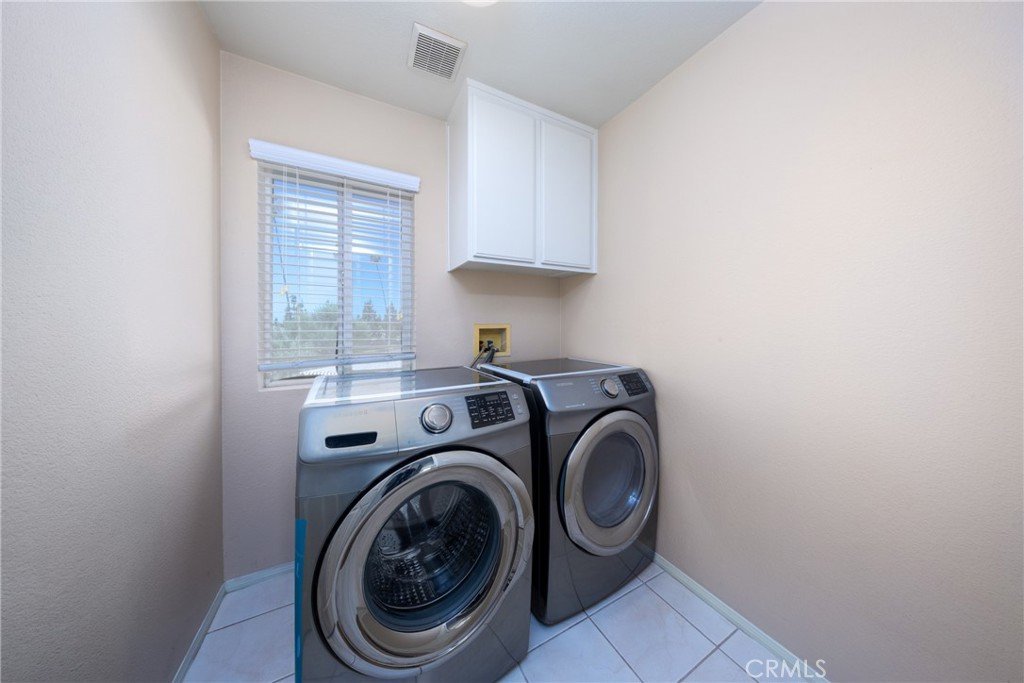
- Electric: Volts220InLaundry
- Fireplace Features: None
- Heating: Central,ForcedAir
- Interior Features: BlockWalls, CeilingFans, CrownMolding, EatInKitchen, HighCeilings, OpenFloorplan, Pantry, QuartzCounters, AllBedroomsUp, PrimarySuite, WalkInClosets
- Laundry Features: ElectricDryerHookup,GasDryerHookup,Inside,LaundryRoom
- Appliances: Dishwasher,FreeStandingRange,GasCooktop,Disposal,GasRange
Nearby Schools
- High School District: Pomona Unified
Expenses, Fees & Taxes
- Association Fee: $122
Agent info
- Agent name: KUM SOOK VAN ZEE
- Agent MLS: I13673
- Agent email: kumsook.realtor@gmail.com
- Agent officephone: 909-949-0605
- Agent direct phone: 909-980-2244
Miscellaneous
- Association Fee Frequency: Monthly
- List Office Name: Champions Real Estate
- Listing Terms: Cash,CashToNewLoan,Conventional,Exchange1031
- Common Interest: PlannedDevelopment
- Community Features: Curbs,DogPark,Park
- Attribution Contact: 909-908-1641
