












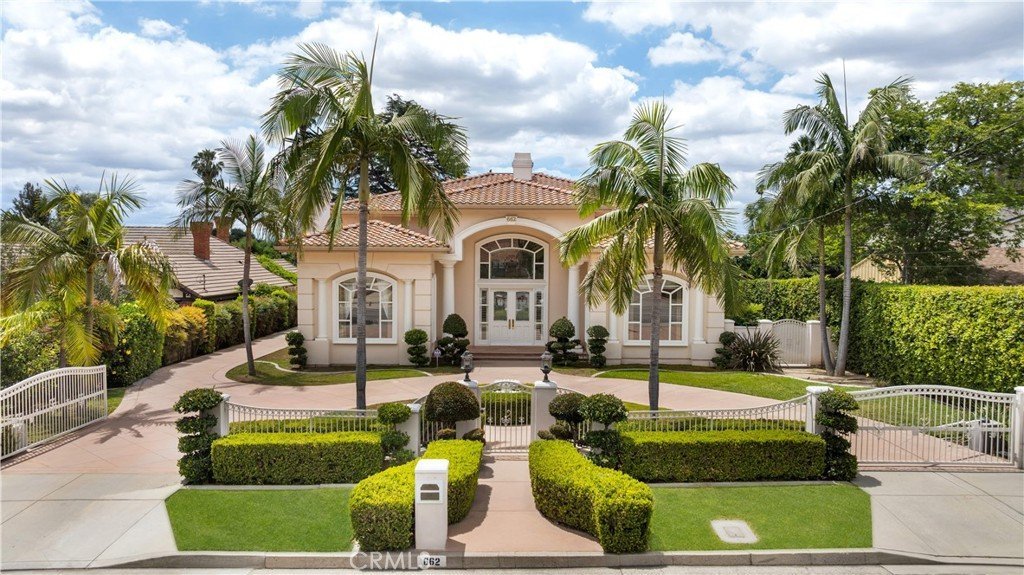
662 W Norman Ave, Arcadia, CA, US, 91007
662 W Norman Ave, Arcadia, CA, US, 91007Basics
- Date added: Added 4 months ago
- Category: Residential
- Type: SingleFamilyResidence
- Status: Active
- Bedrooms: 5
- Bathrooms: 6
- Area: 5828 sq ft
- Lot size: 17457, 17457 sq ft
- Year built: 2000
- Property Condition: UpdatedRemodeled
- View: Courtyard,Hills,Neighborhood
- County: Los Angeles
- MLS ID: AR26112520
Description
-
Description:
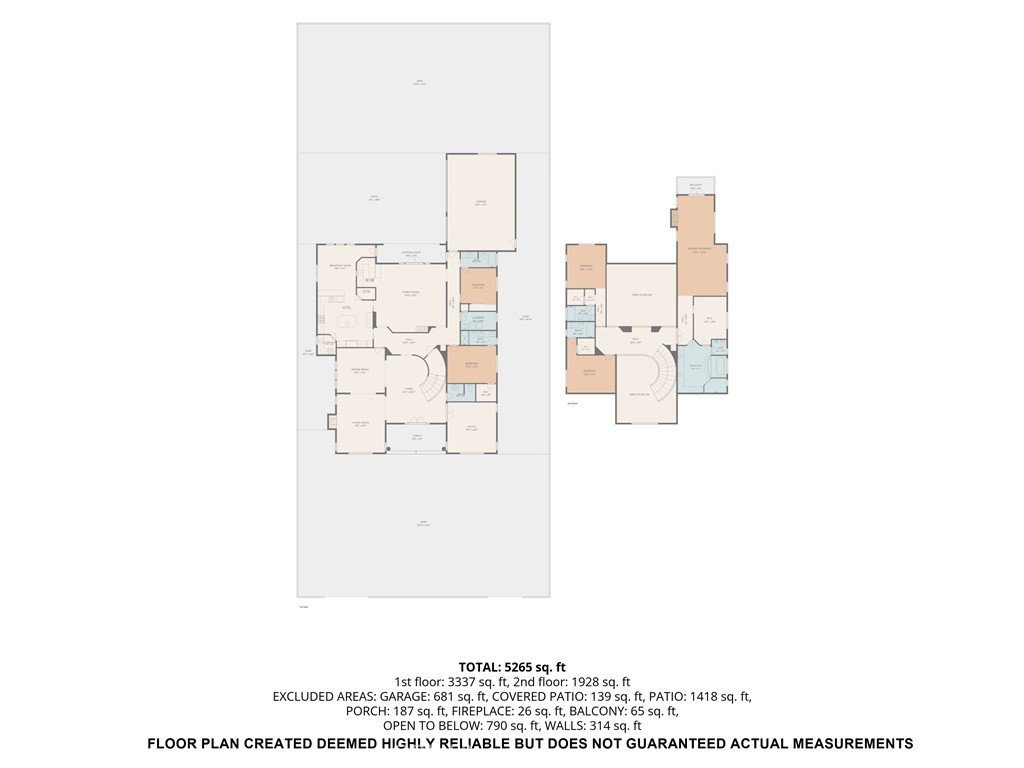
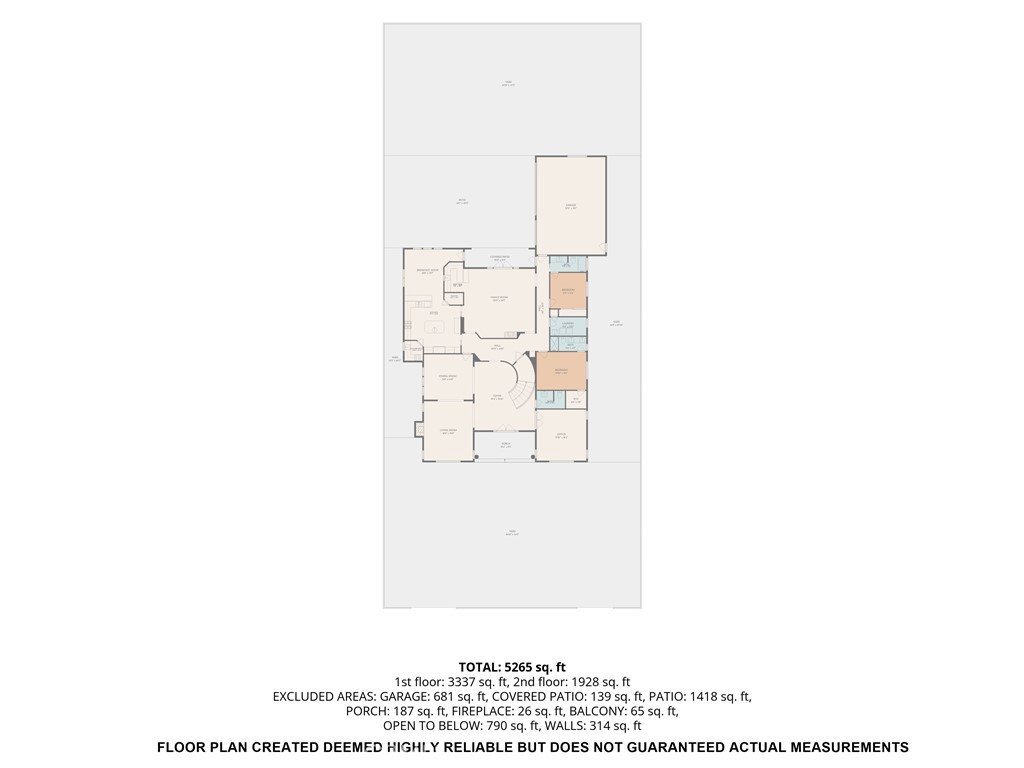
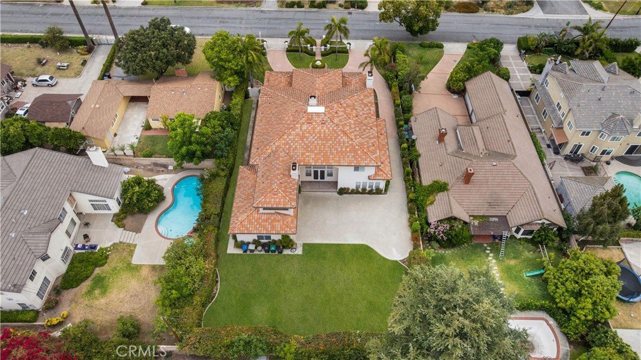
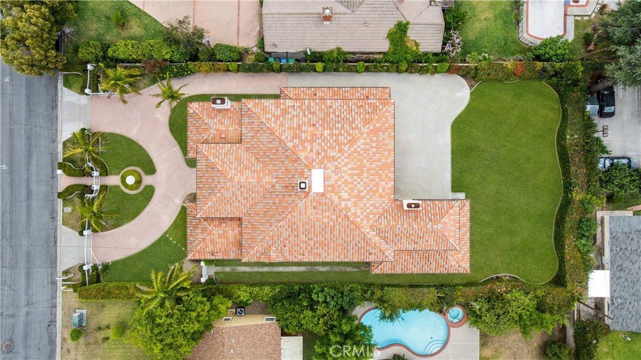
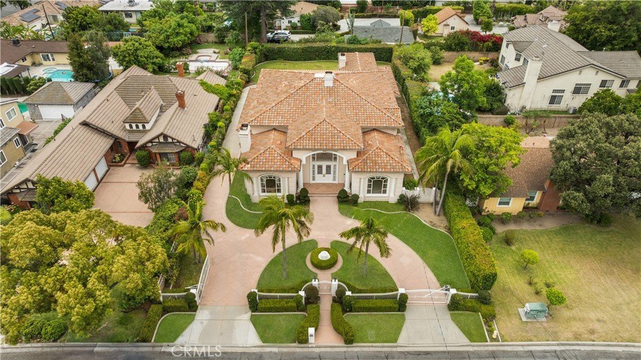
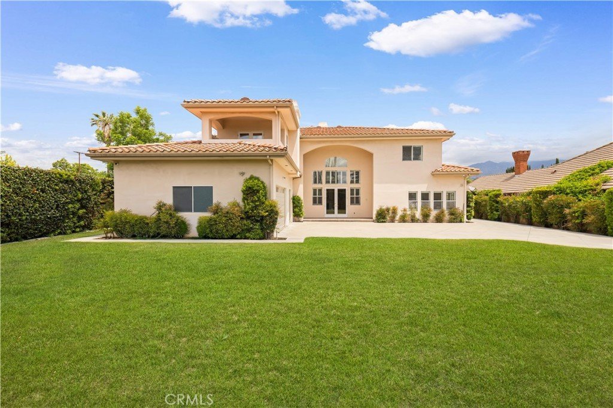
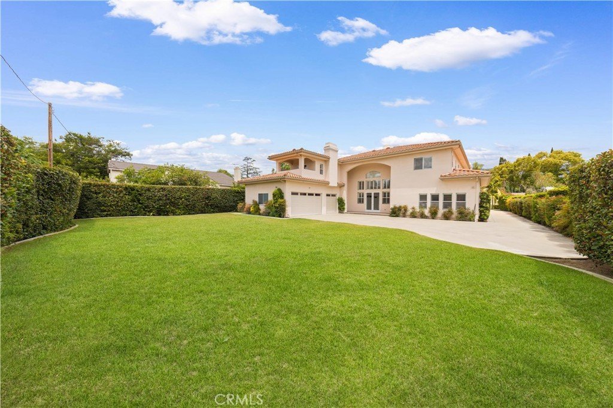
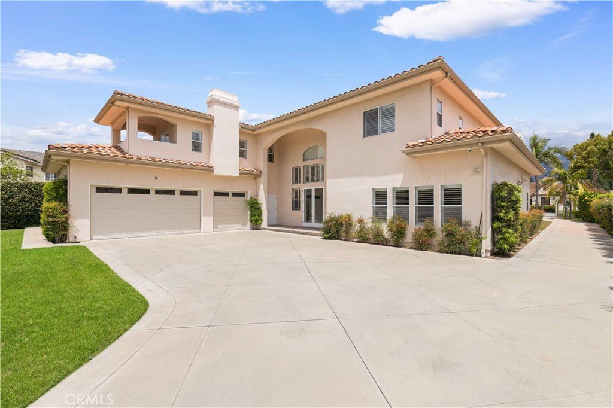
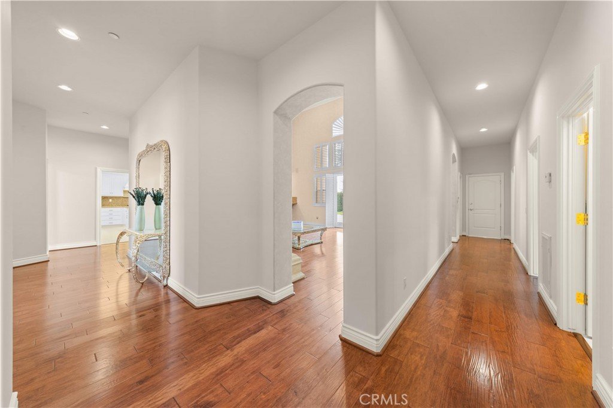
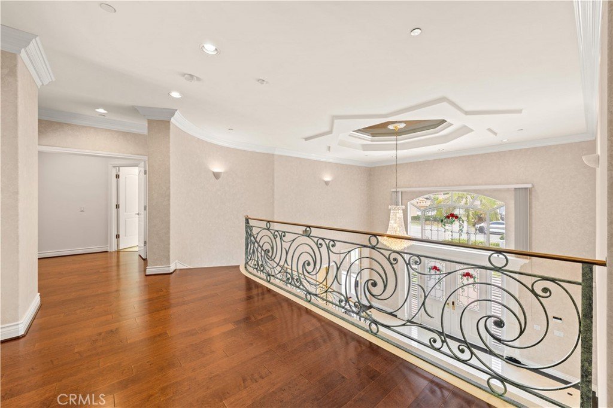
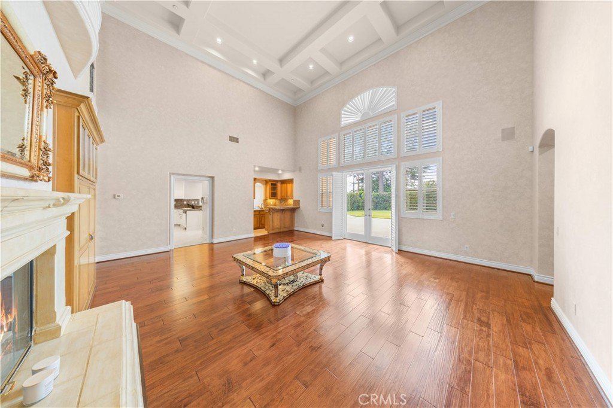
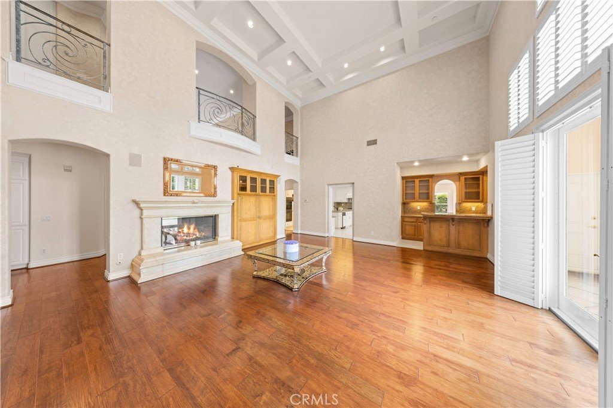
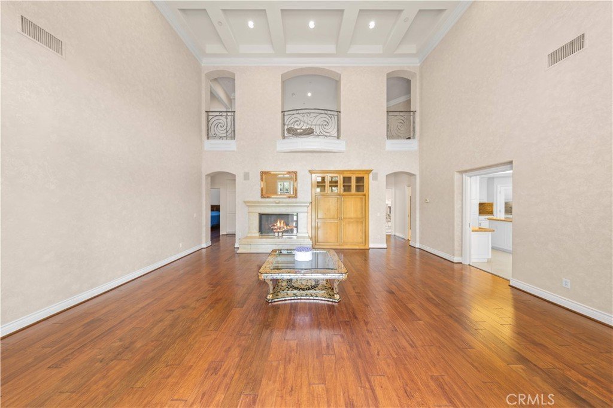
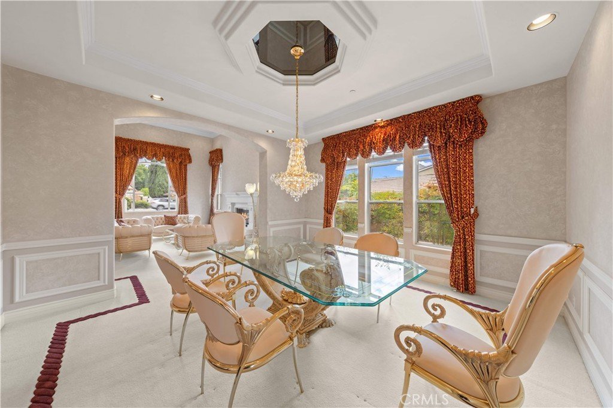
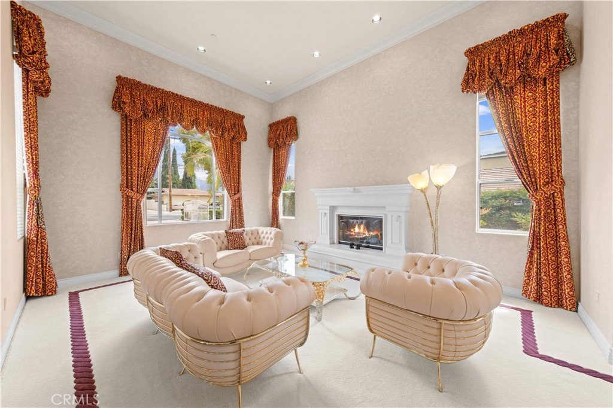
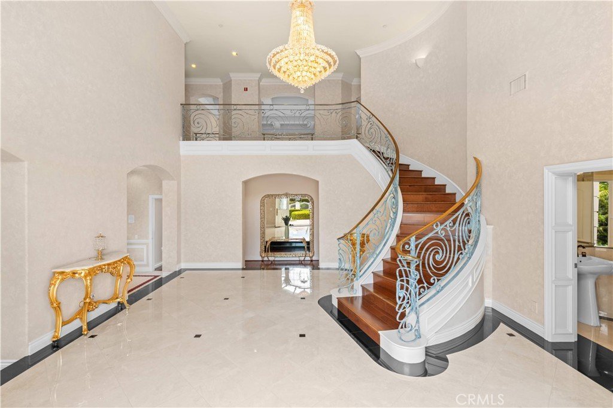
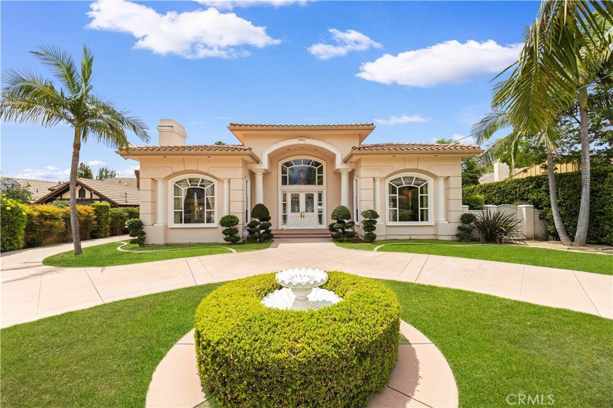
Nestled in the prestigious Baldwin Stocker neighborhood of Arcadia, this extraordinary Italian-inspired custom estate showcases timeless elegance, exceptional craftsmanship, and luxurious living at its finest. Situated on an expansive lot, this impressive residence offers approximately 5,828 square feet of sophisticated living space designed with grand architectural details throughout. From the moment you enter, you are welcomed by a breathtaking double height foyer and soaring front living room ceilings that create an impressive sense of openness and natural light. The expansive rear family room also features dramatic high ceilings, enhancing the home’s bright and airy atmosphere.
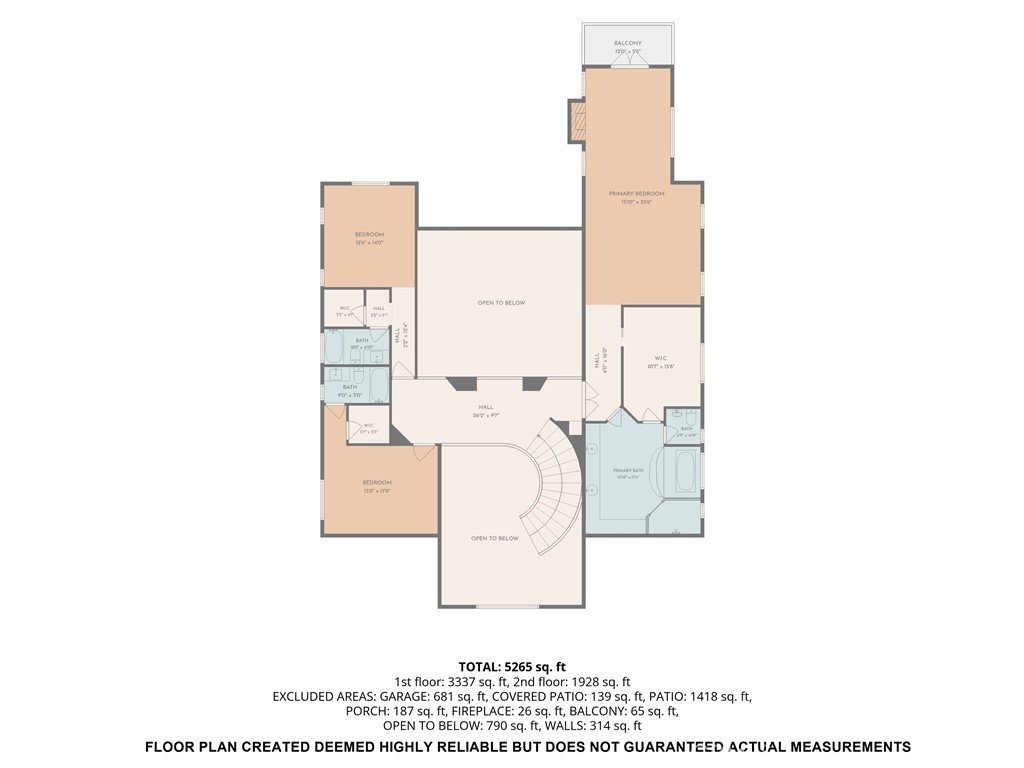
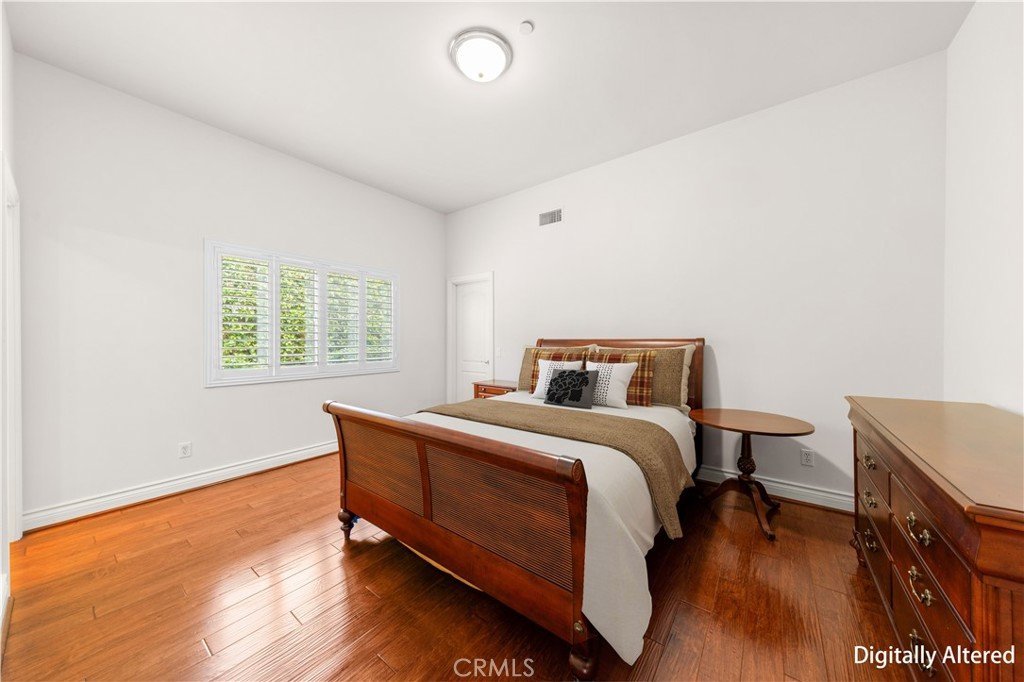
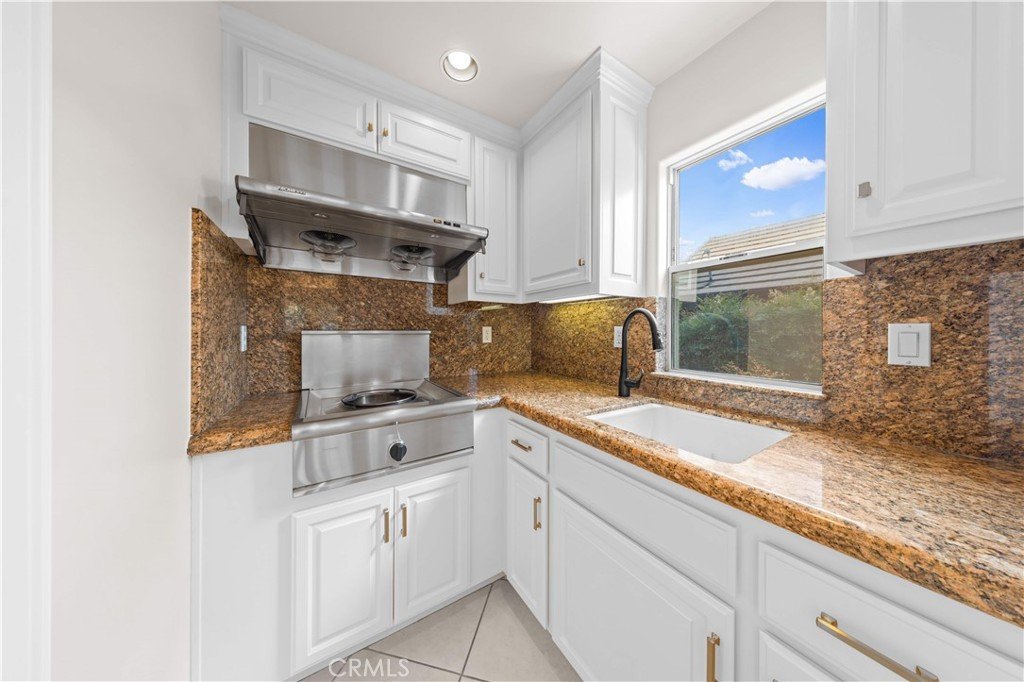
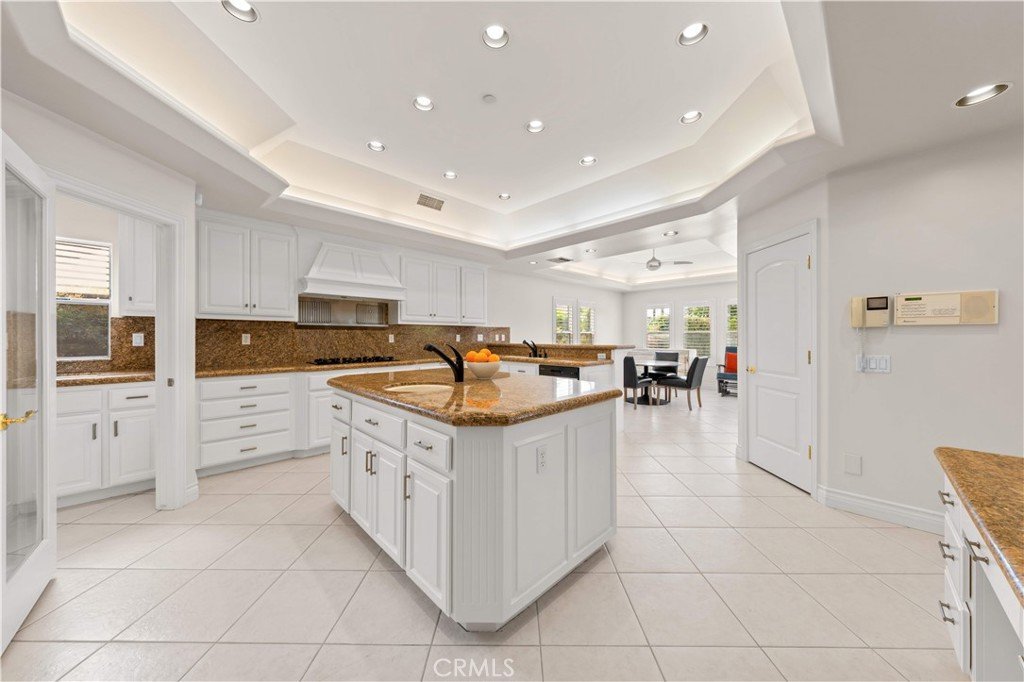
Designed for both comfort and entertaining, the home features 5 spacious bedroom suites, including 2 bedrooms conveniently located on the main level, ideal for guests or multi generational living. The gourmet chef’s kitchen has been enhanced with newly upgraded kitchen appliances, complemented by a separate wok kitchen for added functionality. Custom wood cabinetry, intricate moldings, hand crafted finishes, and numerous owner upgrades throughout the property further elevate the home’s luxurious appeal.
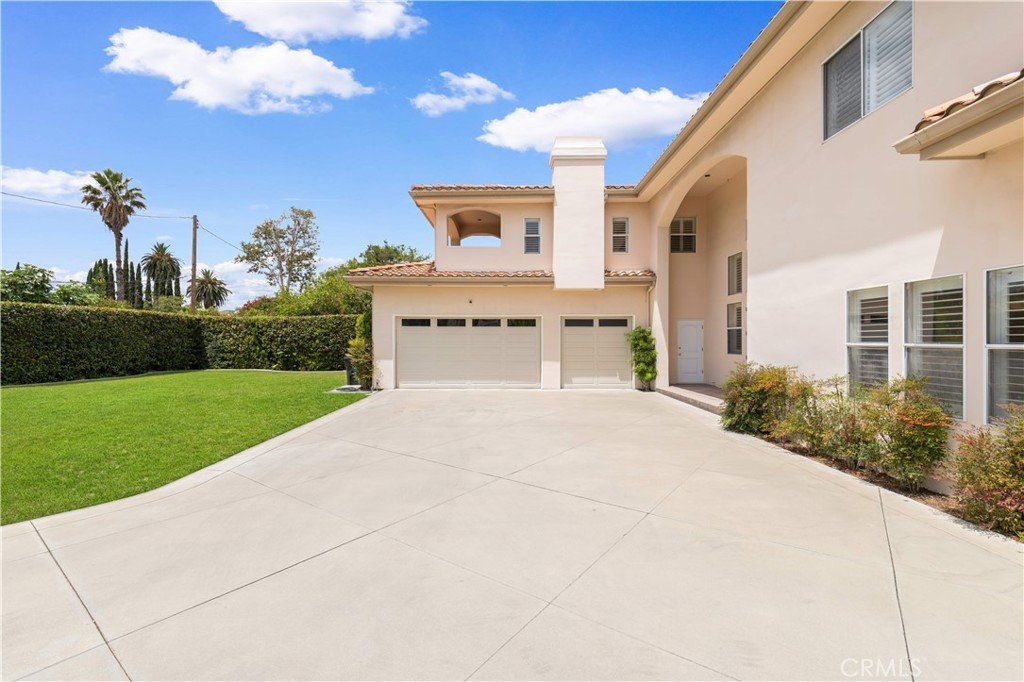
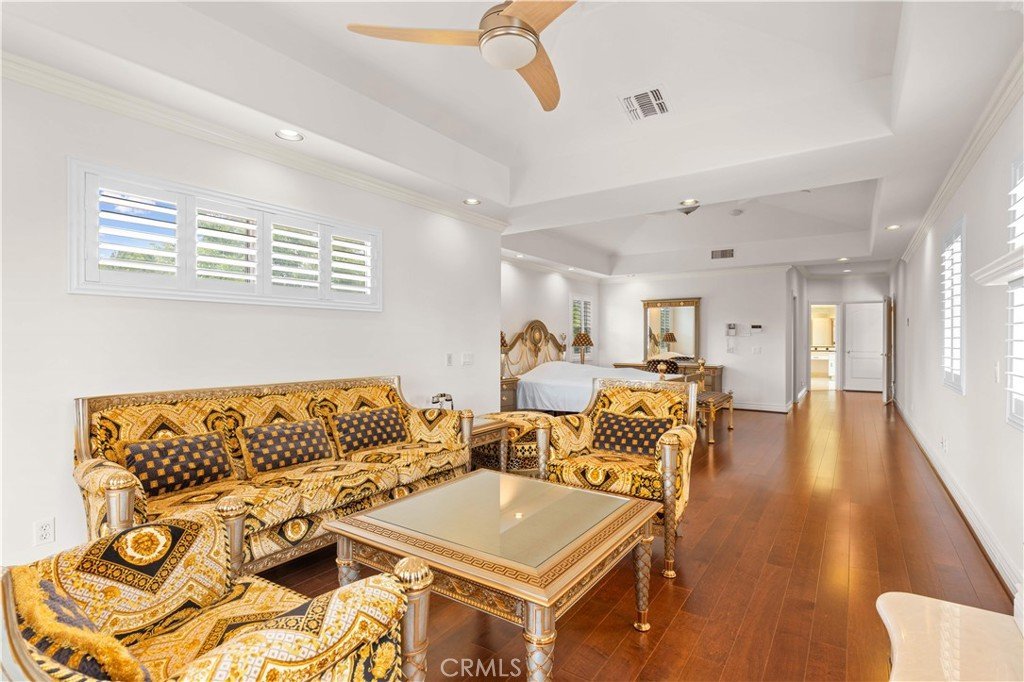
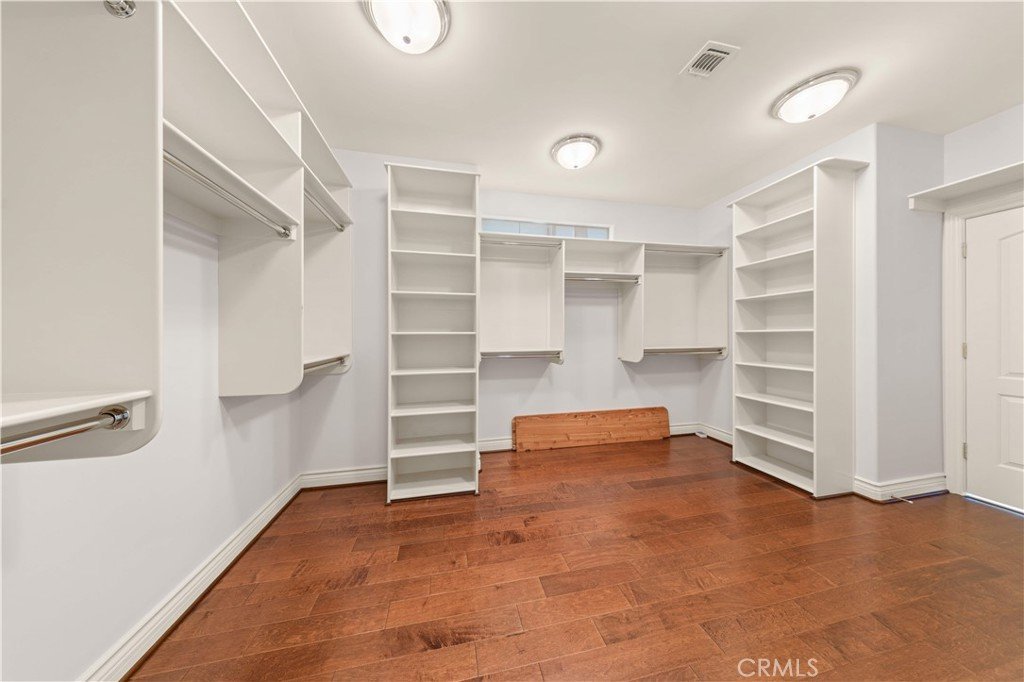
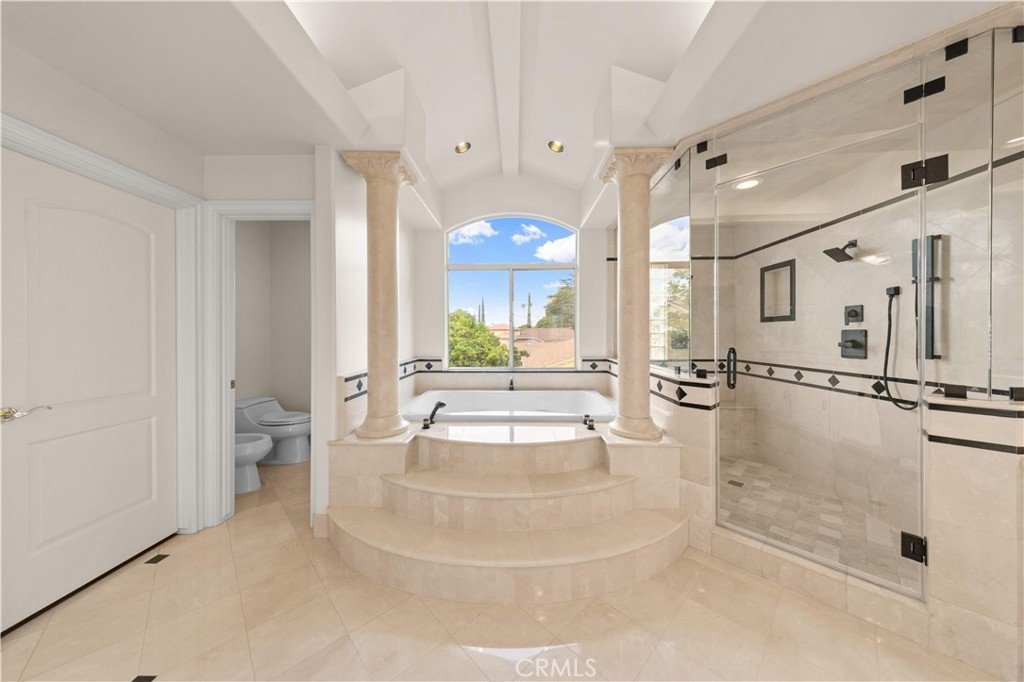
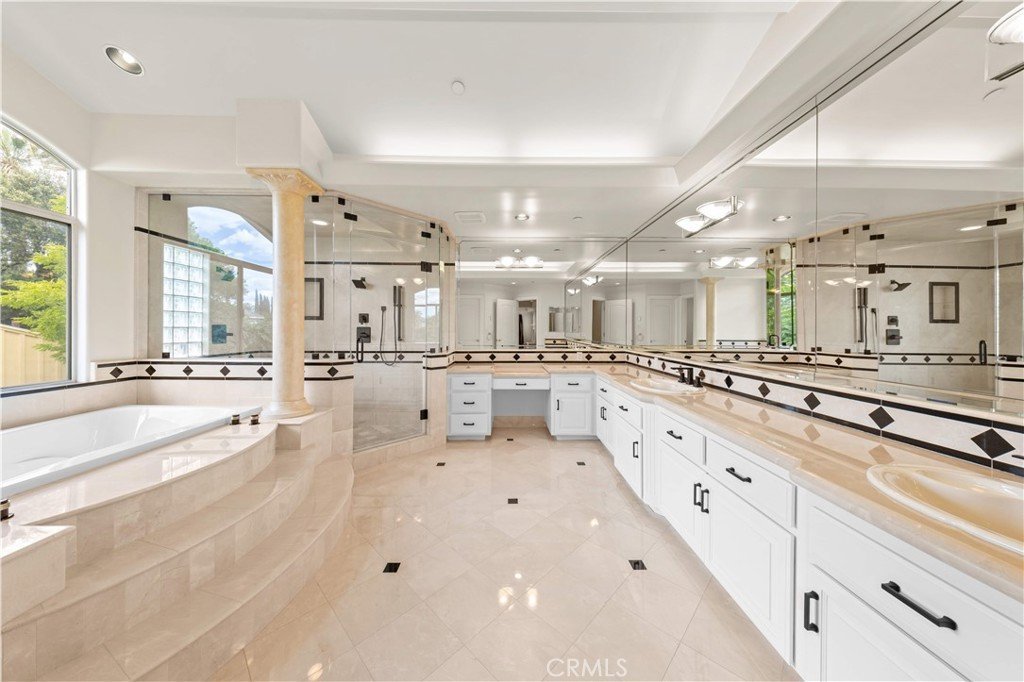
Upstairs, the elegant primary suite offers a private balcony, spa inspired bathroom, and oversized walk in closet, creating the perfect private retreat. Additional highlights include a gated circular driveway, north facing orientation, beautifully maintained grounds, and a backyard thoughtfully prepared for a future pool. The home is also equipped with 3 separate A/C systems for enhanced comfort and efficiency throughout the residence.
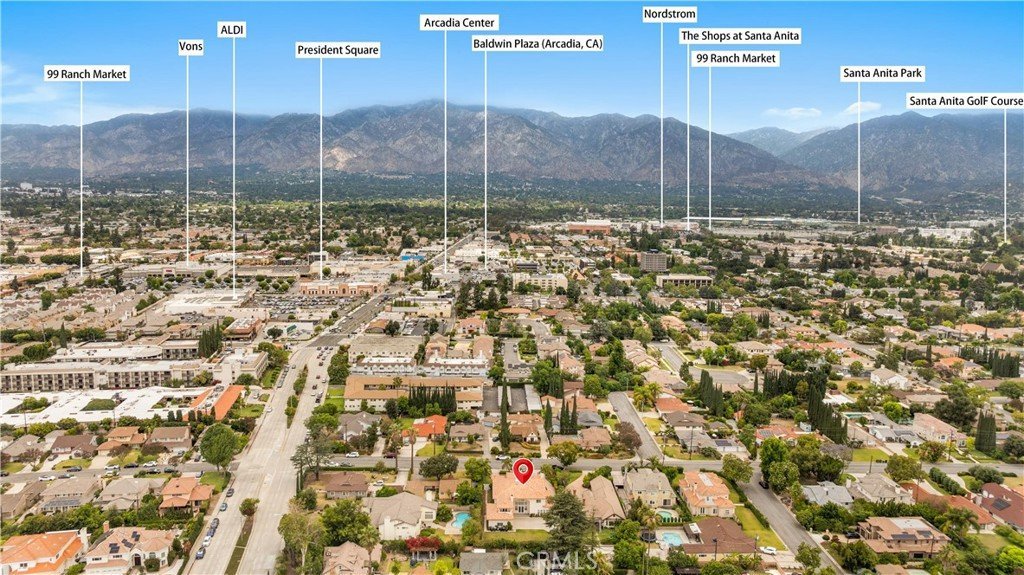
Located in one of Arcadia’s most sought after neighborhoods and surrounded by distinguished luxury estates, this remarkable property presents a rare opportunity to own a home that perfectly blends classic European inspired architecture with modern comfort and functionality.
Show all description
Location
- Directions: North Baldwin ave, turn right on W Norman ave
- Lot Size Acres: 0.4008 acres
Building Details
- Structure Type: House
- Water Source: Public
- Architectural Style: Custom
- Lot Features: ZeroToOneUnitAcre,BackYard,SprinklersInRear,SprinklersInFront,Level,SprinklersOnSide
- Sewer: PublicSewer
- Common Walls: NoCommonWalls
- Construction Materials: Drywall,Glass,Concrete,Stucco
- Fencing: ExcellentCondition,Privacy
- Garage Spaces: 3
- Levels: Two
- Floor covering: Tile, Wood
Amenities & Features
- Pool Features: None
- Parking Features: DirectAccess, Driveway, Garage, GarageFacesRear
- Security Features: CarbonMonoxideDetectors, SecurityGate, SmokeDetectors, SecurityLights
- Patio & Porch Features: Patio
- Spa Features: None
- Accessibility Features: Parking
- Parking Total: 3
- Roof: Tile
- Utilities: ElectricityAvailable,NaturalGasAvailable,SewerAvailable,WaterAvailable
- Cooling: CentralAir
- Electric: Volts220
- Fireplace Features: FamilyRoom, LivingRoom
- Heating: Central
- Interior Features: Balcony, CrownMolding, CentralVacuum, SeparateFormalDiningRoom, EatInKitchen, HighCeilings, Pantry, TwoStoryCeilings, Bar, EntranceFoyer, MainLevelPrimary, MultiplePrimarySuites, PrimarySuite, WalkInPantry, WalkInClosets
- Laundry Features: LaundryRoom
- Appliances: BuiltInRange,Dishwasher,ElectricOven,Disposal,Microwave,Refrigerator,WaterHeater
Nearby Schools
- High School District: Arcadia Unified
Expenses, Fees & Taxes
- Association Fee: 0
Agent info
- Agent name: Jiefeng Cao
- Agent MLS: AR44849
- Agent email: realtor.jeffcao@gmail.com
- Agent officephone: 626-888-9808
Miscellaneous
- List Office Name: Pinnacle Real Estate Group
- Listing Terms: Cash,CashToNewLoan,Conventional,Exchange1031
- Common Interest: None
- Community Features: Park
- Attribution Contact: 909-206-9888
