
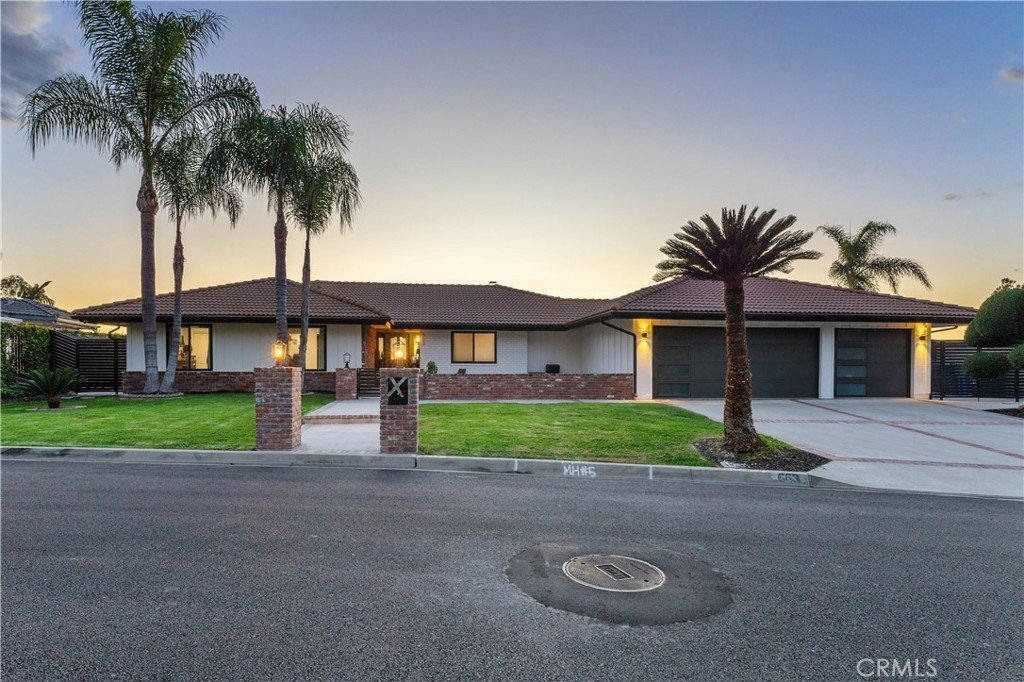
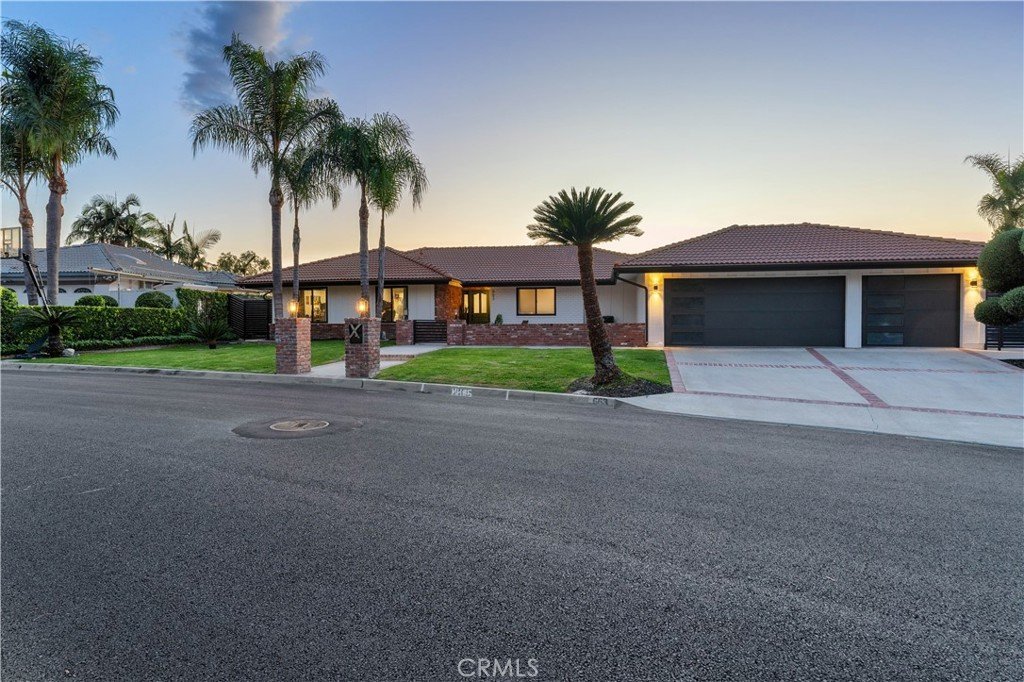
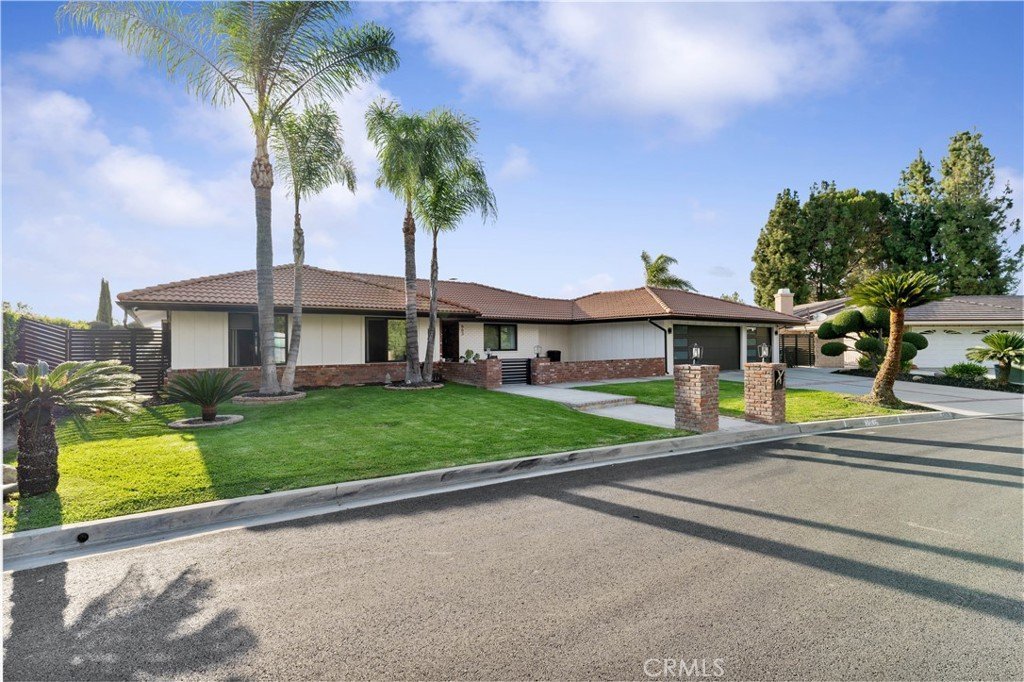
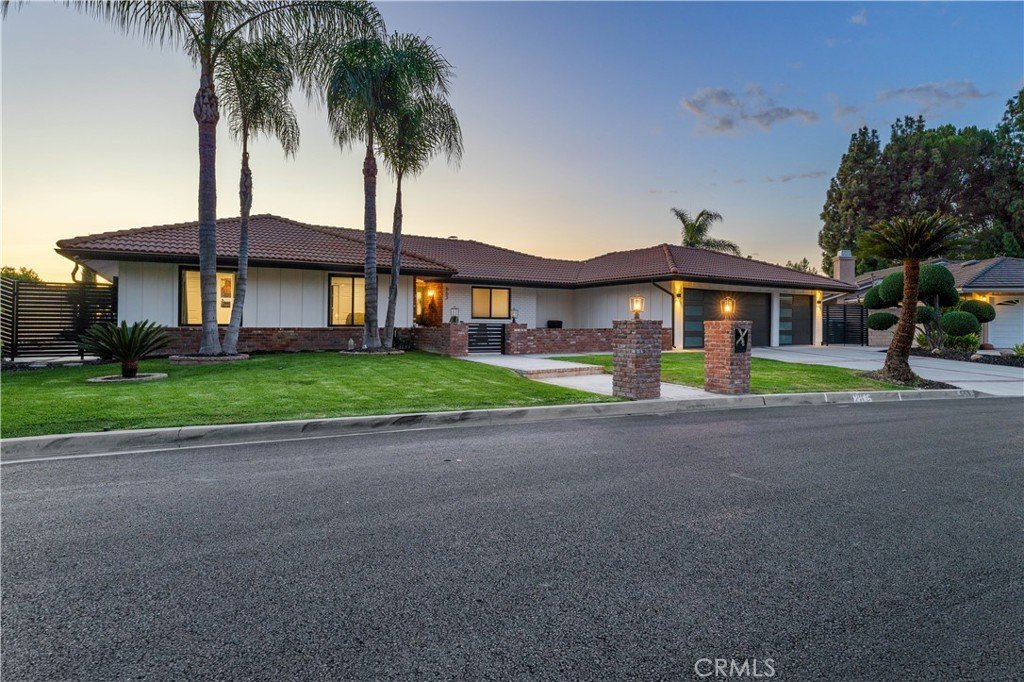






















663 S Rancho Simi, Covina, CA, US, 91724
663 S Rancho Simi, Covina, CA, US, 91724Basics
- Date added: Added 2 weeks ago
- Category: Residential
- Type: SingleFamilyResidence
- Status: Active
- Bedrooms: 5
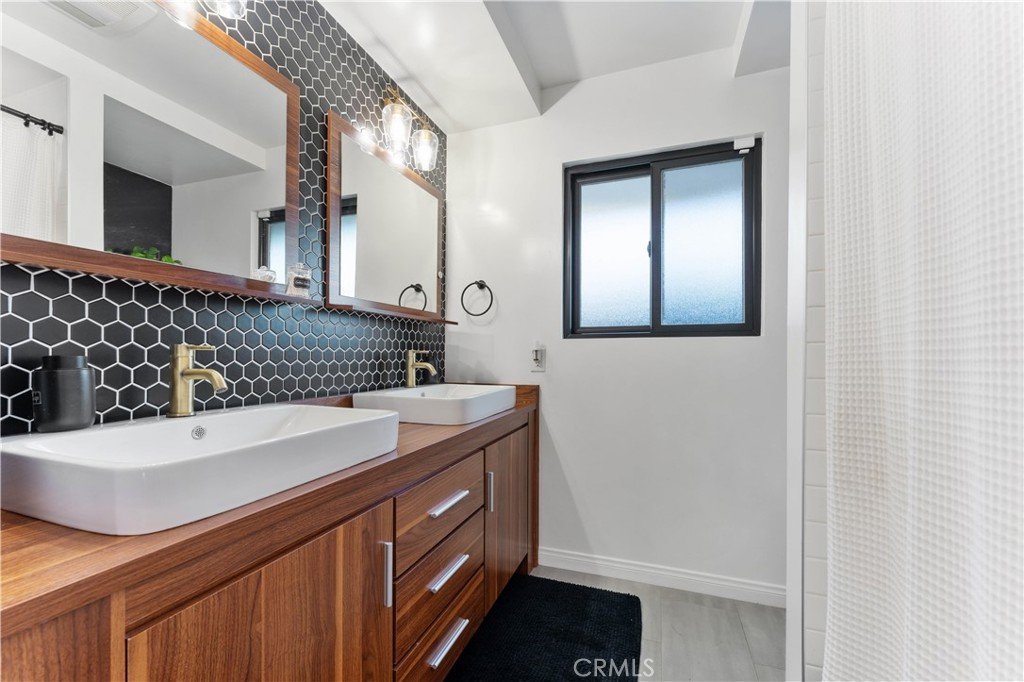
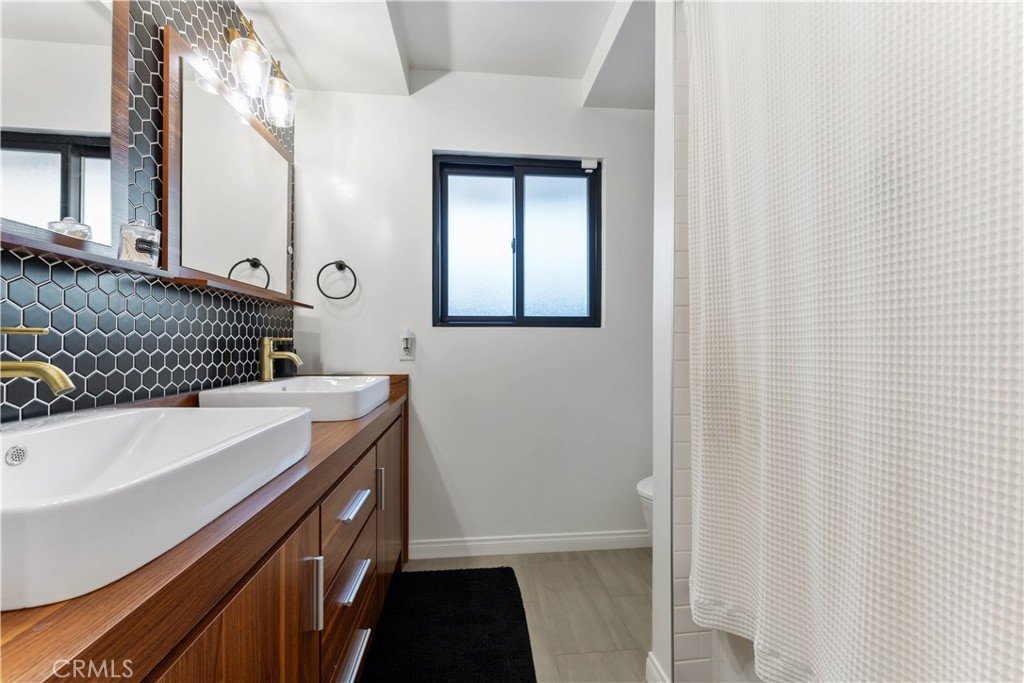
- Bathrooms: 3
- Area: 2597 sq ft
- Lot size: 22373, 22373 sq ft
- Year built: 1968
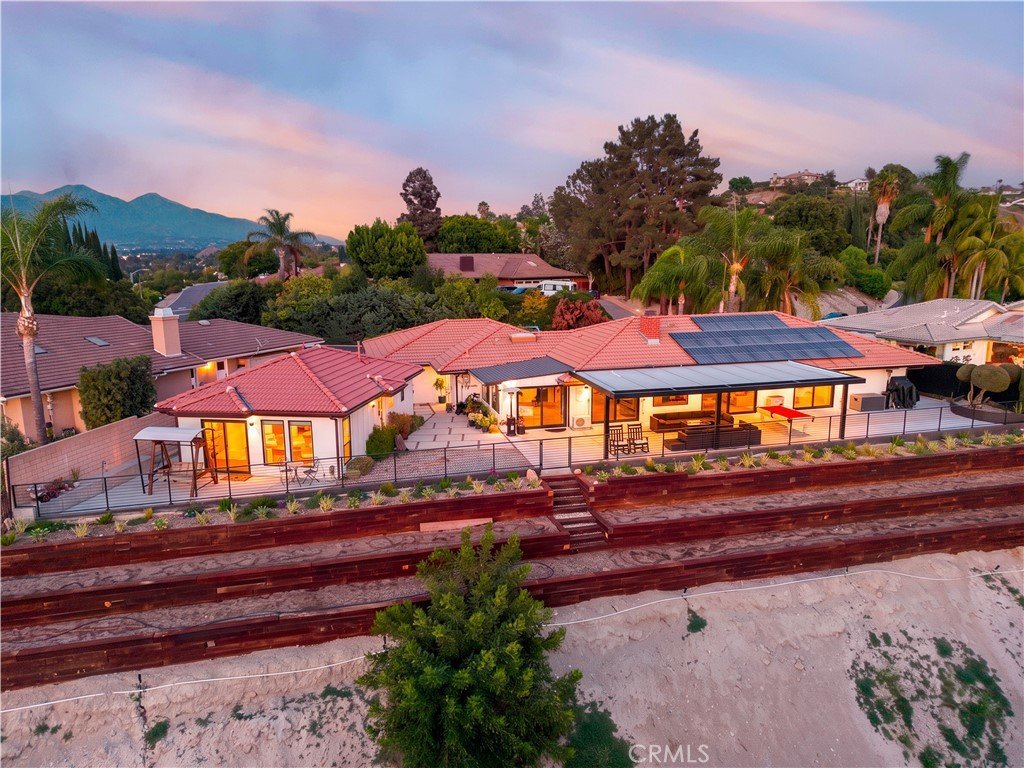
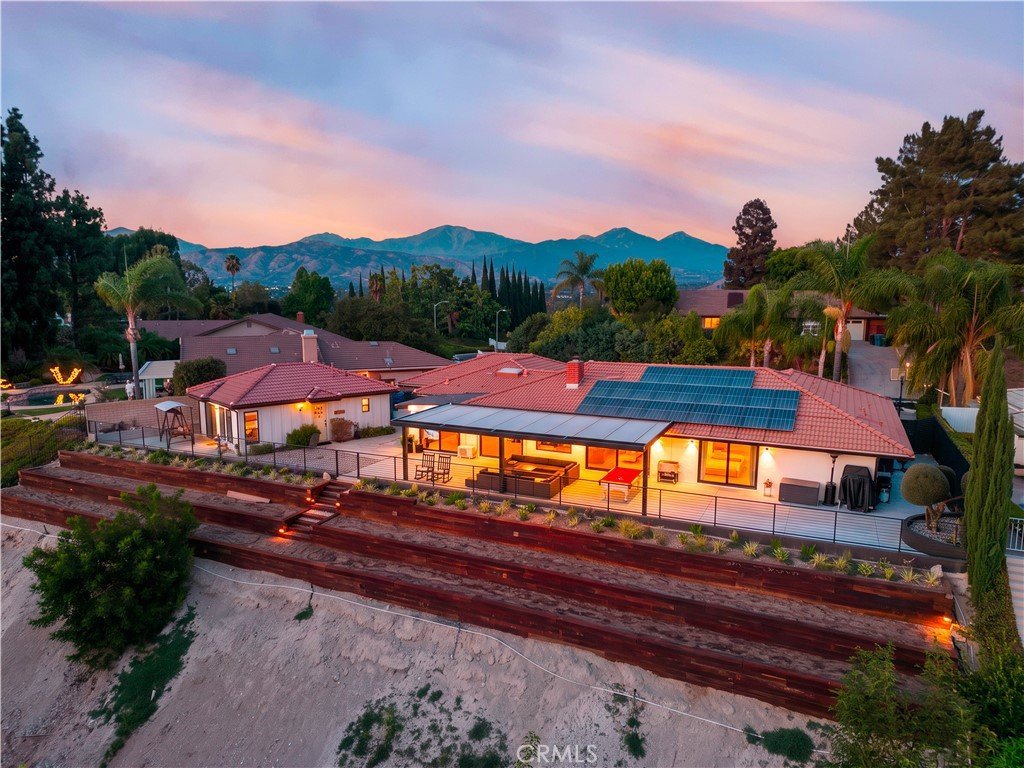
- View: CityLights,Hills,Mountains
- County: Los Angeles
- MLS ID: CV26166921
Description
-
Description:
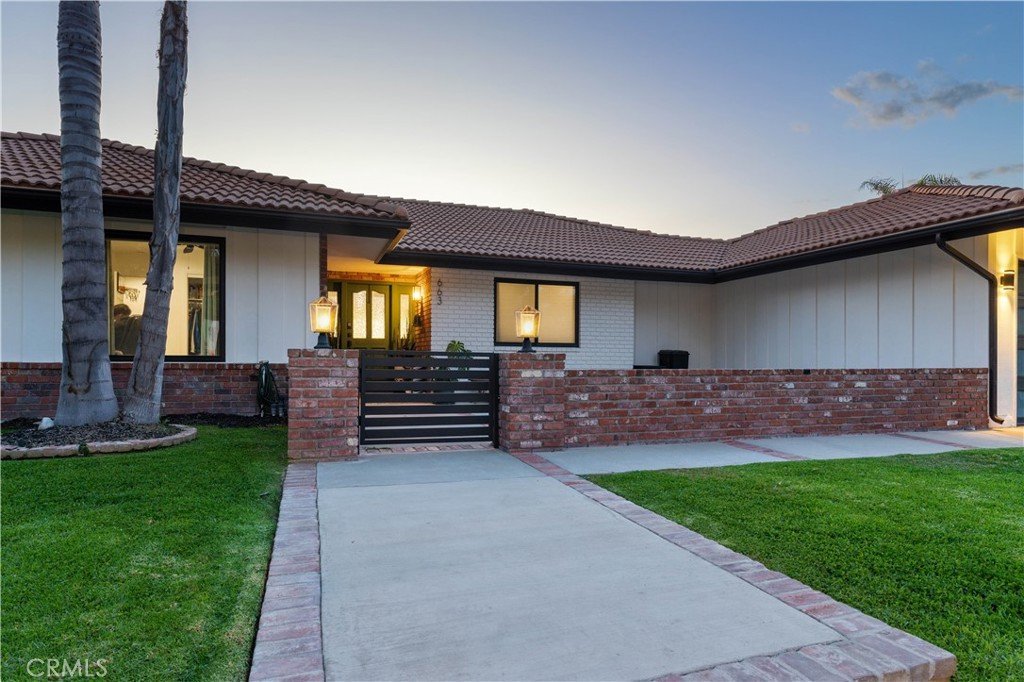
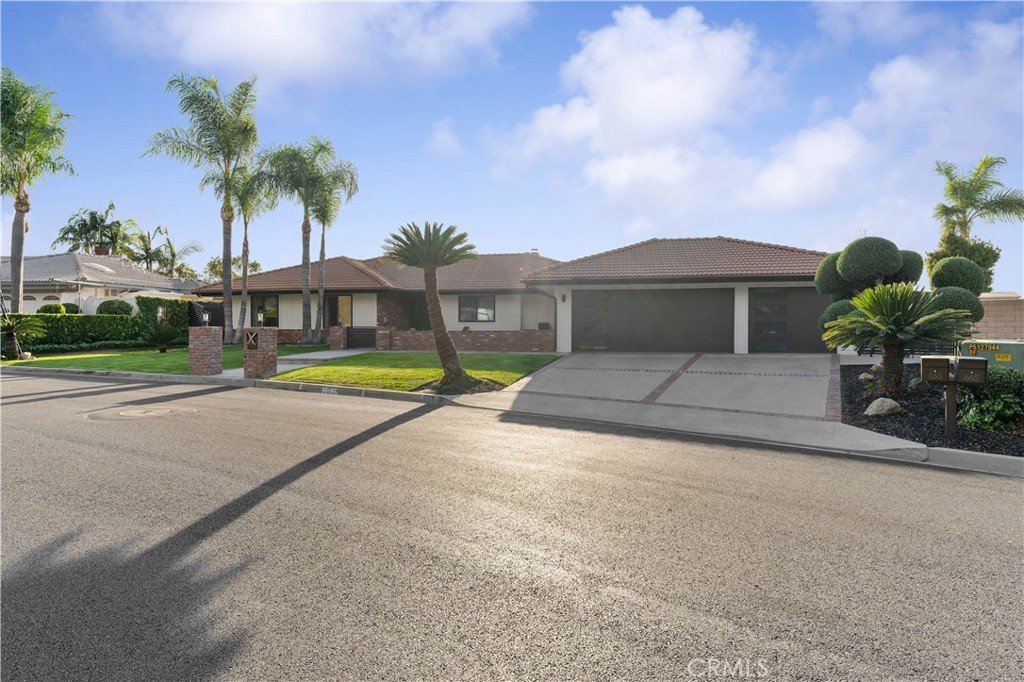
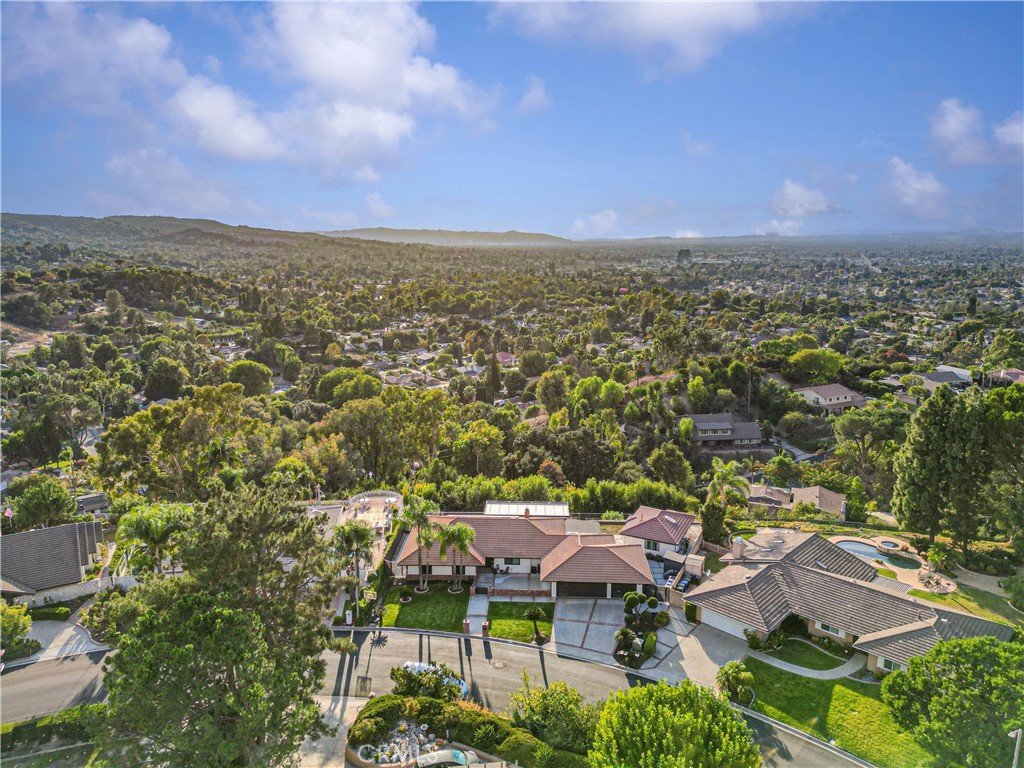
Covina Heights View Home with Detached 1-Bedroom ADU!
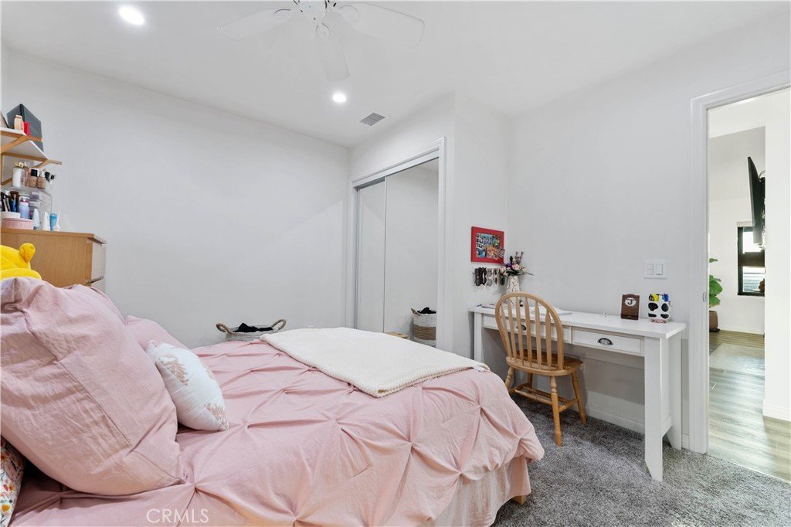
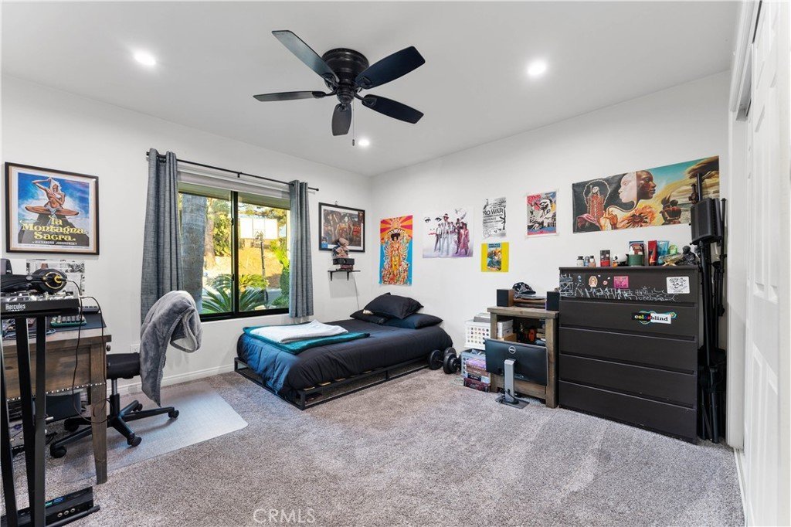
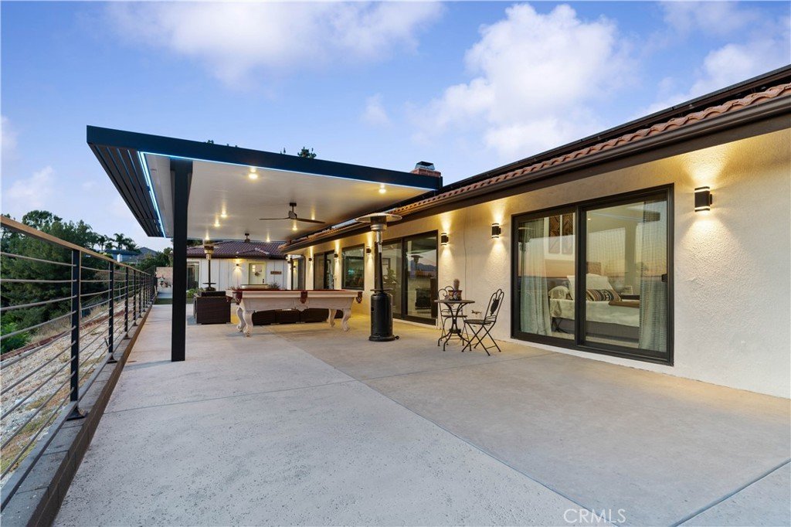
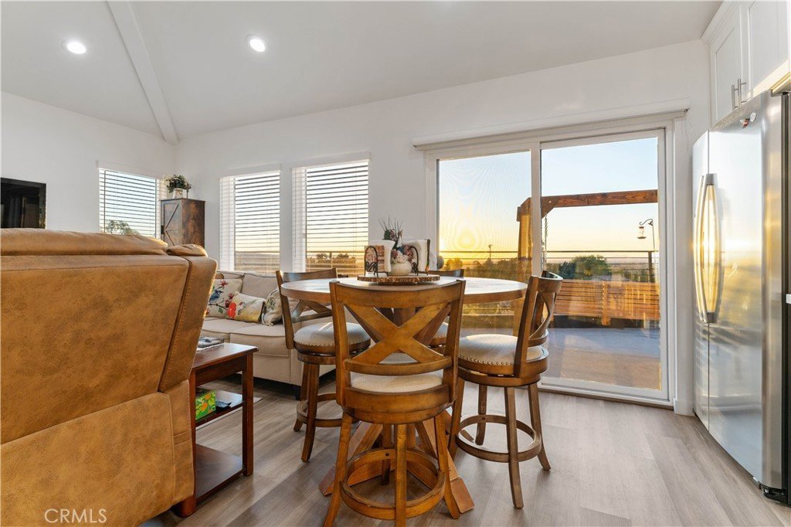
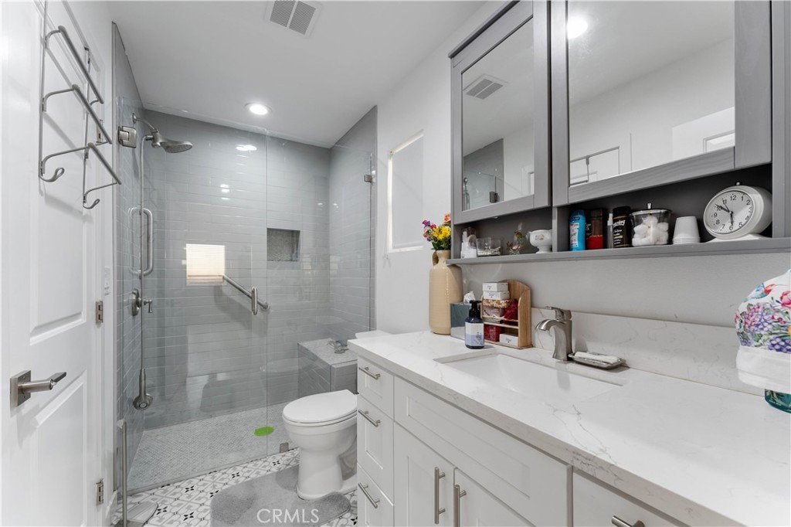
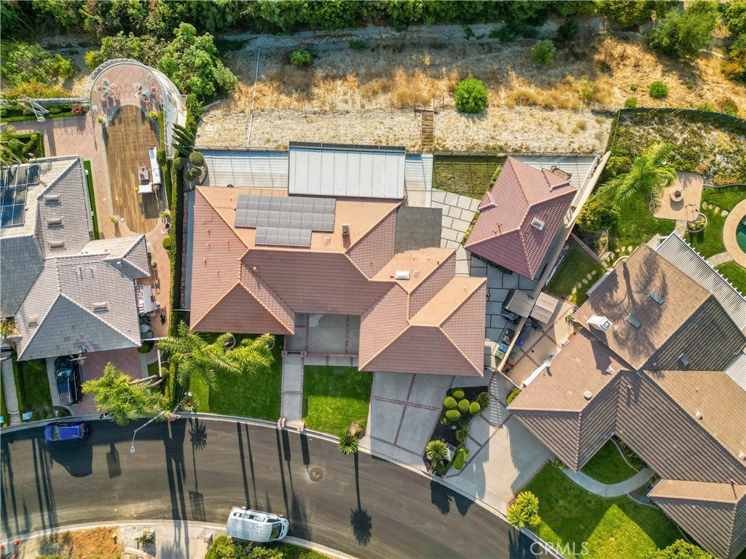
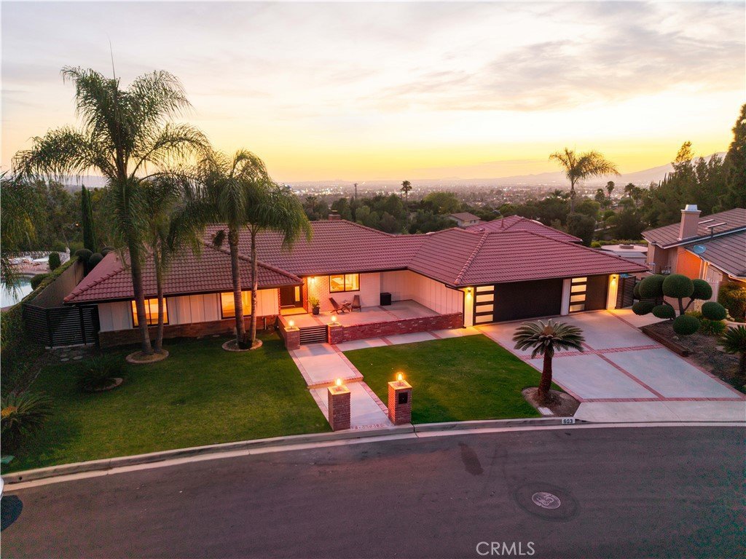
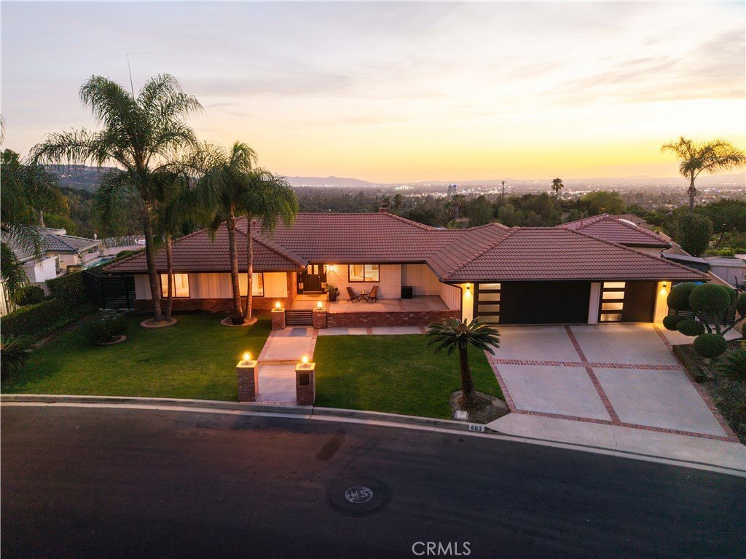
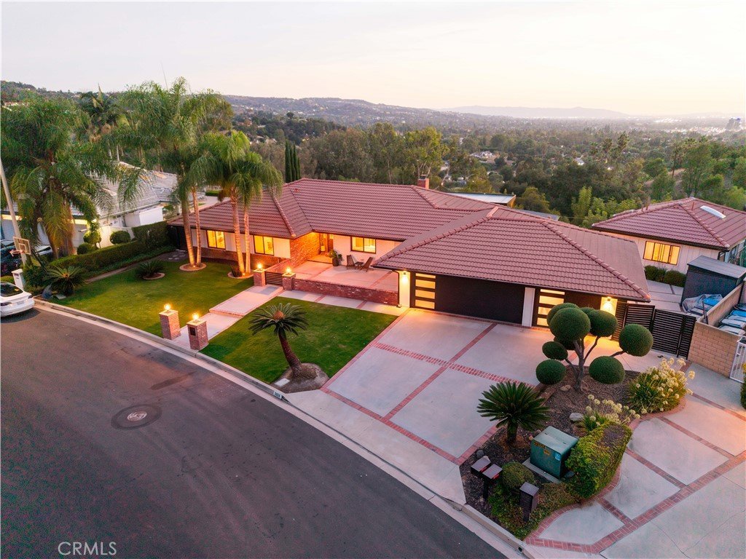
Experience breathtaking panoramic views from Downtown Los Angeles to Pasadena at this exceptional Covina Heights property. Offering a rare combination of space, modern upgrades, and flexible living, this home features a 4-bedroom, 2-bathroom main residence plus a detached 1-bedroom, 1-bathroom ADU, making it ideal for multigenerational living, guests, or rental income.
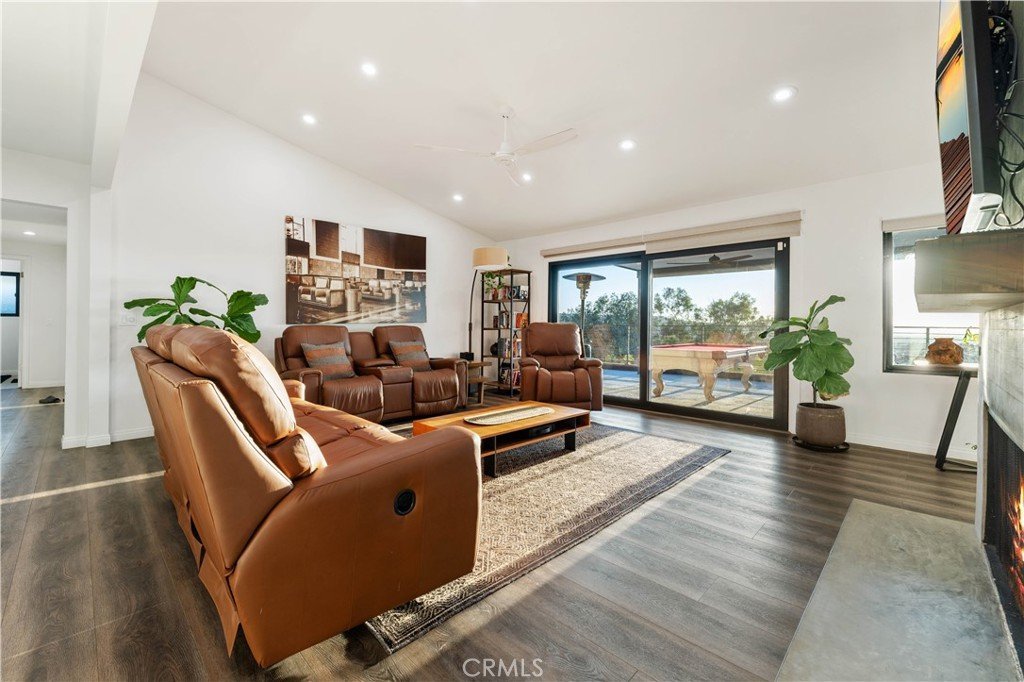
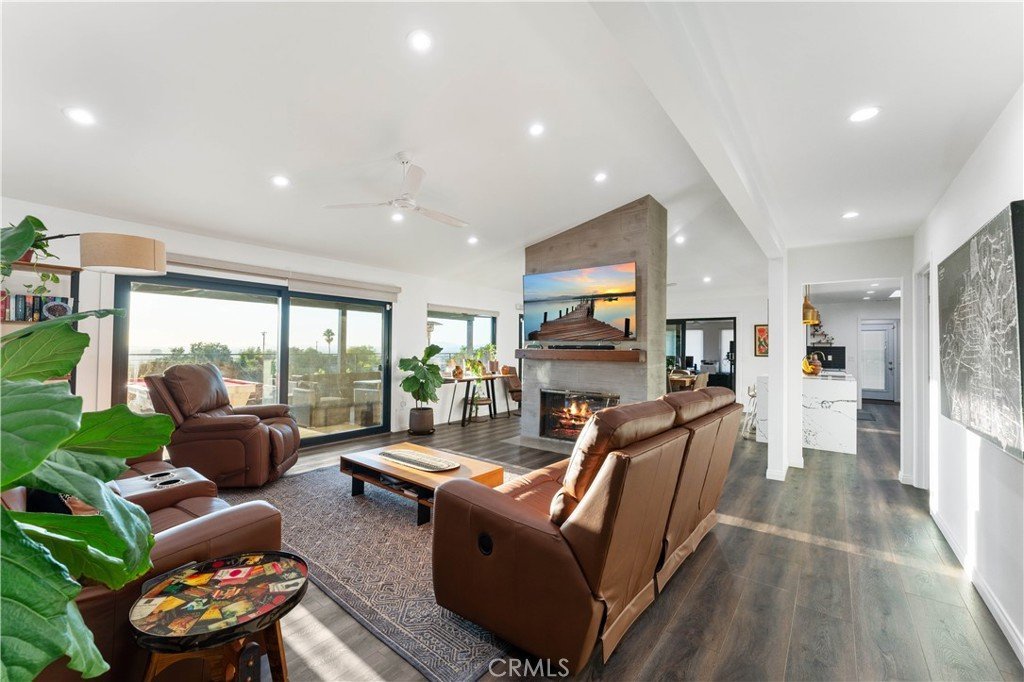
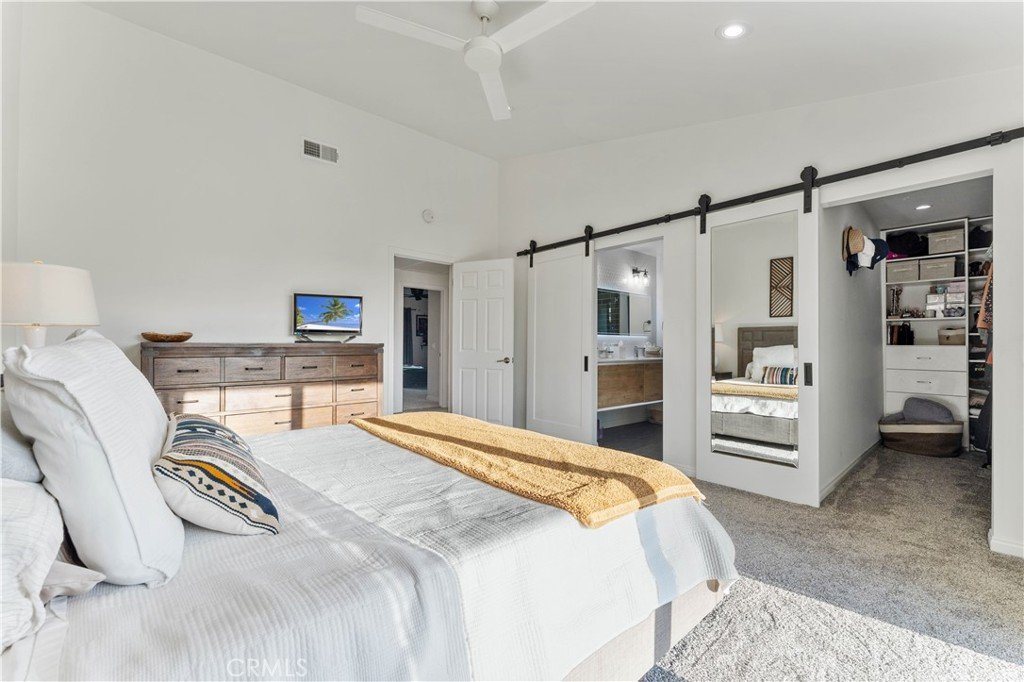
The main home welcomes you with soaring vaulted ceilings, creating an open and inviting atmosphere rarely found in the neighborhood. Large Andersen windows, installed throughout the home in 2020, showcase the incredible city views while filling the home with natural light. A spacious game room provides additional flexible living space for entertaining, a home office, or recreation.
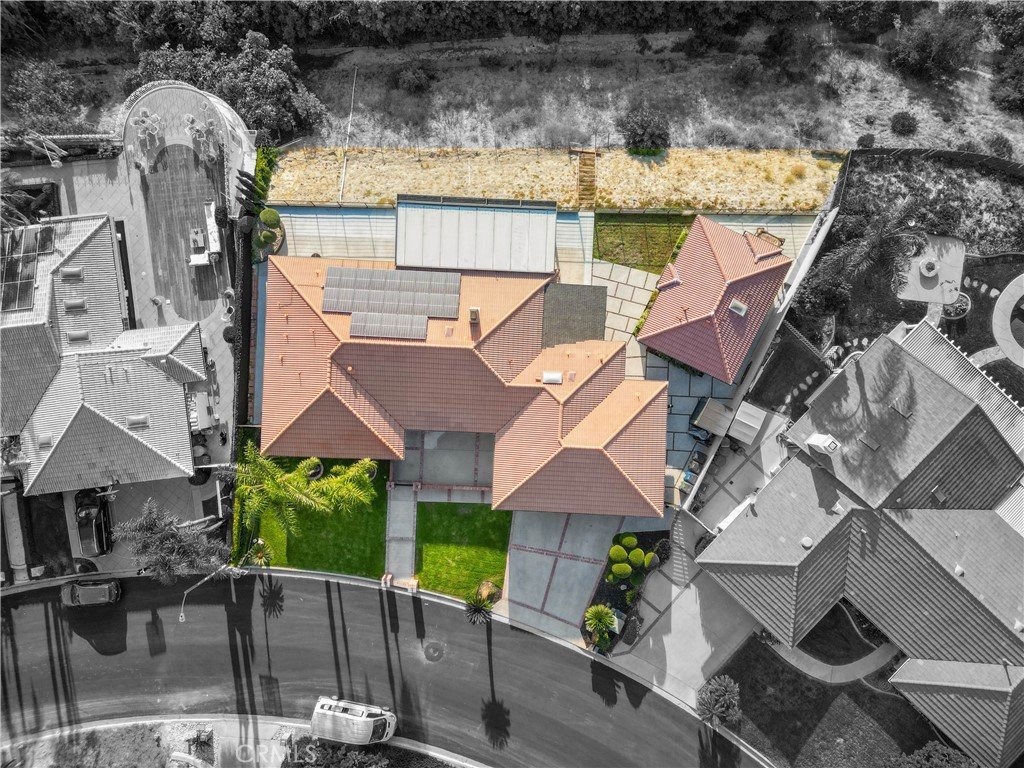
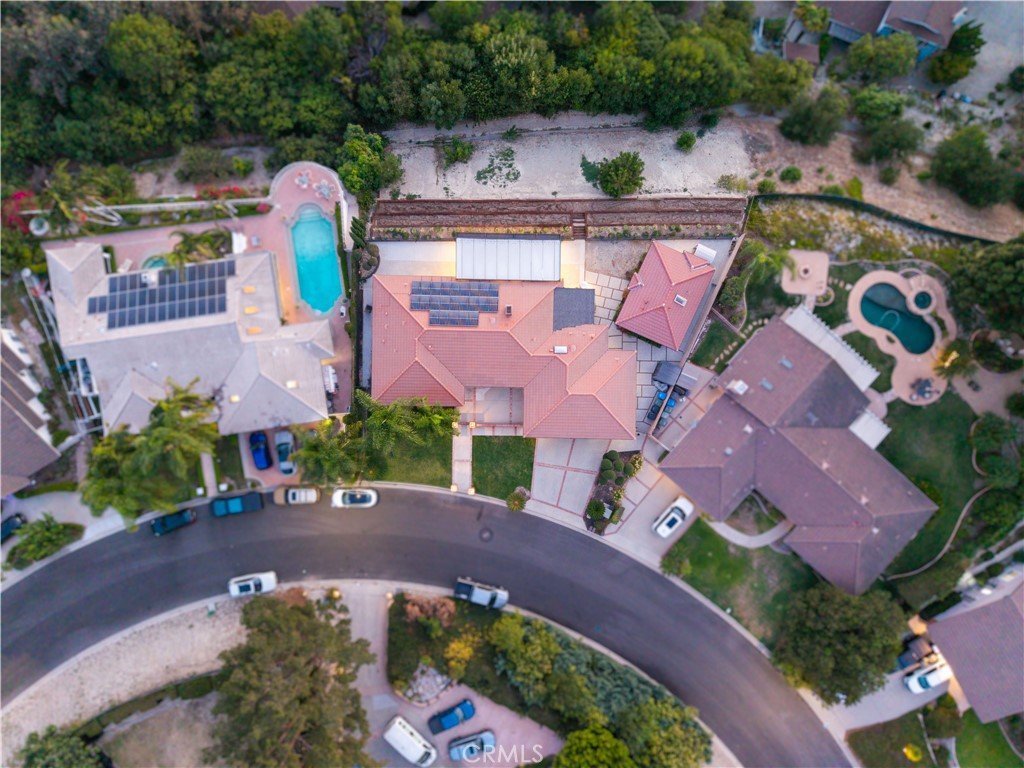
Recent upgrades include a 5-year-old HVAC and A/C system, partial copper plumbing, new main sewer line, 200-amp electrical panel, solar, two tankless water heaters, a whole-home water softener and filtration system, and a finished 3-car garage with drywall and epoxy flooring. The primary suite features a walk-in closet, adding comfort and functionality.
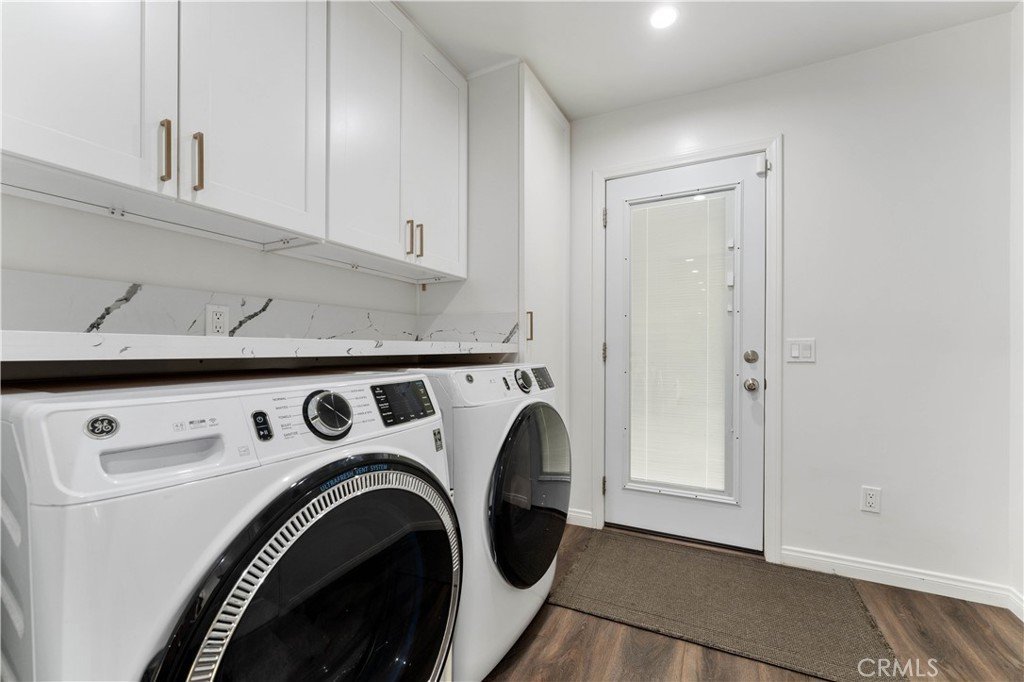
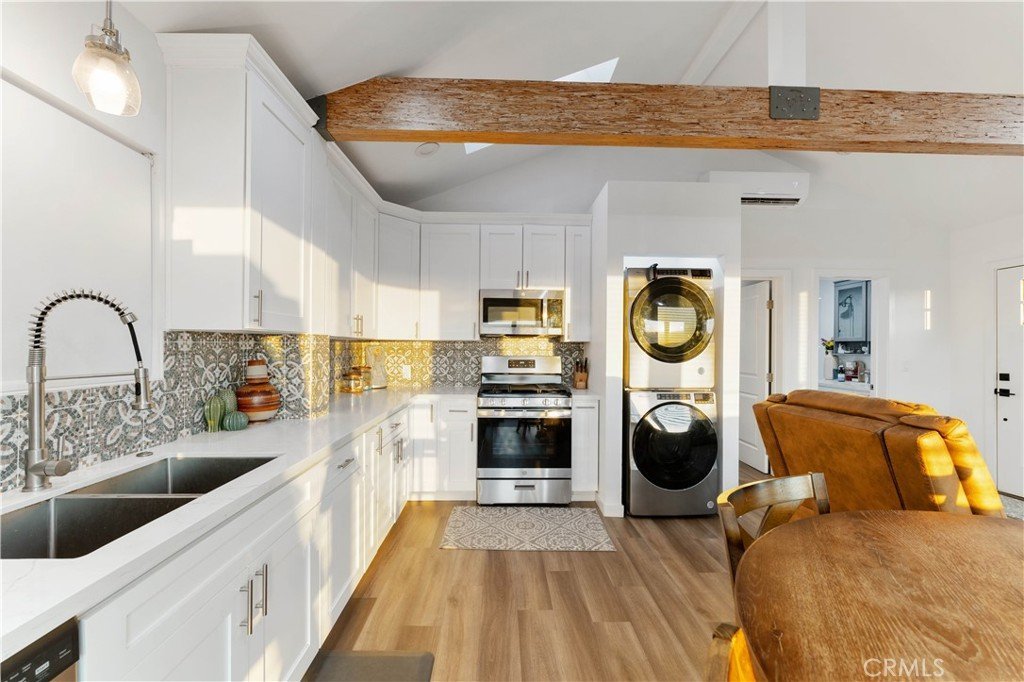
The detached ADU includes 1 bedroom, 1 bathroom, a full kitchen, living room, laundry room, its own HVAC system, solar, tankless water heater, and a separate electrical panel, offering privacy and independence. The ADU also has its own address: 665 S. Rancho Simi Dr.
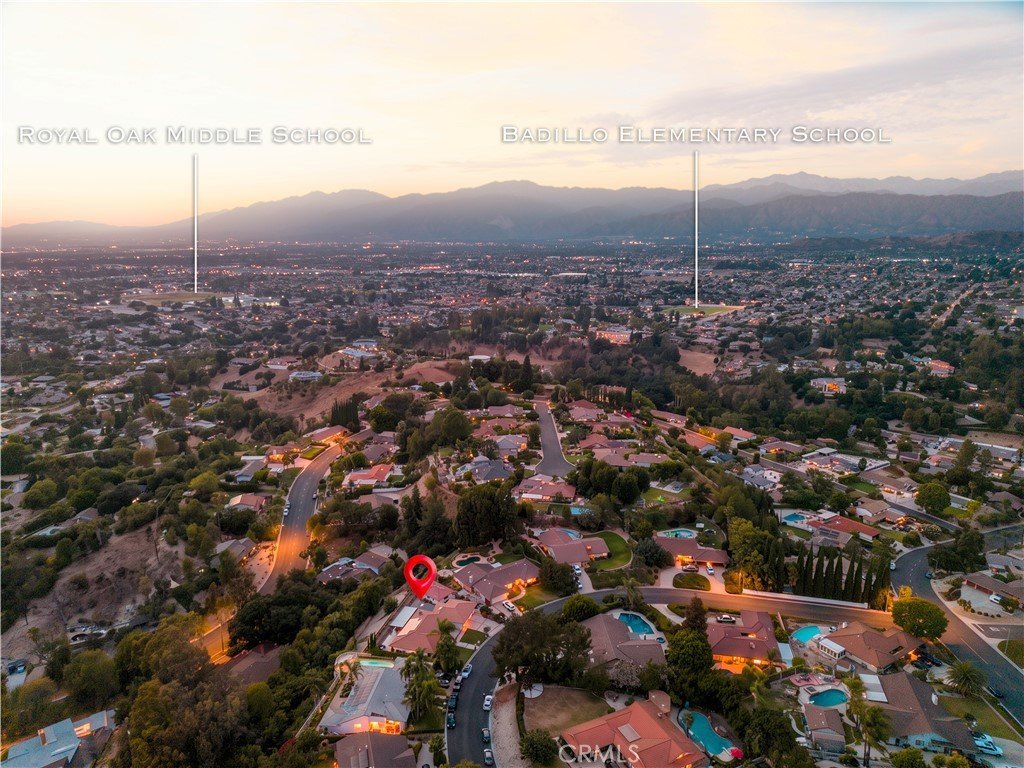
Enjoy stunning city-light views, modern amenities, and the versatility of an ADU, all in one of Covina Heights' most desirable locations. Conveniently located near parks, shopping, dining, and within the award-winning Charter Oak Unified School District, this is a rare opportunity to own a truly special property with endless possibilities.
Don't miss your chance to own this exceptional view home with an income-producing or multigenerational living opportunity!
Show all description
Location
- Directions: E Puente St., Rancho los Nogales Dr. to Rancho Simi Dr.
- Lot Size Acres: 0.5136 acres
Building Details
- Structure Type: House
- Water Source: Public
- Lot Features: ZeroToOneUnitAcre,BackYard,SlopedDown,FrontYard,SprinklerSystem,Yard
- Sewer: PublicSewer
- Common Walls: NoCommonWalls
- Foundation Details: Slab
- Garage Spaces: 3
- Levels: One
- Other Structures: GuestHouseDetached,GuestHouse
- Floor covering: Carpet, Concrete, Tile
Amenities & Features
- Pool Features: None
- Parking Features: DoorMulti, Garage
- Parking Total: 9
- Roof: Tile
- Window Features: Screens
- Cooling: CentralAir,Gas
- Fireplace Features: LivingRoom
- Heating: Central,Fireplaces
- Interior Features: BrickWalls, AllBedroomsDown, MainLevelPrimary, PrimarySuite, WalkInClosets
- Laundry Features: WasherHookup,ElectricDryerHookup,GasDryerHookup,LaundryRoom
Nearby Schools
- High School District: Covina Valley Unified
Expenses, Fees & Taxes
- Association Fee: 0
Agent info
- Agent name: Maggie Aguilar
- Agent MLS: CV44498
- Agent email: forsalebymaggie@gmail.com
- Agent officephone: 626-872-2207
Miscellaneous
- List Office Name: K.W. EXECUTIVE
- Listing Terms: Submit
- Common Interest: None
- Community Features: StormDrains,StreetLights
