







6636 Wooster Ave, Los Angeles, CA, 90056
6636 Wooster Ave, Los Angeles, CA, 90056Basics
- Date added: Added 1 month ago
- Category: Residential
- Type: SingleFamilyResidence
- Status: Active
- Bedrooms: 4
- Bathrooms: 3
- Area: 2790 sq ft
- Lot size: 9129, 9129 sq ft
- Year built: 1962
- Property Condition: UpdatedRemodeled
- View: Neighborhood
- Zoning: LCR1YY
- County: Los Angeles
- MLS ID: PTP2605708
Description
-
Description:
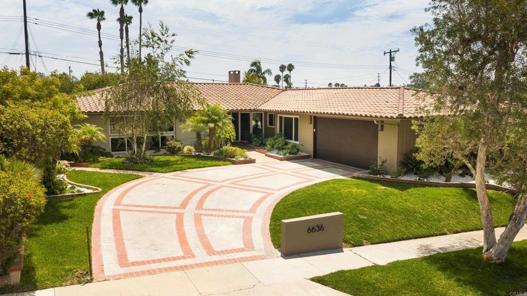
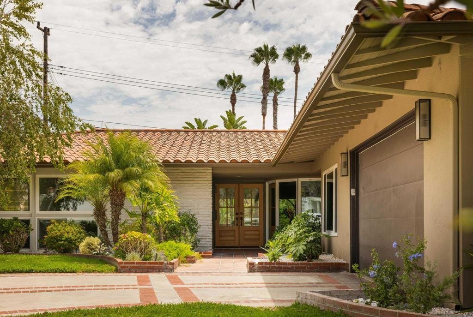
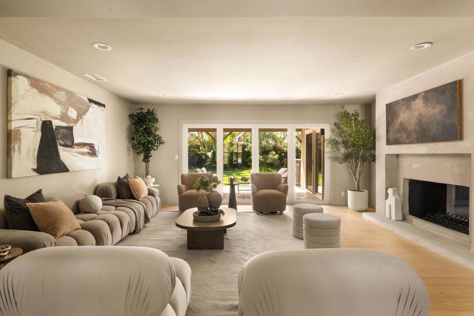
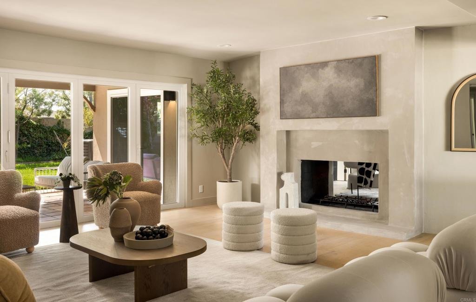
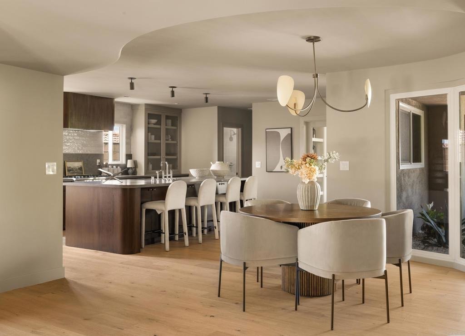
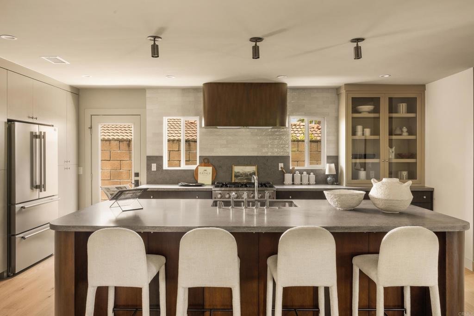
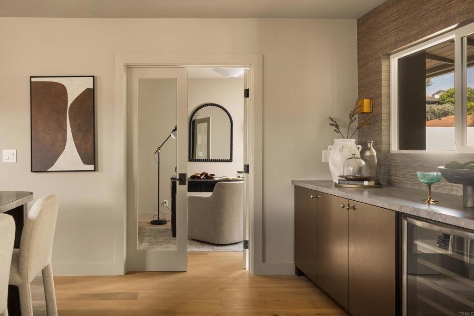
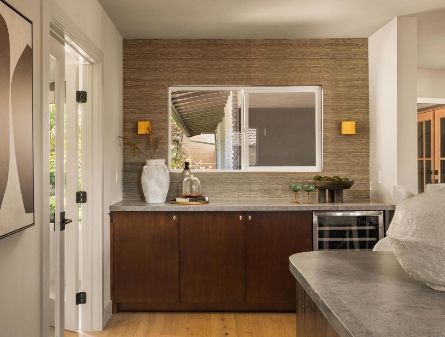
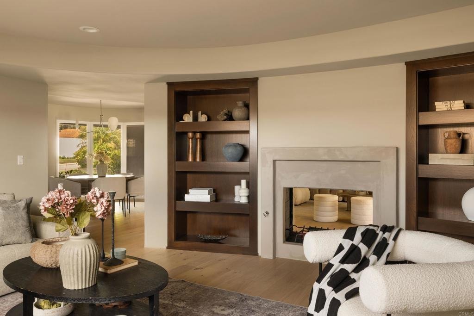
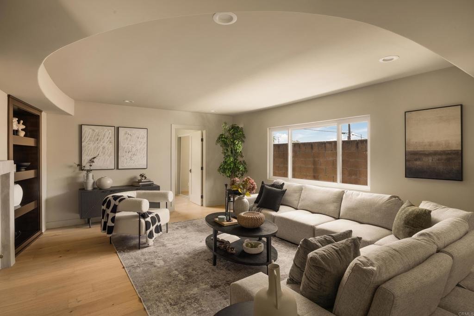
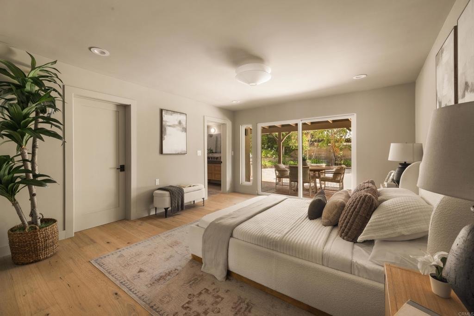
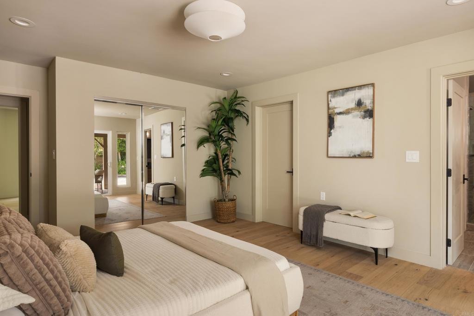
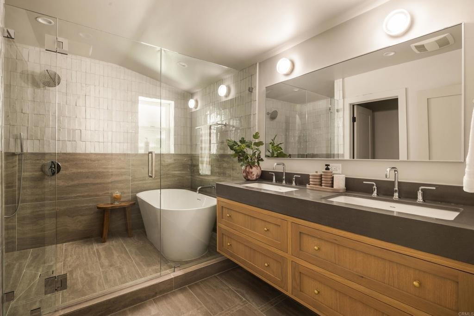
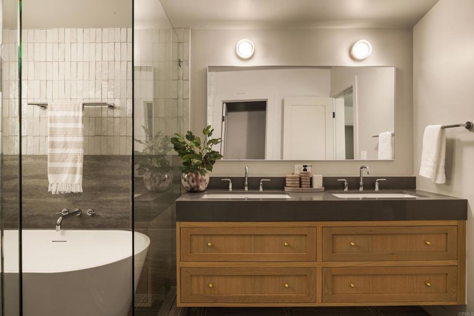
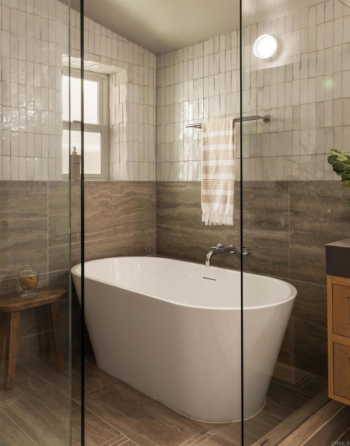
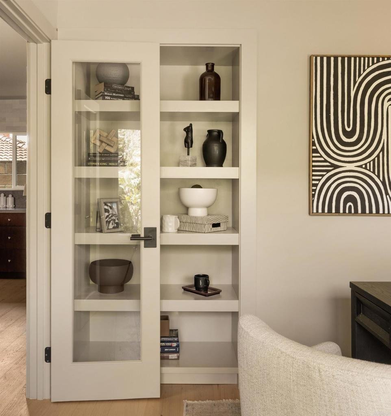
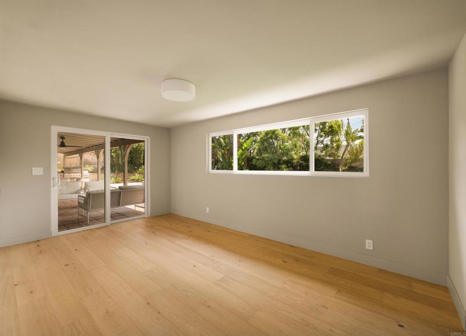
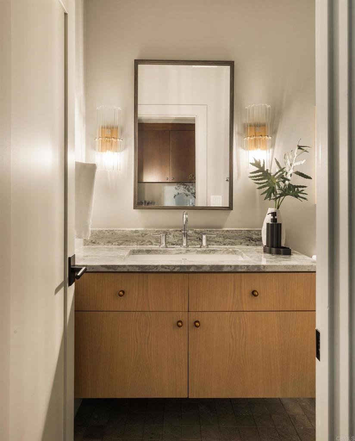
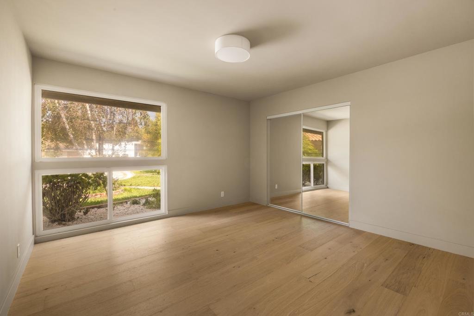
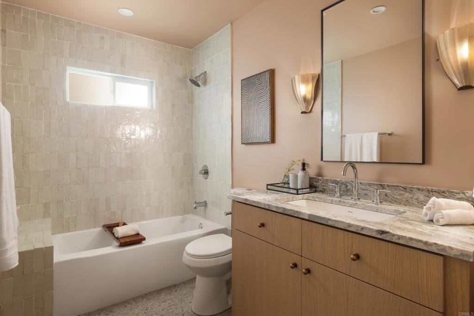
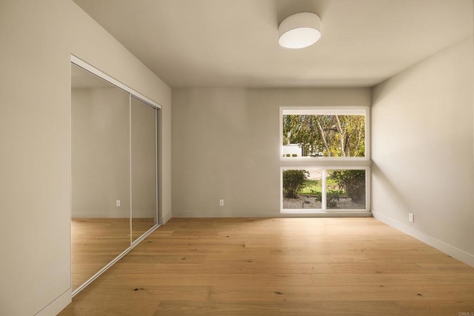
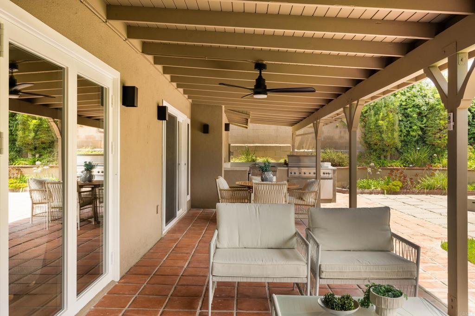
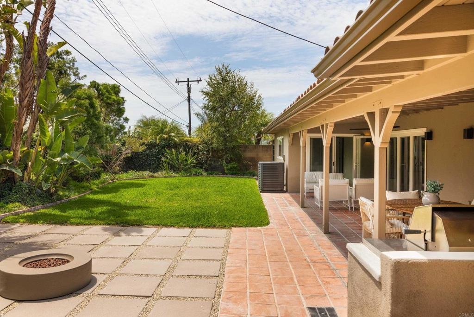
Mid-century curves define this reimagined single-story home in Ladera Heights, renovated with permits and anchored by a double-sided fireplace shared between living and family rooms. Sweeping tray ceilings and a wall of new bi-fold doors that open the living space directly to the backyard carry that architectural rhythm through the home, drawing in natural light. The fireplace's smooth stucco surround, finished with a soft lime-wash texture and flanked by built-in bookshelves, ties the living and family rooms together. In the dining room, a rounded wall of floor-to-ceiling windows continues the sculptural theme. The kitchen features walnut-stained white oak cabinetry, a zellige mosaic backsplash, and an oversized island. A dry bar beside the dining room continues the finish beneath a grasscloth-textured wallcovering, and a dedicated office/bonus room nearby offers flexible space for work or lounging. The primary suite includes a walk-in closet and a sliding door to the backyard, with a spa-inspired bath featuring a zellige-tiled, frameless glass shower and a freestanding soaking tub tucked beneath the window. Two additional bathrooms carry their own personality, one in soft blush tones, the other in a cooler sage palette, each finished with antique brass hardware. Outside, a Saltillo-tiled covered patio, built-in BBQ, and a separate fire-pit patio extend living outdoors, framed by fresh landscaping on a generous lot. Minutes from Culver City and Kenneth Hahn State Recreation Area, with easy freeway and LAX access, the location rounds out the appeal.
Show all description
Location
- Directions: GPS
- Lot Size Acres: 0.2096 acres
Building Details
- Lot Features: BackYard,FrontYard,Lawn
- Sewer: PublicSewer
- Common Walls: NoCommonWalls
- Garage Spaces: 2
- Levels: One
Amenities & Features
- Pool Features: None
- Parking Features: Driveway, Garage
- Security Features: CarbonMonoxideDetectors, SmokeDetectors
- Parking Total: 2
- Cooling: CentralAir
- Fireplace Features: FamilyRoom, LivingRoom
- Heating: Central
- Interior Features: DryBar, SeparateFormalDiningRoom, OpenFloorplan, PrimarySuite, WalkInClosets
- Laundry Features: WasherHookup,GasDryerHookup,LaundryCloset
- Appliances: Dishwasher,GasRange,Microwave,Refrigerator
Nearby Schools
- High School District: Inglewood Unified
Expenses, Fees & Taxes
- Association Fee: 0
Agent info
- Agent name: Ever Eternity
- Agent MLS: 810403
- Agent email: teamranddouglas@gmail.com
- Agent officephone: 858-926-3060
- Agent direct phone: 858-688-4113
Miscellaneous
- List Office Name: Pacific Sotheby's Int'l Realty
- Listing Terms: Cash,Conventional,FHA,VaLoan
- Community Features: Curbs,StreetLights,Sidewalks
