




664 Driftwood Lane, San Dimas, CA, US, 91773
664 Driftwood Lane, San Dimas, CA, US, 91773Basics
- Date added: Added 1 month ago
- Category: Residential
- Type: Townhouse
- Status: Active
- Bedrooms: 3
- Bathrooms: 2
- Area: 1104 sq ft
- Lot size: 2143, 2143 sq ft
- Year built: 1972
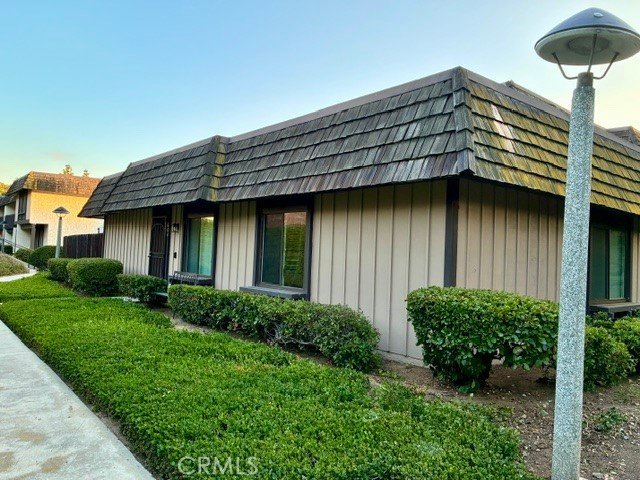
- Property Condition: UpdatedRemodeled
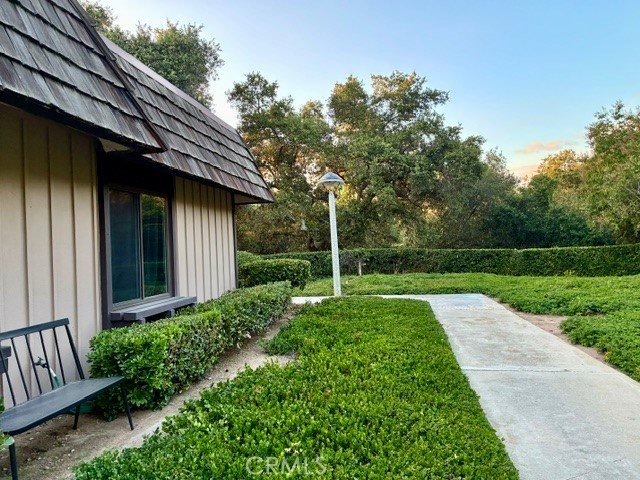
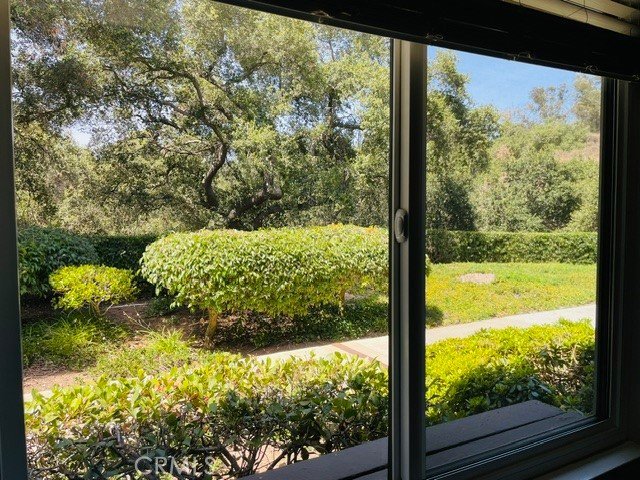
- View: Courtyard,Canyon,TreesWoods
- County: Los Angeles
- MLS ID: TR26133018
Description
-
Description:
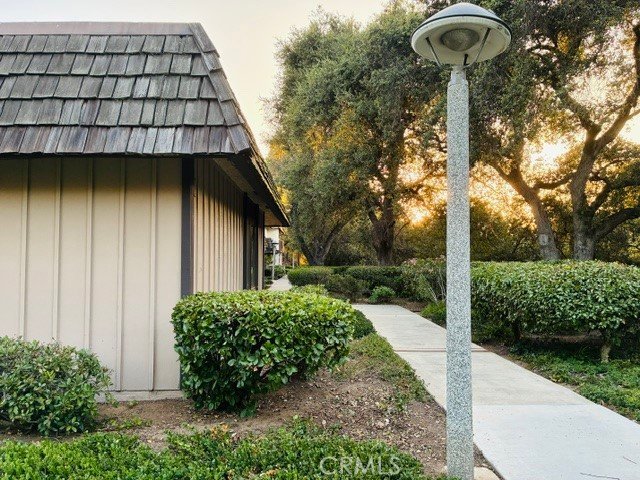
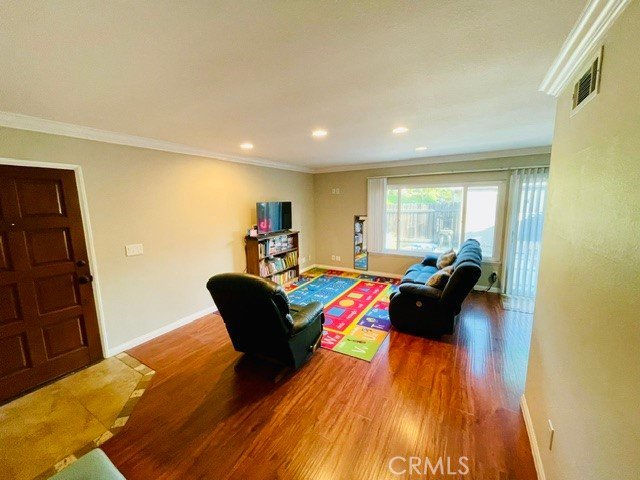
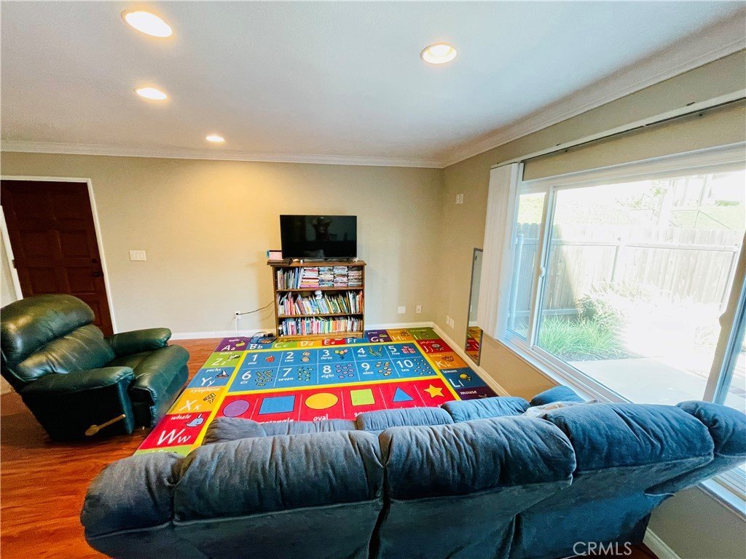
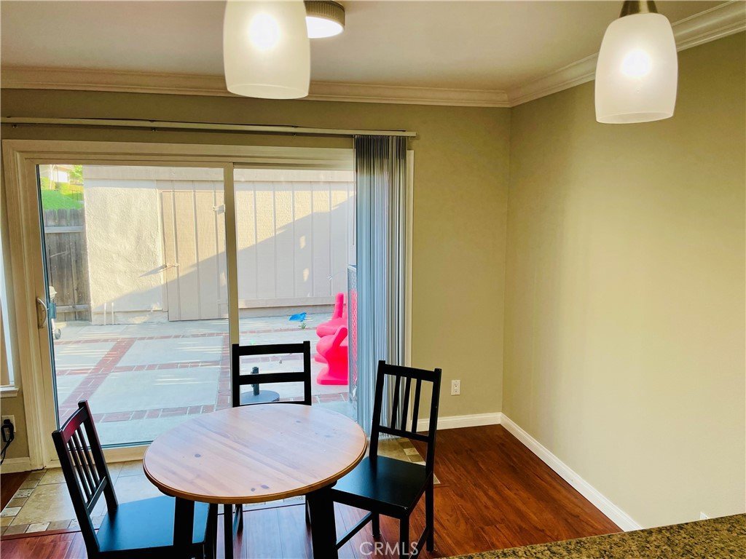
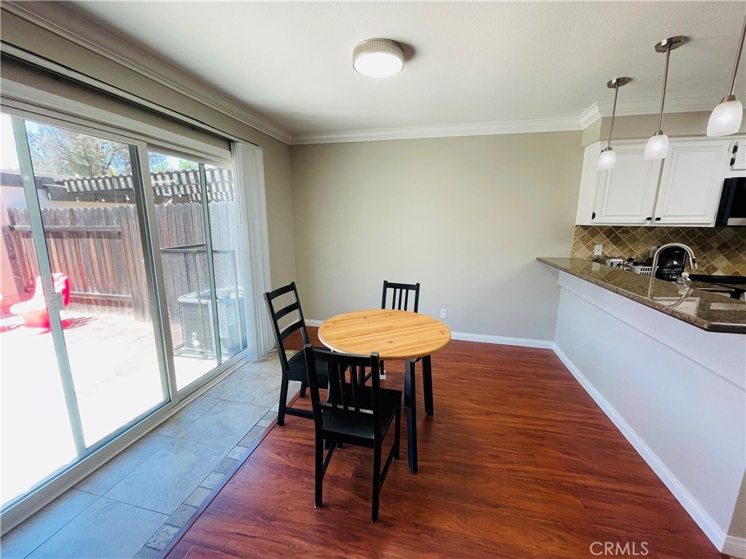
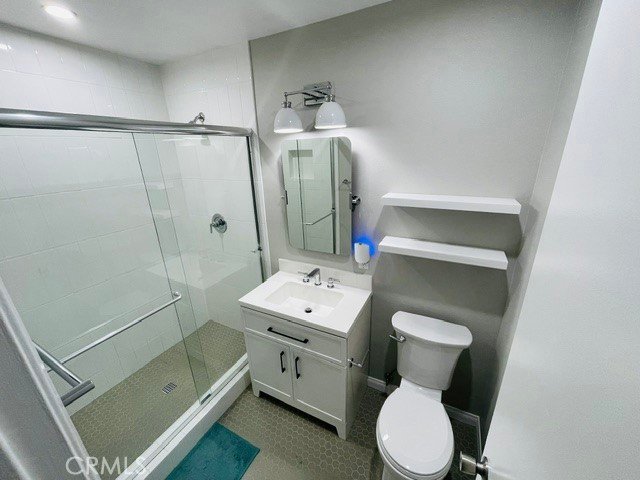
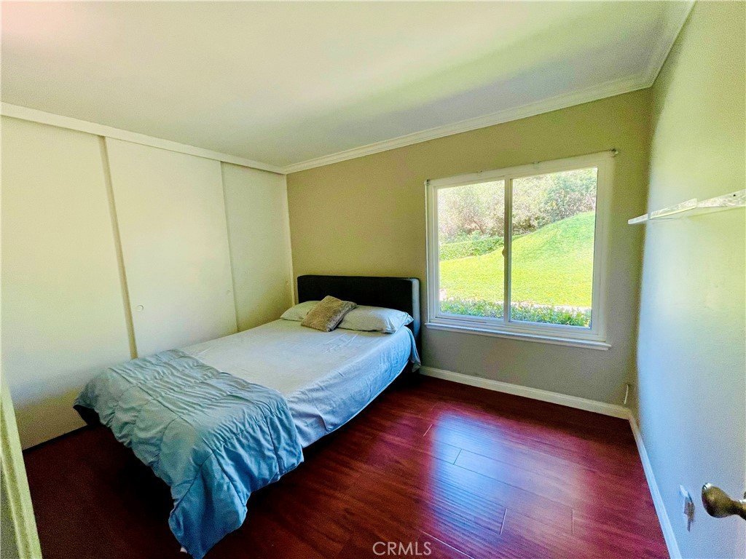
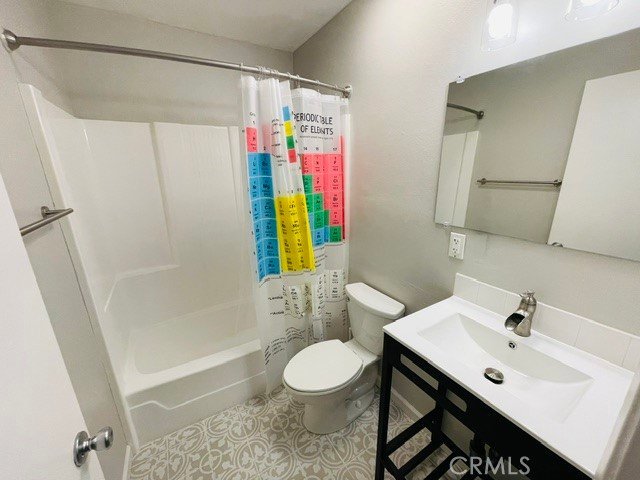
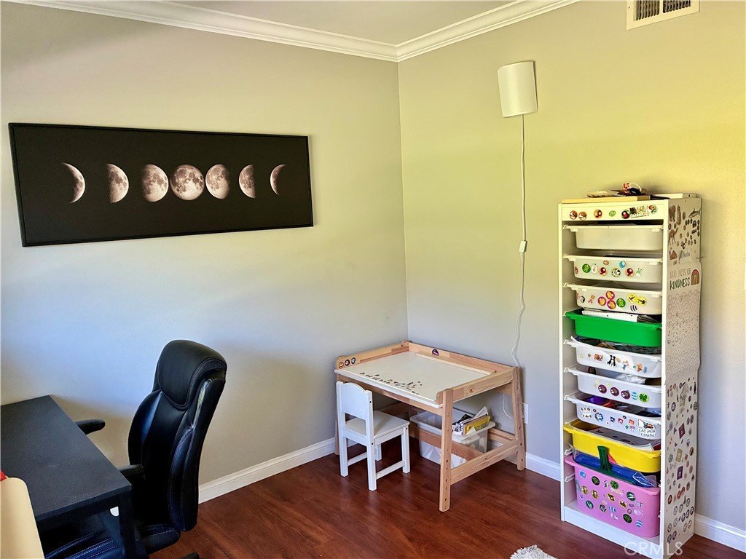
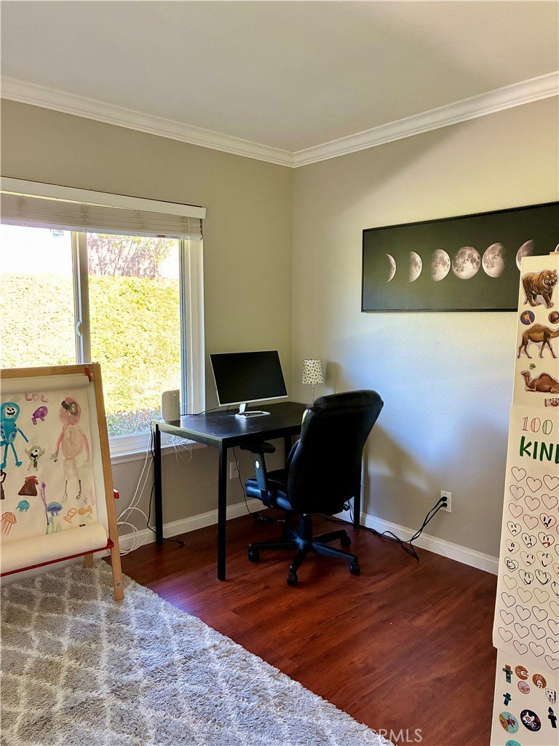
Welcome to San Dimas living at its finest! This beautifully maintained SINGLE FLOOR UNIT , corner lot, 3-bedroom, 2-bath townhome offers the perfect blend of comfort, convenience, and lifestyle. Featuring upgraded copper plumbing, bathrooms , spacious living areas, crown molding throughout, and a well-designed floor plan, this home is ready for its next owner to move right in and enjoy. Step outside to your private patio, perfect for morning coffee, weekend barbecues, or simply unwinding after a long day. Located in a desirable community with lush greenbelts and mature landscaping, this home provides a peaceful retreat while keeping you close to everything.
Enjoy an unbeatable location just minutes from Trader Joe's, Costco, Target, Walmart, Home Depot, shopping centers, restaurants, parks, and top-rated schools. Outdoor enthusiasts will love the proximity to Frank G. Bonelli Regional Park, hiking trails, and recreational activities. Commuters will appreciate easy access to the 57, 210, and 10 freeways.Whether you're a first-time buyer, downsizing, or looking for a smart investment, this charming San Dimas townhome offers exceptional value in a prime location. A true must-see!
Show all description
Location
- Directions: E. San Dimas Ave., S. Arrow Hwy., enter Puddingstone Dr., Tiburon Puddingstone Community, Driftwood Lane.
- Lot Size Acres: 0.0492 acres
Building Details
- Structure Type: House
- Water Source: Public
- Architectural Style: Contemporary
- Lot Features: BackYard,CornerLot,NearPark,SprinklerSystem,StreetLevel
- Sewer: PublicSewer
- Common Walls: OneCommonWall
- Construction Materials: CopperPlumbing
- Fencing: Wood
- Garage Spaces: 2
- Levels: One
- Other Structures: Sheds
Amenities & Features
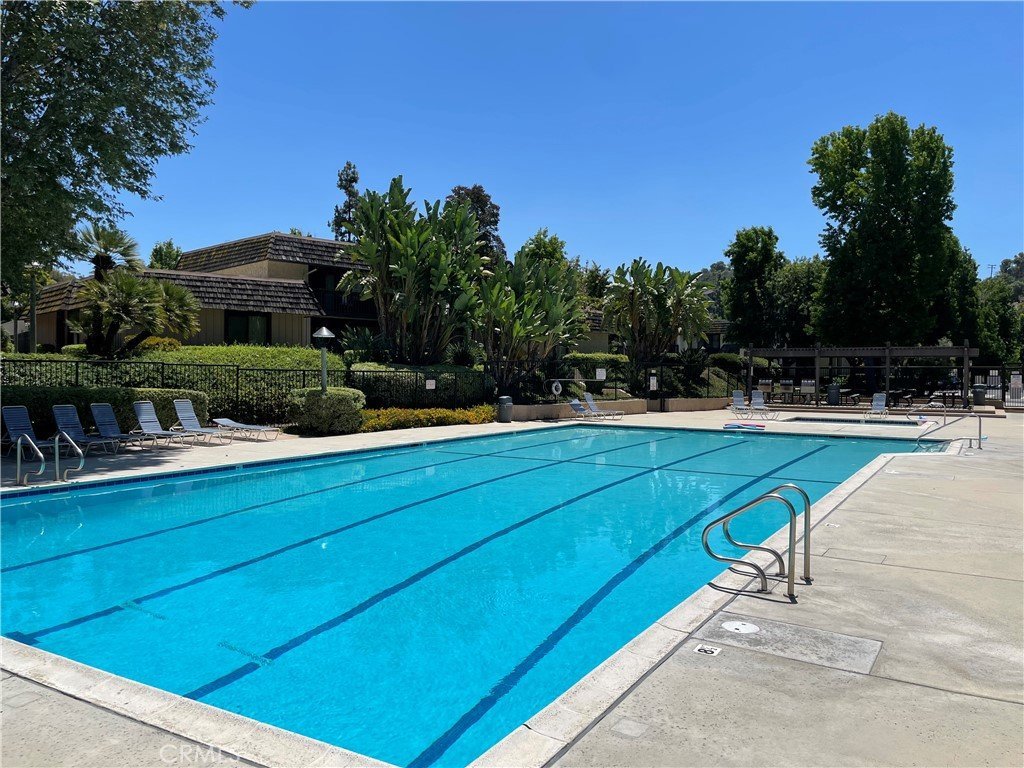
- Pool Features: Community, Association
- Parking Features: DoorSingle, Garage
- Security Features: CarbonMonoxideDetectors, SmokeDetectors
- Patio & Porch Features: Patio
- Spa Features: Association,Community
- Accessibility Features: NoStairs
- Parking Total: 2
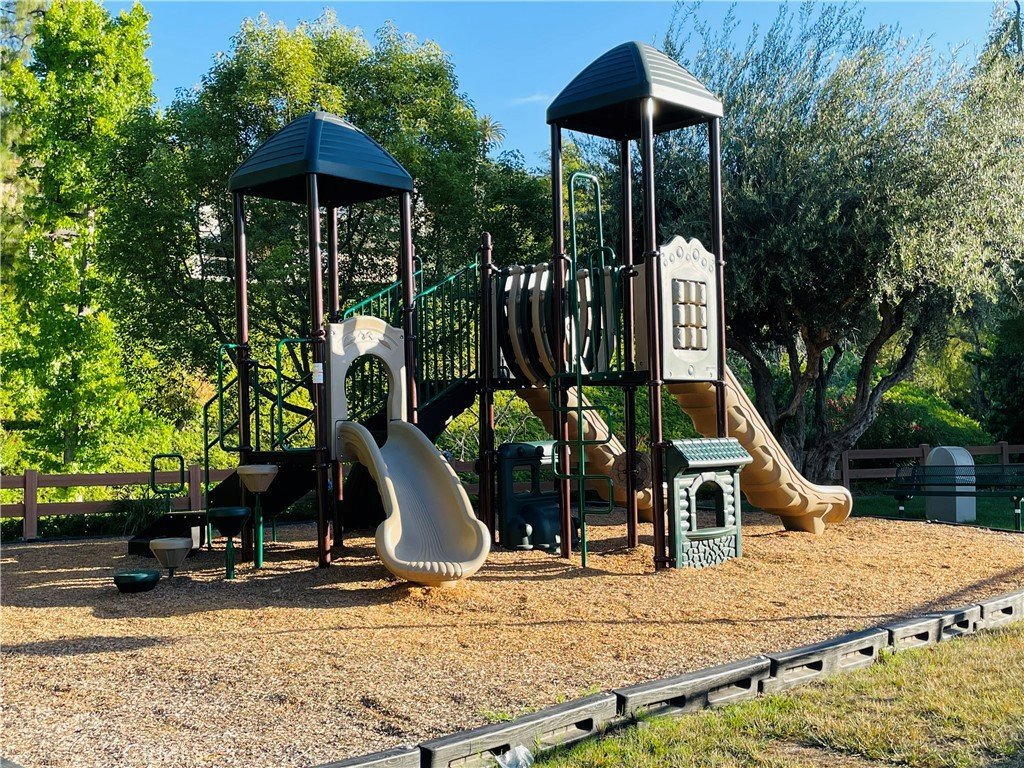
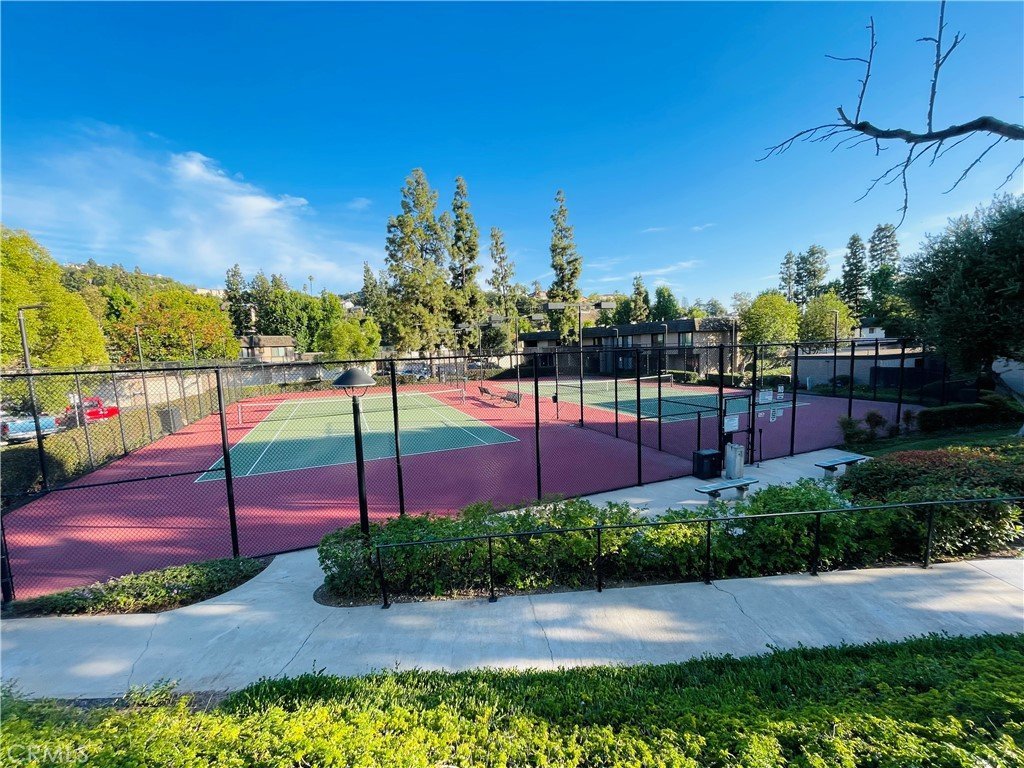
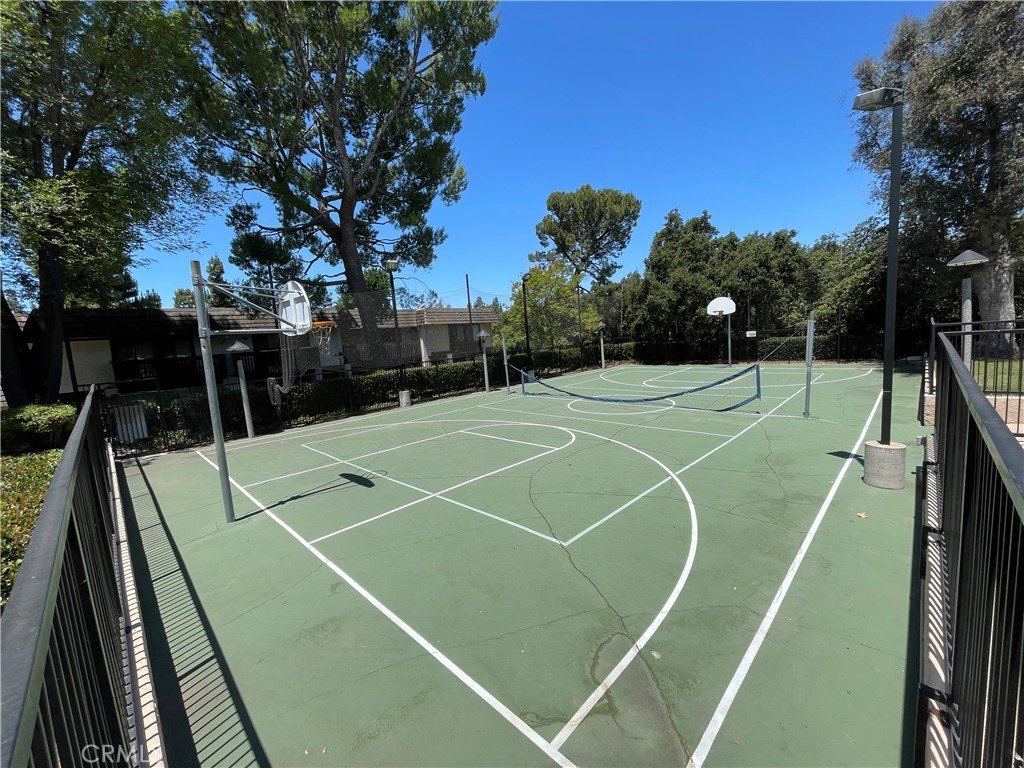
- Association Amenities: Clubhouse,MaintenanceGrounds,MaintenanceFrontYard,Playground,Pool,RvParking,SpaHotTub,TennisCourts
- Window Features: DoublePaneWindows
- Cooling: CentralAir
- Fireplace Features: None
- Heating: HeatPump
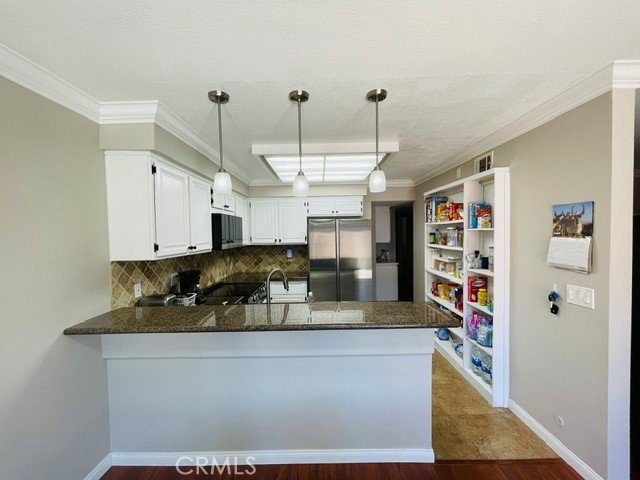
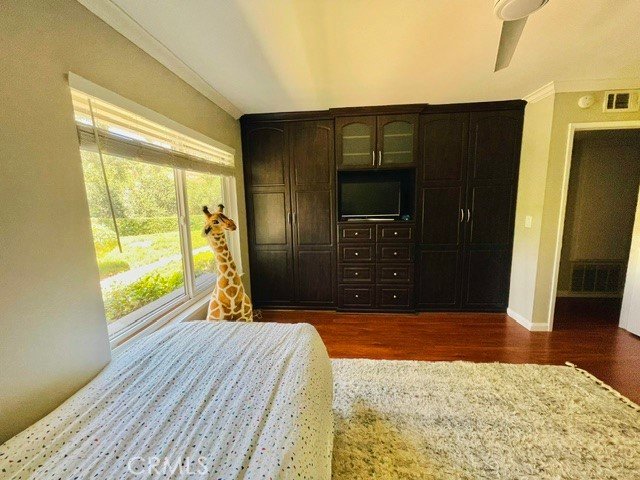
- Interior Features: BuiltInFeatures, CeilingFans, CrownMolding, SeparateFormalDiningRoom, GraniteCounters, OpenFloorplan, Pantry, RecessedLighting, AllBedroomsDown, BedroomOnMainLevel, GalleyKitchen, MainLevelPrimary
- Laundry Features: InGarage
- Appliances: ElectricOven,ElectricRange,FreeStandingRange,Disposal,Microwave
Nearby Schools
- Middle Or Junior School: Lone Hill
- High School District: Bonita Unified
Expenses, Fees & Taxes
- Association Fee: $400
Agent info
- Agent name: Emma Montes
- Agent MLS: TRMONTEMM
- Agent email: realtoremmamontes@gmail.com
- Agent officephone: 800-463-0977
- Agent direct phone: 909-731-0765
Miscellaneous
- Association Fee Frequency: Monthly
- List Office Name: Century 21 Masters
- Listing Terms: Cash,Conventional
- Common Interest: PlannedDevelopment
- Community Features: Biking,Sidewalks,Park,Pool
- Exclusions: Refrigerator, washer and dryer
- Attribution Contact: realtoremmamontes@gmail.com
