




664 Driftwood Lane, San Dimas, CA, US, 91773
664 Driftwood Lane, San Dimas, CA, US, 91773Basics
- Date added: Added 2 months ago
- Category: Residential
- Type: Townhouse
- Status: Active
- Bedrooms: 3
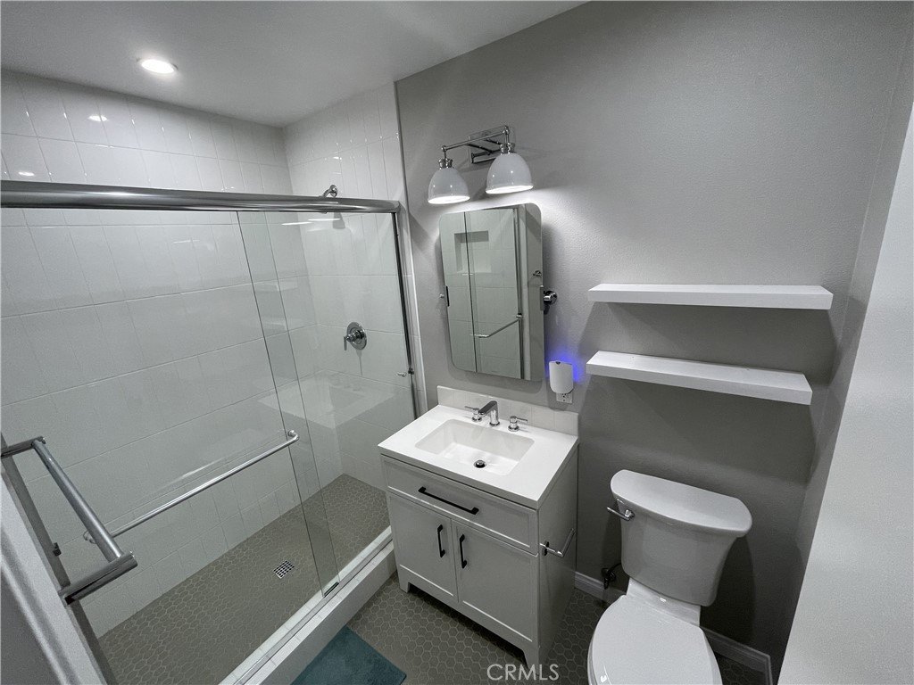
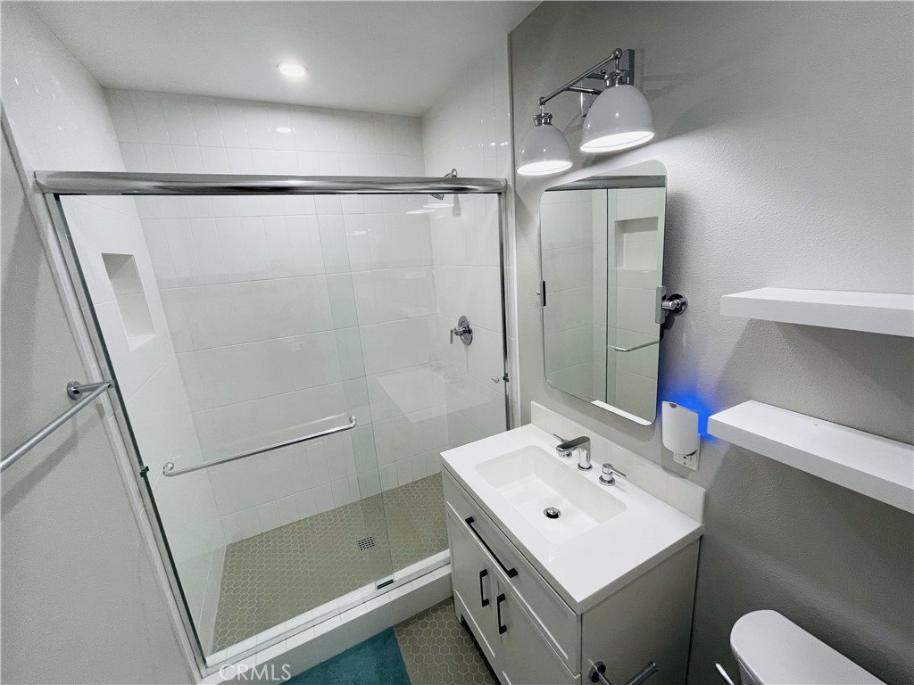
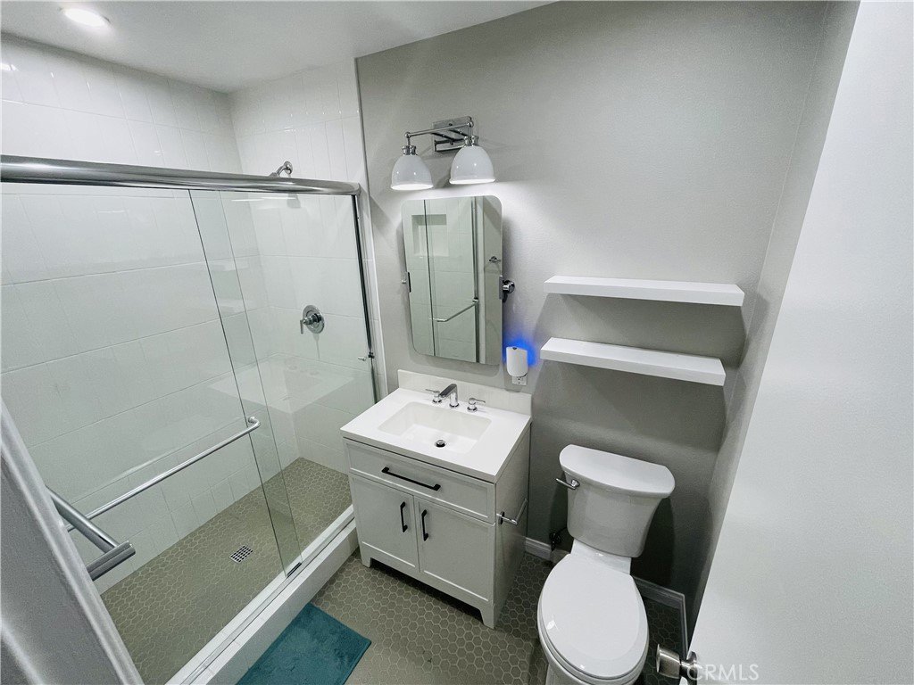
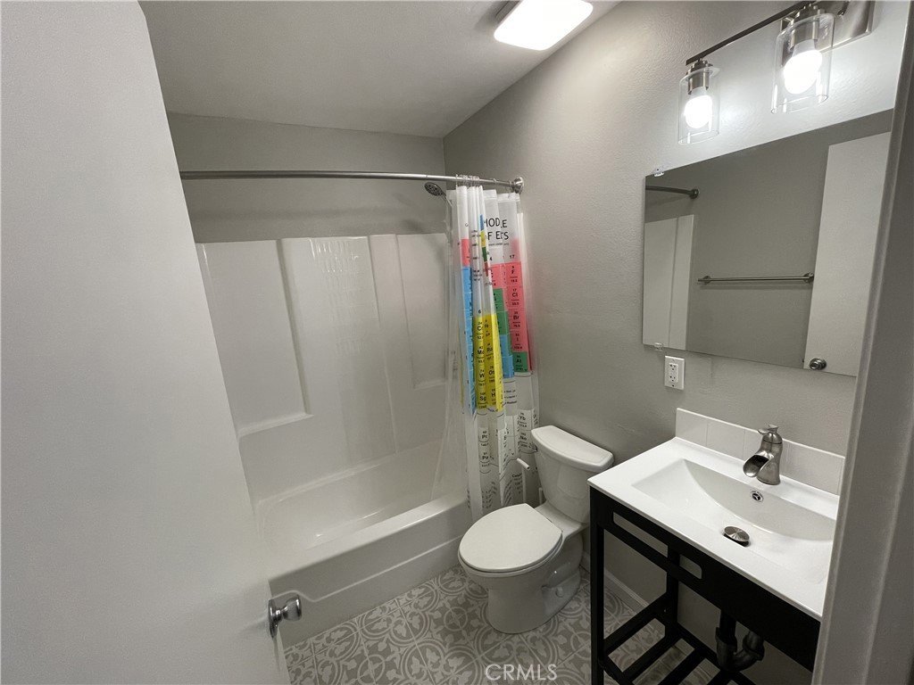
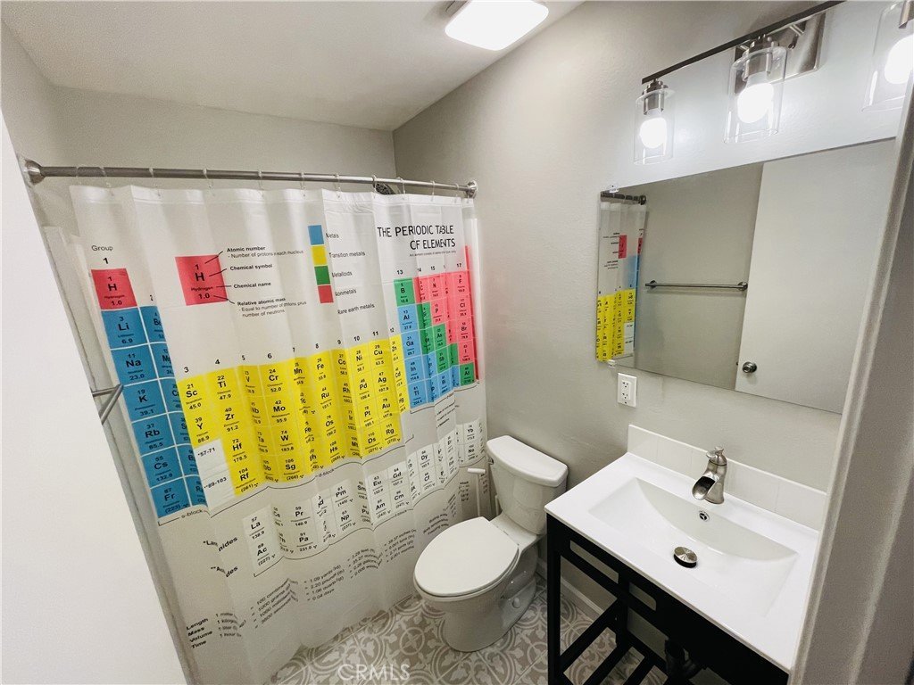
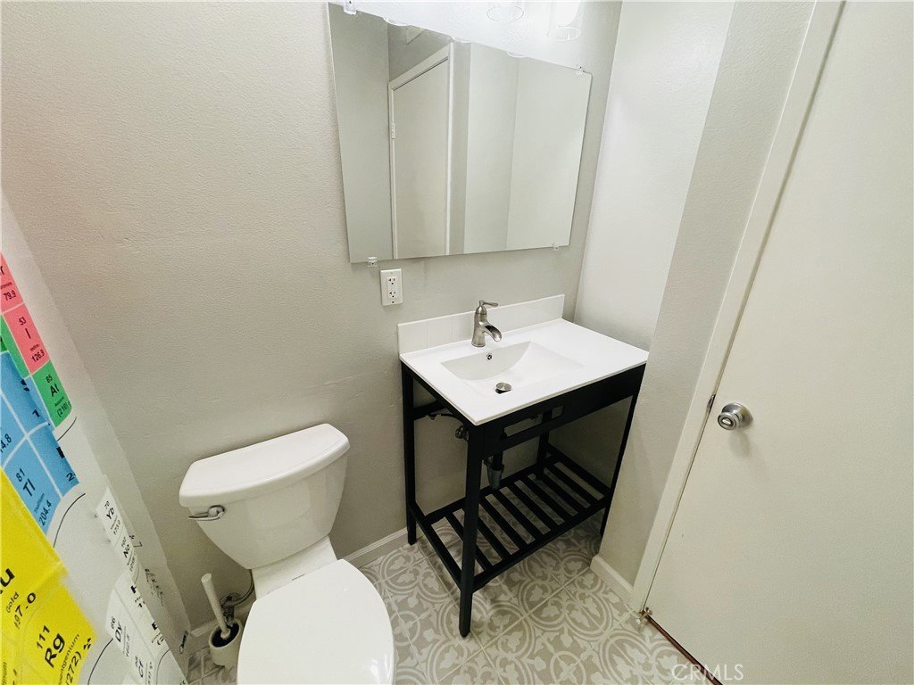
- Bathrooms: 2
- Area: 1104 sq ft
- Lot size: 2143, 2143 sq ft
- Year built: 1972
- Property Condition: UpdatedRemodeled,Turnkey
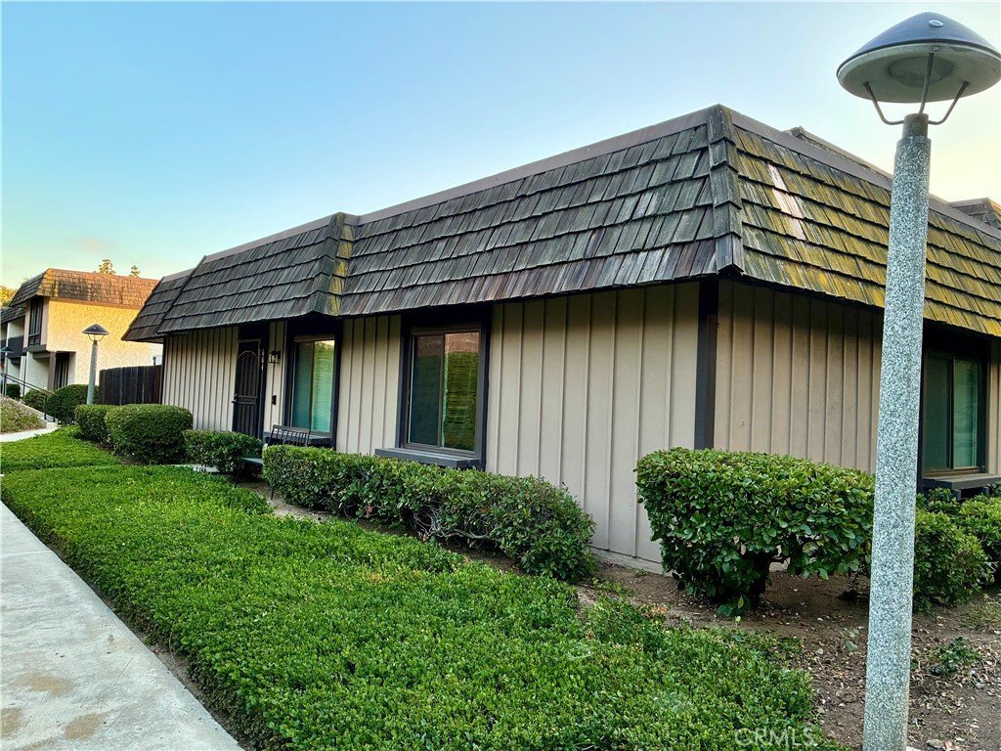
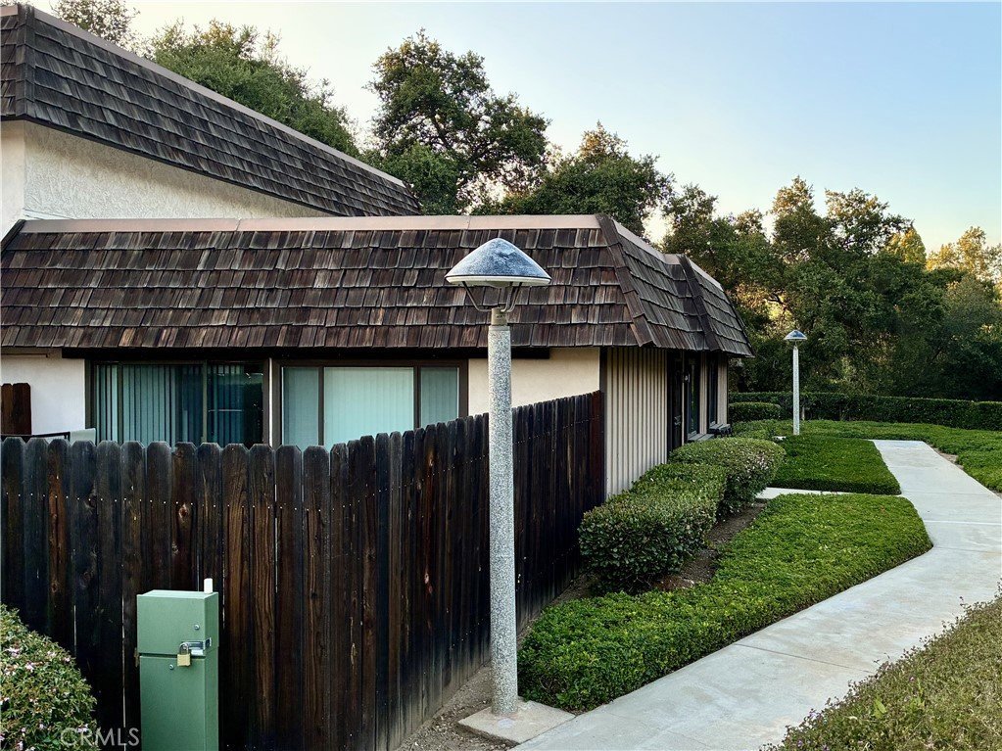
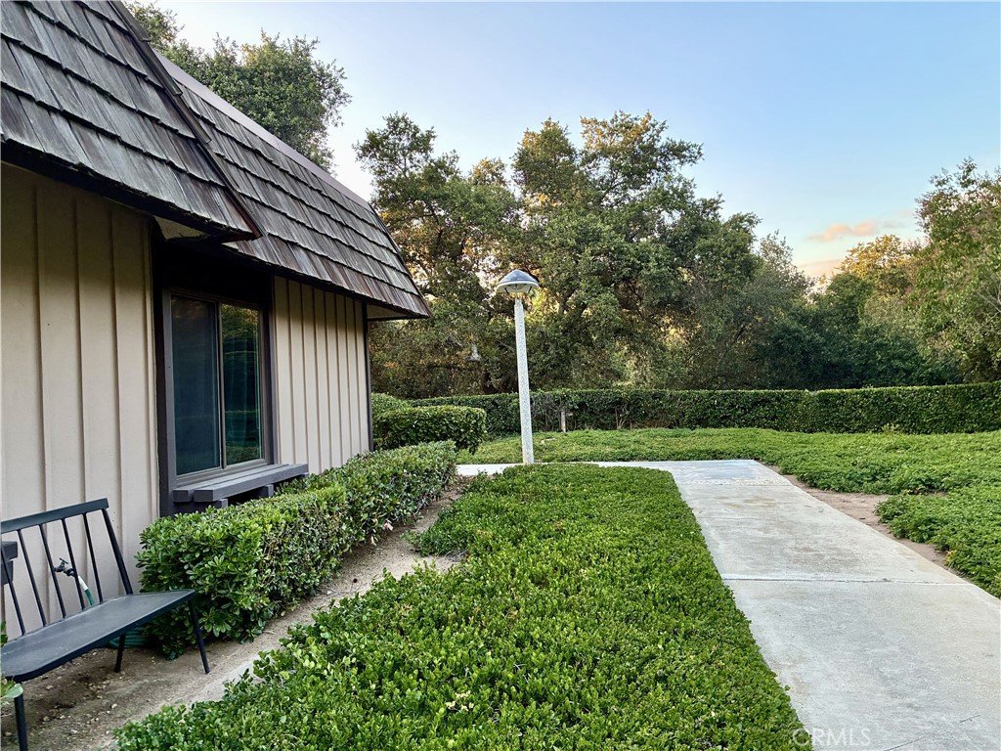
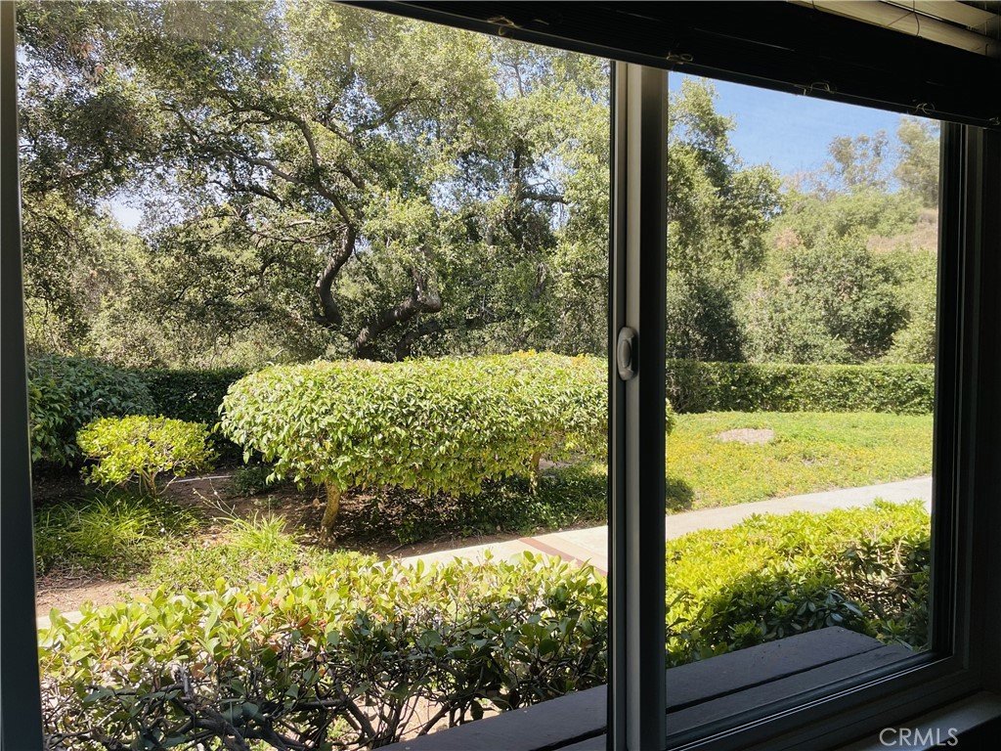
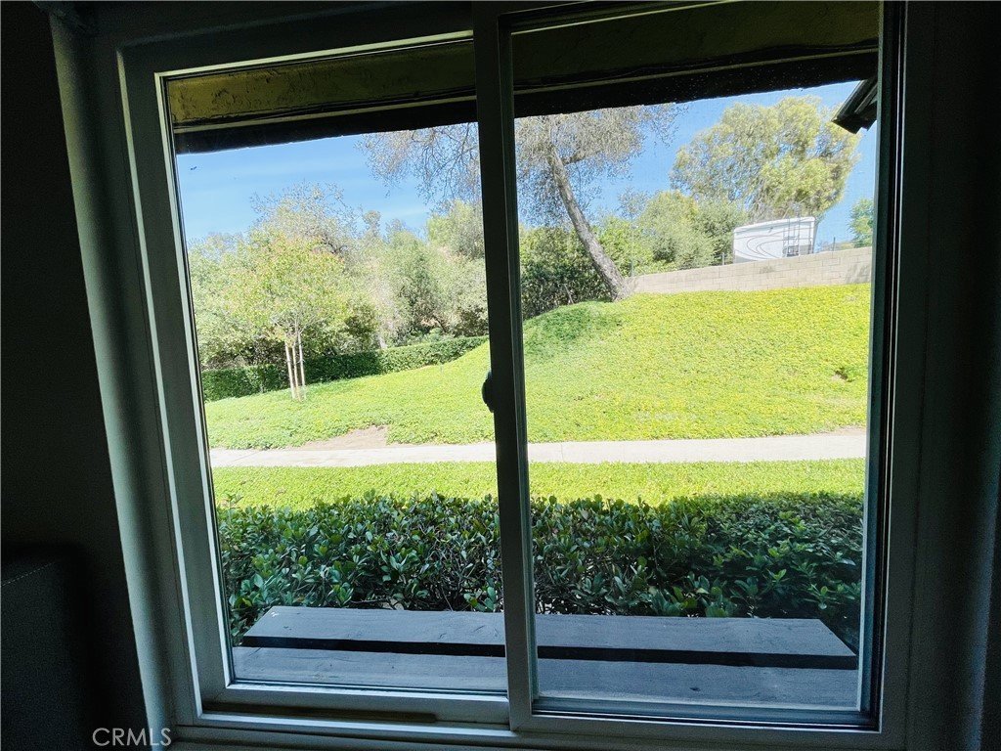
- View: Canyon,ParkGreenbelt,TreesWoods
- Zoning: SDRPD10*
- County: Los Angeles
- MLS ID: PW26119135
Description
-
Description:
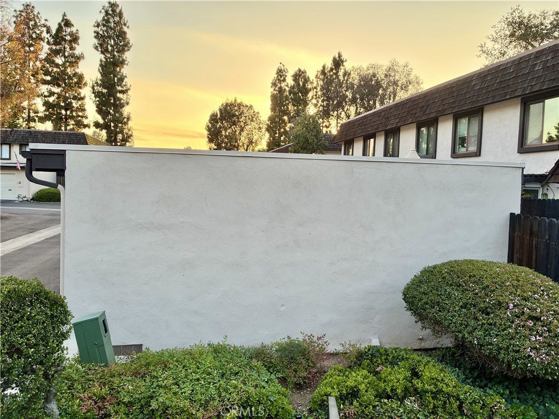
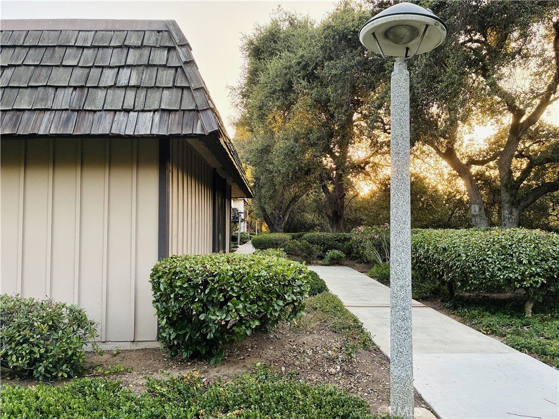
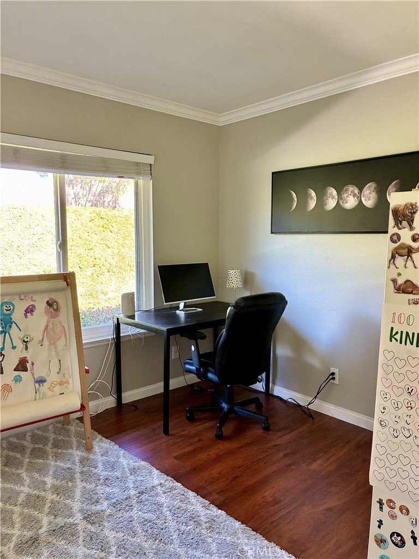
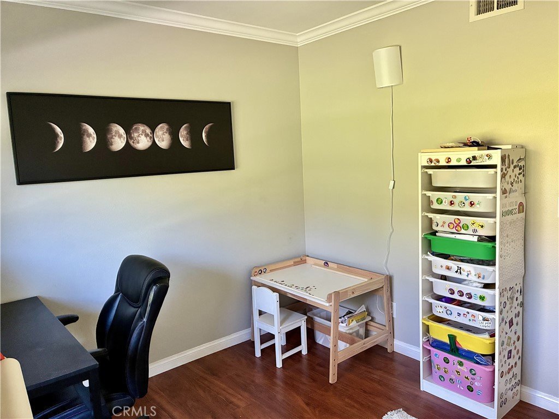
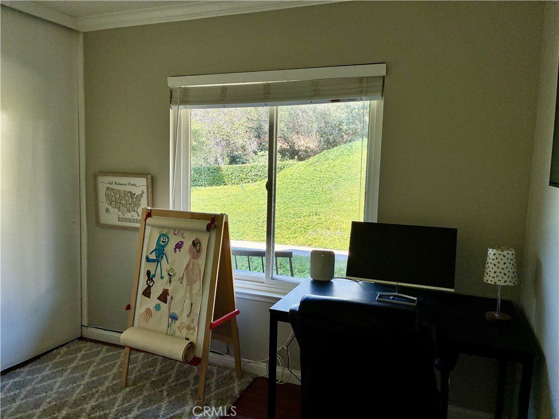
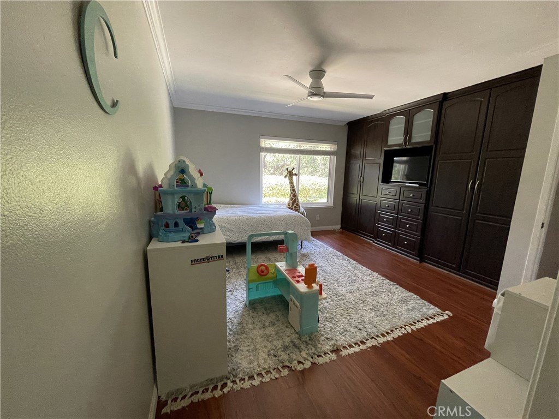
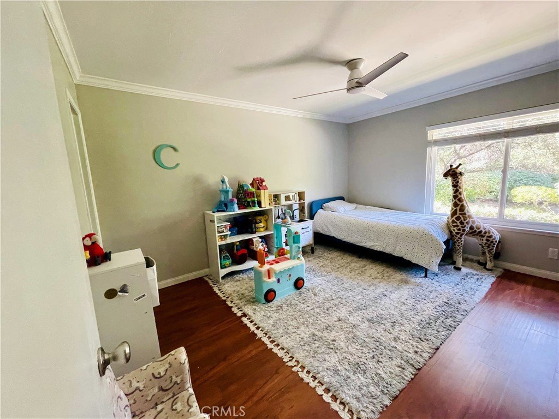
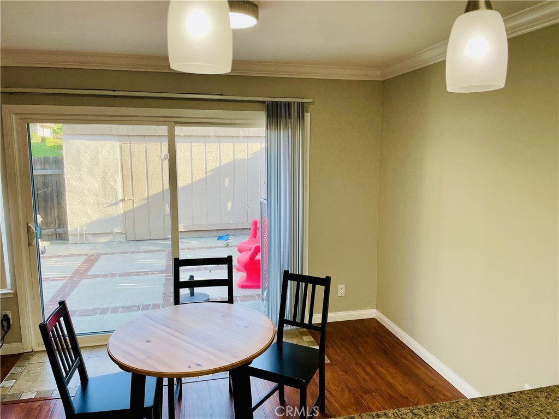
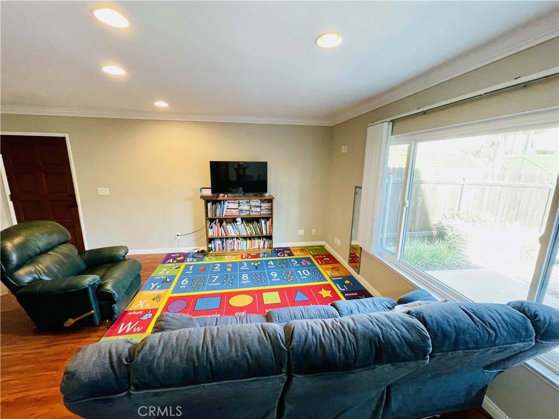
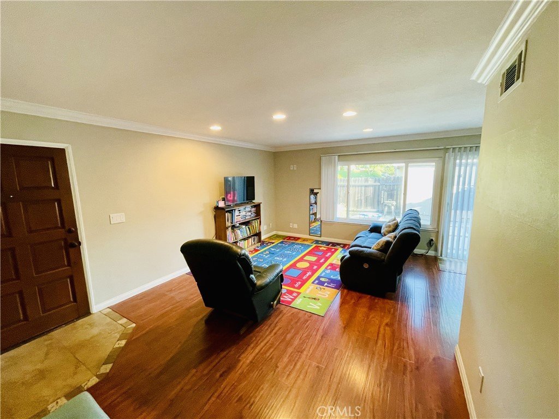
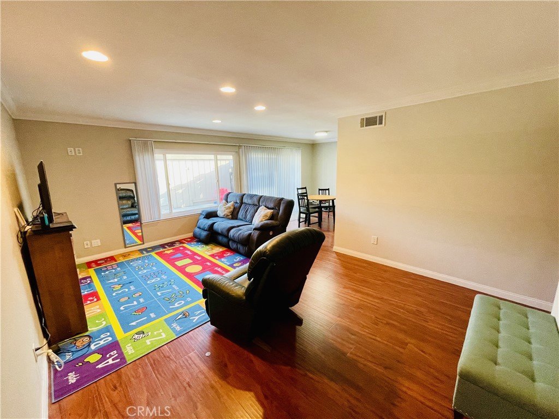
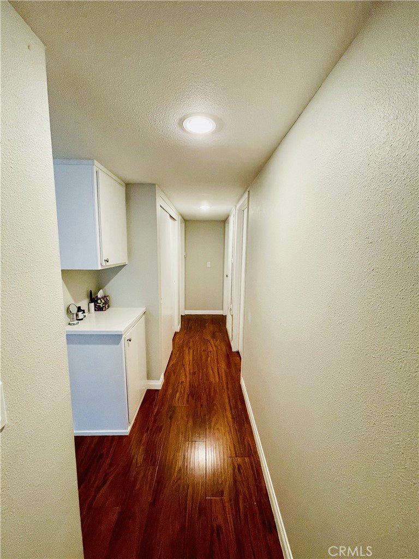
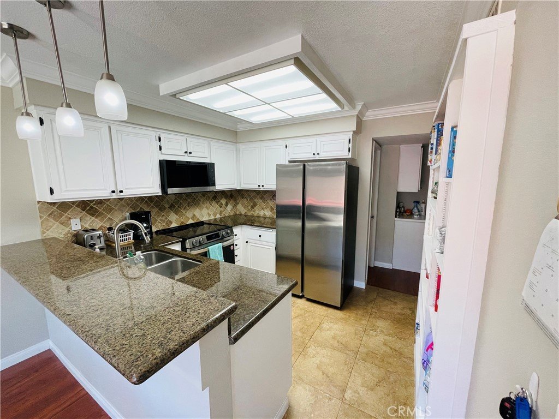
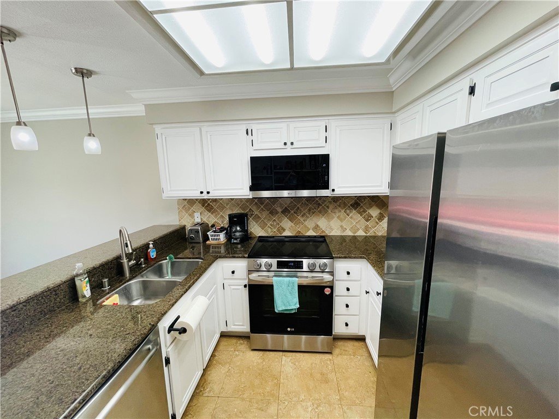
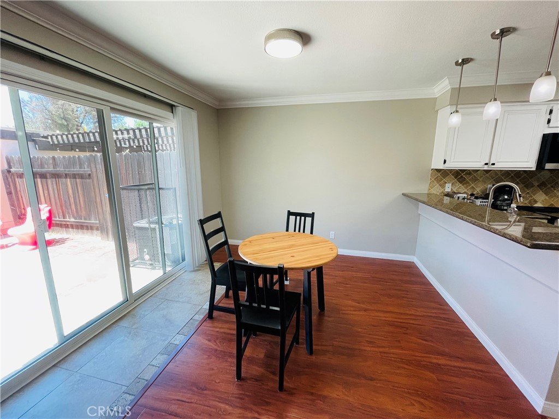
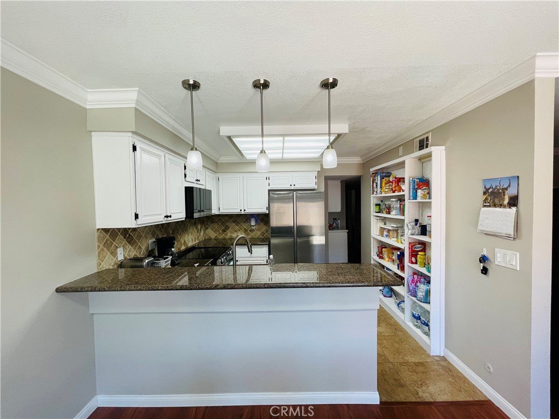
This Townhome is a beautifully maintained 3 bedroom, 2 bathroom single-story home nestled in the sought-after Tiburon HOA in the Puddingstone area of San Dimas. Perfectly positioned in a quiet end location with only one shared wall, this home offers a rare combination of privacy, comfort, and easy Southern California living. Step inside to discover a bright and inviting interior enhanced by recessed lighting, elegant crown molding, laminate flooring, and thoughtful upgrades throughout. The spacious layout flows effortlessly, creating a warm and welcoming atmosphere ideal for both everyday living and entertaining. The kitchen features granite countertops, abundant workspace, and a functional design that opens seamlessly to the living areas. Large windows invite in natural light and showcase the home’s peaceful surroundings and beautiful nature views.
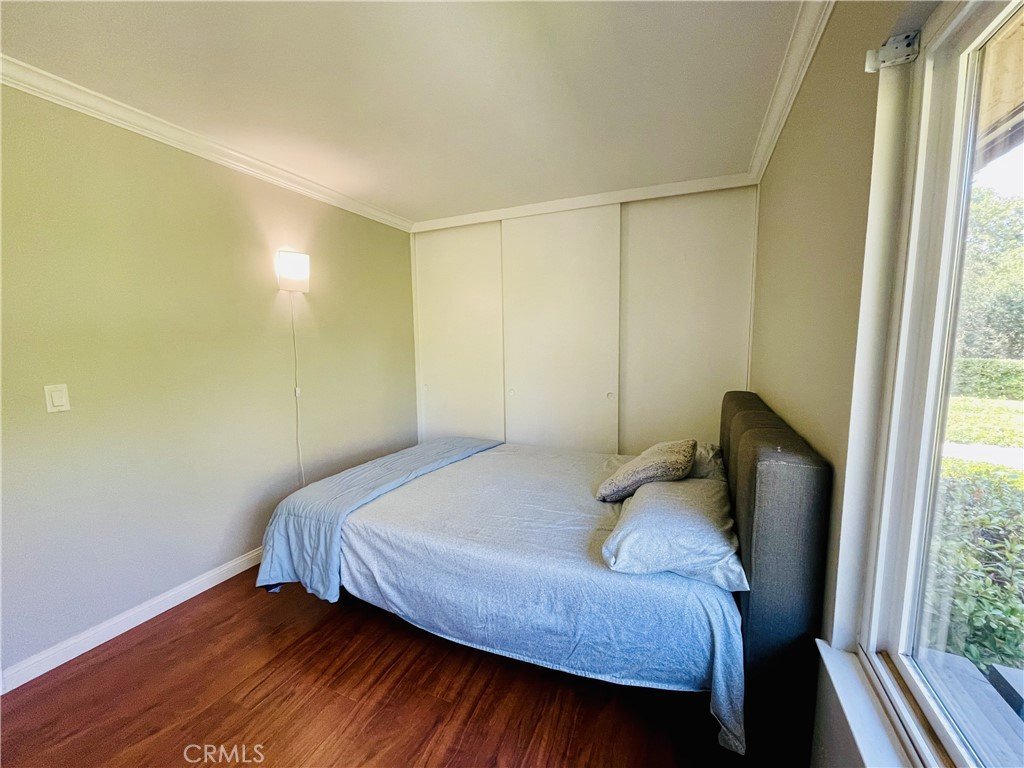
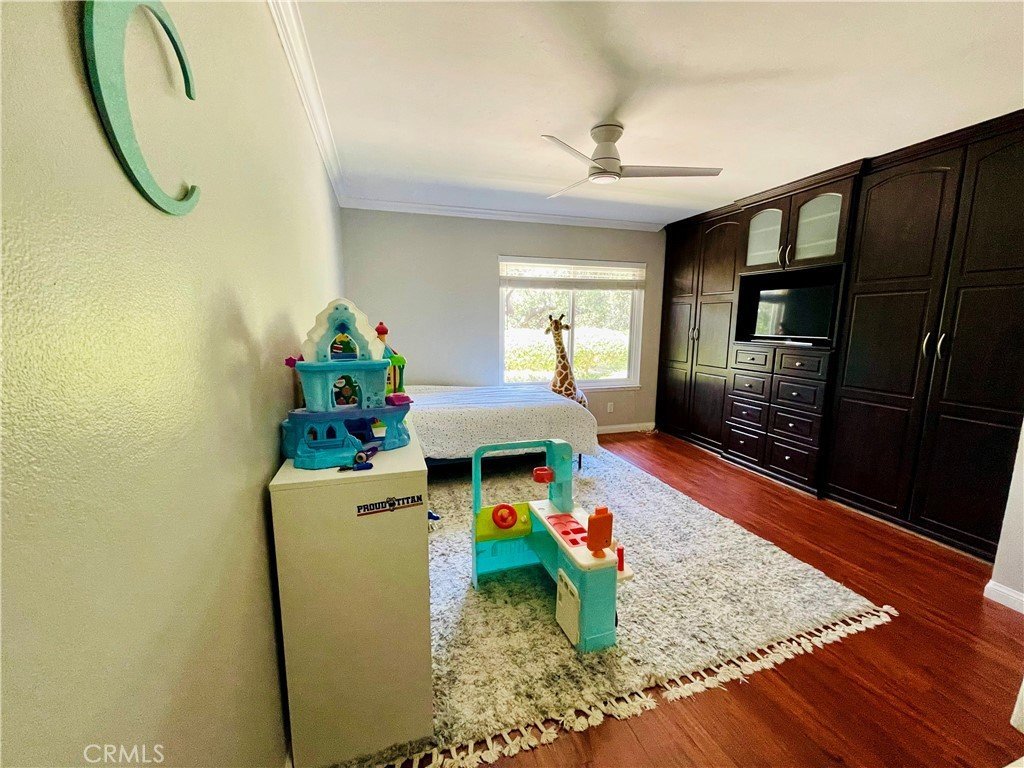
Retreat to the comfortable primary suite and enjoy two additional bedrooms offering flexibility for family, guests, a home office, or hobbies. Significant improvements including full copper plumbing provide added value and peace of mind. Enjoy the tranquility of this prime location where you can relax and take in the serene setting while still being conveniently close to shopping (Trader Joes, Home Depot, Costco, Walmart and Target), dining (restaurants and fast food), parks, schools (award winning), and commuter access (Foothill Goldline). Plus its conveniently located to a number of nearby colleges (Mt. Sac, Cal Poly Pomona, U of La Verne, etc.) Homes like this are hard to find — single story, end unit, quiet location, nature views, and loaded with desirable upgrades — all within the highly desirable Tiburon community. Don’t miss your opportunity to make this exceptional San Dimas home your own!
Show all description
Location
- Directions: E/ San Dimas Ae S/ Arrow - in the Tiburon Puddingstone Community
- Lot Size Acres: 0.0492 acres
Building Details
- Structure Type: House
- Water Source: Public
- Architectural Style: Contemporary
- Lot Features: BackYard,CornerLot,NearPark,NearPublicTransit,SprinklerSystem,StreetLevel
- Sewer: PublicSewer
- Common Walls: OneCommonWall,EndUnit,NoOneAbove,NoOneBelow
- Construction Materials: CopperPlumbing
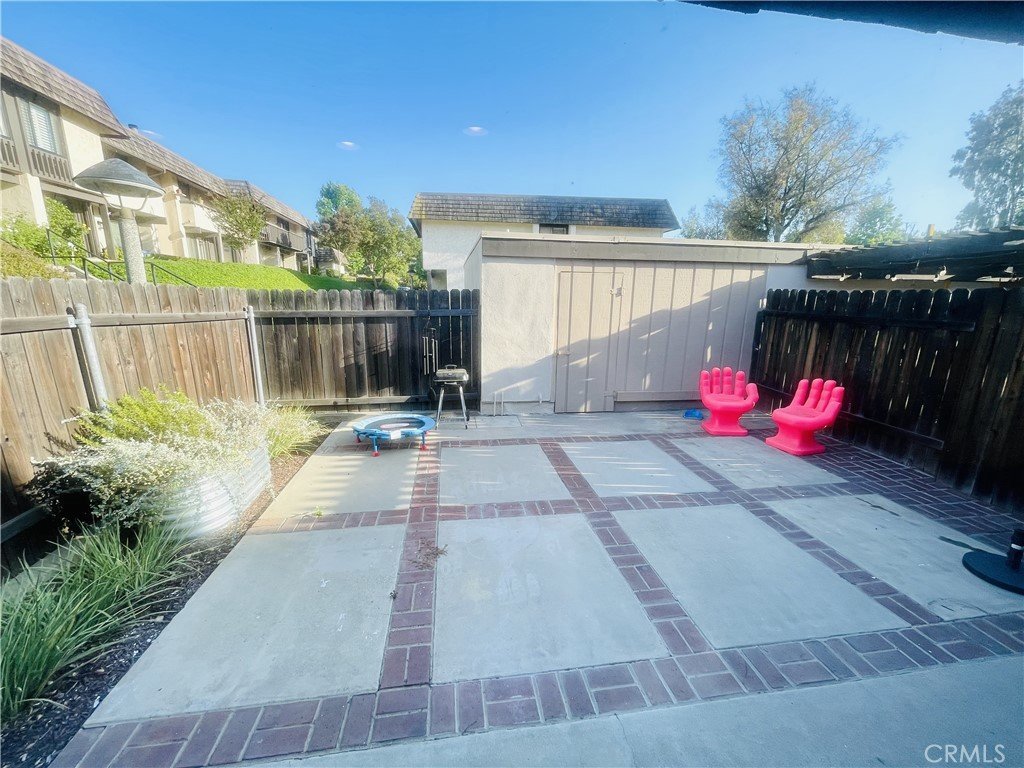
- Fencing: Wood
- Garage Spaces: 2
- Levels: One
Amenities & Features
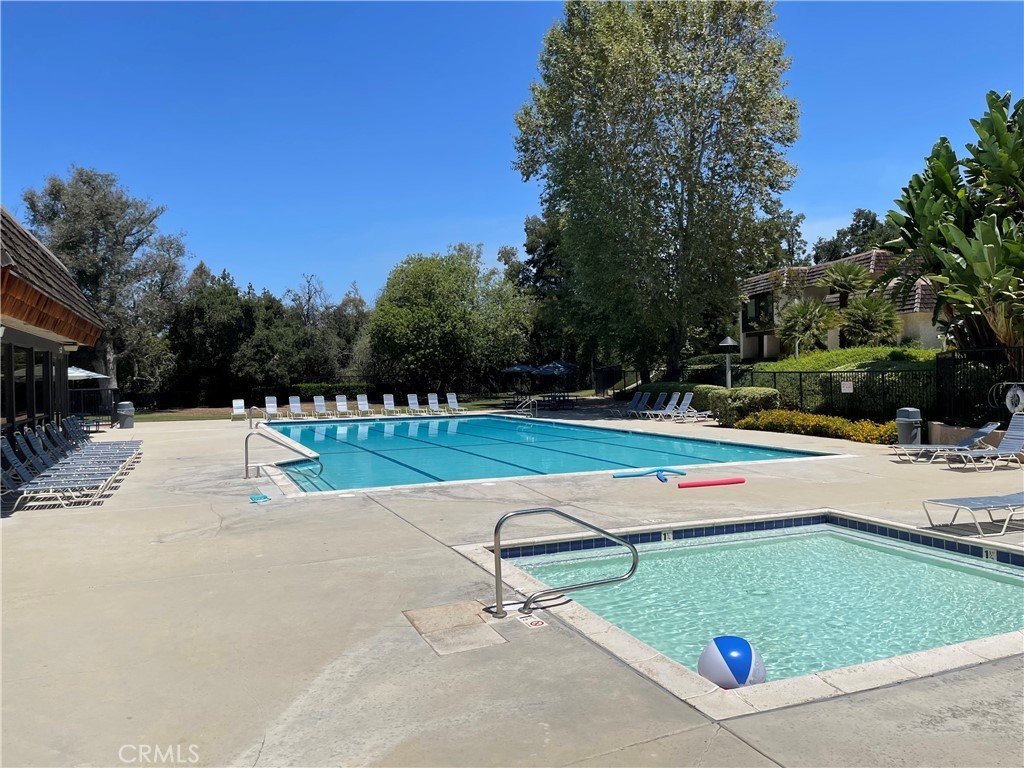
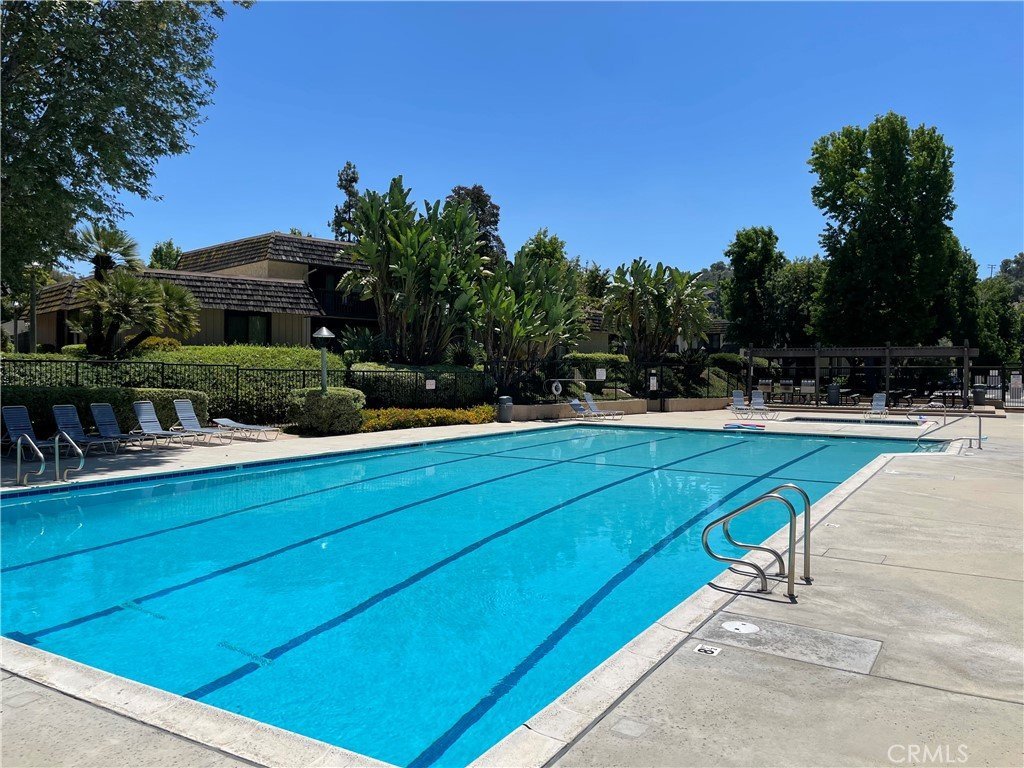
- Pool Features: Community, Association
- Parking Features: DoorSingle, Garage, GarageDoorOpener, Private
- Security Features: CarbonMonoxideDetectors, SmokeDetectors
- Patio & Porch Features: Patio
- Spa Features: Community
- Accessibility Features: NoStairs
- Parking Total: 2
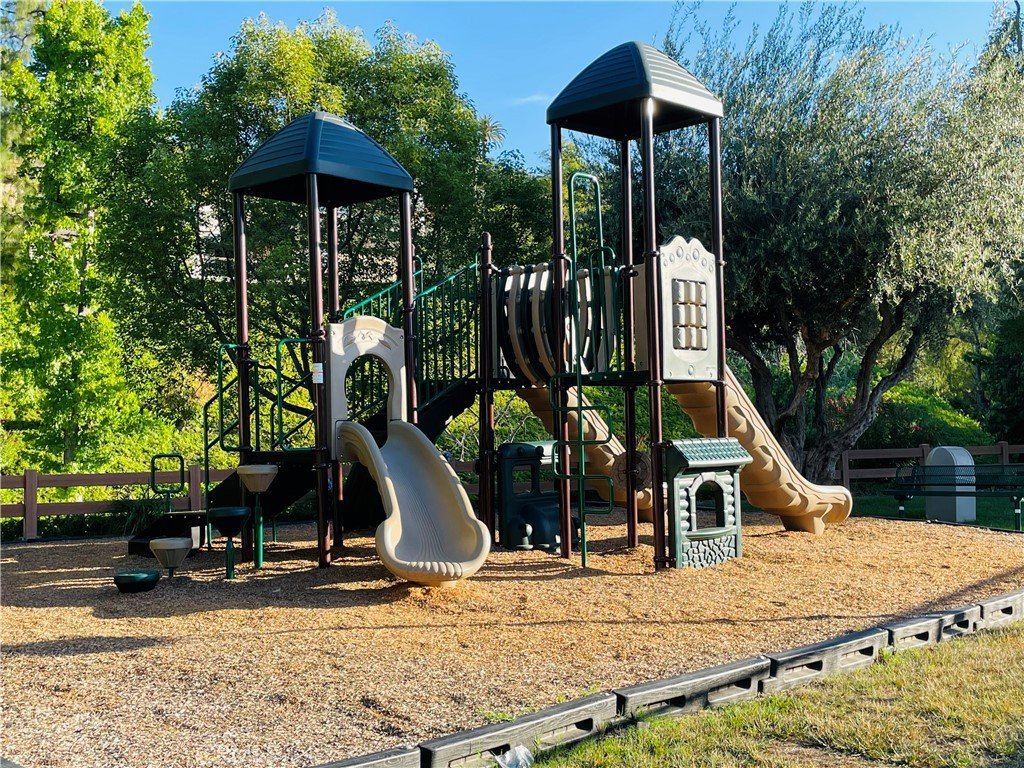
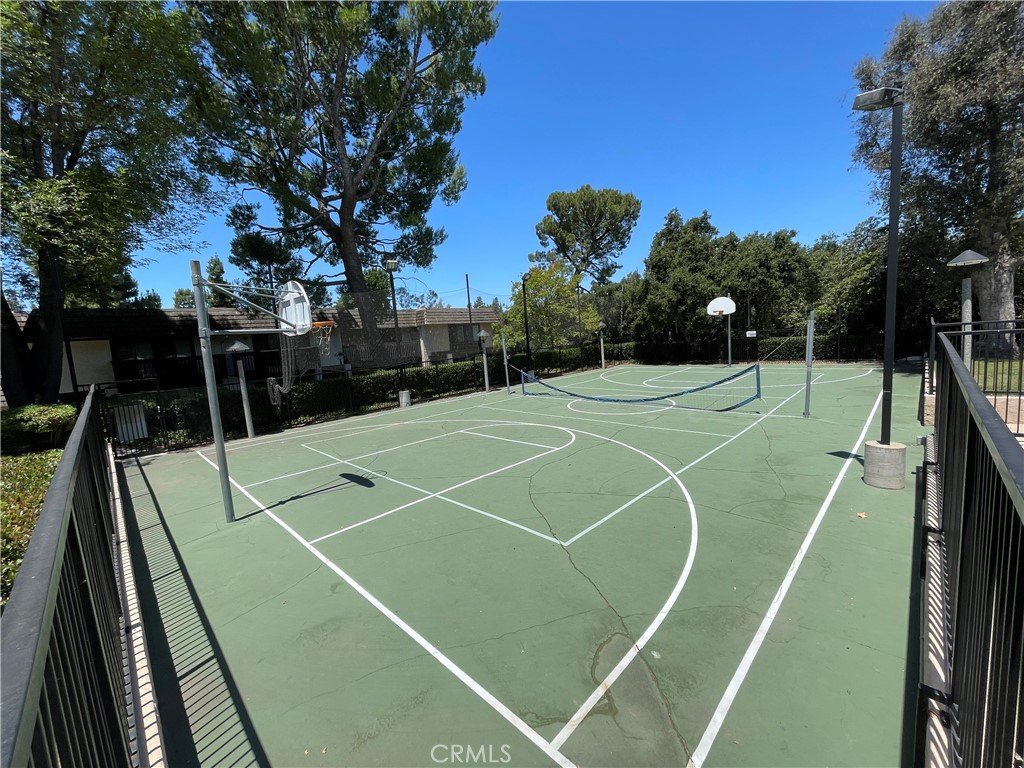
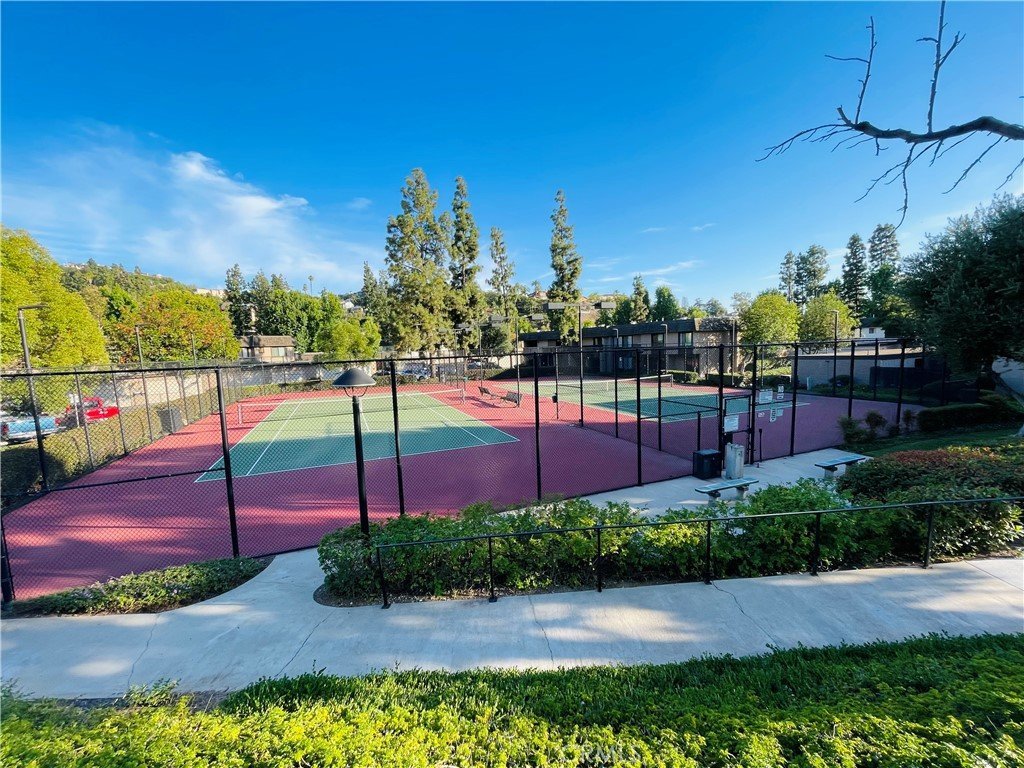
- Association Amenities: CallForRules,Clubhouse,MaintenanceGrounds,MaintenanceFrontYard,Playground,Pool,RvParking,SpaHotTub,TennisCourts
- Utilities: ElectricityConnected
- Window Features: DoublePaneWindows
- Cooling: CentralAir
- Door Features: SlidingDoors
- Fireplace Features: None
- Heating: HeatPump
- Interior Features: BreakfastBar, BuiltInFeatures, CeilingFans, CrownMolding, GraniteCounters, OpenFloorplan, RecessedLighting, AllBedroomsDown, BedroomOnMainLevel, MainLevelPrimary, PrimarySuite
- Laundry Features: InGarage
- Appliances: ElectricOven,ElectricRange,FreeStandingRange,Disposal,Microwave
Nearby Schools
- Middle Or Junior School: Lone Hill
- High School: San Dimas
- High School District: Bonita Unified
Expenses, Fees & Taxes
- Association Fee: $389
Agent info
- Agent name: Brianna Miller
- Agent MLS: PWMILBRI
- Agent email: brianna@briannasellshomes.com
- Agent officephone: 562-696-6515
Miscellaneous
- Association Fee Frequency: Monthly
- List Office Name: Synergy Real Estate
- Listing Terms: Cash,Conventional
- Common Interest: PlannedDevelopment
- Community Features: Curbs,Foothills,Hiking,Suburban,Sidewalks,WaterSports,Park,Pool
- Attribution Contact: 909-331-0107
