







6645 Via Vista, Pico Rivera, CA, US, 90660
6645 Via Vista, Pico Rivera, CA, US, 90660Basics
- Date added: Added 4 months ago
- Category: Residential
- Type: Townhouse
- Status: Active
- Bedrooms: 3
- Bathrooms: 4
- Area: 1698 sq ft
- Lot size: 1698, 1698 sq ft
- Year built: 2026
- Property Condition: Turnkey,UnderConstruction
- View: None
- County: Los Angeles
- MLS ID: IV26100926
Description
-
Description:
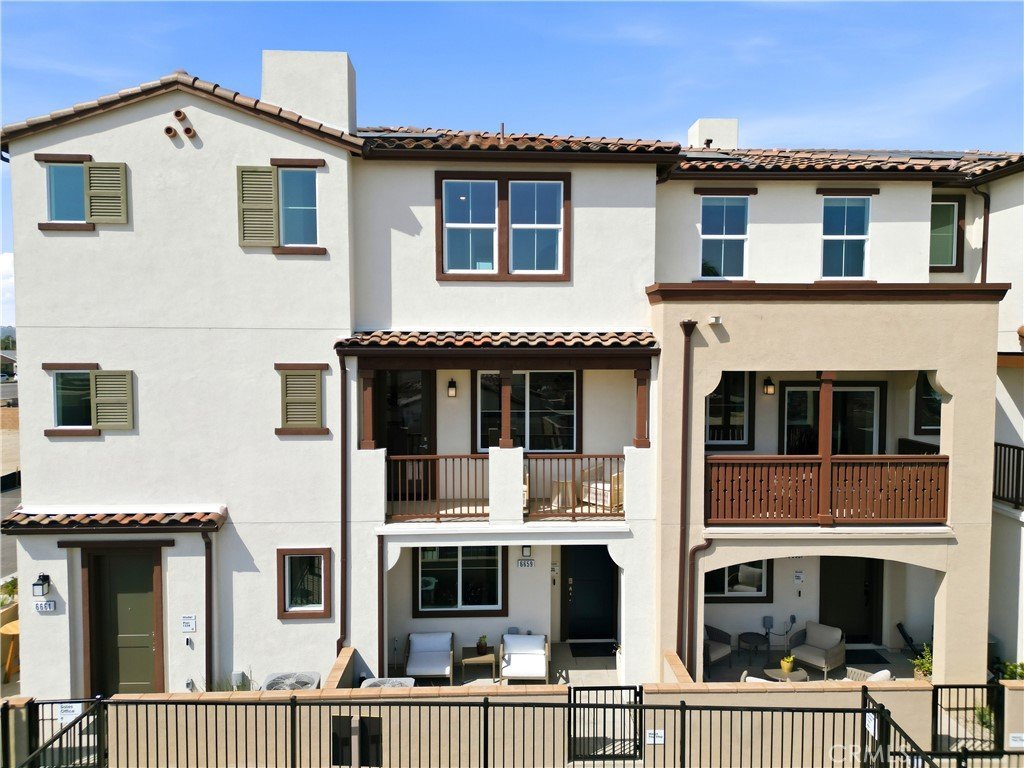
CUSTOMIZE YOUR DREAM HOME, BUILD TO ORDER HOME! Experience the Build to Order process, select your interior finishes and upgrades. Ventana is a gated community with modern living and stylish tri-level townhomes. AMAZING FLOORPLAN!!
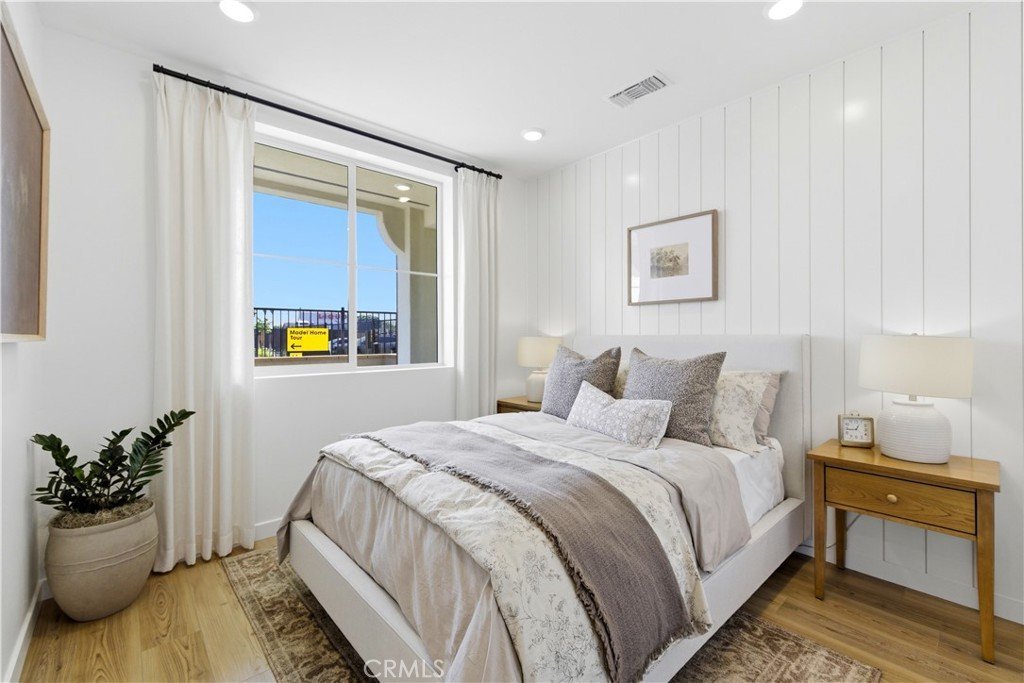
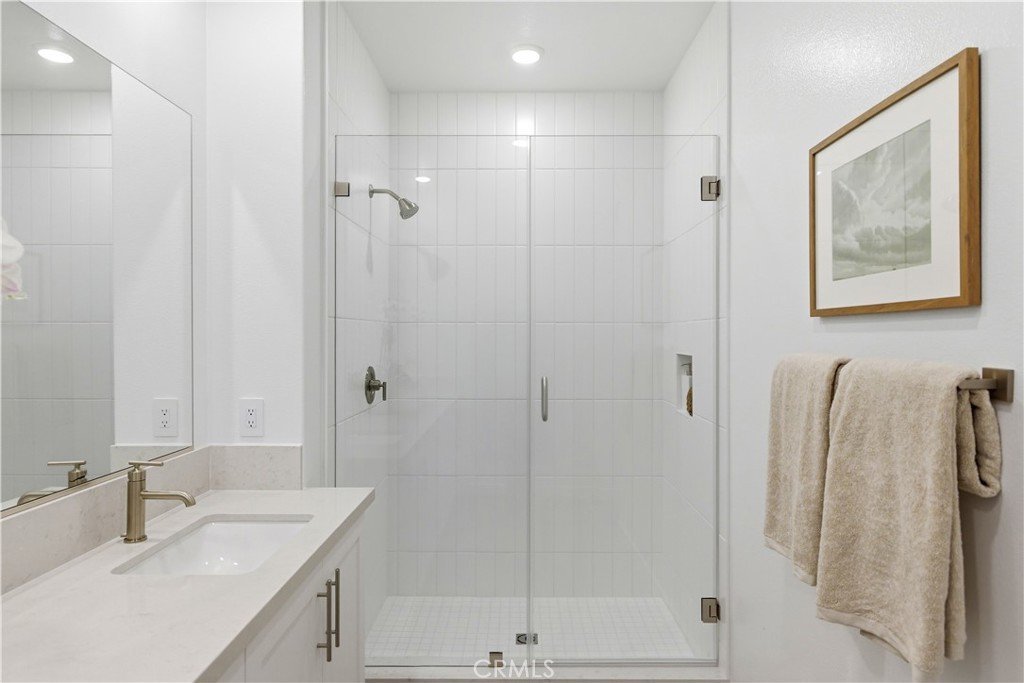
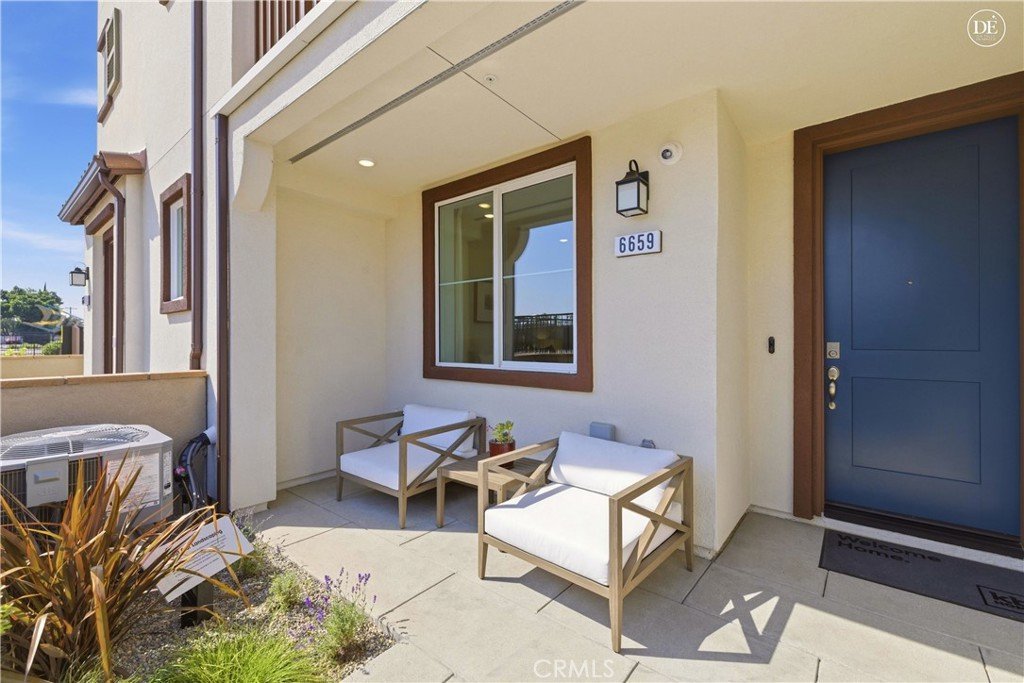
FIRST LEVEL NOTABLE FEATURES: Enter from your private Large courtyard. Private first-floor Junior suite with en-suite bathroom and walk-in closet—perfect for guests, multigenerational living, or a home office. Direct access to your 2-car garage.
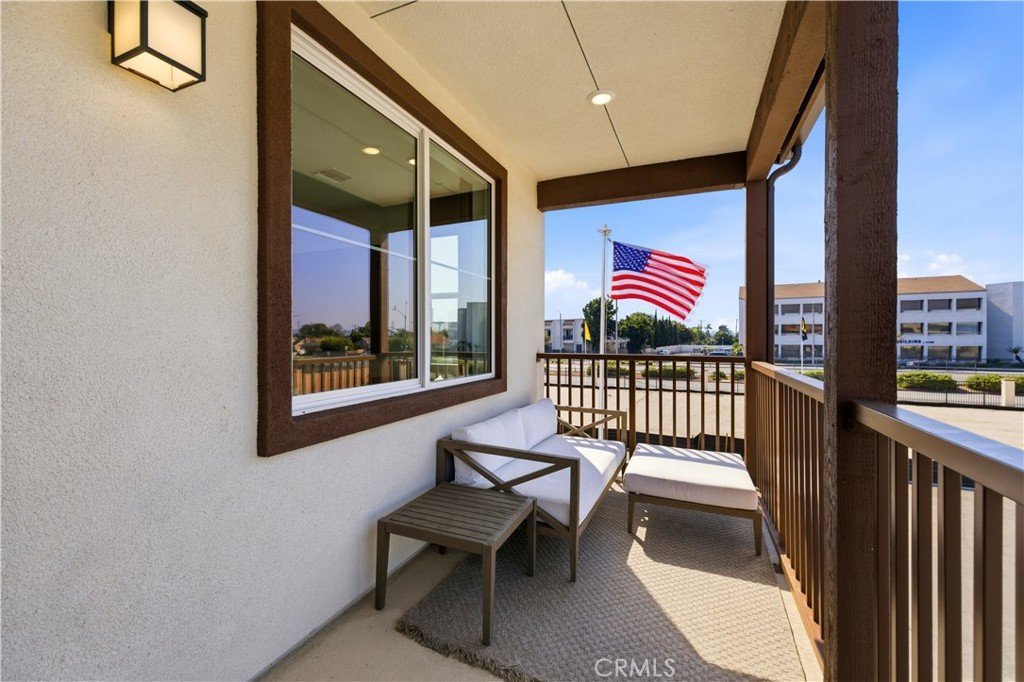
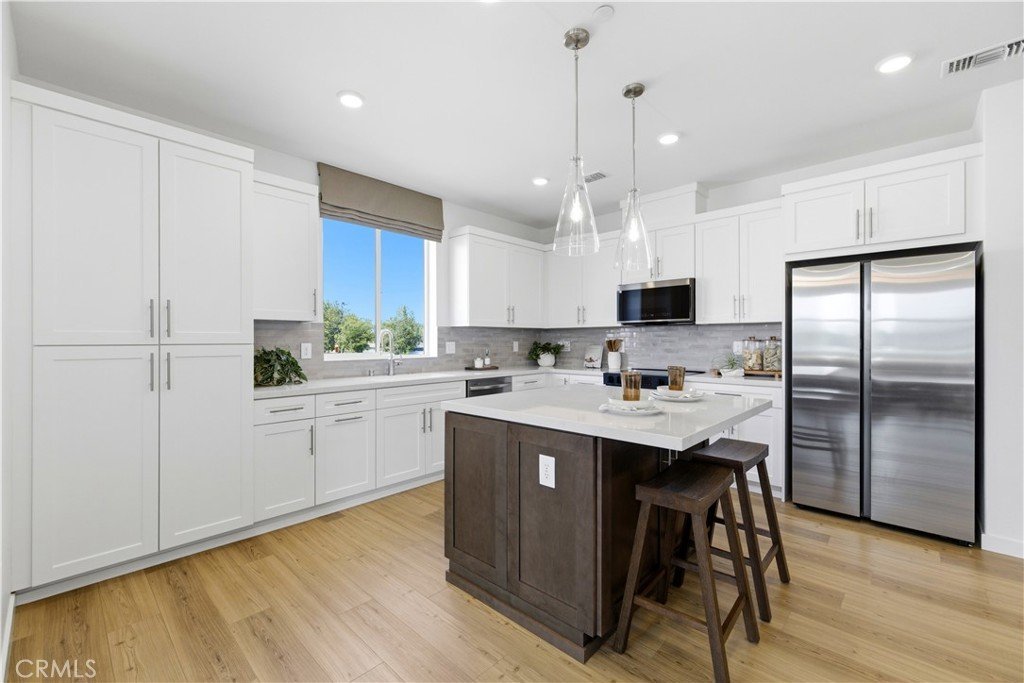
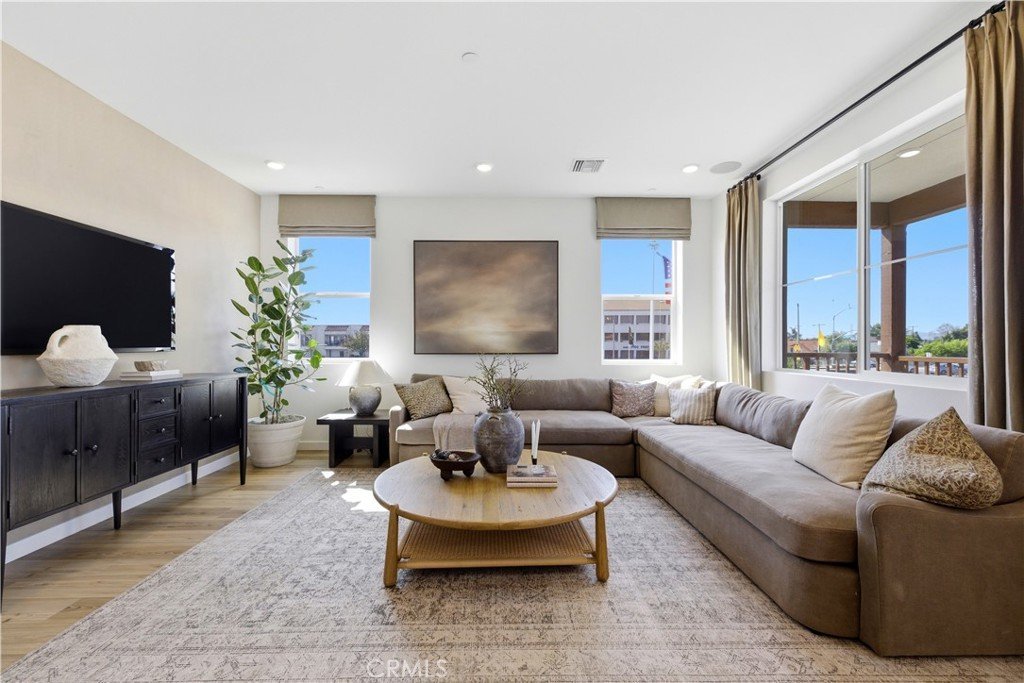
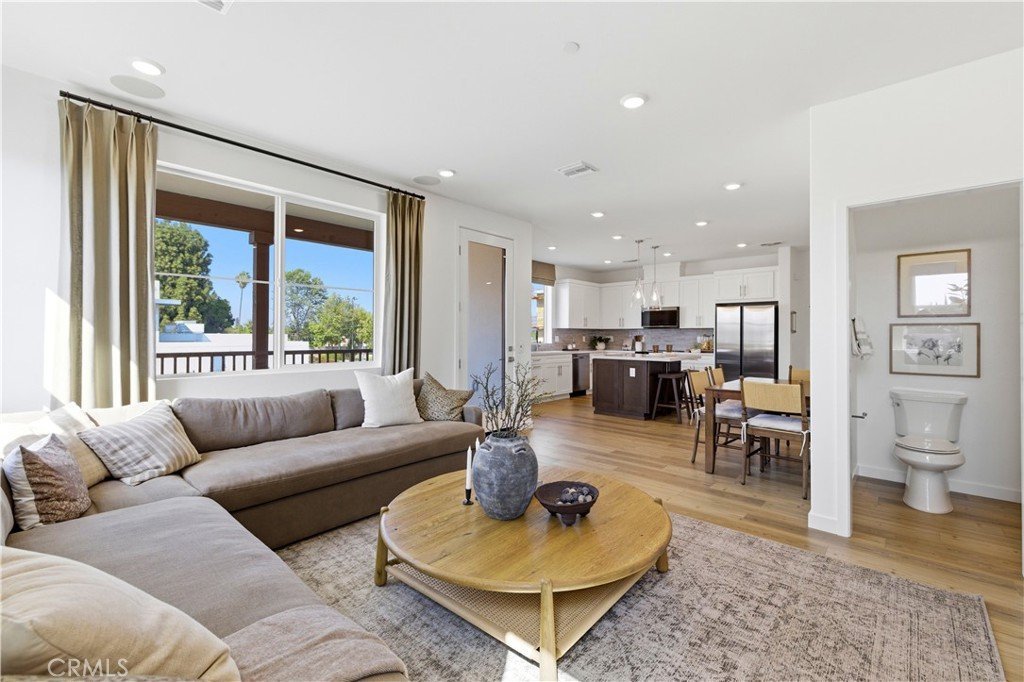
SECOND LEVEL NOTABLE FEATURES: The main living level features an open-concept layout where the spacious great room flows seamlessly into the dining area and modern kitchen with a center island, pantry and plenty of cabinets. A convenient main-level powder room completes this main living area. Enjoy extended living and entertaining on a private balcony off the great room—perfect spot to unwind. This is an inviting space perfect for entertaining or relaxing at home.
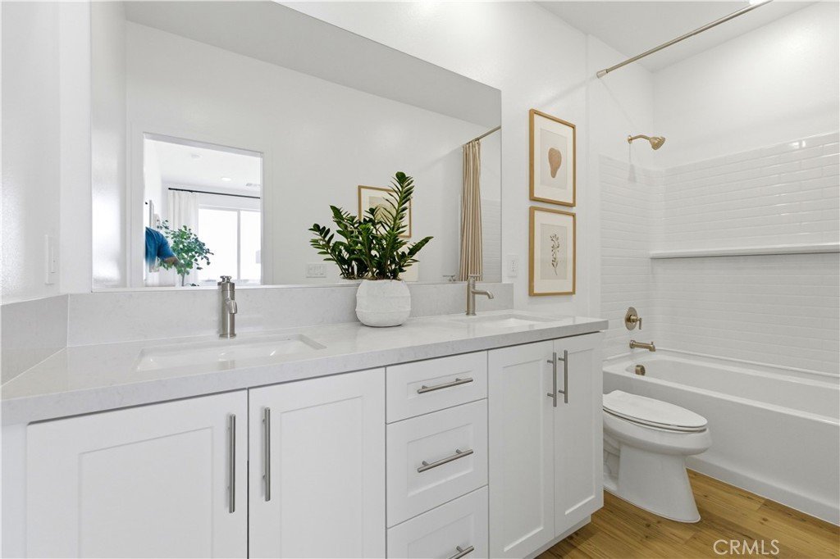
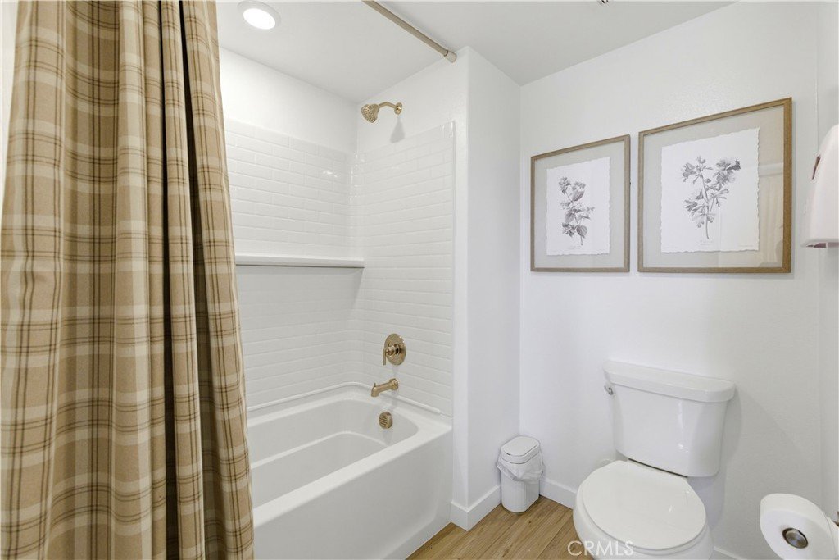
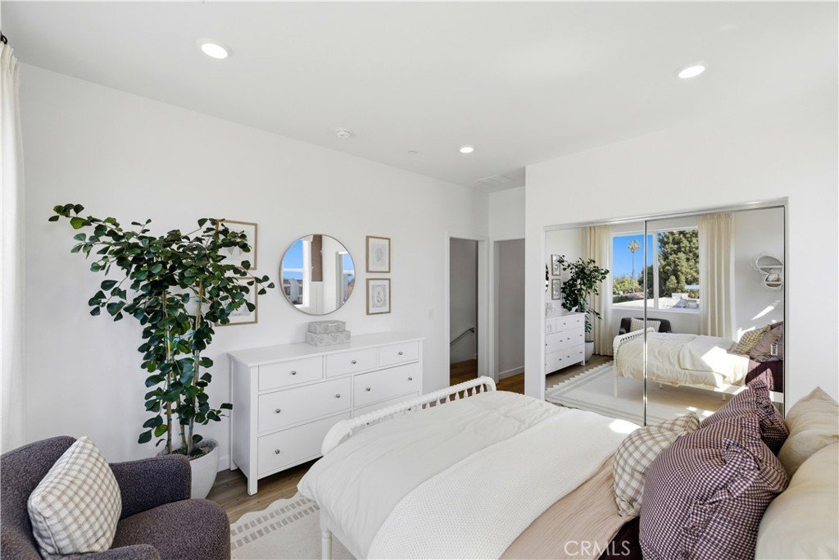
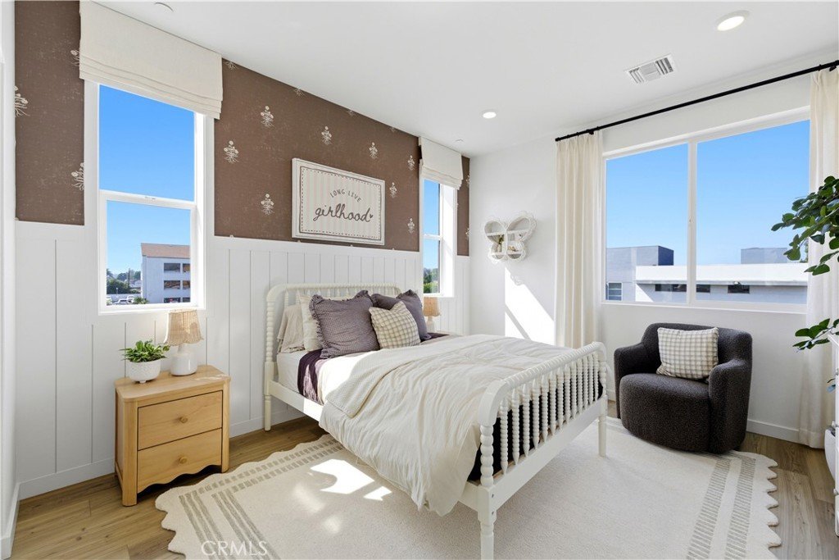
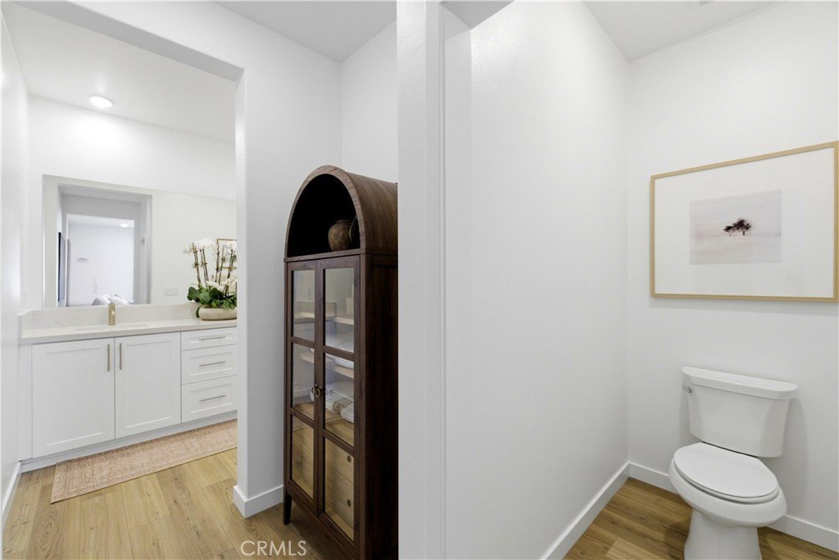
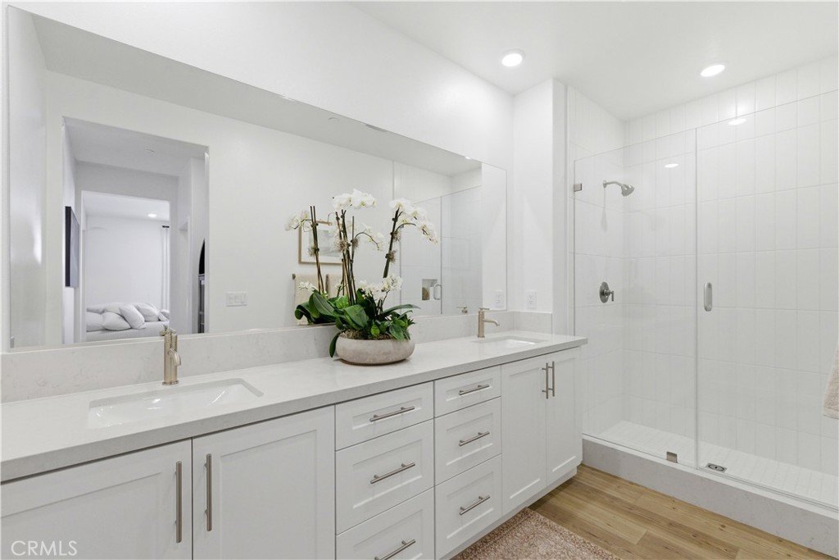
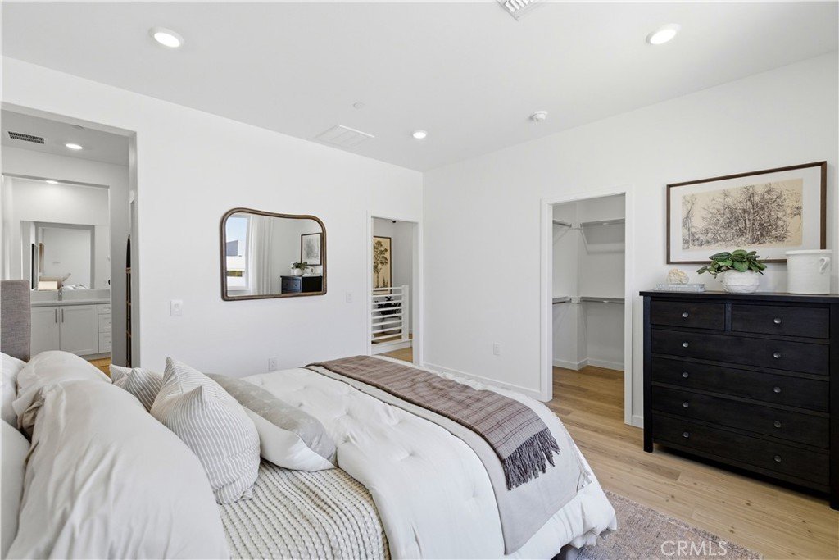
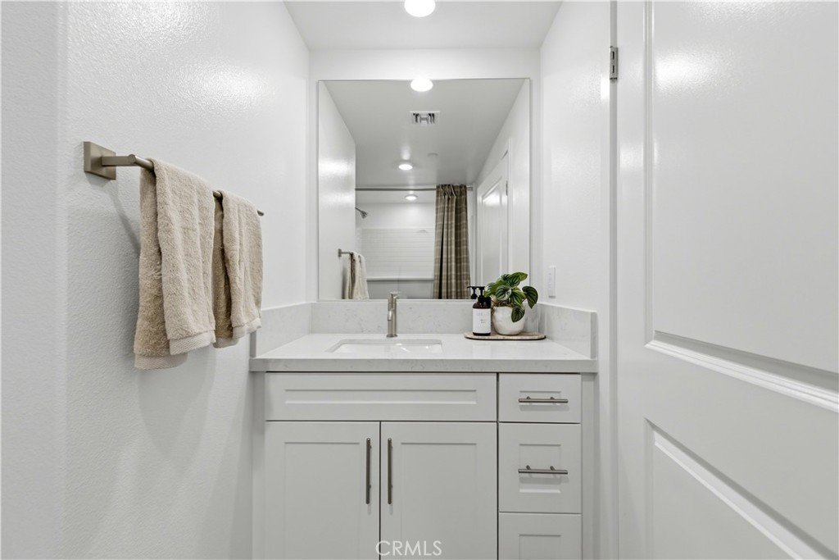
THIRD LEVEL NOTABLE FEATURES: Primary Bedroom suite with en-suite spa-like bathroom and large walk-in closet. Secondary bedroom with a spacious closet and full bathroom with dual sinks privately located right next to this bedroom. Side-by-side laundry closet located on 3rd floor near bedrooms for convenient everyday living. This modern layout offers 1,698 sq ft of flexibility for a variety of living arrangements, whether accommodating guests, creating a dedicated home office, or simply enjoying the comfort of separate private spaces.
As a Ventana Homeowner you will enjoy resort-inspired amenities including a sparkling pool, relaxing spa, and recreation area, all within a beautifully maintained gated community. Commuter-friendly location near major freeways, shopping, dining, and local parks. PHOTOS ARE MODEL PHOTOS - FINISHES MAY VARY!
Show all description
Location
- Directions: Exit Washington, slight right, right on Bequette Ave, Right on Rosemead, Right into community
- Lot Size Acres: 0.039 acres
Building Details
- Structure Type: House
- Water Source: Public
- Sewer: PublicSewer
- Common Walls: TwoCommonWallsOrMore
- Garage Spaces: 2
- Levels: ThreeOrMore
- Builder Name: KB Home
- Floor covering: Vinyl
Amenities & Features
- Pool Features: Community, Association
- Parking Features: Garage
- Patio & Porch Features: Porch
- Spa Features: Association,Community
- Parking Total: 2
- Association Amenities: Clubhouse,Pool,SpaHotTub
- Cooling: CentralAir,EnergyStarQualifiedEquipment
- Fireplace Features: None
- Heating: EnergyStarQualifiedEquipment
- Interior Features: HighCeilings, OpenFloorplan, Pantry, QuartzCounters, RecessedLighting, AllBedroomsUp, WalkInClosets
- Laundry Features: Inside,UpperLevel
- Appliances: EnergyStarQualifiedAppliances,ElectricOven,ElectricRange,Microwave
Nearby Schools
- High School District: El Rancho Unified
Expenses, Fees & Taxes
- Association Fee: $415
Agent info
- Agent name: KIMBERLY YBARRA
- Agent MLS: IVYBARKIM
- Agent email: kimberly@KLybarrarealty.com
- Agent officephone: 951-363-3110
Miscellaneous
- Association Fee Frequency: Monthly
- List Office Name: NEST REAL ESTATE
- Listing Terms: Cash,Conventional,Exchange1031,FHA
- Common Interest: None
- Community Features: StreetLights,Sidewalks,Pool
- Attribution Contact: 951-756-9423
