











665 Lochleven Street, Glendora, CA, US, 91741
665 Lochleven Street, Glendora, CA, US, 91741Basics
- Date added: Added 5 months ago
- Category: Residential
- Type: SingleFamilyResidence
- Status: Active
- Bedrooms: 3
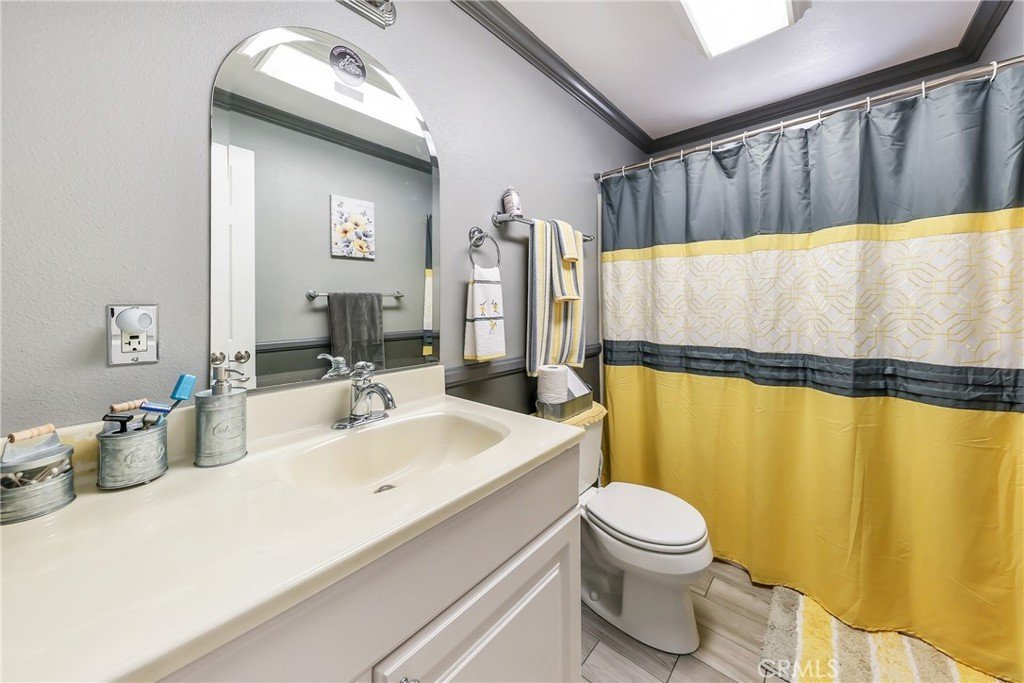
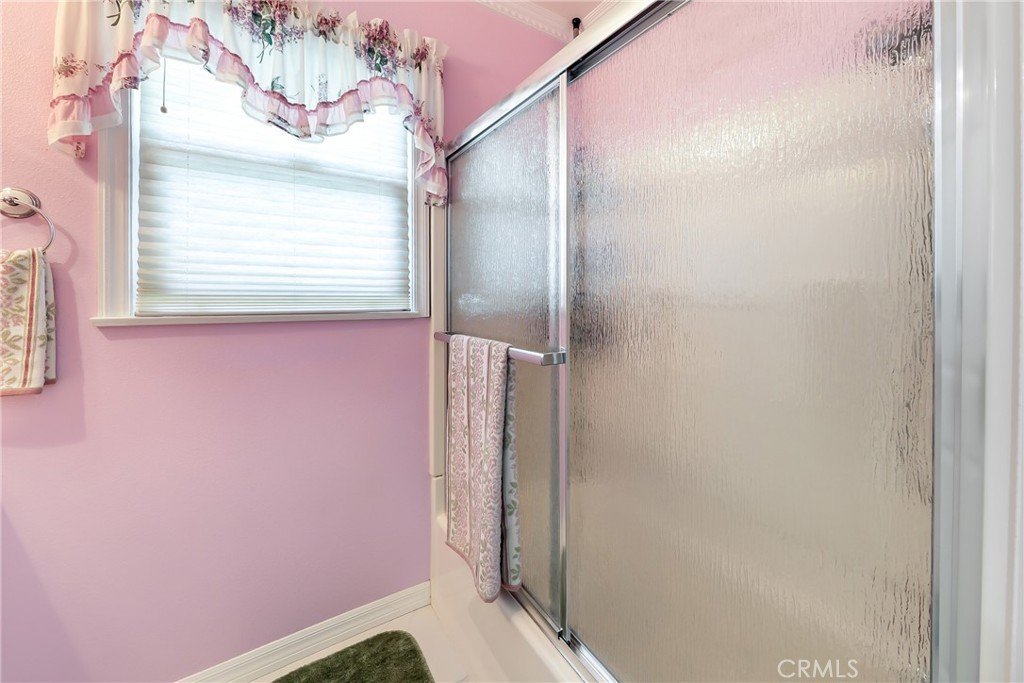
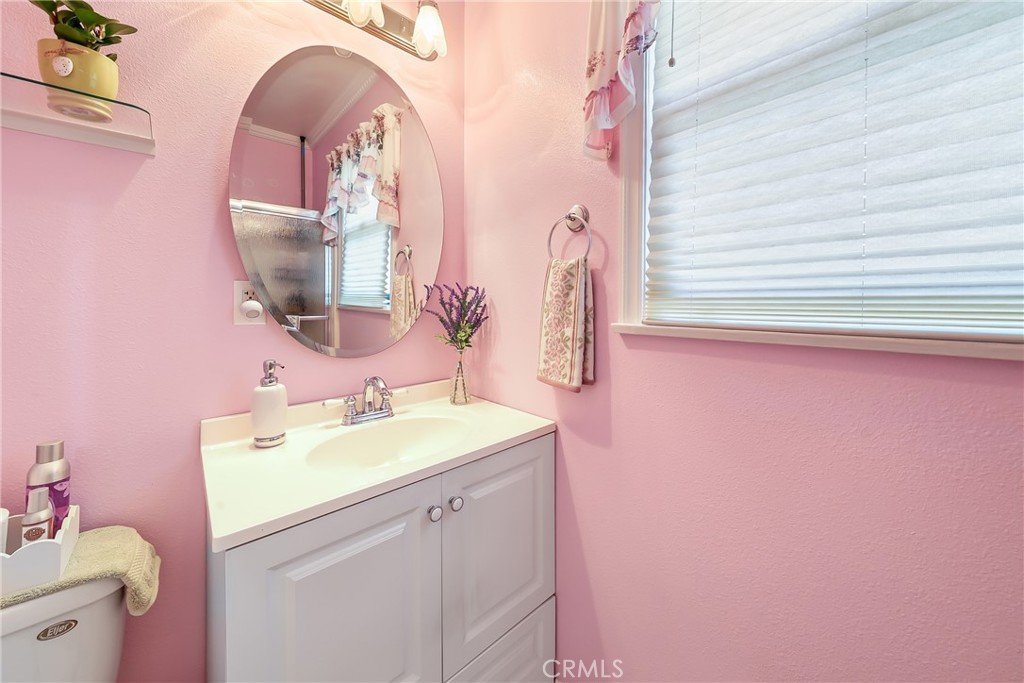
- Bathrooms: 2
- Area: 1235 sq ft
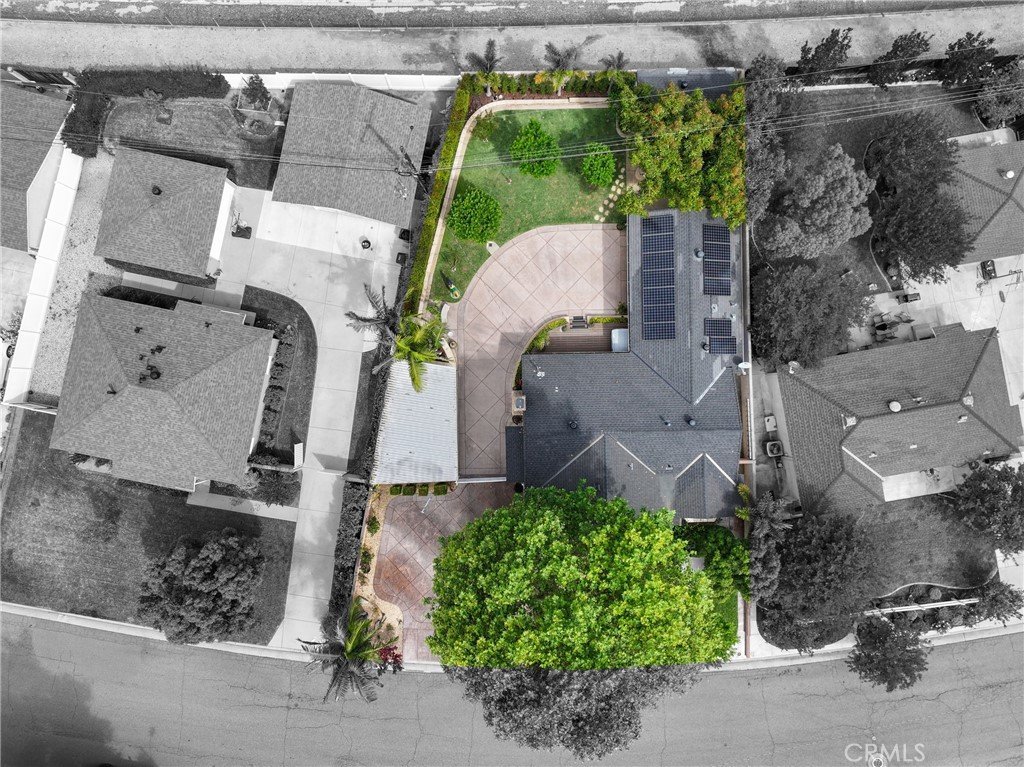
- Lot size: 8306, 8306 sq ft
- Year built: 1952
- Property Condition: UpdatedRemodeled,Turnkey
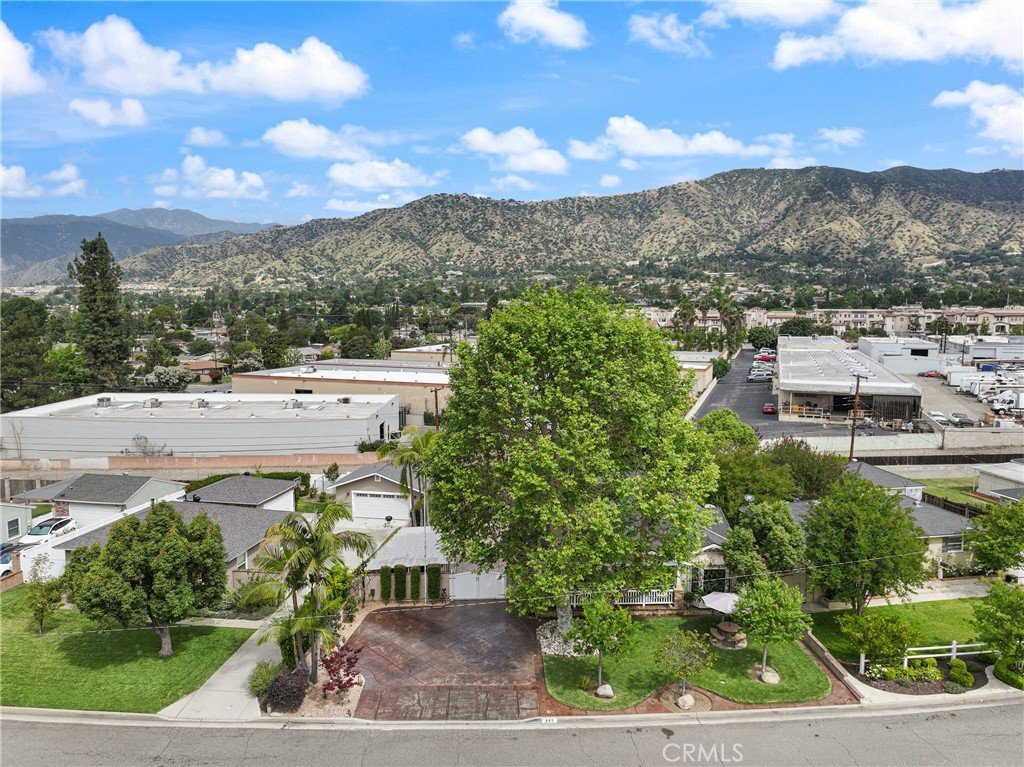
- View: Mountains,Neighborhood
- Zoning: LCRA6000*
- County: Los Angeles
- MLS ID: CV26083168
Description
-
Description:
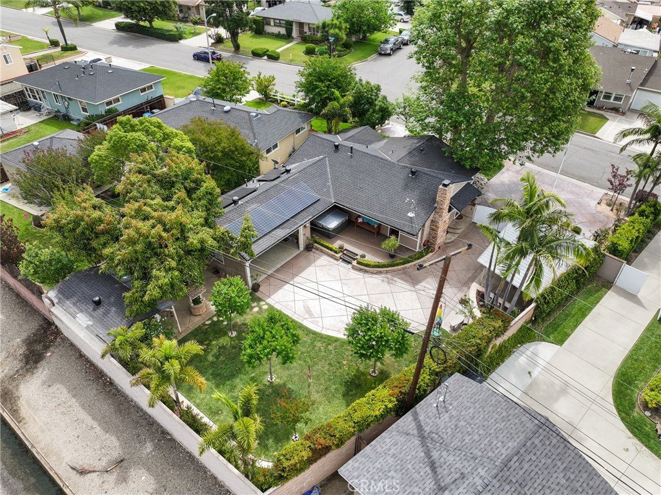
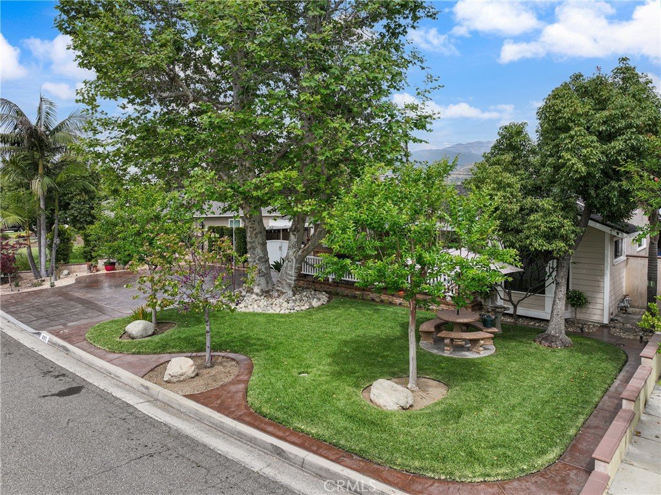
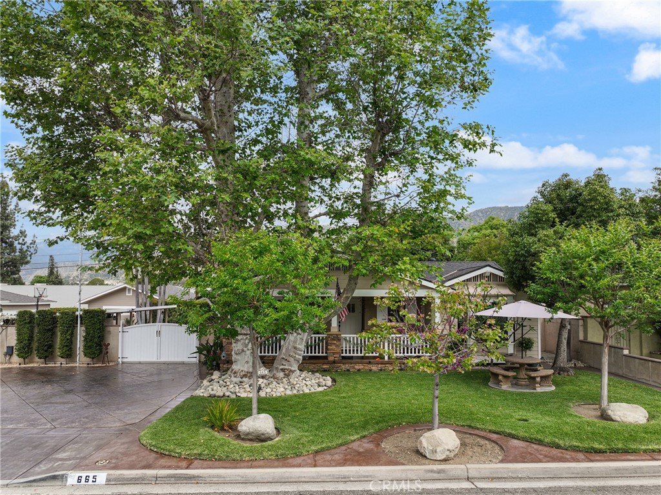
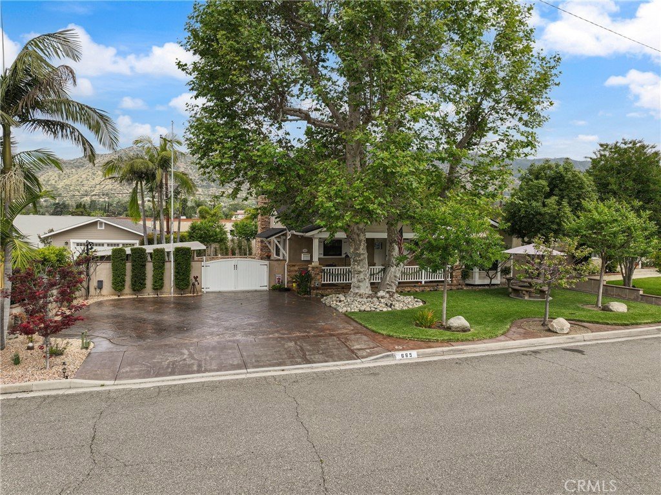
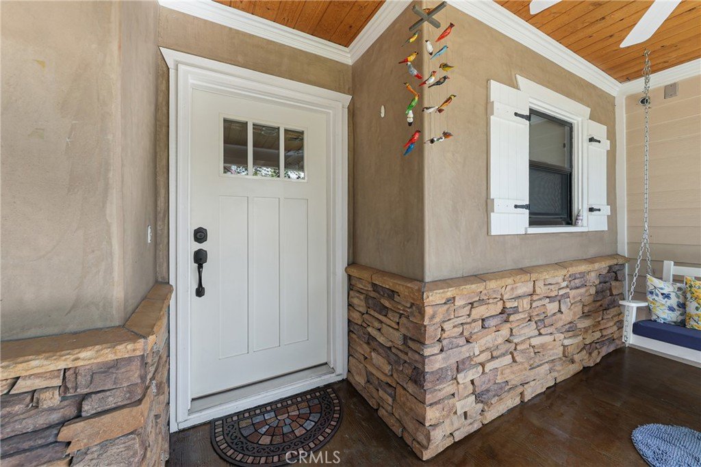
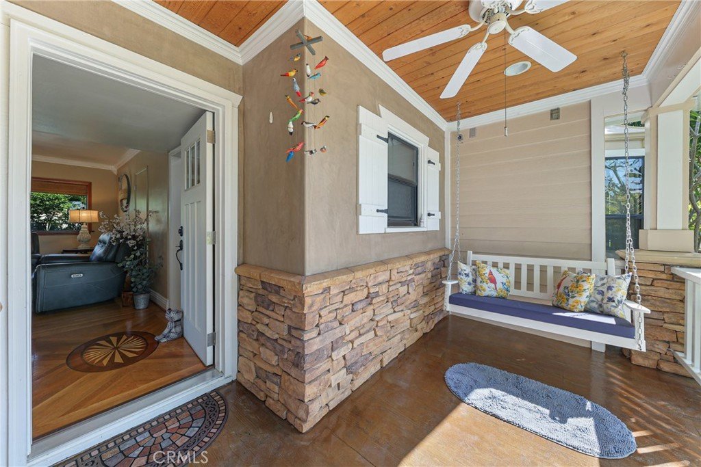
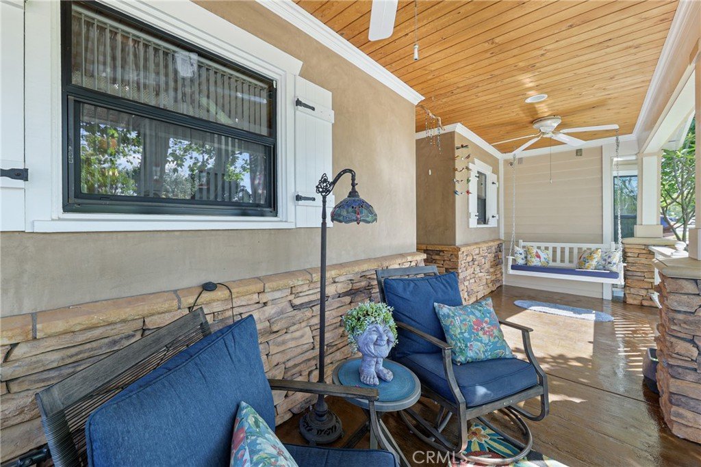
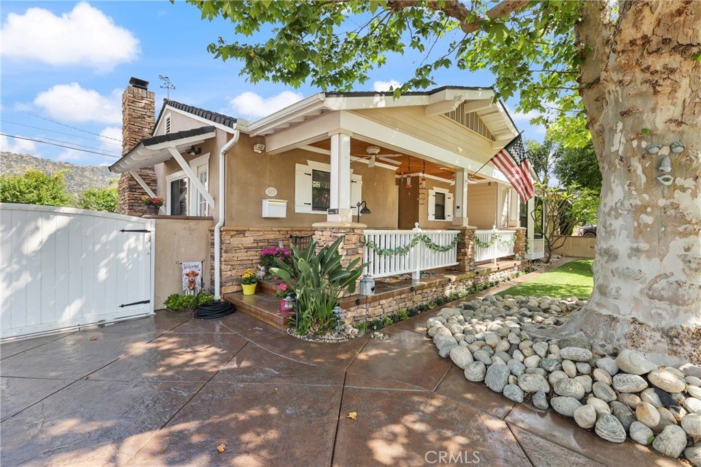
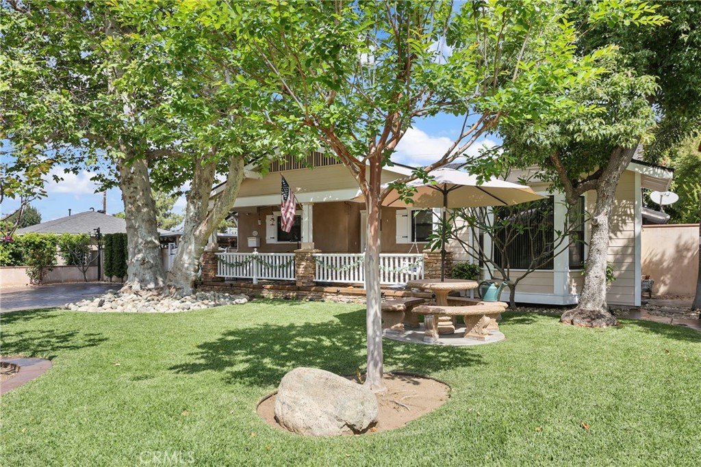
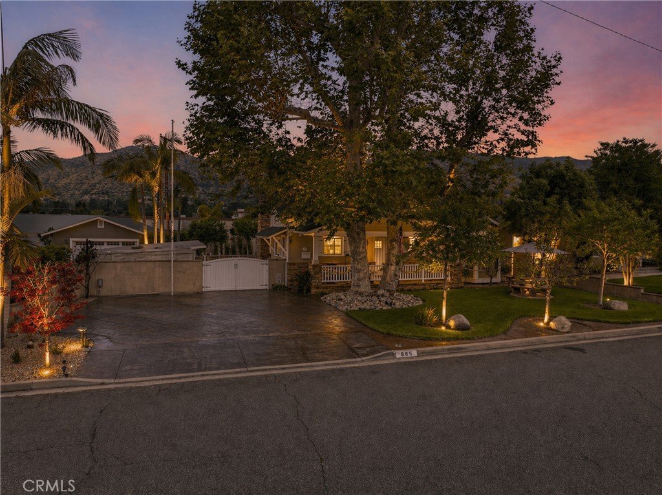
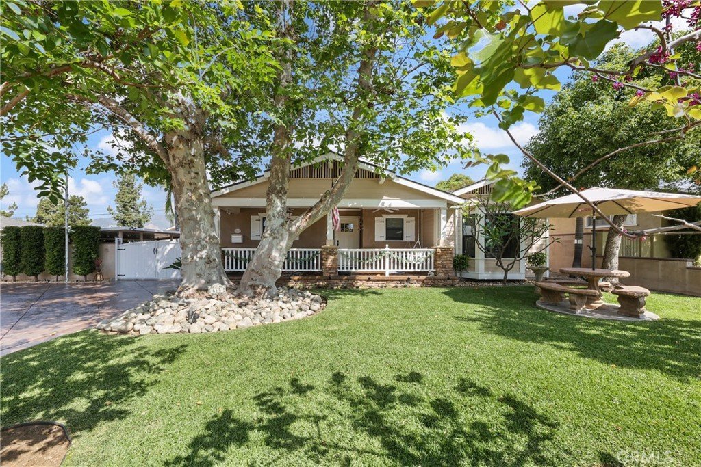
Welcome to this Charming California Craftsman home located in one of Glendora’s desirable tree-lined neighborhoods. This beautifully maintained 3-bedroom, 2-bathroom single-story home offers timeless curb appeal with a welcoming front porch, stone-accented columns, and manicured landscaping.
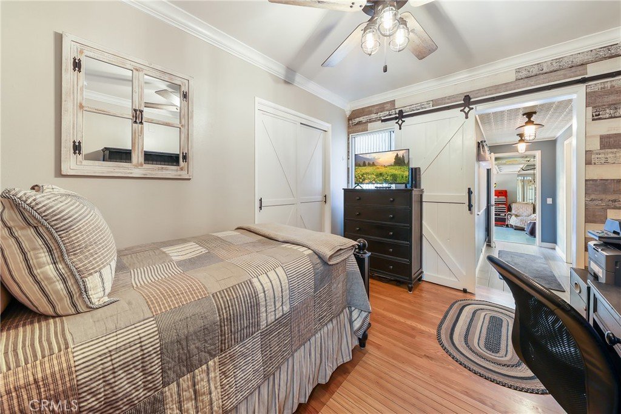
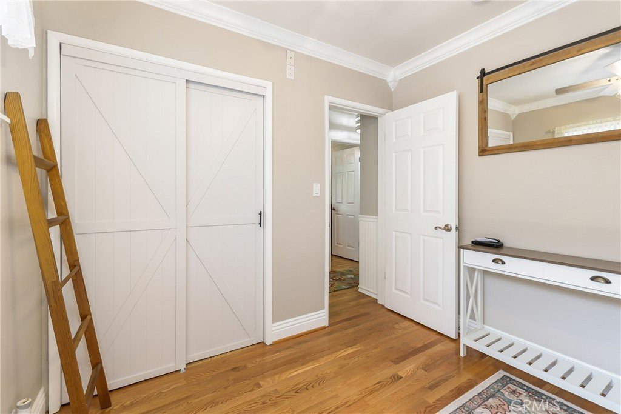
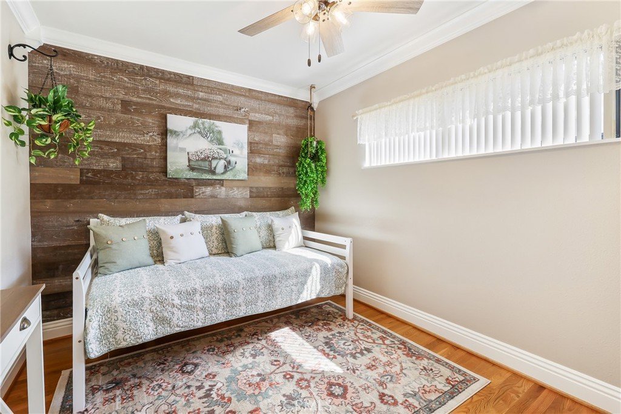
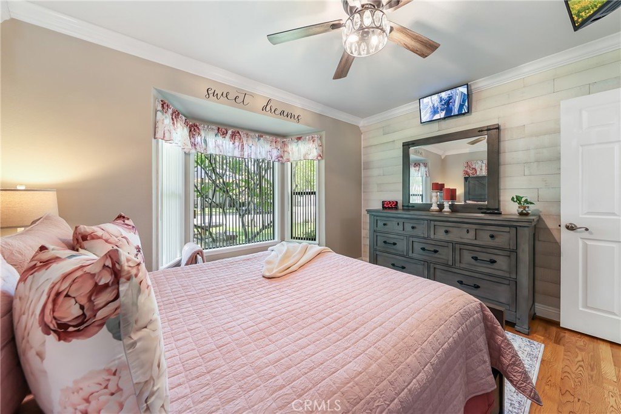
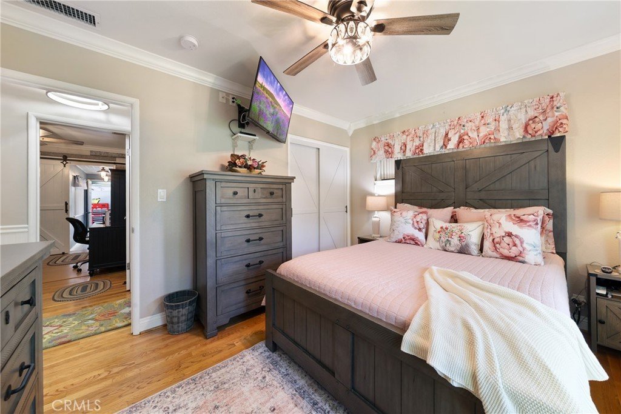
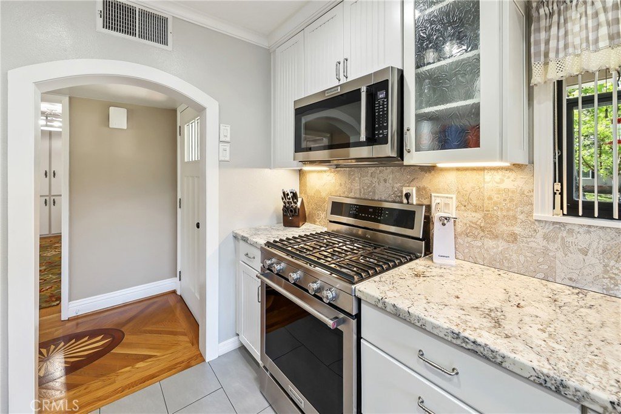
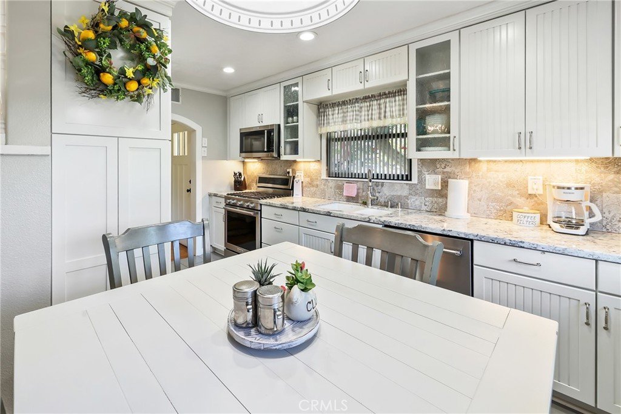
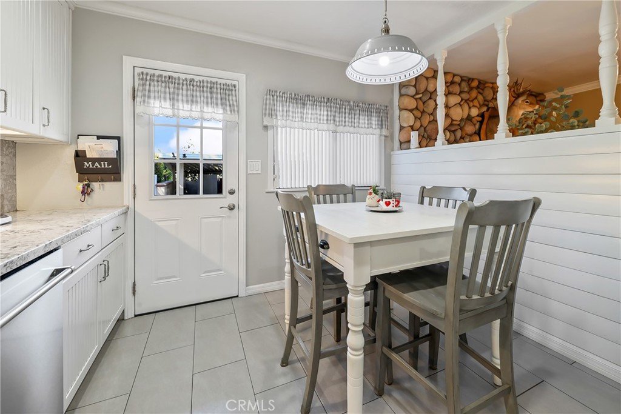
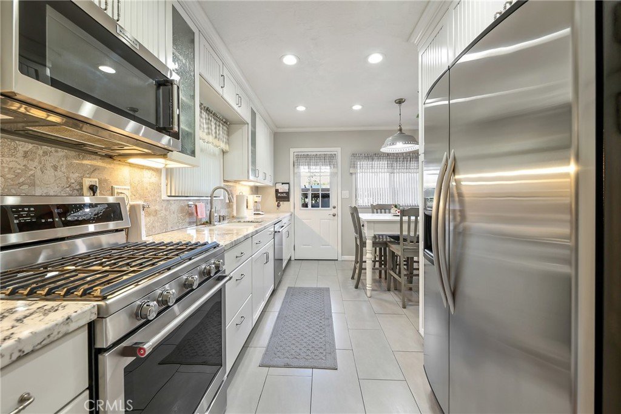
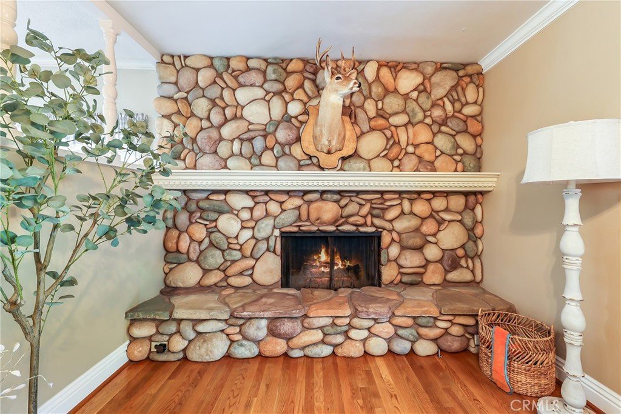
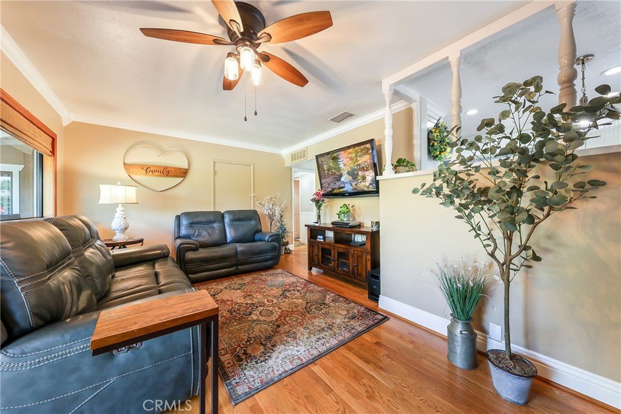
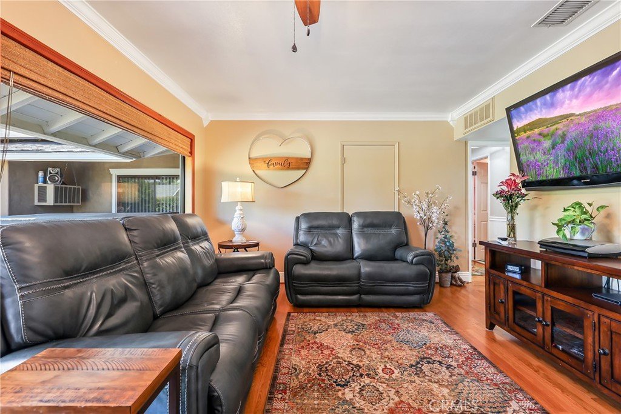
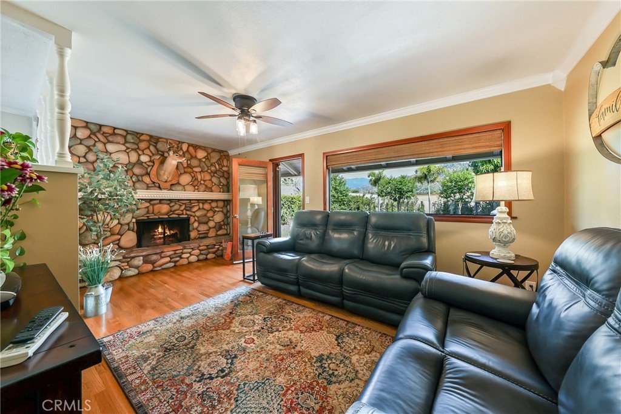
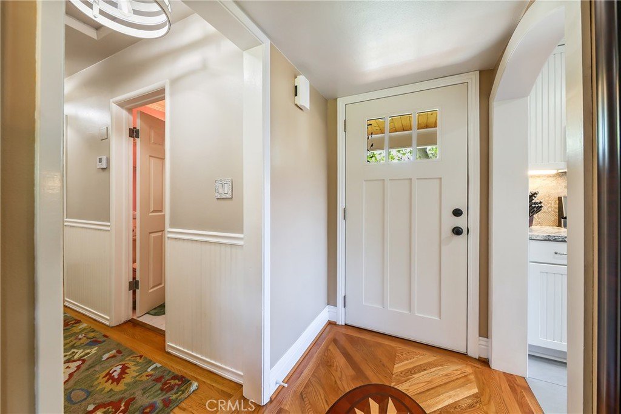
Inside, enjoy a warm and inviting layout filled with natural light. This thoughtfully enhanced home features a beautifully updated kitchen, crown molding, rich wood flooring throughout. Extensive improvements include dual-pane windows, copper plumbing, updated sewer and water lines, insulated exterior walls, and central HVAC. This home features a wood-burning and gas masonry fireplace and a solar system for added energy efficiency.
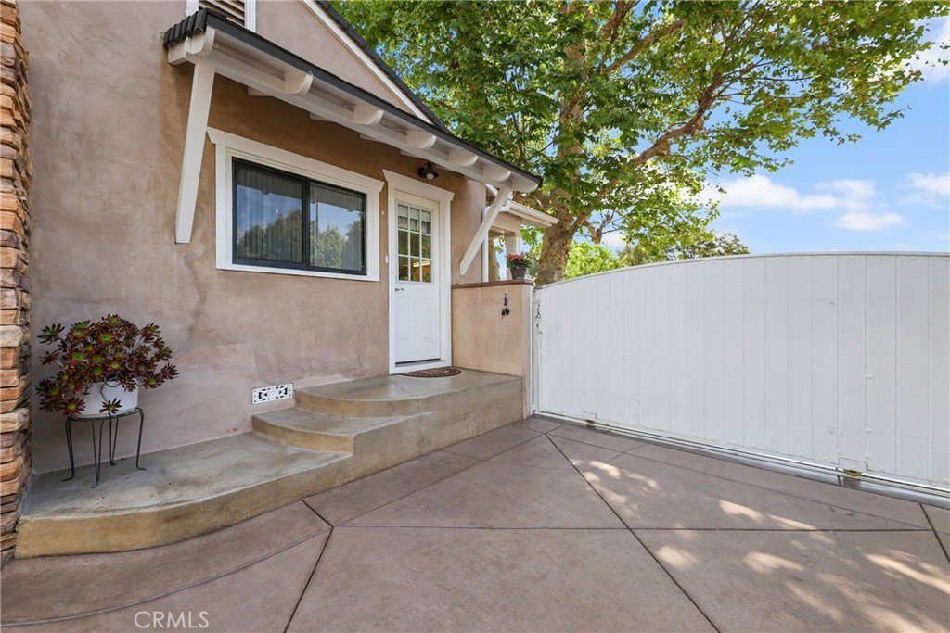
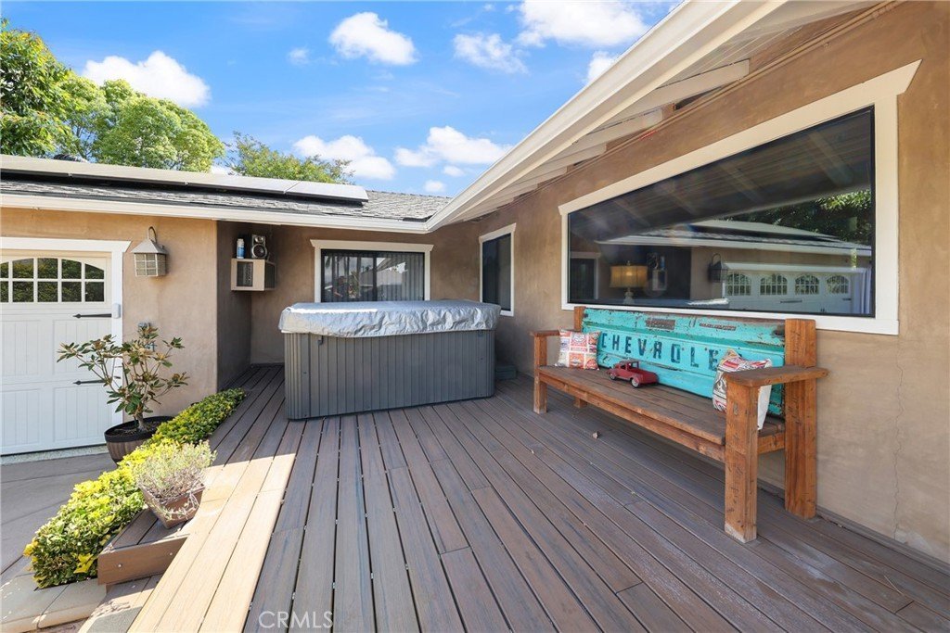
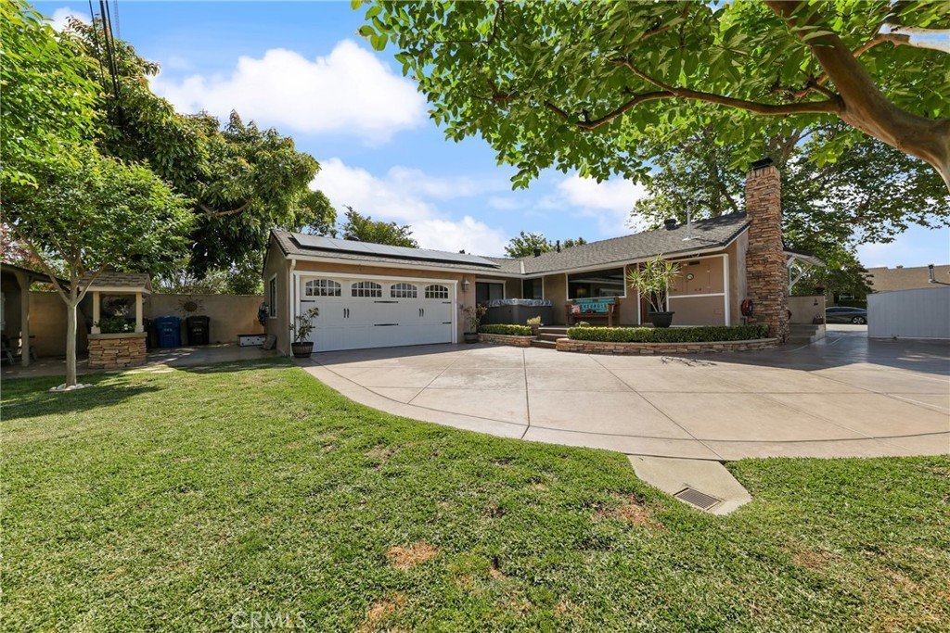
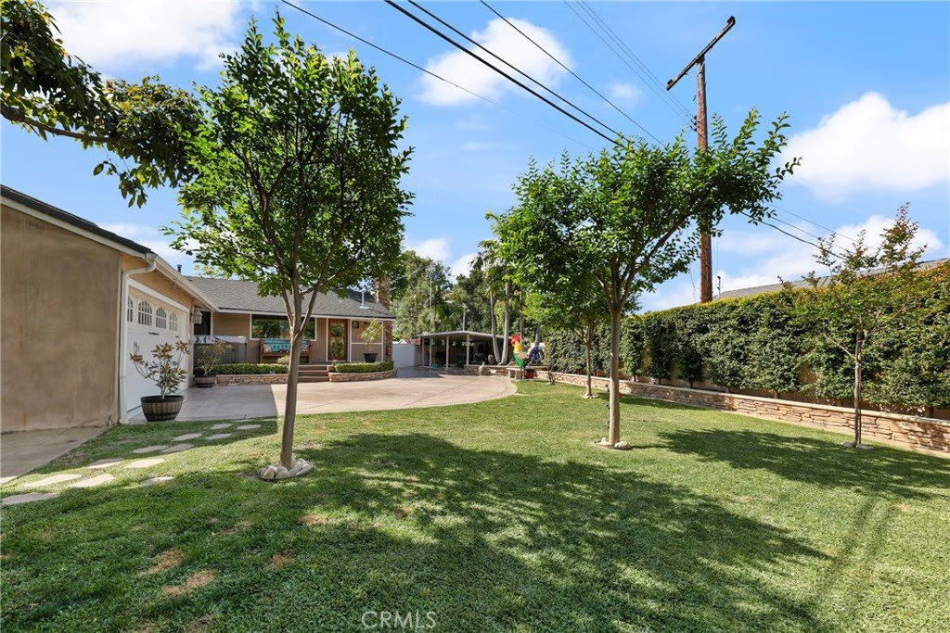
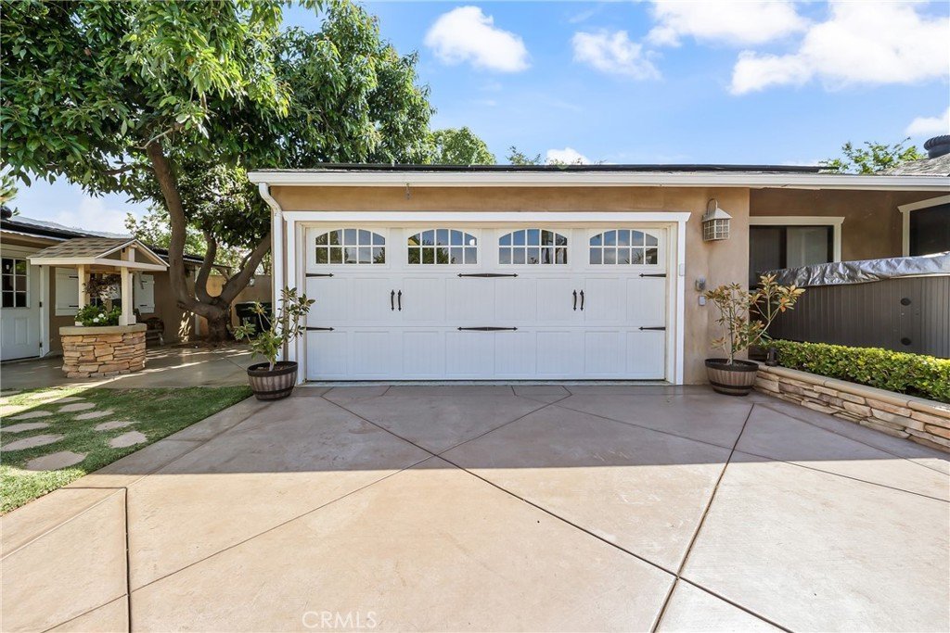
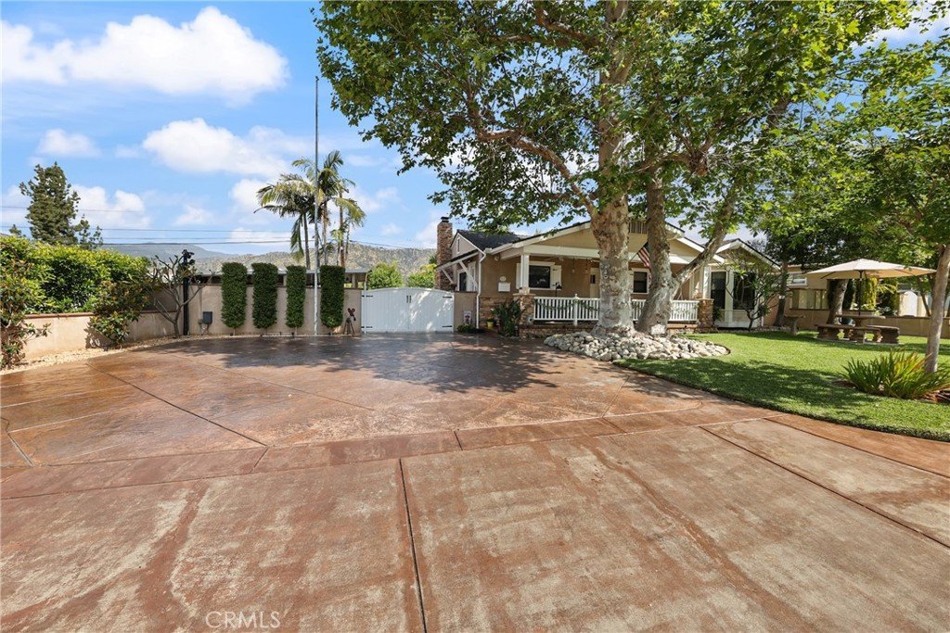
Designed for refined indoor-outdoor living, the backyard showcases a Trex-style deck with spa, expansive covered patio, custom colored concrete, lush landscaping with lighting, and ultimate privacy. The oversized driveway with custom gate provides ample parking and enhanced curb appeal.
The exceptional garage space is fully finished with epoxy floors, custom built-ins, workbench with sink, attic storage, its own A/C, 220V power, and even a urinal. Ideal for a workshop or studio.
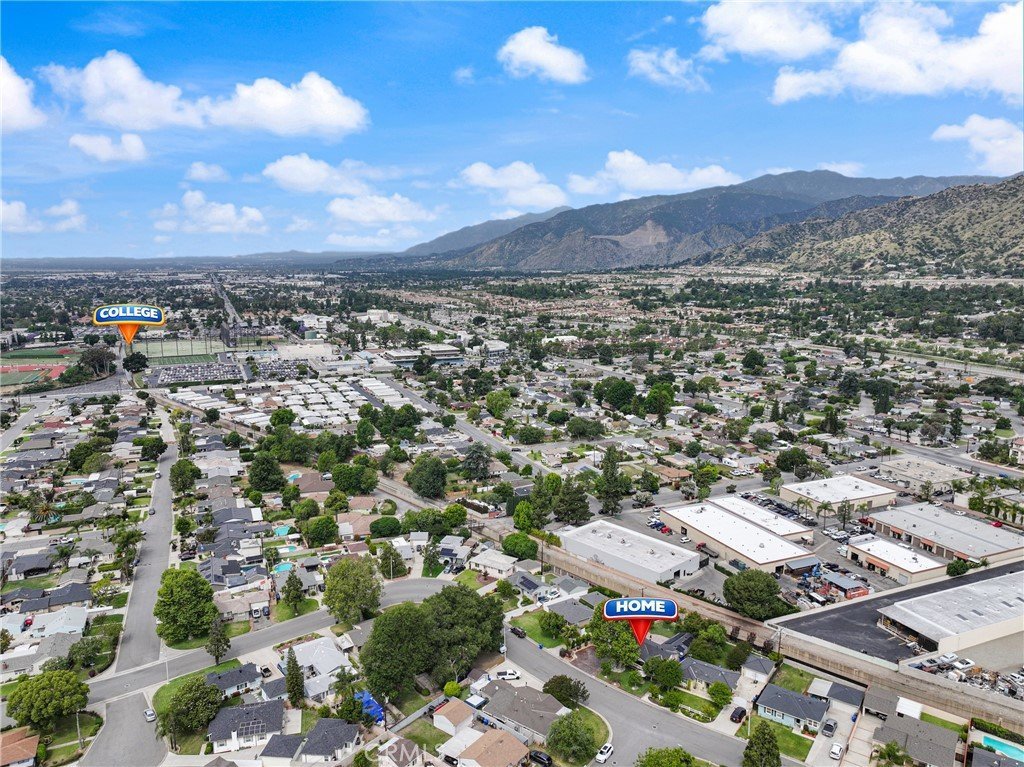
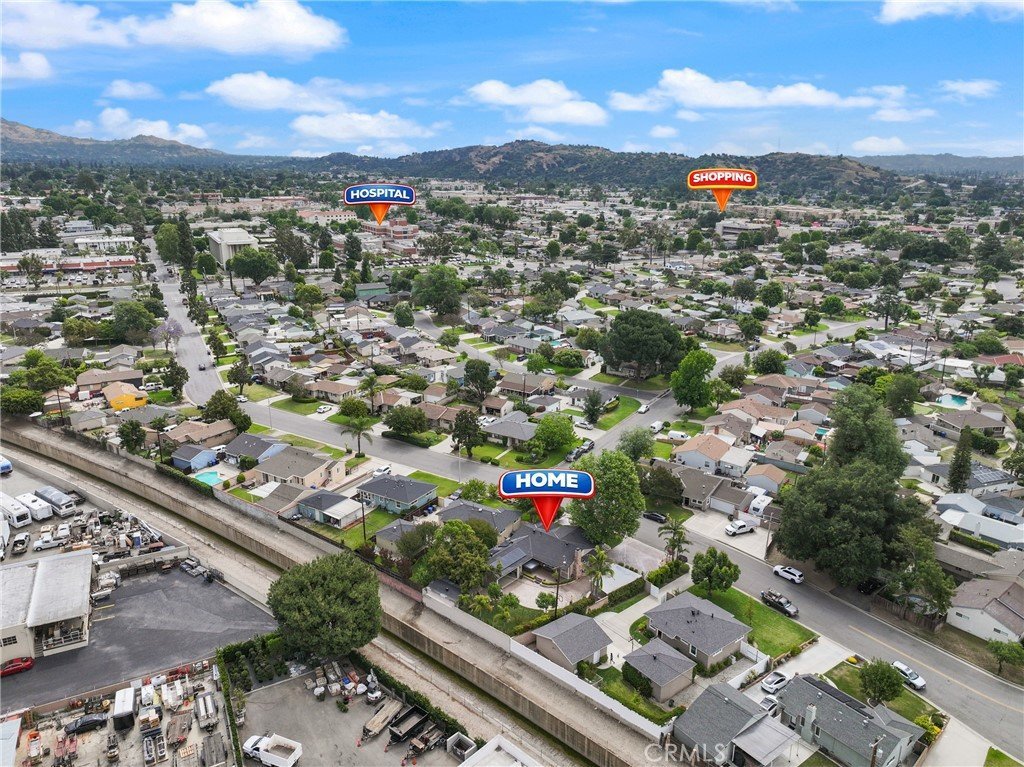
Ideally situated near local parks, shopping, dining, and the charm of Glendora Village. This home truly has it all; upgrades, space, and incredible outdoor living. Perfect for buyers looking for comfort and versatility!
Price includes two parcels (Parcel A - [APN: 8634-012-073] and Parcel B - [APN: 8634-012-074]) being sold together.
Show all description
Location
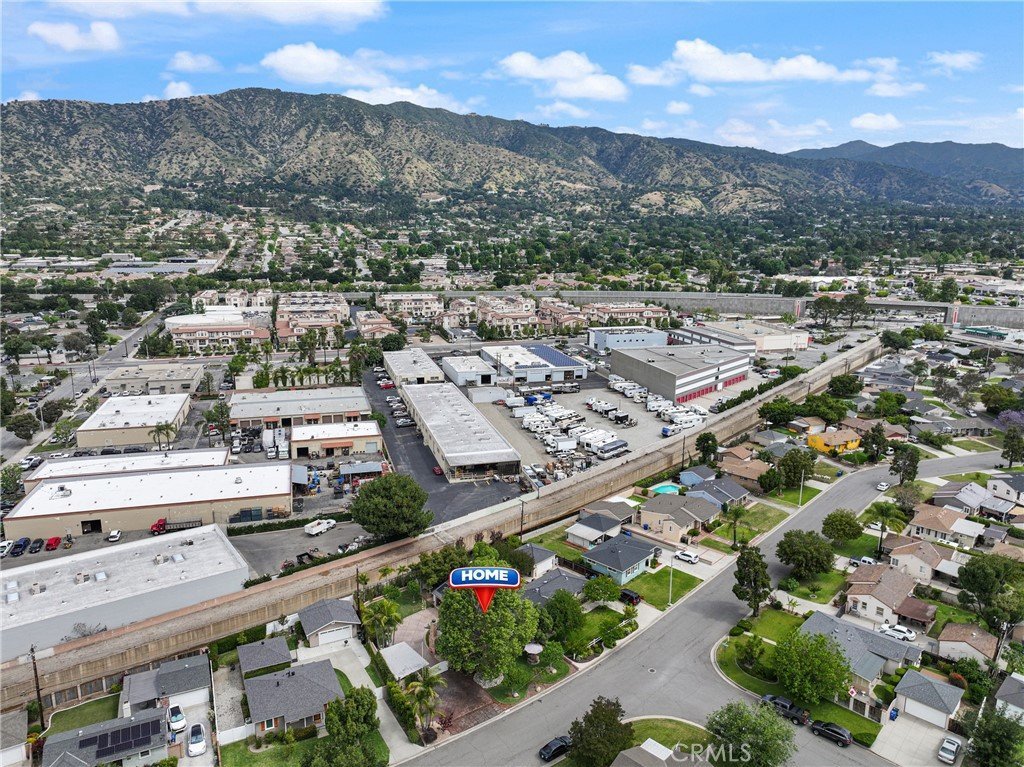
- Directions: South of Foothill Blvd. Between Grand Ave. and Barranca Ave.
- Lot Size Acres: 0.1907 acres
Building Details
- Structure Type: House
- Water Source: Public
- Architectural Style: Craftsman,Custom
- Lot Features: ZeroToOneUnitAcre,BackYard,DripIrrigationBubblers,FrontYard,Lawn,Landscaped,Paved,SprinklersTimer,SprinklerSystem,Walkstreet,Yard
- Sewer: PublicSewer
- Common Walls: TwoCommonWallsOrMore
- Construction Materials: BlownInInsulation,Block,CementSiding,Drywall,Hardboard,Concrete,StoneVeneer,Stucco,CopperPlumbing
- Fencing: Block,Masonry,StuccoWall
- Foundation Details: Raised
- Garage Spaces: 2
- Levels: One
- Other Structures: Storage
- Floor covering: Tile, Wood
Amenities & Features
- Pool Features: None
- Parking Features: Concrete, Driveway, Garage, GarageDoorOpener
- Security Features: CarbonMonoxideDetectors, FireDetectionSystem, SmokeDetectors
- Patio & Porch Features: RearPorch,Concrete,Covered,Deck,FrontPorch,Open,Patio,Wood
- Spa Features: AboveGround,Fiberglass,Heated,Private
- Accessibility Features: SafeEmergencyEgressFromHome,Parking,AccessibleDoors
- Parking Total: 2
- Roof: Asphalt
- Utilities: CableAvailable,ElectricityAvailable,NaturalGasAvailable,PhoneAvailable,SewerAvailable,WaterAvailable
- Window Features: Blinds,BayWindows,DoublePaneWindows
- Cooling: CentralAir,AtticFan
- Door Features: PanelDoors
- Electric: ElectricityOnProperty,Volts220InGarage,Volts220ForSpa,PhotovoltaicsSellerOwned
- Exterior Features: Awnings, Lighting, RainGutters
- Fireplace Features: Gas, Masonry, RaisedHearth, WoodBurning
- Heating: Central,ForcedAir,Fireplaces,NaturalGas,Solar
- Interior Features: CeilingFans, CrownMolding, SeparateFormalDiningRoom, GraniteCounters, Pantry, PanelingWainscoting, RecessedLighting, Storage, WoodProductWalls, AllBedroomsDown, BedroomOnMainLevel, EntranceFoyer, GalleyKitchen, MainLevelPrimary
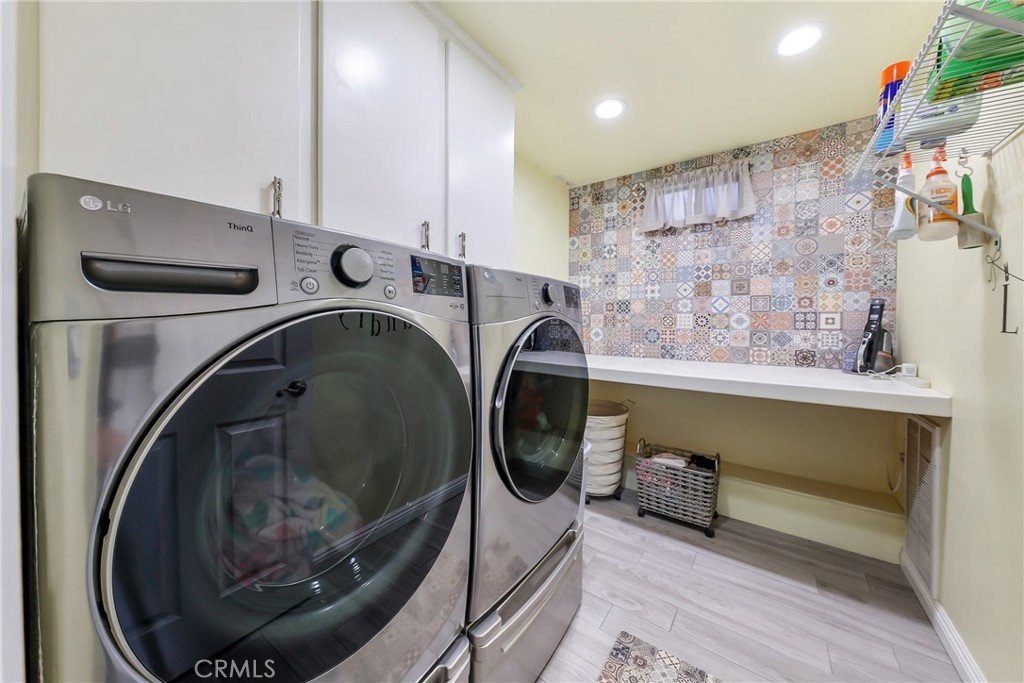
- Laundry Features: WasherHookup,Inside,LaundryRoom
- Appliances: BuiltInRange,Dishwasher,GasCooktop,Disposal,GasOven,Microwave,Refrigerator,RangeHood,WaterHeater
Nearby Schools
- Middle Or Junior School: Sandburg
- Elementary School: La Fetra
- High School: Glendora
- High School District: Glendora Unified
Expenses, Fees & Taxes
- Association Fee: 0
Agent info
- Agent name: Kristy Amos
- Agent MLS: CV47079
- Agent email: kristy.amos@live.com
- Agent officephone: 626-609-2130
Miscellaneous
- List Office Name: KALEO REAL ESTATE COMPANY
- Listing Terms: Cash,Conventional
- Common Interest: None
- Community Features: Foothills
- Exclusions: Washer and dryer
- Virtual Tour URL Branded: https://my.matterport.com/show/?m=dUknWEuSfYN
- Attribution Contact: 626-246-5474
