



6659 Wilbur Avenue 17, Reseda, CA, US, 91335
6659 Wilbur Avenue 17, Reseda, CA, US, 91335
$540,000
Request infoBasics
- Date added: Added 2 months ago
- Category: Residential
- Type: Condominium
- Status: Active
- Bedrooms: 3
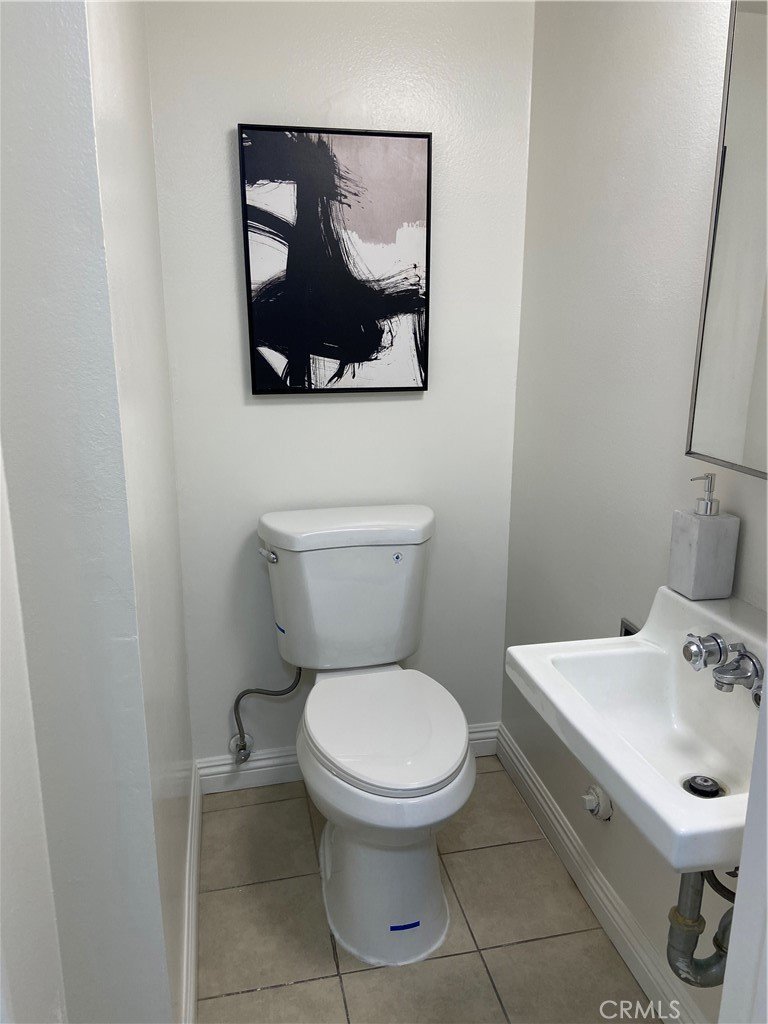
- Bathrooms: 2
- Area: 1109 sq ft
- Lot size: 129754, 129754 sq ft
- Year built: 1971
- Property Condition: UpdatedRemodeled
- View: None
- County: Los Angeles
- MLS ID: AR26124424
Description
-
Description:
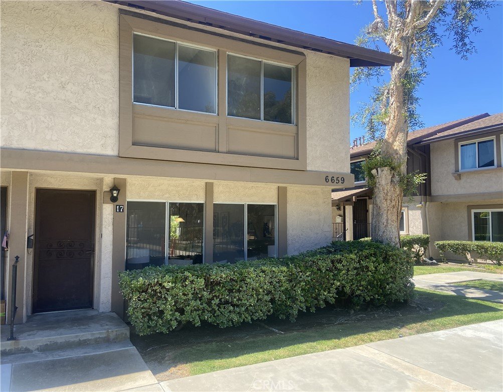
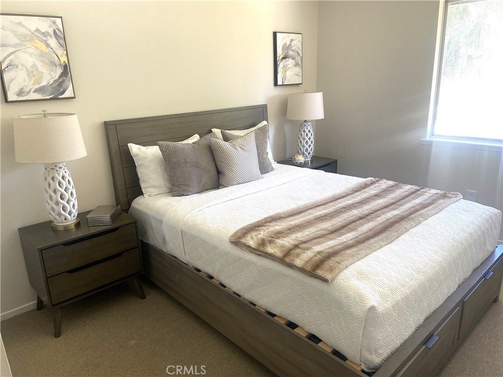
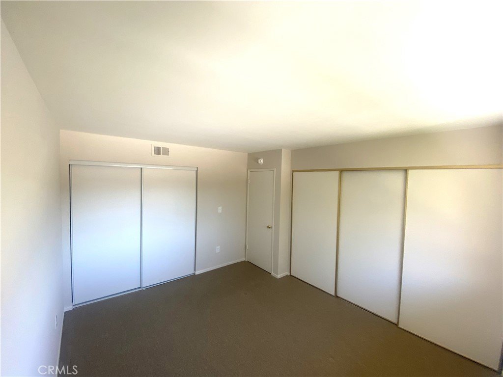
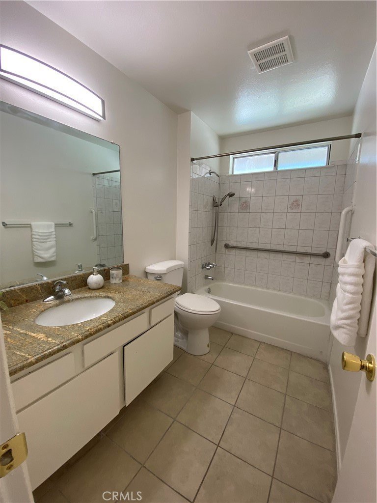
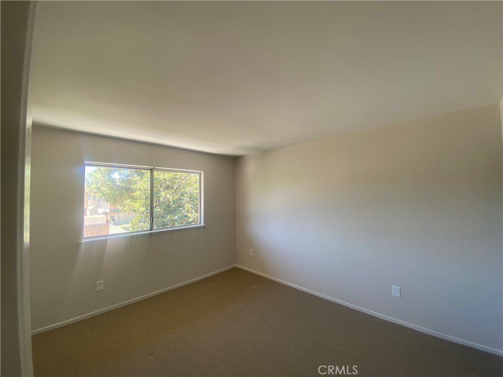
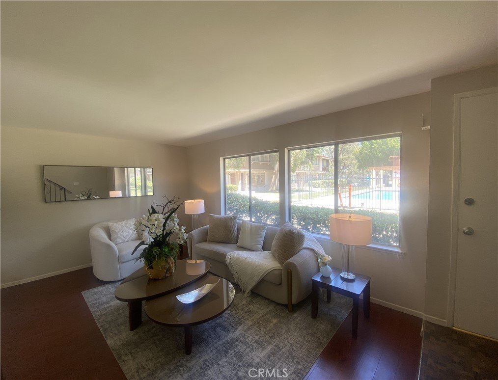
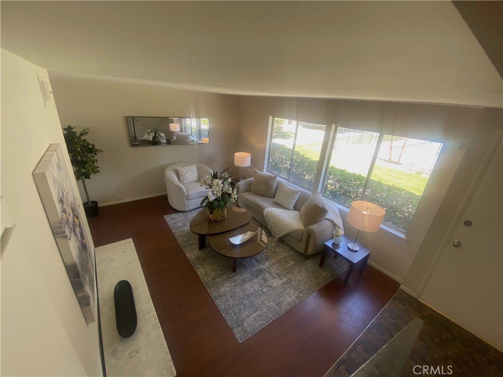
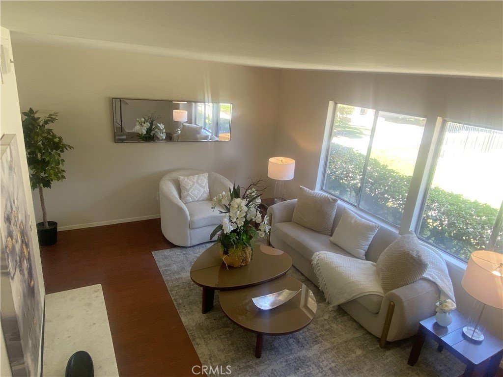
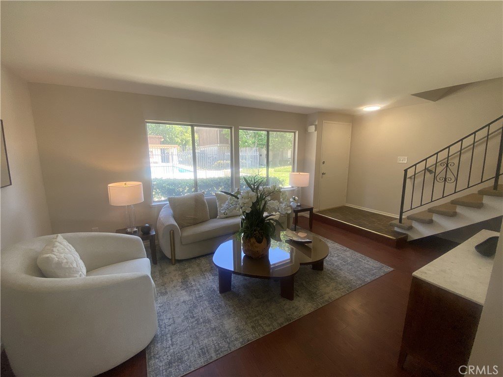
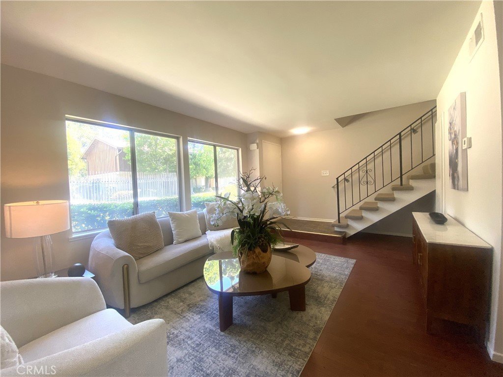
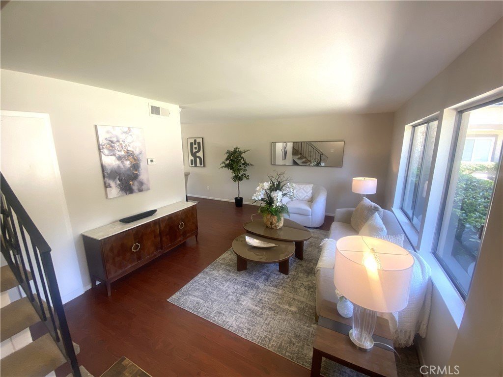
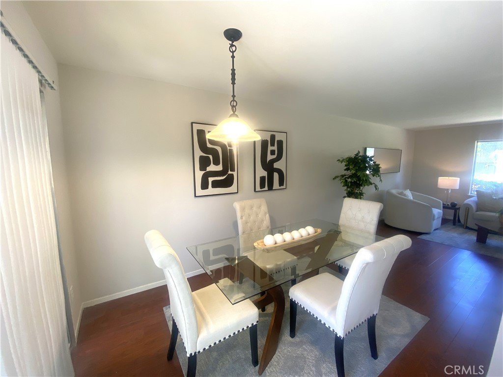
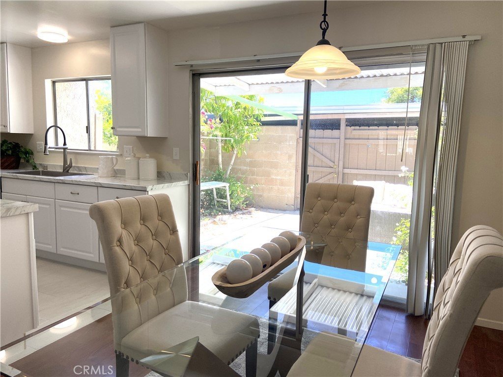
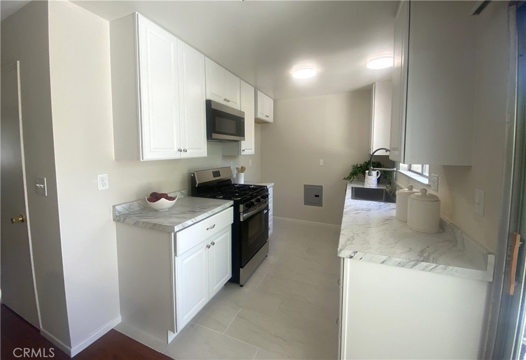
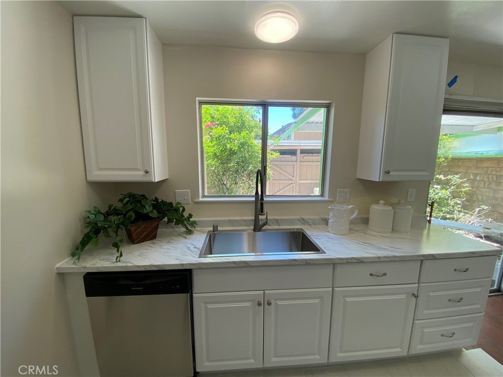
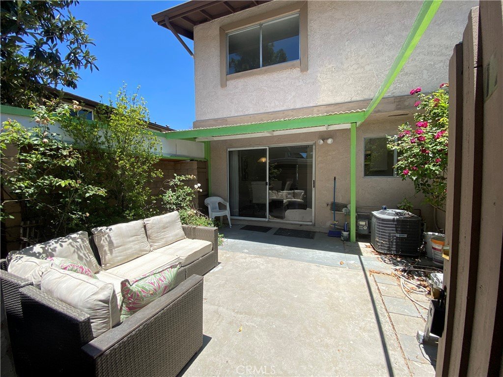
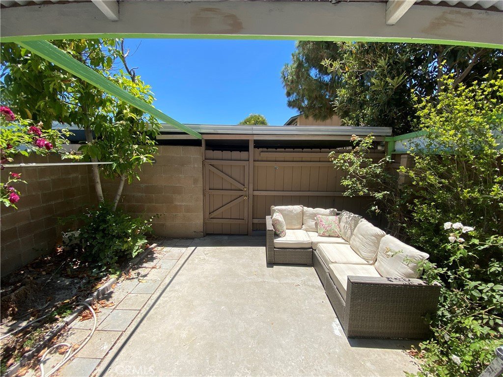
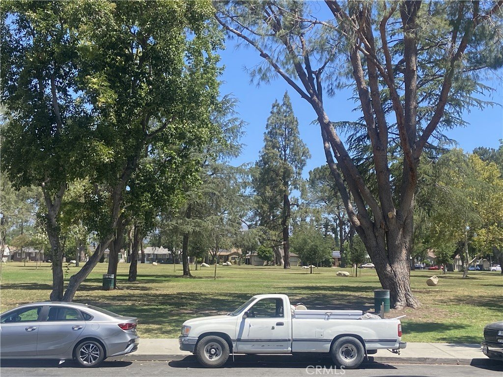
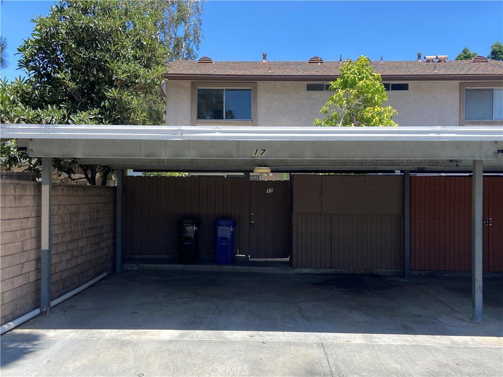
Beautiful turnkey corner unit! Back on the market because buyer was unable to perform. This 3 bedroom and 2 bathroom condo comes with a new remodeled kitchen: new stove/oven, new dishwasher, new microwave, new cabinets and new tile floor! Dining room opens to a private enclosed patio, which is perfect for a backyard BBQ. This unit comes with central AC and two side by side parking carport spaces that connect directly to the back patio. Extra’s include new interior paint, new attic fan, community pool and the complex is directly across the street from Randal D. Simmons Park. Great location, minutes away from shopping, restaurants and schools. HOA fee covers water, trash and earthquake insurance.
Show all description
Location
- Directions: Cross street is Archwood. Park on Archwood.
- Lot Size Acres: 2.9787 acres
Building Details
Amenities & Features
- Pool Features: Community, Association
- Parking Features: AttachedCarport
- Security Features: CarbonMonoxideDetectors, SmokeDetectors
- Spa Features: None
- Accessibility Features: SafeEmergencyEgressFromHome
- Parking Total: 2
- Association Amenities: Pool
- Utilities: CableAvailable,ElectricityConnected,NaturalGasConnected,SewerConnected,WaterConnected
- Cooling: CentralAir,AtticFan
- Electric: Standard
- Fireplace Features: None
- Heating: Central
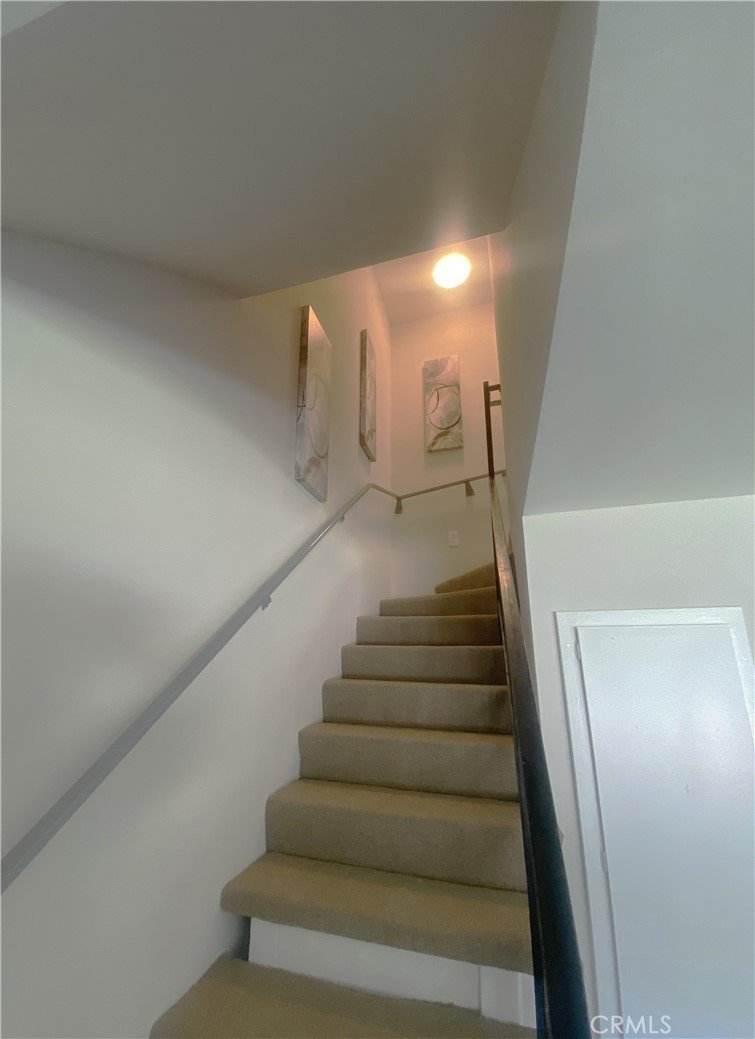
- Interior Features: SeparateFormalDiningRoom, LaminateCounters, AllBedroomsUp, GalleyKitchen
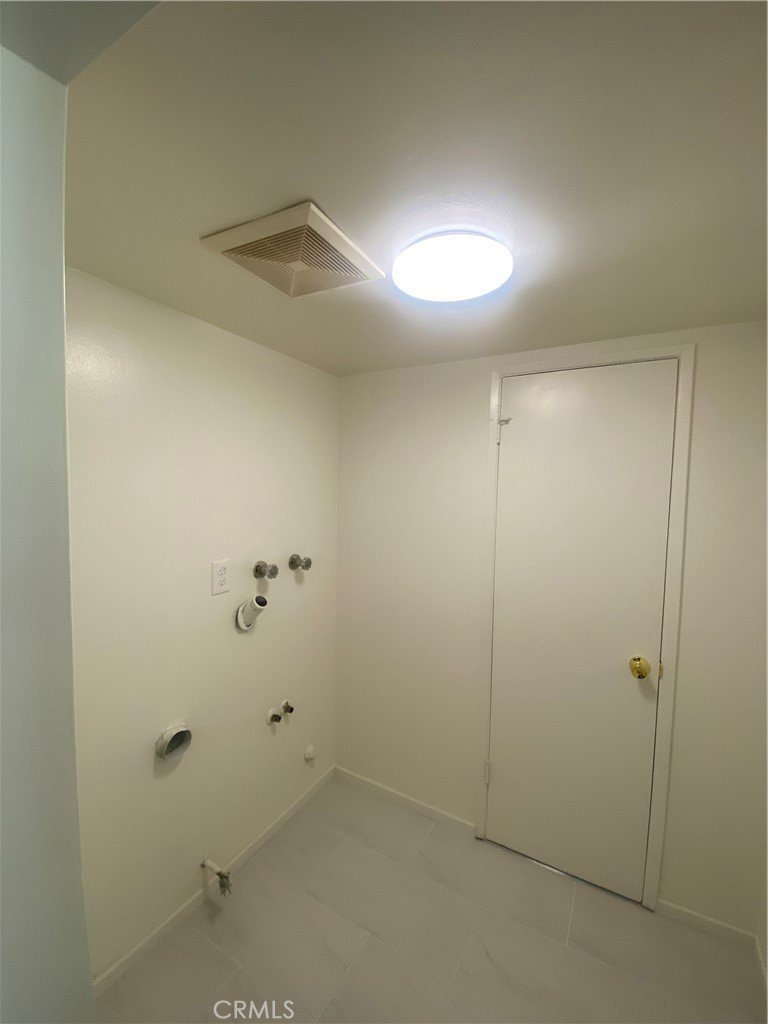
- Laundry Features: LaundryRoom
- Appliances: Dishwasher,Disposal,GasOven,GasRange,GasWaterHeater,Microwave,WaterHeater
Nearby Schools
- High School District: Los Angeles Unified
Expenses, Fees & Taxes
- Association Fee: $315.95
Agent info
- Agent name: Kenneth Joe
- Agent MLS: AR41019
- Agent email: kenjoerealtor@gmail.com
- Agent officephone: 310-853-1438
- Agent direct phone: 626-975-5108
Miscellaneous
- Association Fee Frequency: Monthly
- List Office Name: Homegrown Wealth Real Estate
- Listing Terms: Cash,CashToNewLoan,Conventional,CalVetLoan,VaLoan
- Common Interest: Condominium
- Community Features: Park,StreetLights,Suburban,Sidewalks,Pool
- Direction Faces: North
- Inclusions: stove, dishwasher, microwave
- Attribution Contact: 626-975-5108
Ask an Agent About This Home
Powered by Estatik
