















666 W 9th Street, Claremont, CA, US, 91711
666 W 9th Street, Claremont, CA, US, 91711Basics
- Date added: Added 2 months ago
- Category: Residential
- Type: SingleFamilyResidence
- Status: Active
- Bedrooms: 4
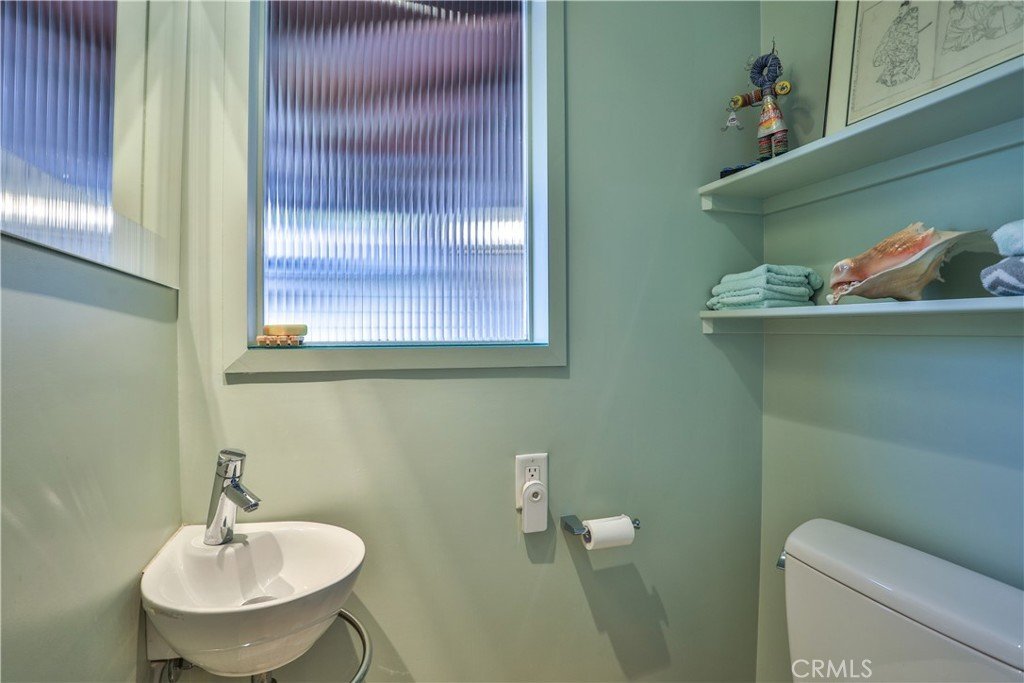
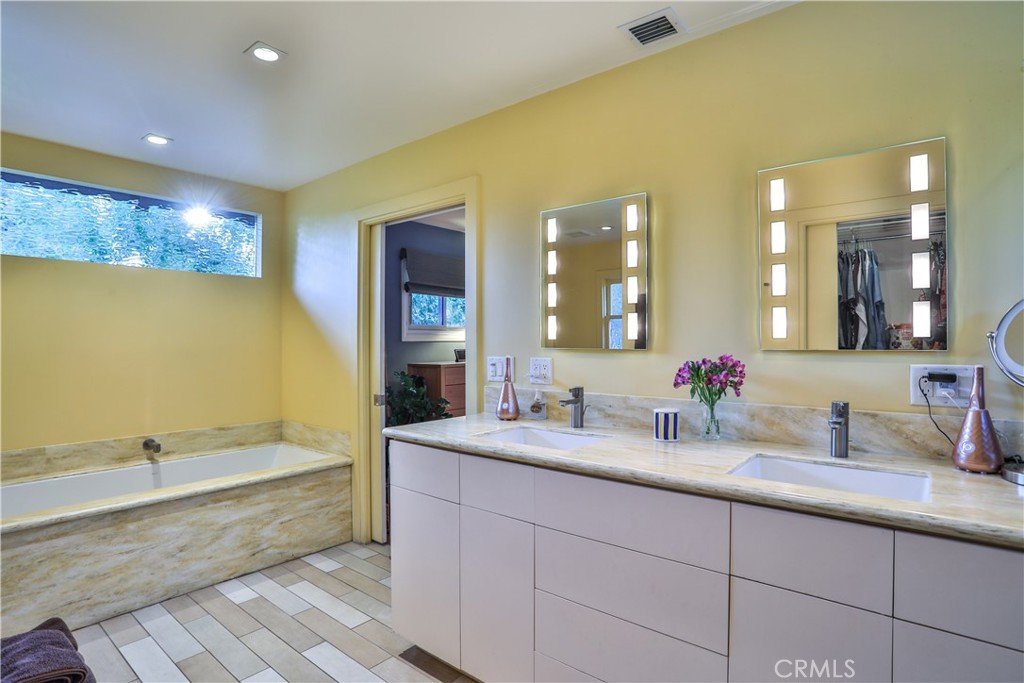
- Bathrooms: 3
- Area: 2369 sq ft
- Lot size: 11291, 11291 sq ft
- Year built: 1953
- Property Condition: TermiteClearance,Turnkey
- View: Mountains,Neighborhood
- County: Los Angeles
- MLS ID: CV26144091
Description
-
Description:
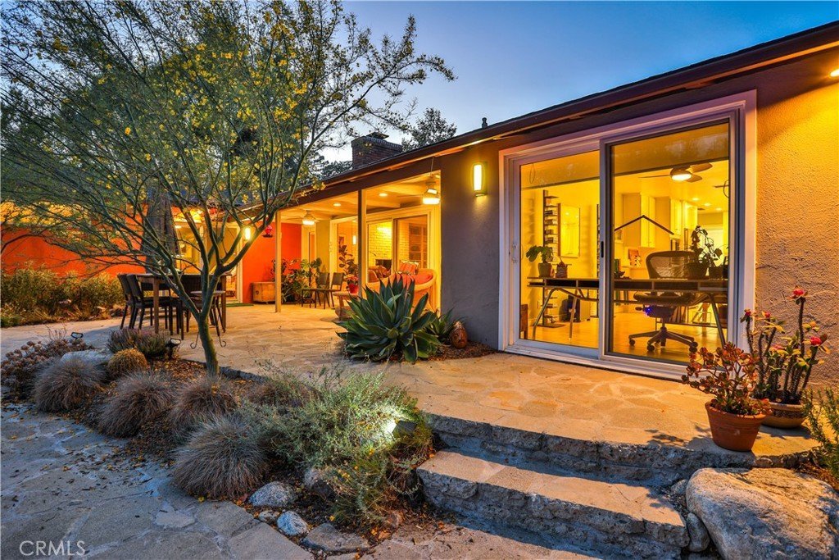
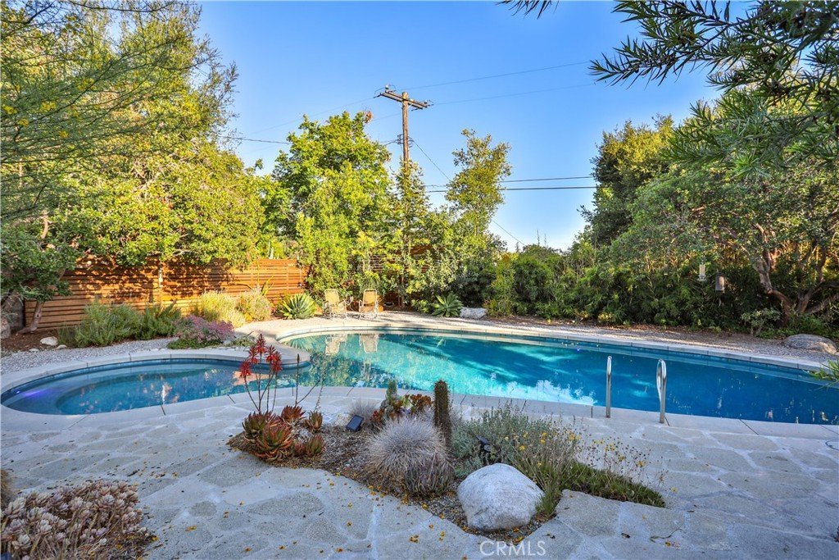
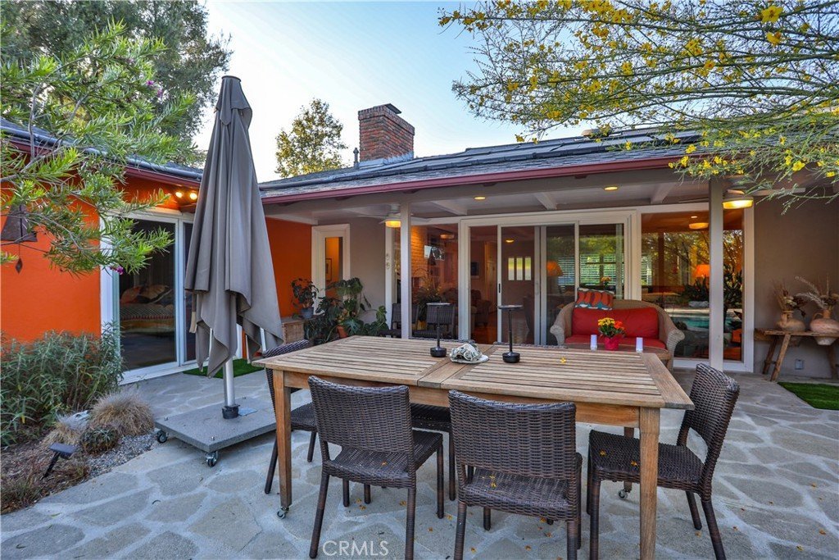
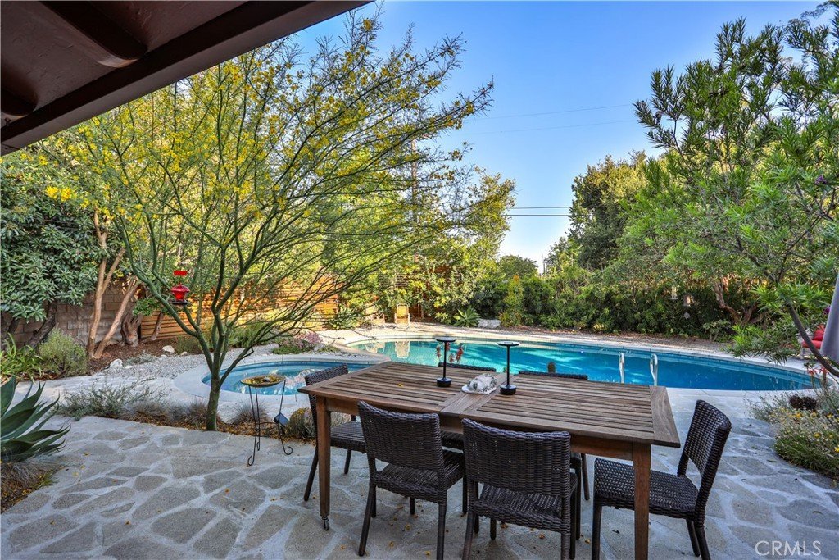
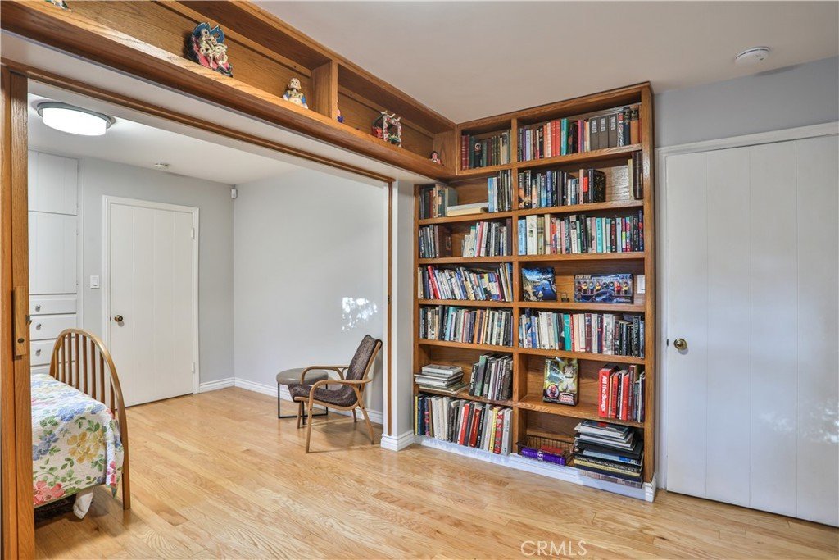
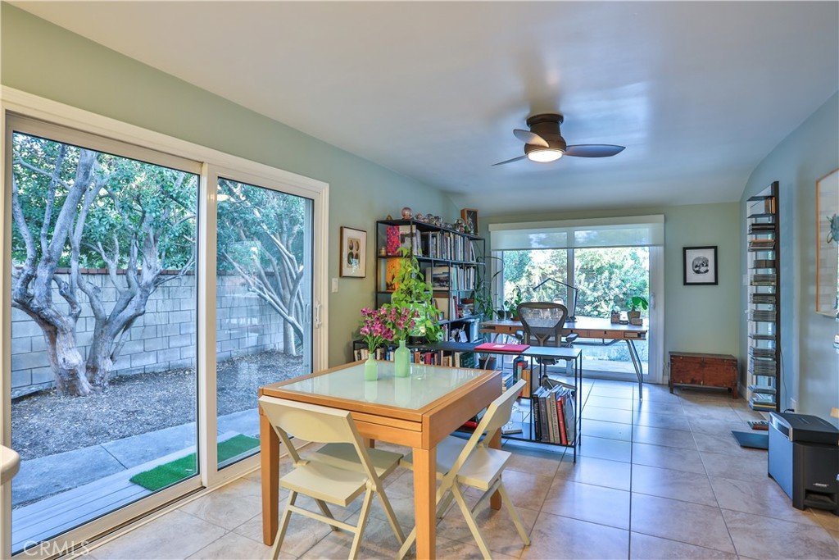
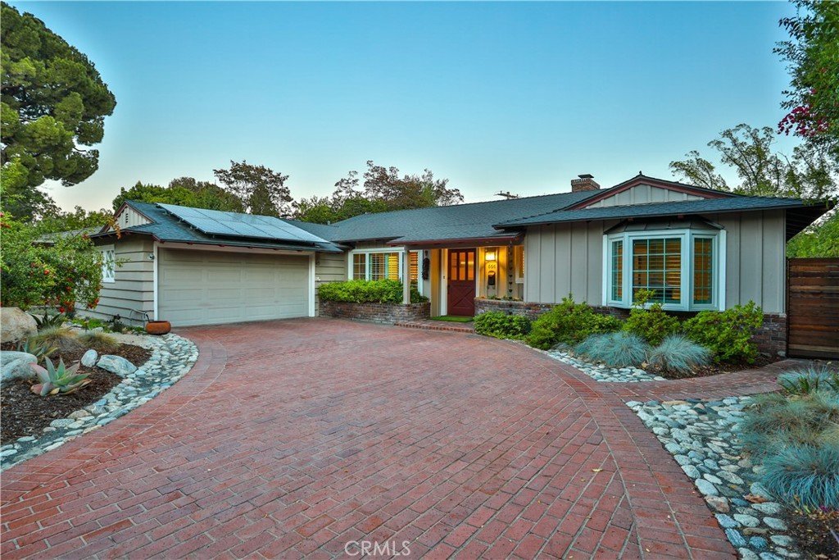
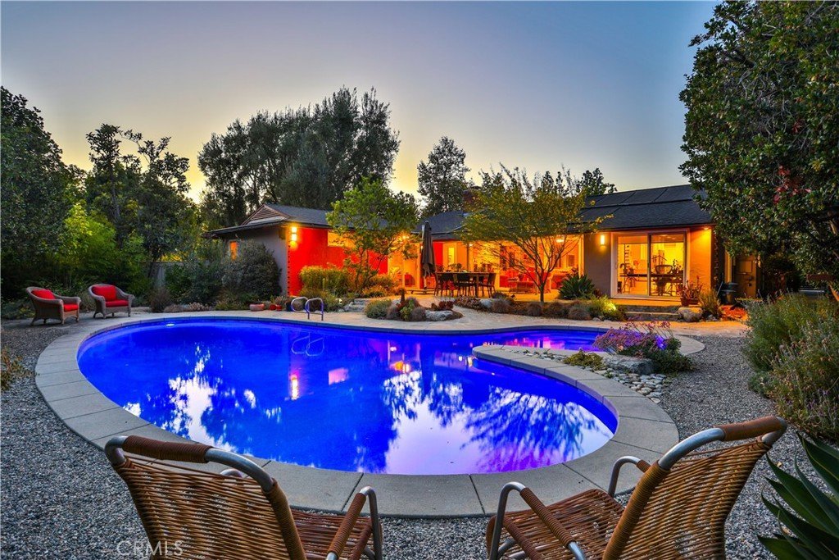
CUSTOM BUILT MID-CENTURY RANCH STYLE IN CLAREMONT VILLAGE. Quality built by Don Hershey, this 4 bedroom, 3 bathroom residence offers comfortable space in one of Claremont’s most recognized settings. The interior is designed for practical daily living, with a flexible layout that supports everyday routines, hosting, remote work, hobbies, and overnight guests. Four bedrooms provide useful options for a home office, creative room, fitness area, or additional guest space, while three bathrooms add comfort and convenience. Natural light and a thoughtful connection to the yard help the home feel open, calm, and easy to enjoy. Outside, the property continues to impress with a solar-heated saltwater pool, mature edible landscaping, and low drip irrigation system throughout the property. Grapefruit, orange, lime, lemon, fig, pomegranate, and mandarin trees add color, fragrance, shade, and seasonal harvests through much of the year. Paid off solar panels, an EV charger, and a water conditioner add practical value for buyers who appreciate efficient systems and thoughtful upgrades. Located in the Claremont Village, this property offers easy access to dining, shops, parks, and renowned The Claremont Colleges. Drive by today and enjoy the picturesque tranquil setting!
Show all description
Location
- Directions: S of Foothill Blvd, W of Indian Hill, E of Mountain Ave.
- Lot Size Acres: 0.2592 acres
Building Details
- Structure Type: House
- Water Source: Private
- Architectural Style: Custom,Ranch
- Lot Features: BackYard,DripIrrigationBubblers,FrontYard,Garden,SprinklersInRear,SprinklersInFront,Lawn,Landscaped,Level,Paved,Rocks,Yard
- Open Parking Spaces: 4
- Sewer: PublicSewer
- Common Walls: NoCommonWalls
- Construction Materials: Brick,Drywall,Stucco,WoodSiding
- Fencing: Block,Wood
- Foundation Details: QuakeBracing,Raised
- Garage Spaces: 2
- Levels: One
- Builder Name: Don Hershey
- Floor covering: Tile, Vinyl, Wood
Amenities & Features
- Pool Features: Heated, InGround, Pebble, Private, SolarHeat, SaltWater, Tile
- Parking Features: Concrete, DirectAccess, DrivewayLevel, DoorSingle, Driveway, ElectricVehicleChargingStations, GarageFacesFront, Garage, GarageDoorOpener, Paved
- Security Features: SecuritySystem, CarbonMonoxideDetectors, SmokeDetectors, SecurityLights
- Patio & Porch Features: Concrete,Covered,Open,Patio,Stone
- Spa Features: None
- Accessibility Features: NoStairs
- Parking Total: 6
- Roof: Composition,Shingle
- Utilities: CableAvailable,ElectricityAvailable,ElectricityConnected,NaturalGasAvailable,NaturalGasConnected,SewerAvailable,SewerConnected,WaterAvailable,WaterConnected
- Window Features: BayWindows,DoublePaneWindows,PlantationShutters,SolarScreens,Shutters,WoodFrames
- Cooling: CentralAir
- Door Features: SlidingDoors
- Electric: ElectricityOnProperty,Volts220InGarage,Volts220InLaundry,PhotovoltaicsSellerOwned,Volts220
- Exterior Features: BrickDriveway
- Fireplace Features: Gas, LivingRoom, WoodBurning
- Heating: Central,ForcedAir
- Interior Features: BeamedCeilings, BreakfastBar, BuiltInFeatures, BrickWalls, BreakfastArea, CeilingFans, CrownMolding, SeparateFormalDiningRoom, EatInKitchen, Pantry, StoneCounters, RecessedLighting, Storage, WoodProductWalls, Attic, BedroomOnMainLevel, MainLevelPrimary, UtilityRoom, WalkInClosets
- Laundry Features: Inside,LaundryRoom,Stacked
- Appliances: ConvectionOven,Dishwasher,Disposal,IceMaker,Microwave,Refrigerator,RangeHood,WaterSoftener,WaterToRefrigerator,WaterHeater,Dryer,Washer
Nearby Schools
- Middle Or Junior School: El Roble
- Elementary School: Sycamore
- High School: Claremont
- High School District: Claremont Unified
Expenses, Fees & Taxes
- Association Fee: 0
Agent info
- Agent name: Geoffrey Hamill
- Agent MLS: C93236
- Agent email: geoff@geoffhamill.com
- Agent officephone: 909-624-1617
- Agent direct phone: 909-621-0500
Miscellaneous
- List Office Name: Vista Sotheby's International
- Listing Terms: Cash,CashToExistingLoan,CashToNewLoan,Conventional,Contract,FHA,VaLoan
- Common Interest: None
- Community Features: Curbs,StreetLights,Suburban,Sidewalks
- Direction Faces: North
- Exclusions: N/A
- Inclusions: Buyer home warranty plan; stove; electric cook top; Nest Thermostat; Negotiable: Living Room TV; Fridge, Washer; Dryer
- Virtual Tour URL Branded: https://www.qwikvid.com/realestate/go/v1/home/?idx=3XZ5D525X7d6vd3ZpvLfqSK6yQEAhUr0
- Attribution Contact: geoff@geoffhamill.com
